Button CopyPathCircle CloseCircle Left ArrowArrow Down Icon GreyClosecirclecircleBurger
Image 1
Image 2
Image 3
$524,900

16 WILLIAM STREET, Orillia, Ontario, L3V 5N3

MLS® # S13474756

3 Beds

Baths

1100 - 1500  FEETSQ

QuickQuoteTM: $497K - $605K

Orillia ON, L3V 5N3

MLS® # S13474756

Property Information:

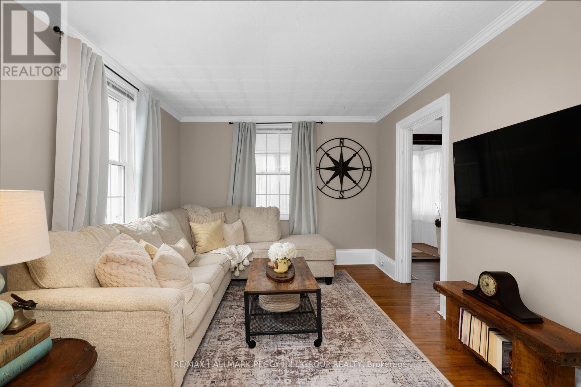
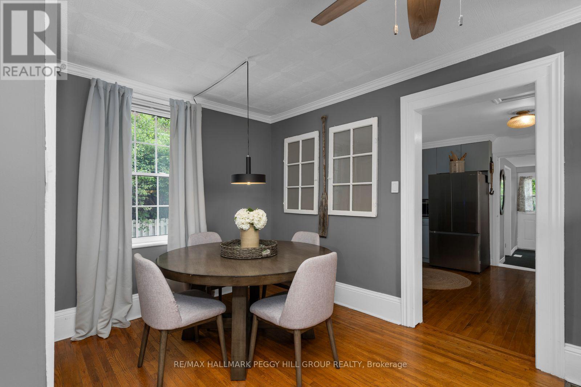
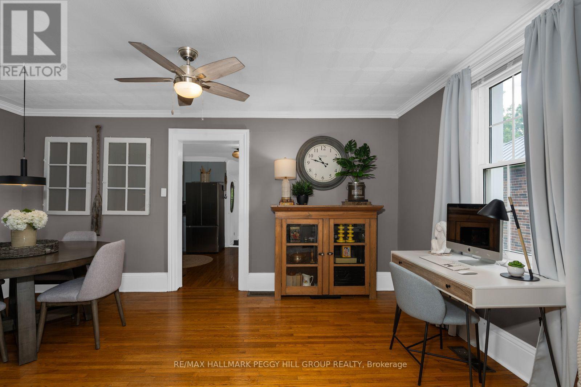
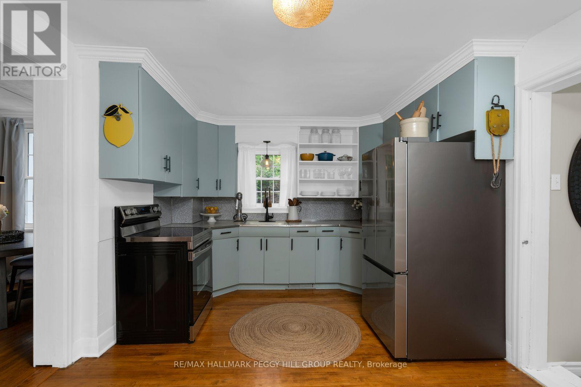
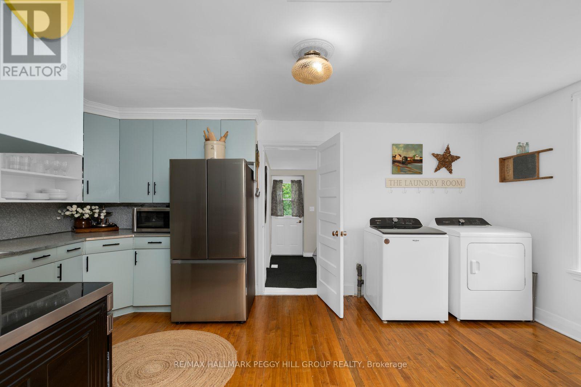
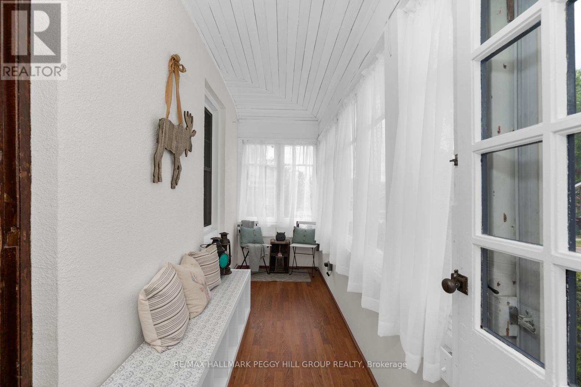
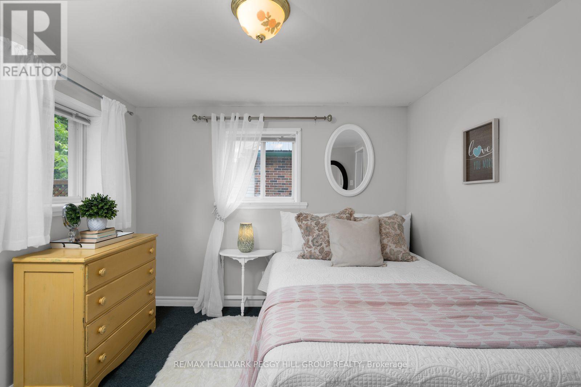
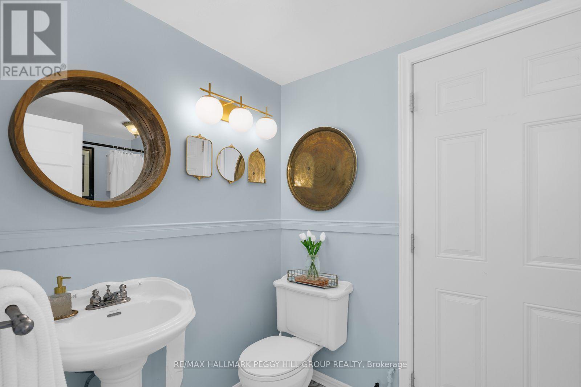
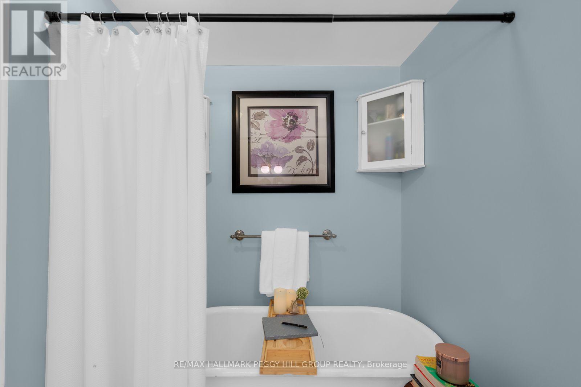
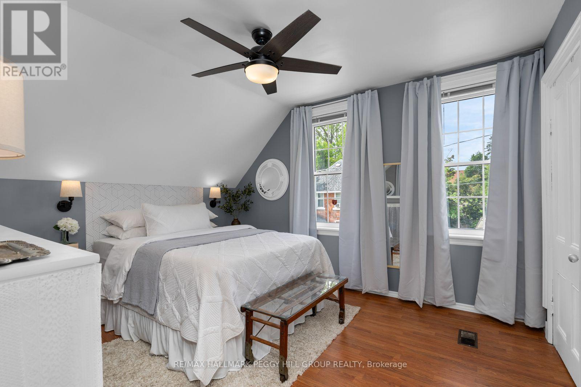
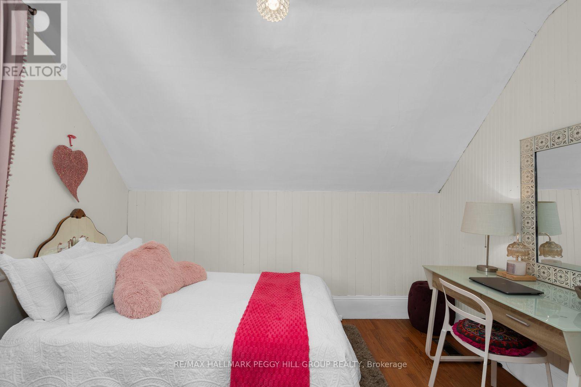
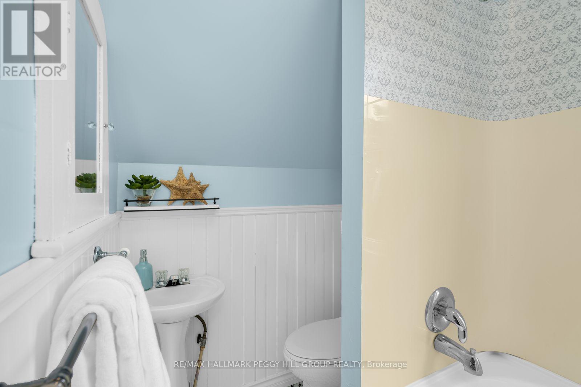
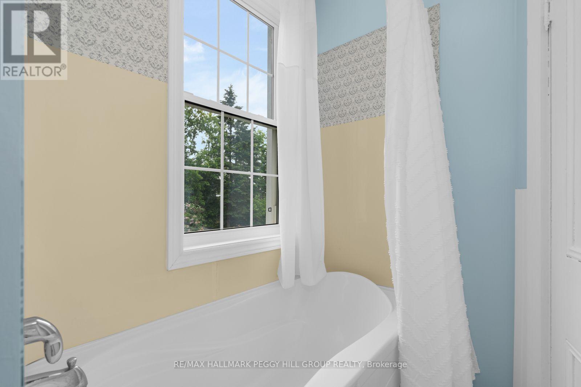
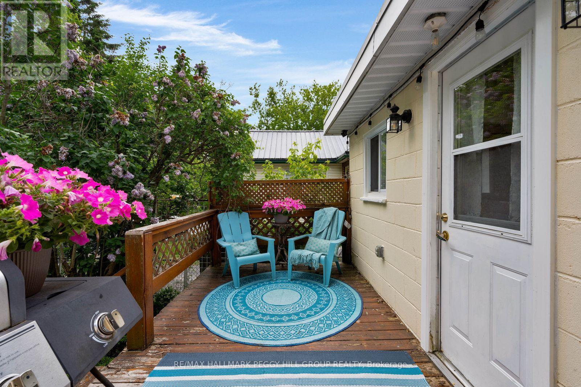
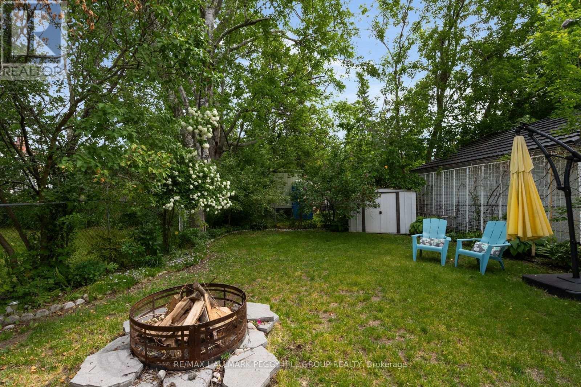
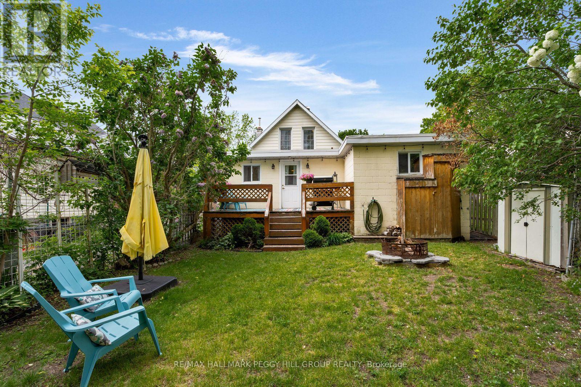
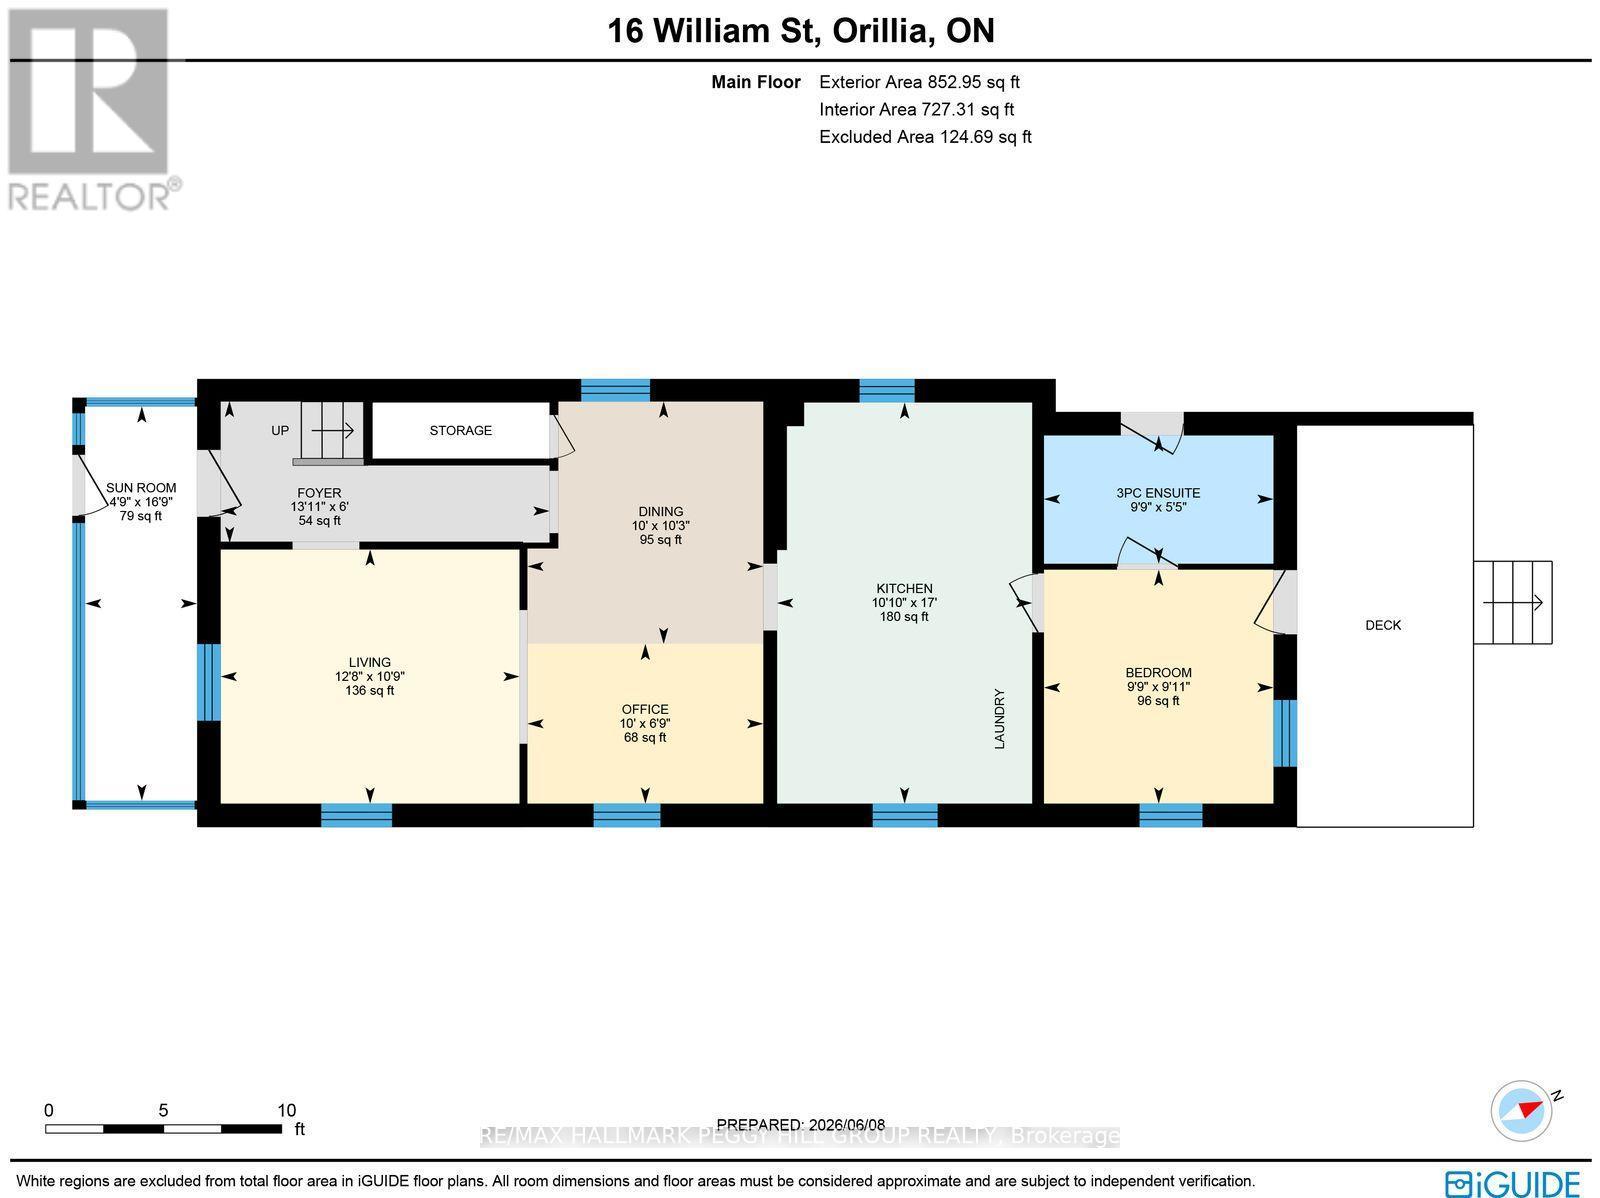
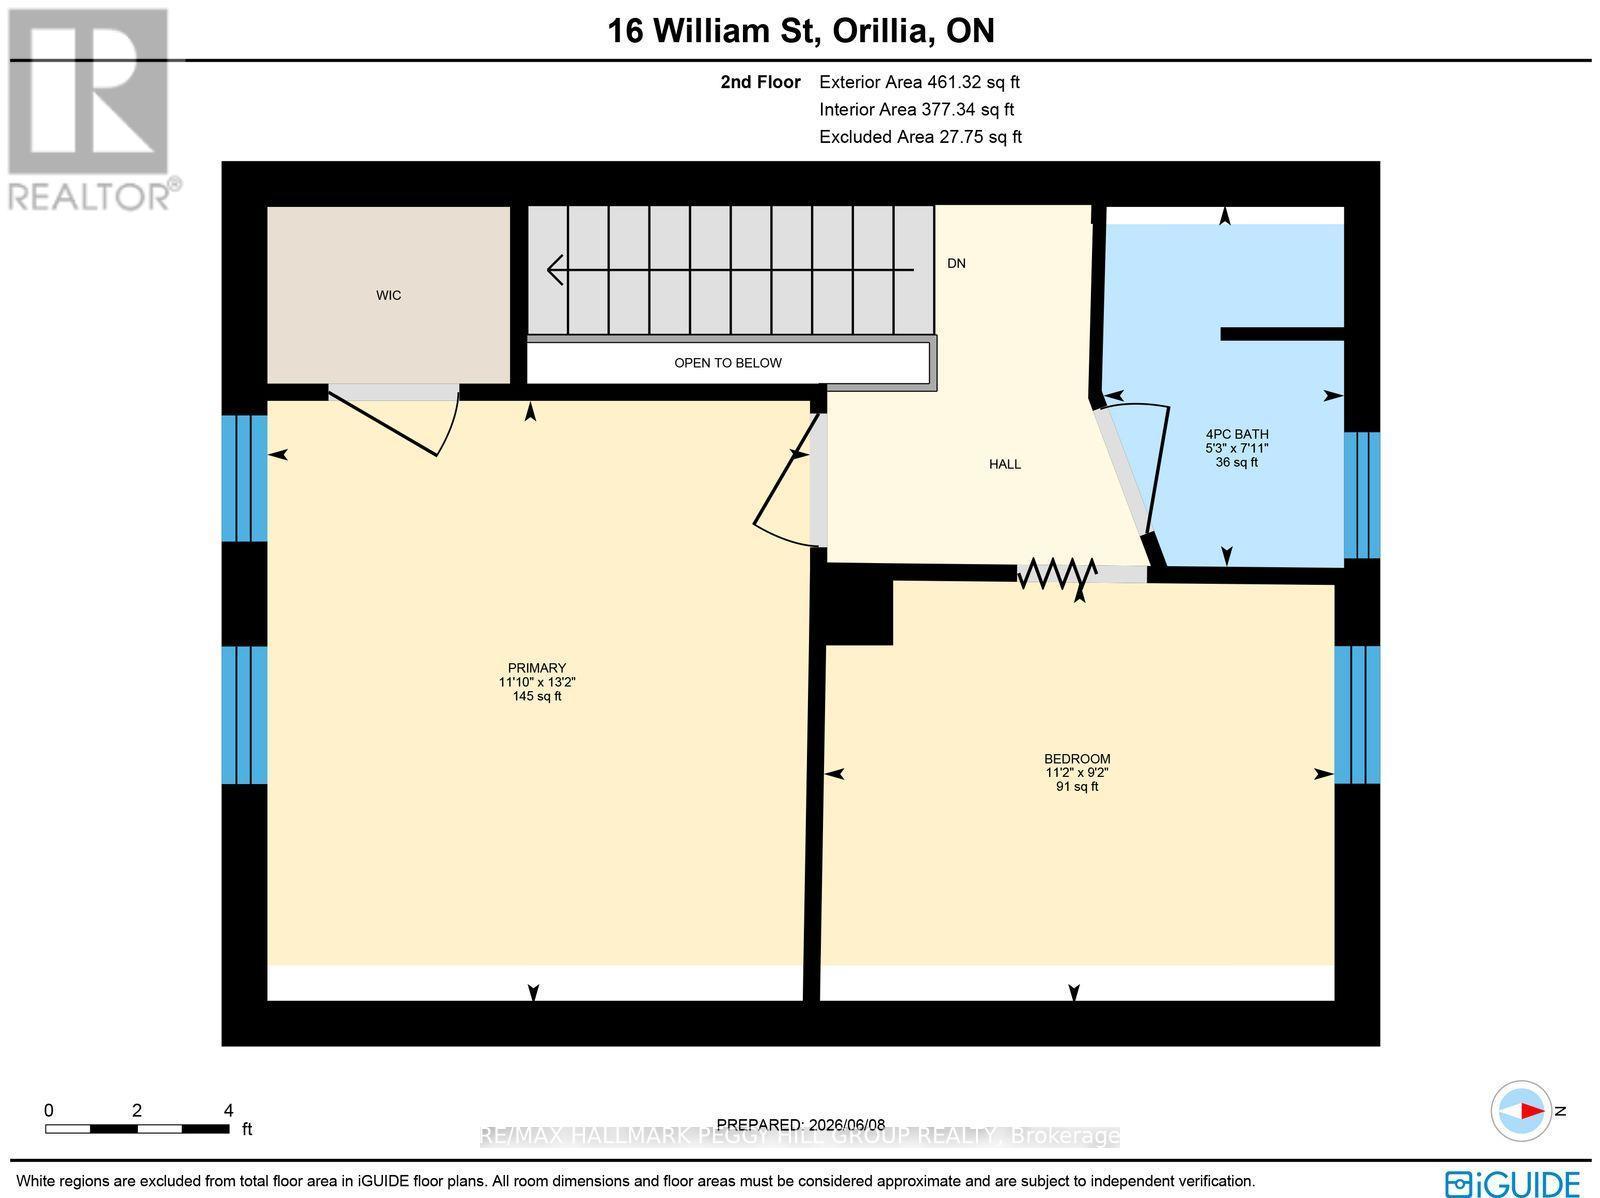
CENTURY CHARM & THOUGHTFUL UPDATES IN A CENTRAL ORILLIA LOCATION! This is the house with the storybook front porch, the greenery-filled backyard with mature trees and gardens, and the downtown Orillia address that makes it easy to leave the car at home. Summer dinners stretch a little later on the deck, evenings gather around the fire pit, and weekends are spent tending gardens, enjoying the shade of mature trees or heading out to explore the waterfront, trails and local shops just minutes away. Character is woven throughout the home, from the hardwood floors, crown moulding and wide trim details to the tall windows that fill the rooms with natural light. The living and dining rooms sit comfortably side by side, giving the main floor an easy flow, while the kitchen adds a cheerful hit of personality with soft blue cabinetry, black hardware, open display shelving and newer stainless steel appliances. The enclosed front porch adds a sunny spot to watch the neighbourhood go by, with handy space for boots, coats and seasonal gear. A main-floor bedroom with a 3-piece ensuite and walkout to the backyard offers flexibility for guests or extended family, while upstairs, two additional bedrooms share a full bathroom, including a spacious primary bedroom complete with a walk-in closet. Outside, the 35 x 107 ft lot feels like a private pocket of greenery in the city, featuring landscaped outdoor space, colourful gardens, a storage shed, two driveway parking spots and an attached garage. Fresh paint, a newer roof, newer central air, an updated garage door and no rental items add practical value for the next owner, while the unfinished partial basement provides valuable storage space. Situated in an established downtown neighbourhood near Orillia Soldiers' Memorial Hospital, Couchiching Beach Park, J.B. Tudhope Memorial Park, the Lightfoot Trail System and the Lake Couchiching waterfront. (id:27)

Building Features:

  • Style: Detached
  • Building Type: House
  • Basement Development: Unfinished
  • Basement Type: Partial
  • Construction Style - Attachment: Detached
  • Exterior Finish: Aluminum siding
  • Fire Protection: Smoke Detectors
  • Floor Space: 1100 - 1500 sqft
  • Foundation Type: Stone
  • Heating Type: Forced air
  • Heating Fuel: Natural gas
  • Cooling Type: Central air conditioning
  • Appliances: Dryer, Stove, Washer, Refrigerator

Property Features:

  • OwnershipType: Freehold
  • Property Type: Single Family
  • Bedrooms: 3
  • Bathrooms: 2
  • Access Type: Year-round access
  • Amenities Nearby: Hospital, Park, Public Transit
  • Community Features: Community Centre
  • Features: Irregular lot size, Dry
  • Fence Type:
  • Floor Space (approx): 1100 - 1500 Square Feet
  • Irregular: Yes
  • Landscape Features: Landscaped
  • Lot Depth: 107.5 Feet
  • Lot Frontage: 35.2 Feet
  • Lot Size: 35.3 x 107.5 FT
  • Structure Type: Deck, Porch
  • Surface Water:
  • Utility Type: Hydro - Installed, Sewer - Installed, Cable - Available
  • Zoning: HC2
  • Sewer: Sanitary sewer
  • Parking Type: Attached garage, Garage
  • No. of Parking Spaces: 3

Rooms:

  • Primary Bedroom 2nd Level 4.01 m x 3.61 m
  • 3rd Bedroom 2nd Level 2.81 m x 3.39 m
  • Foyer Main Level 1.84 m x 4.25 m
  • Kitchen Main Level 5.18 m x 3.30 m
  • Dining Main Level 3.13 m x 3.05 m
  • Living Main Level 3.28 m x 3.86 m
  • Office Main Level 2.06 m x 3.05 m
  • Sun Room Main Level 5.09 m x 1.45 m
  • 2nd Bedroom Main Level 3.02 m x 2.97 m

Convert Measurement to:


Courtesy of: RE/MAX HALLMARK PEGGY HILL GROUP REALTY

REALTOR.ca  

QuickQuoteTM Powered by RPS

Location of 16 WILLIAM STREET, Orillia, Ontario, L3V 5N3

Demographic Information of 16 WILLIAM STREET, Orillia, Ontario, L3V 5N3

Life Stage

Young Couples

Employment Type

Blue Collar/Primary, Blue Collar/Service Sector

Average Household Income

$77,091.05

Average Number of Children

1.56

Household Population

Household Structure

Age of Population

Education

Education Level

No certificate/diploma/degree

25.89 %

High school certificate or equivalent

36.57 %

Apprenticeship trade certificate/diploma

5.74 %

College/non-university certificate

18.86 %

University certificate (below bachelor)

0.25 %

University Degree

12.68 %

Commuter

Travel To Work

By Car

74.6 %

By Public Transit

3.42 %

By Walking

15.32 %

By Bicycle

2.29 %

By Other Methods

4.37 %

Cultural Diversity

Knowledge of Official Language

Mother Tongue

Building Information

Building Type

Apartments (Low and High Rise)

42.39 %

Houses

57.61 %

Own Vs. Rent
