Button CopyPathCircle CloseCircle Left ArrowArrow Down Icon GreyClosecirclecircleBurger
Image 1
Image 2
Image 3
$425,000

121 - 1095 MISSISSAGA STREET W, Orillia, Ontario, L3V 6W7

MLS® # S13222416

3 Beds

Baths

900 - 999  FEETSQ

QuickQuoteTM: $322K - $432K

Orillia ON, L3V 6W7

MLS® # S13222416

Property Information:

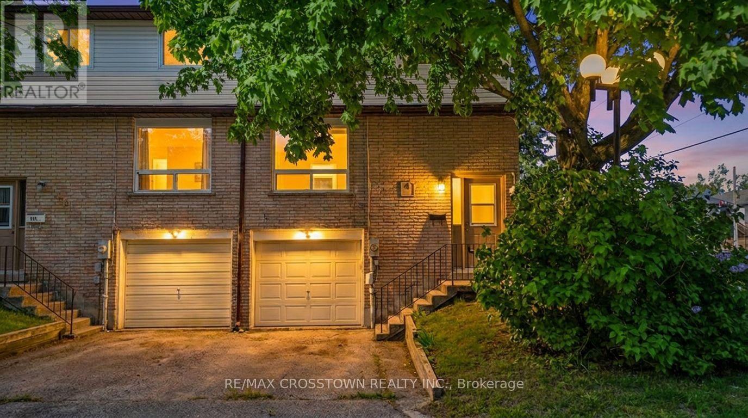
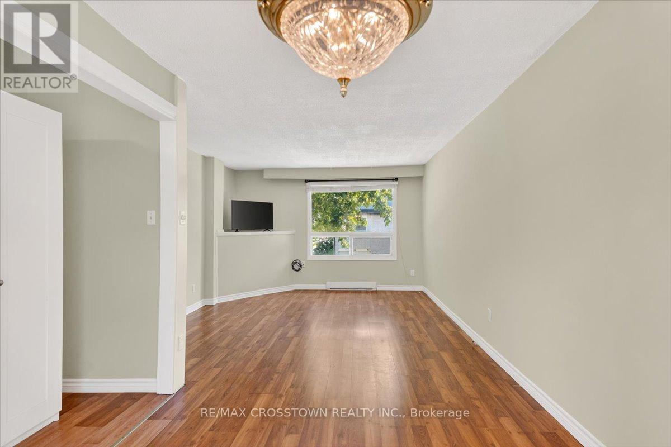
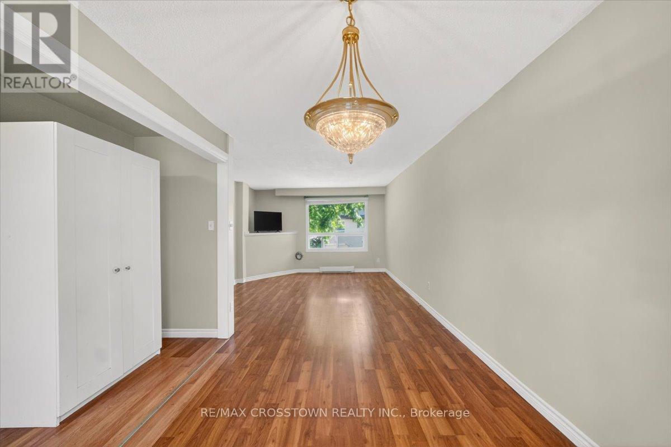
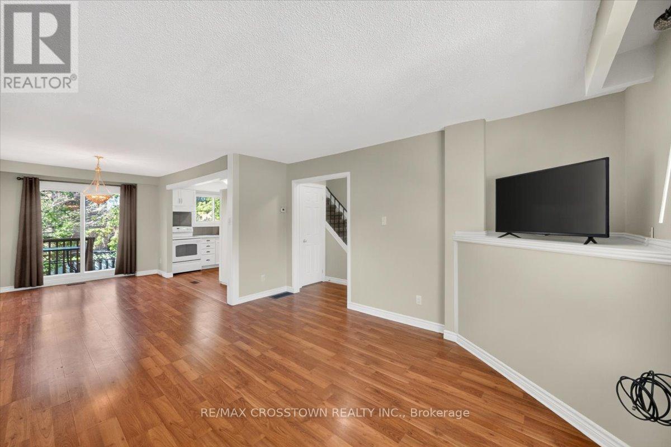
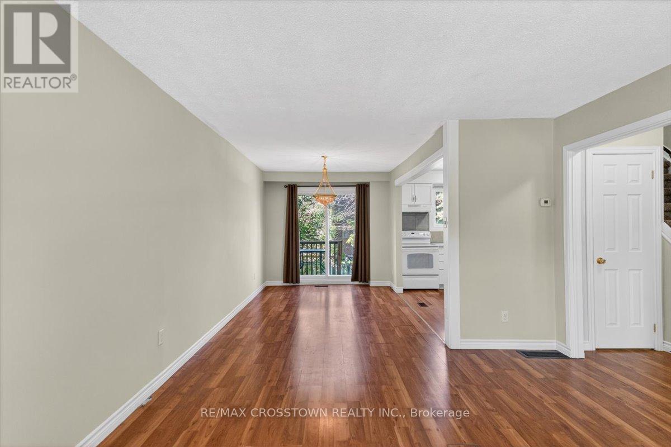
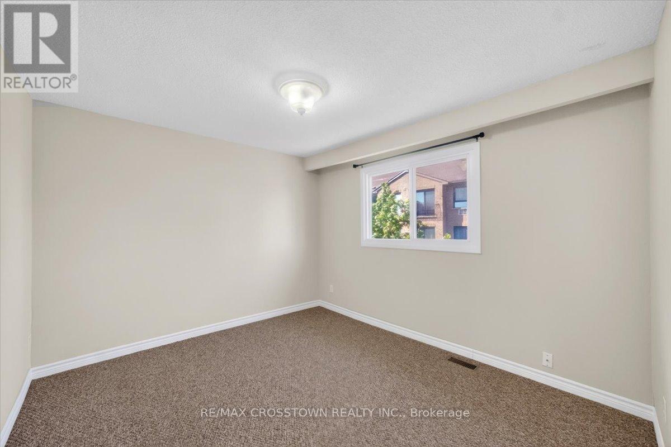
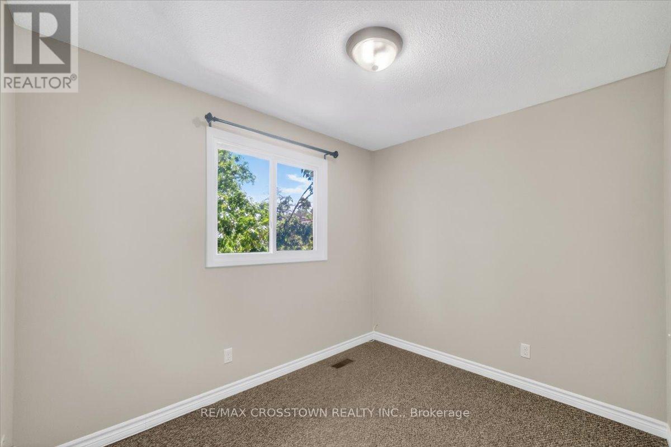
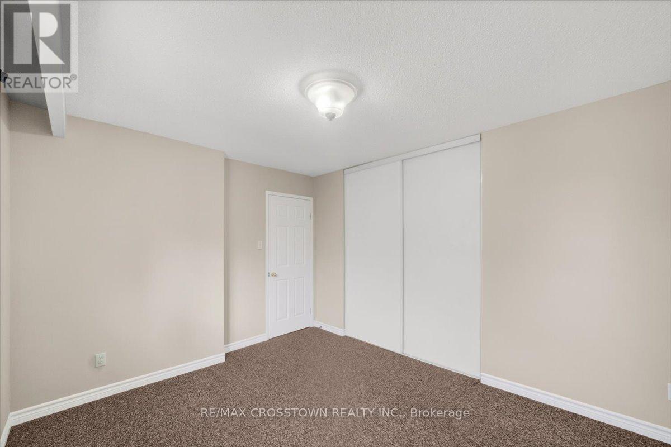
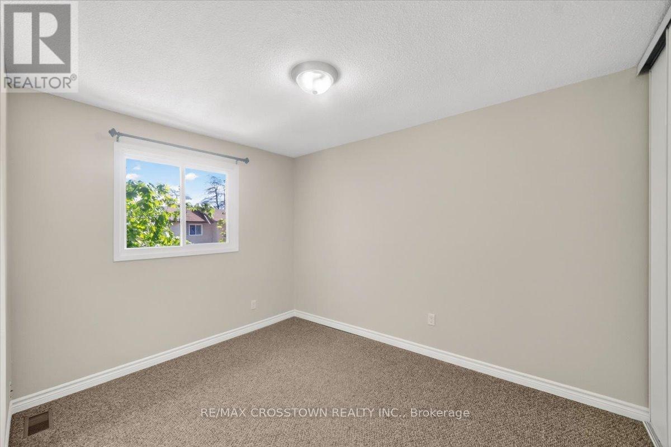
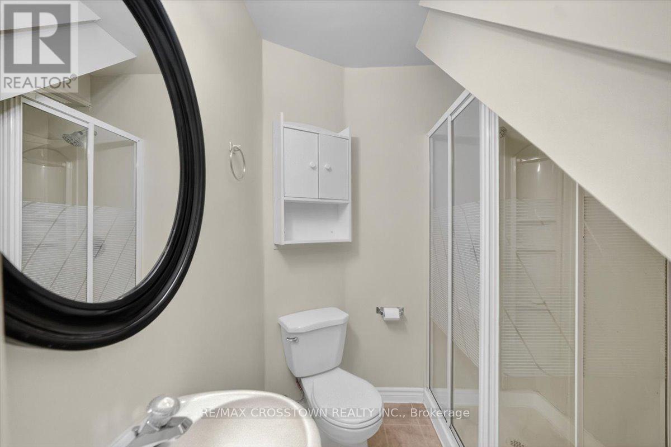
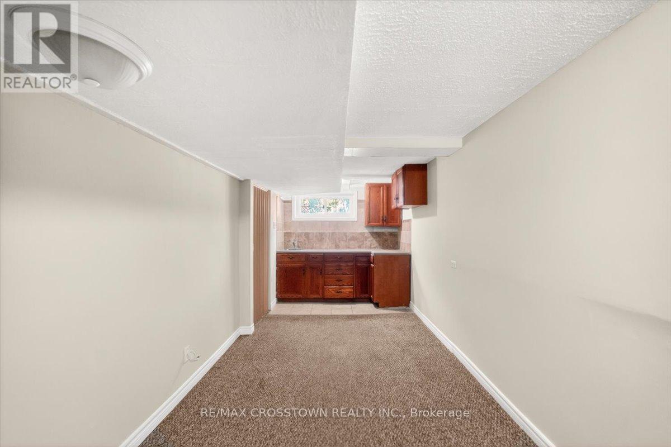
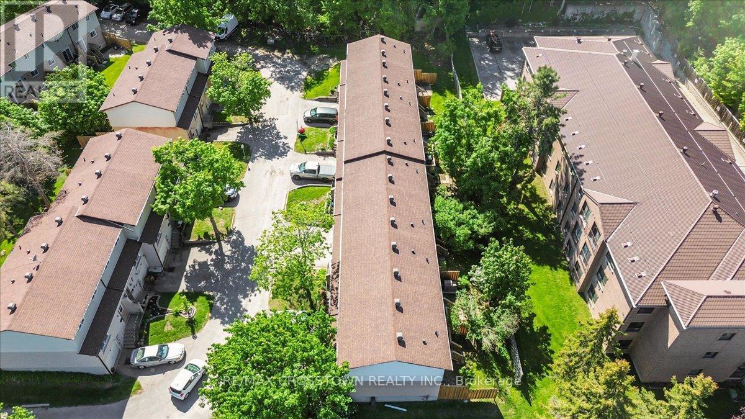
Welcome to 1095 Mississaga Street W., Unit 121, a bright and well-maintained end-unit townhome offering comfort, convenience, and exceptional value in a desirable Orillia location. Perfect for first-time buyers, investors, or those looking to downsize, this 3-bedroom, 2-bathroom home features a functional layout with plenty of natural light throughout. Step inside to a foyer with soaring ceilings that creates an inviting first impression. The main level offers a clean, carpet-free living and dining area, ideal for everyday living and entertaining. The dining room features a walkout to a private deck, providing the perfect space to enjoy your morning coffee or summer BBQs. Upstairs, you'll find three comfortable bedrooms and a well-appointed 3-piece bathroom, offering plenty of space for families, guests, or a home office. The finished basement extends the living space with a versatile recreation room complete with a wet bar, making it an ideal spot for movie nights, hobbies, or entertaining friends and family. Additional features include an attached 1-car garage, paved driveway with parking for one additional vehicle, and low-maintenance living in a sought-after community. Conveniently located close to schools, parks, shopping, restaurants, public transit, and all local amenities, with easy access to major highways for commuters. Whether you're entering the market, expanding your investment portfolio, or searching for a move-in-ready home, this attractive end-unit townhome is a fantastic opportunity you won't want to miss. (id:27)

Building Features:

  • Style: Townhouse
  • Building Type: Row / Townhouse
  • Basement Development: Partially finished
  • Basement Type: Full
  • Exterior Finish: Aluminum siding, Brick
  • Floor Space: 900 - 999 sqft
  • Heating Type: Forced air
  • Heating Fuel: Electric, Natural gas
  • Cooling Type: None
  • Appliances: All, Window Coverings

Property Features:

  • OwnershipType: Condominium/Strata
  • Property Type: Single Family
  • Bedrooms: 3
  • Bathrooms: 2
  • Amenities Nearby: Park, Public Transit
  • Community Features: Pets Allowed With Restrictions
  • Condo Fees: $445 Monthly
  • Features: Balcony
  • Floor Space (approx): 900 - 999 Square Feet
  • MaintenanceFee Type:
  • Structure Type: Deck
  • Zoning: Rm1
  • Parking Type: Attached garage, Garage
  • No. of Parking Spaces: 2

Rooms:

  • Primary Bedroom 2nd Level 3.81 m x 3.10 m
  • Bedroom 2nd Level 3.81 m x 3.51 m
  • Bedroom 2nd Level 2.80 m x 2.55 m
  • Recreation Room Basement Level 6.14 m x 2.54 m
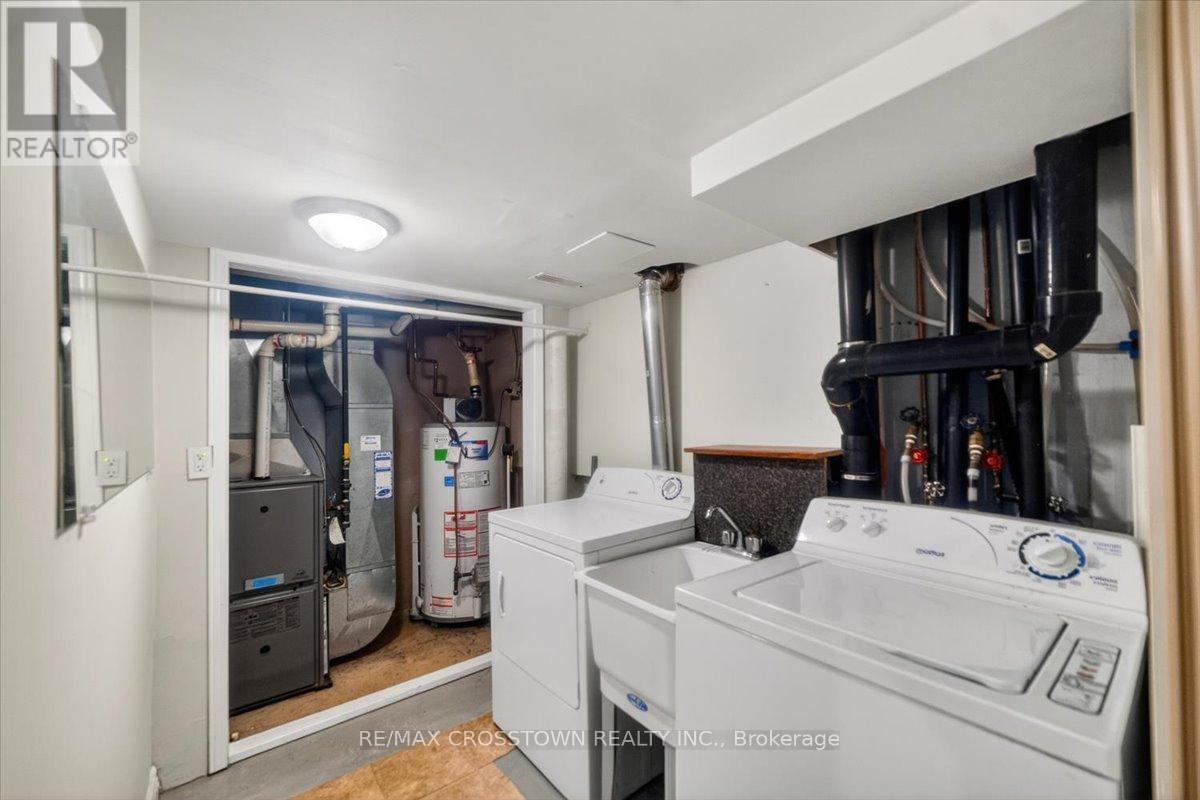
  • Utility Basement Level 1.83 m x 2.66 m
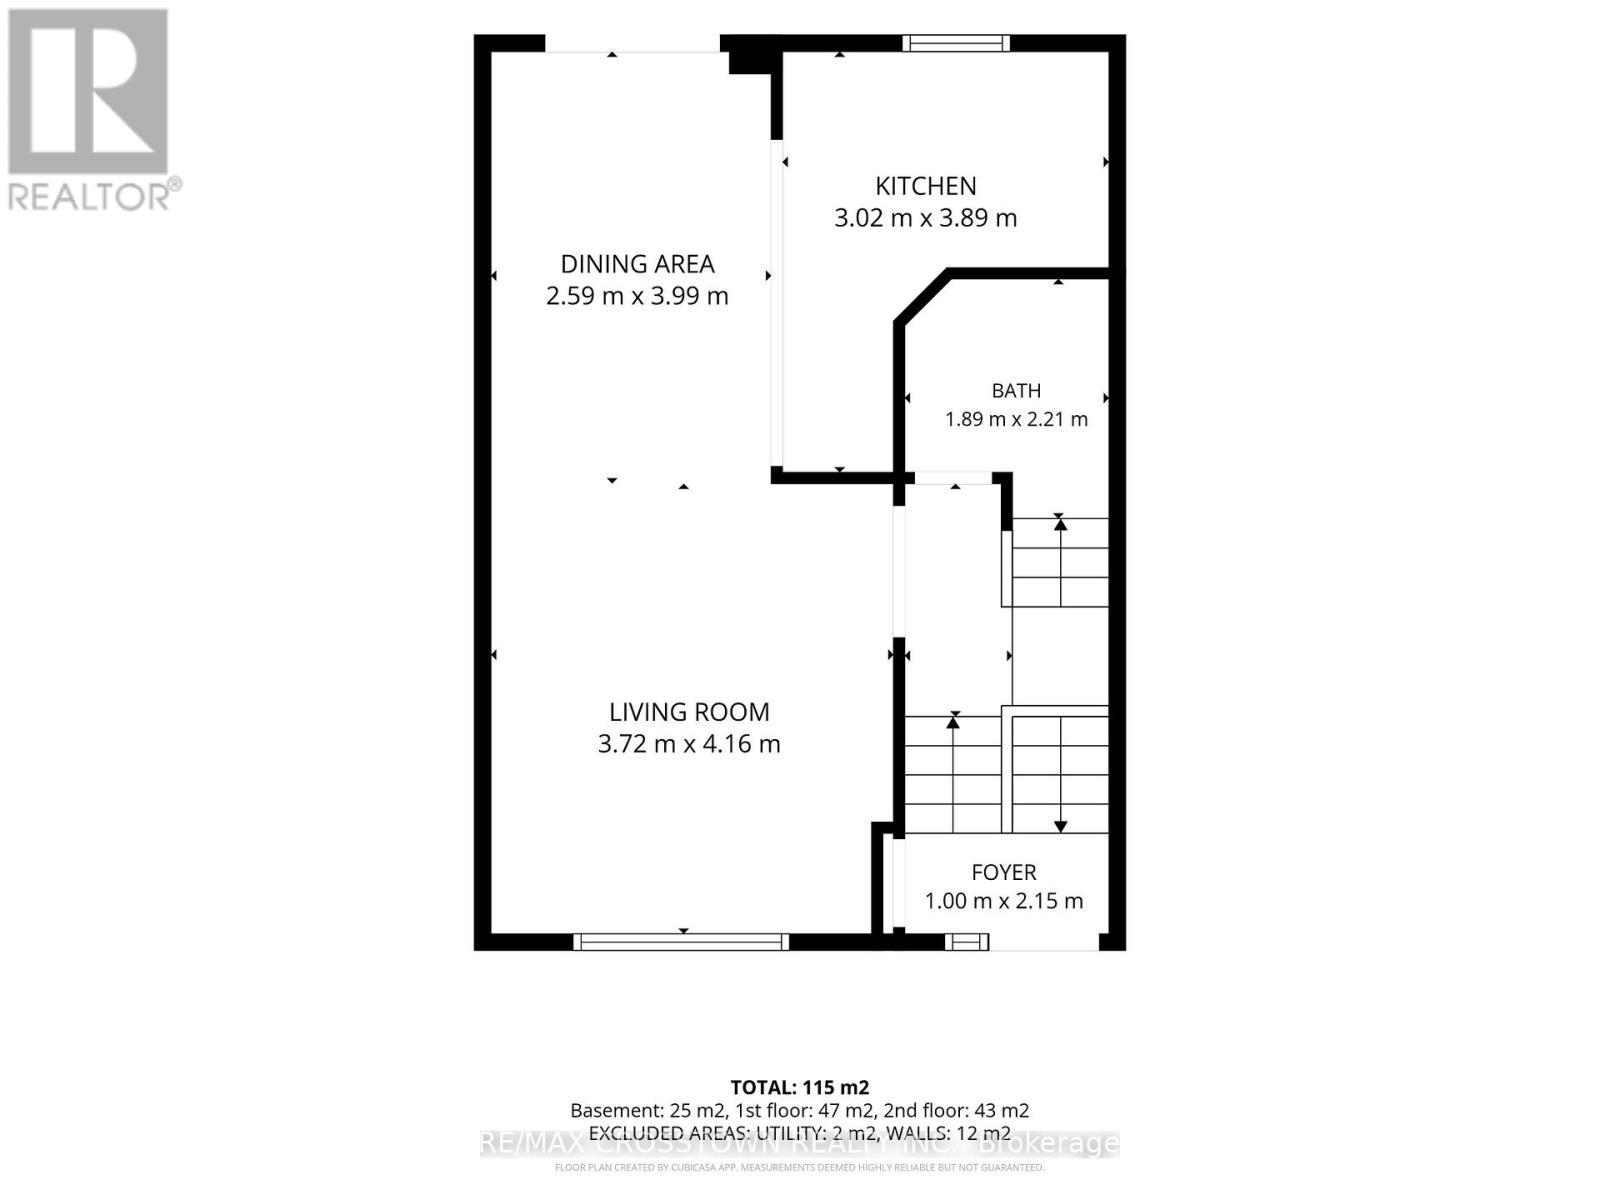
  • Kitchen Main Level 3.00 m x 3.89 m
  • Dining Main Level 2.59 m x 3.99 m
  • Living Main Level 3.72 m x 4.16 m

Convert Measurement to:


Courtesy of: RE/MAX CROSSTOWN REALTY INC.

REALTOR.ca  

QuickQuoteTM Powered by RPS

Location of 121 - 1095 MISSISSAGA STREET W, Orillia, Ontario, L3V 6W7

Demographic Information of 121 - 1095 MISSISSAGA STREET W, Orillia, Ontario, L3V 6W7

Life Stage

Young Couples

Employment Type

Mixed

Average Household Income

$108,968.26

Average Number of Children

1.81

Household Population

Household Structure

Age of Population

Education

Education Level

No certificate/diploma/degree

18.32 %

High school certificate or equivalent

33.84 %

Apprenticeship trade certificate/diploma

5.47 %

College/non-university certificate

26.85 %

University certificate (below bachelor)

0.38 %

University Degree

15.14 %

Commuter

Travel To Work

By Car

88.8 %

By Public Transit

3.76 %

By Walking

3.97 %

By Bicycle

1.49 %

By Other Methods

1.98 %

Cultural Diversity

Knowledge of Official Language

Mother Tongue

Building Information

Building Type

Apartments (Low and High Rise)

5.01 %

Houses

94.99 %

Own Vs. Rent
