Button CopyPathCircle CloseCircle Left ArrowArrow Down Icon GreyClosecirclecircleBurger
Image 1
Image 2
Image 3
$749,999

10 WYN WOOD LANE, Orillia, Ontario, L3V 8P6

MLS® # S13487568

3 Beds

Baths

2000 - 2500  FEETSQ

QuickQuoteTM: Not Available

Orillia ON, L3V 8P6

MLS® # S13487568

Property Information:

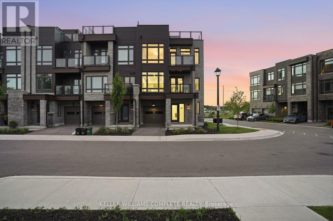
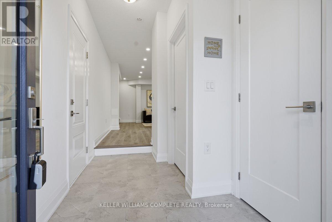
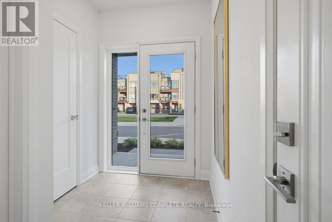
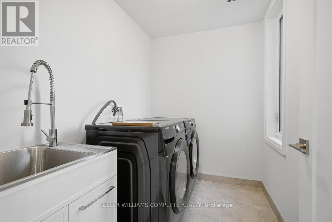
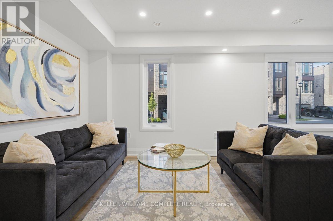
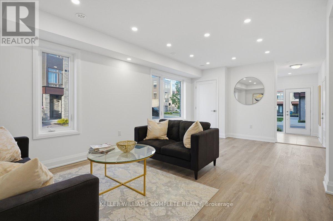
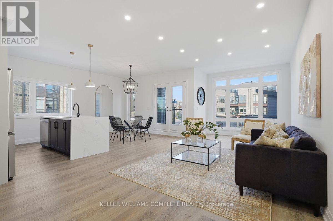
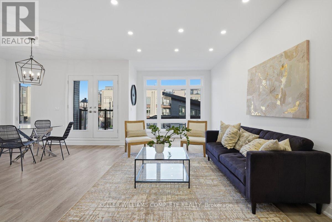
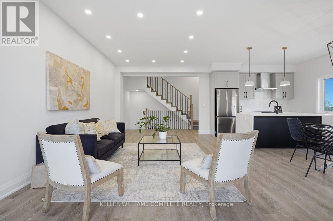
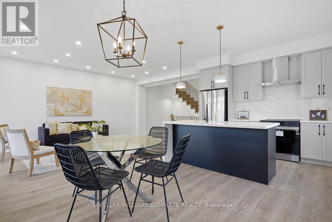
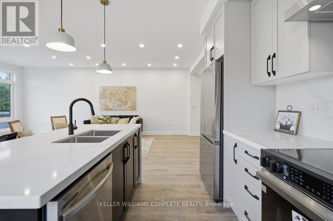
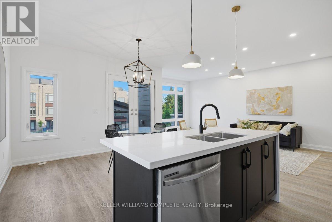
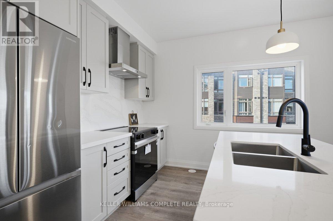
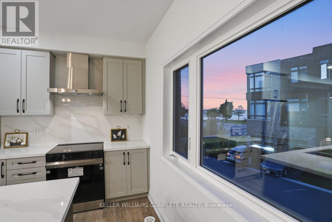
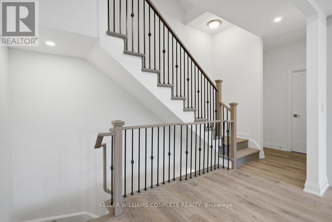
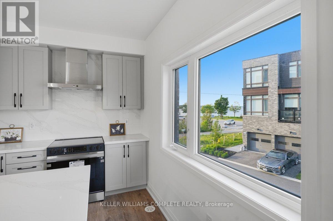
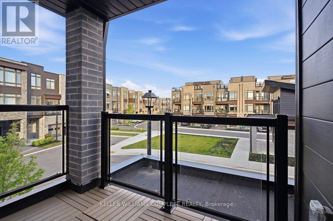
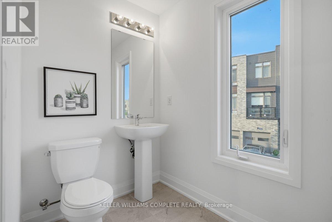
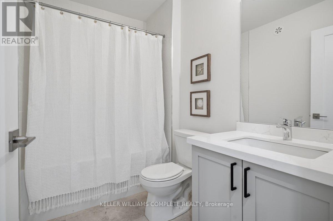
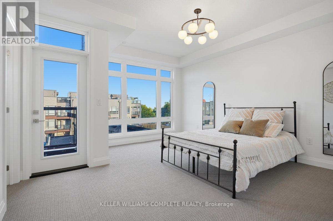
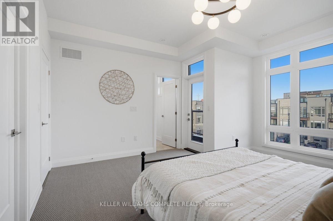
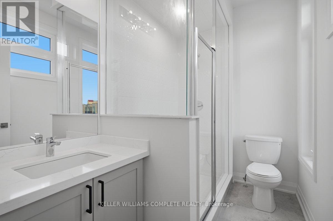
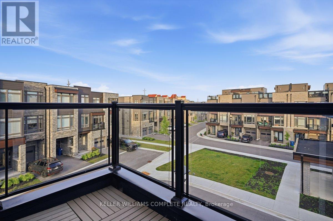
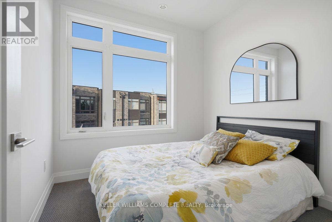
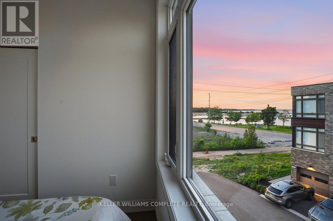
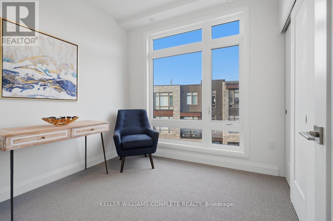
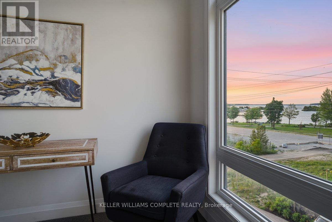
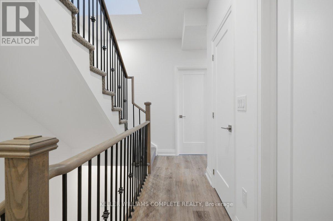
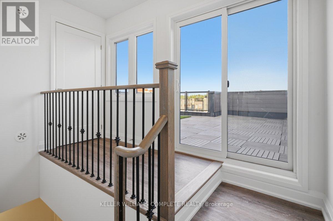
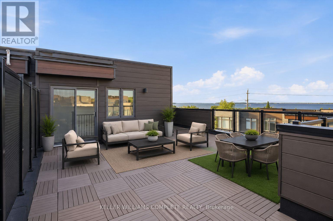
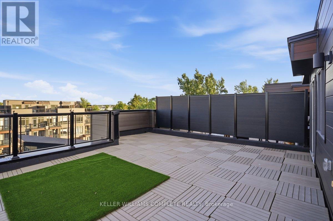
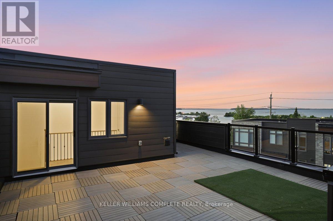
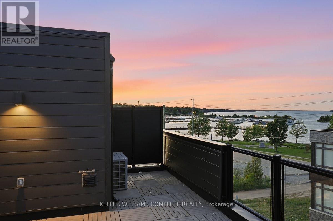
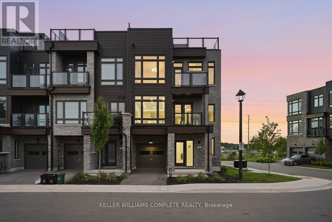
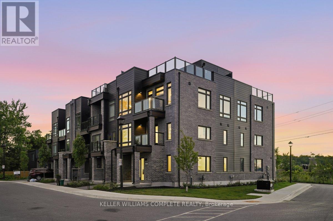
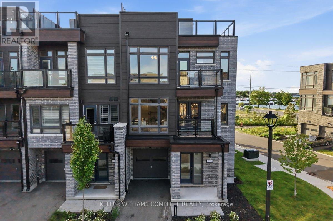
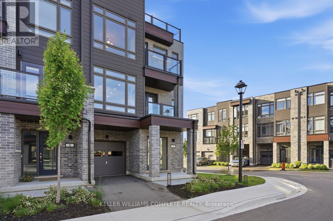
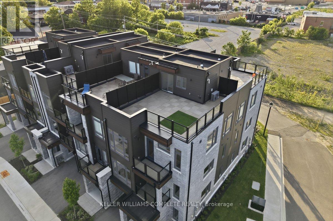
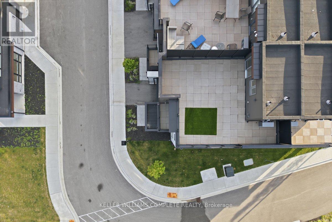
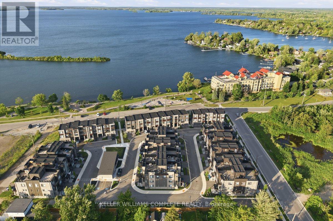
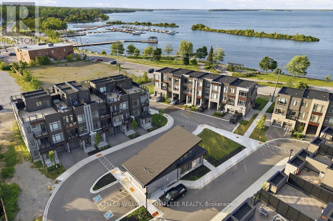
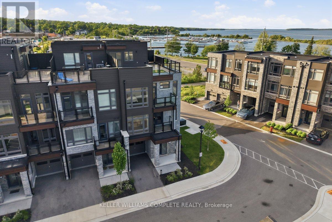
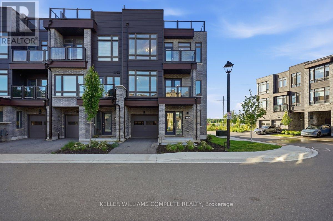
10 Wyn Wood Lane - A luxury townhome nestled in an exclusive lakeside community. Steps from the lake, this exceptional residence offers over 2000 sq.ft of refined living space paired with breathtaking views of Lake Couchiching. Designed with modern elegance and functionality in mind, this home truly embodies luxury lakeside living. The main floor consists of a laundry room with brand new appliances and a recreational room with lake views. Upstairs you'll find an open concept living space with a chef inspired kitchen with its large quartz island and brand new stainless steel appliances. This bright and open living space with it's walk out balcony is perfect for entertaining. On the upper level you'll find three sunlit bedrooms capturing serene lake views and a 3 piece bathroom. The spacious primary has an expansive walk in closet, a 3 piece ensuite plus a walk out balcony. Leading up the stairs you'll find yourself at the expansive rooftop terrace with unobstructed views of the lake, bbq gas hookup, perfect for entertaining and ultimate relaxation. Additional features include a built in 1 car garage and plus a driveway parking space. Furthermore, snow removal and landscaping in common areas is all taken care of so you can enjoy maintenance free living all year round. Located in a sought after enclave of Orillia, steps from the lake, marina, beach, trails, restaurants and all that the city of Orillia offers. This is an outdoor enthusiast's dream. (id:27)

Building Features:

  • Style: Townhouse
  • Building Type: Row / Townhouse
  • Amenities: Separate Hydro Meters
  • Basement Type: None
  • Construction Style - Attachment: Attached
  • Exterior Finish: Brick, Vinyl siding
  • Floor Space: 2000 - 2500 sqft
  • Foundation Type: Poured Concrete
  • Heating Type: Forced air
  • Heating Fuel: Natural gas
  • Cooling Type: Central air conditioning
  • Appliances:

Property Features:

  • OwnershipType: Freehold
  • Property Type: Single Family
  • Bedrooms: 3
  • Bathrooms: 3
  • Half Bathrooms: 1
  • Floor Space (approx): 2000 - 2500 Square Feet
  • Irregular: Yes
  • Lot Depth: 48 Feet
  • Lot Frontage: 29.3 Feet
  • Lot Size: 29.4 x 48 FT
  • Structure Type: Patio(s)
  • View Type: View of water, City view, Lake view
  • Zoning: RES
  • Sewer: Sanitary sewer
  • Parking Type: Garage
  • No. of Parking Spaces: 2

Rooms:

  • Living 2nd Level 7.10 m x 4.29 m
  • Dining 2nd Level 7.10 m x 4.29 m
  • Kitchen 2nd Level 4.36 m x 2.68 m
  • Breakfast 2nd Level 2.74 m x 2.68 m
  • Primary Bedroom 3rd Level 4.57 m x 4.32 m
  • Bedroom 3rd Level 2.74 m x 2.71 m
  • Bedroom 3rd Level 2.74 m x 2.71 m
  • Recreation Room Ground Level 6.33 m x 3.93 m

Convert Measurement to:


Courtesy of: KELLER WILLIAMS COMPLETE REALTY

REALTOR.ca  

QuickQuoteTM Powered by RPS

Location of 10 WYN WOOD LANE, Orillia, Ontario, L3V 8P6

Demographic Information of 10 WYN WOOD LANE, Orillia, Ontario, L3V 8P6

Life Stage

Nearly Retired

Employment Type

Mixed

Average Household Income

$66,542.31

Average Number of Children

1.54

Household Population

Household Structure

Age of Population

Education

Education Level

No certificate/diploma/degree

25.91 %

High school certificate or equivalent

36.43 %

Apprenticeship trade certificate/diploma

5.57 %

College/non-university certificate

22.53 %

University certificate (below bachelor)

0.32 %

University Degree

9.24 %

Commuter

Travel To Work

By Car

67.91 %

By Public Transit

10.32 %

By Walking

20.61 %

By Bicycle

1.16 %

By Other Methods

0.0 %

Cultural Diversity

Knowledge of Official Language

Mother Tongue

Building Information

Building Type

Apartments (Low and High Rise)

70.52 %

Houses

29.48 %

Own Vs. Rent
