Button CopyPathCircle CloseCircle Left ArrowArrow Down Icon GreyClosecirclecircleBurger
Image 1
Image 2
Image 3
$289,000

A2 - 63 FIRST STREET, Orangeville, Ontario, L9W 2E6

MLS® # W13133590

1 Beds

Bath

0 - 499  FEETSQ

QuickQuoteTM: Not Available

Orangeville ON, L9W 2E6

MLS® # W13133590

Property Information:

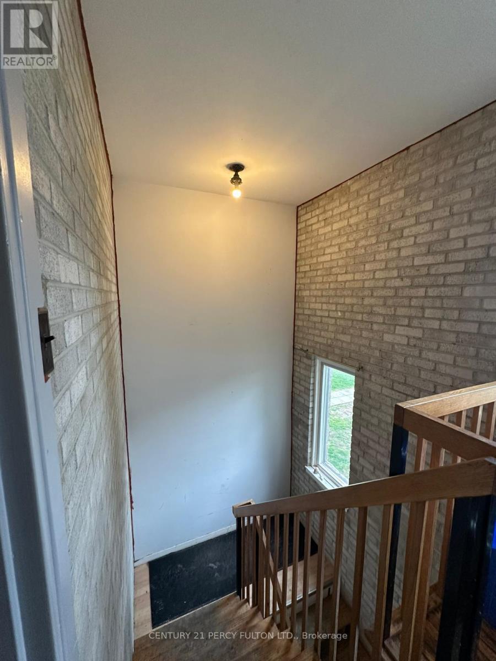
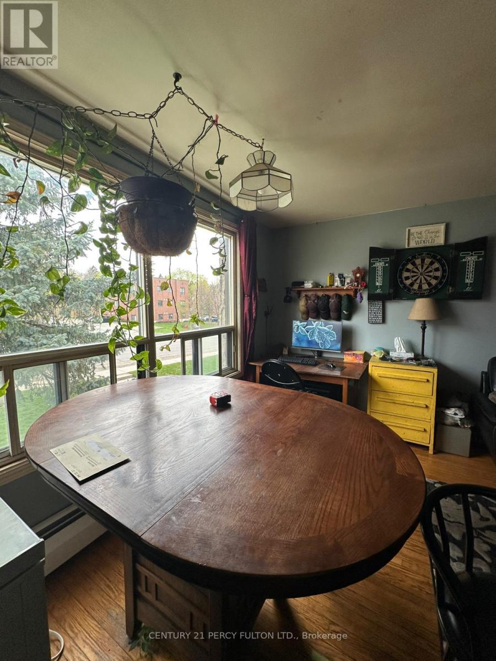
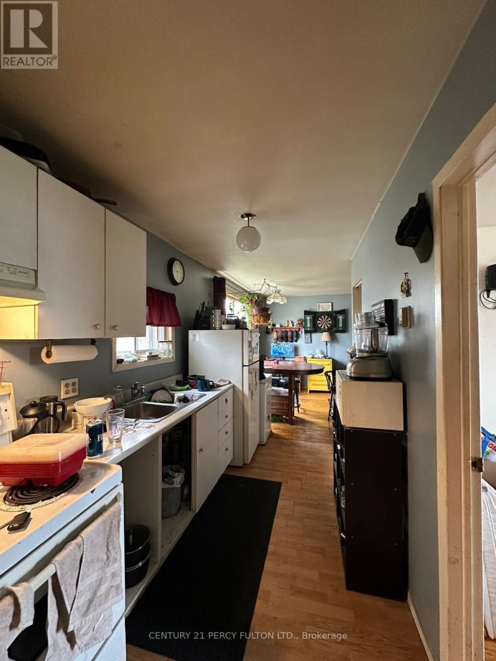
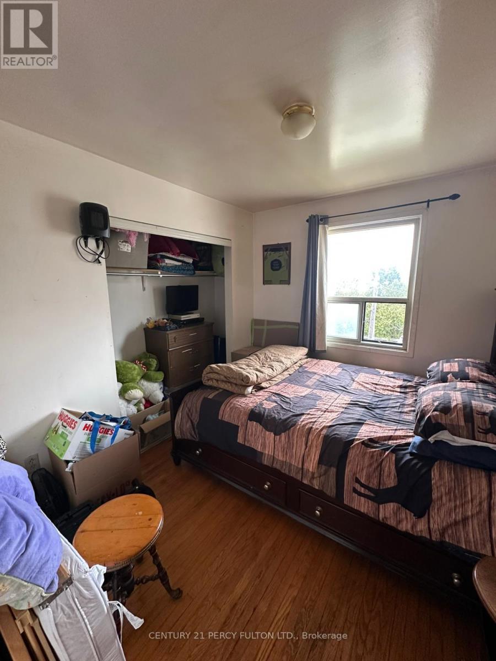
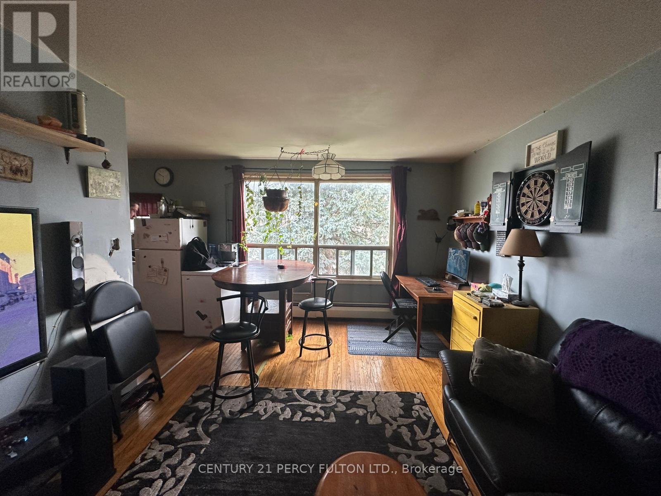
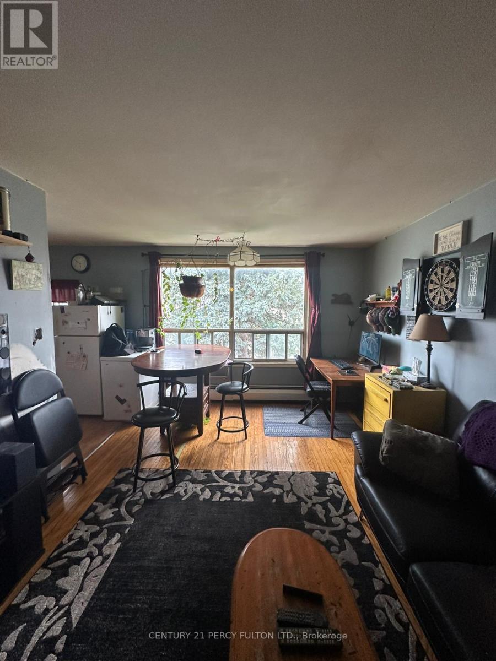
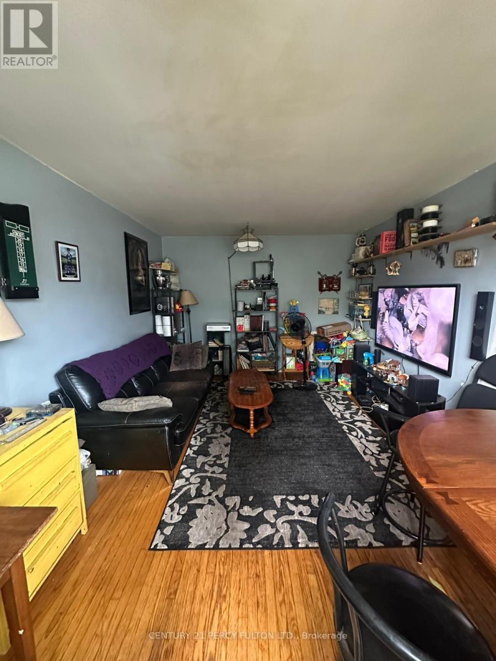
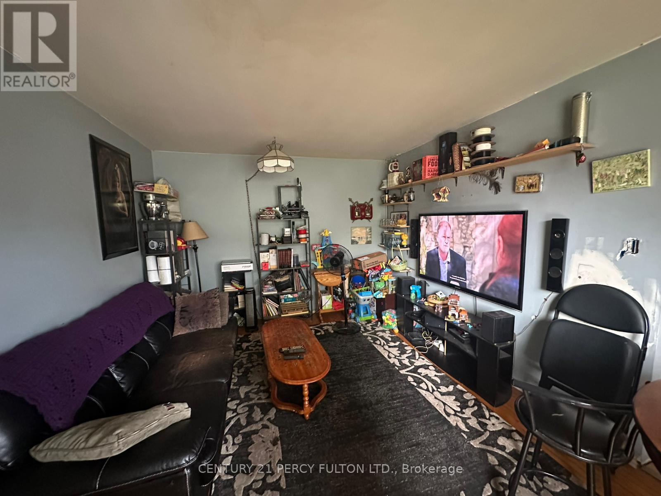
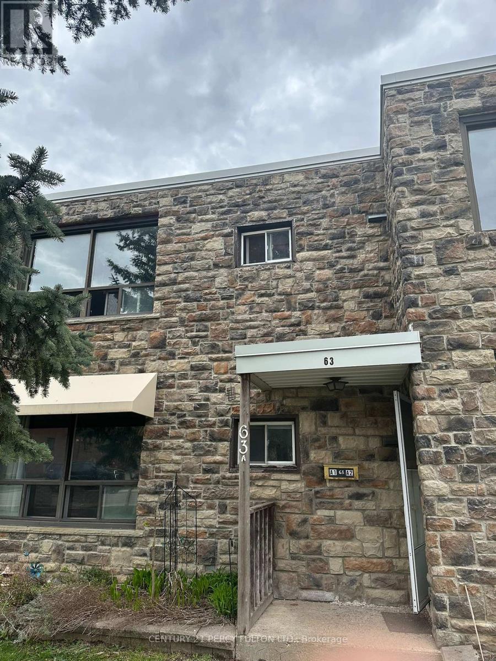
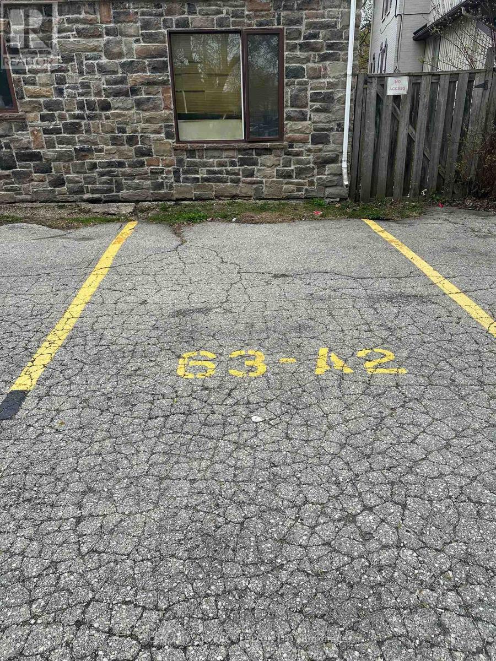
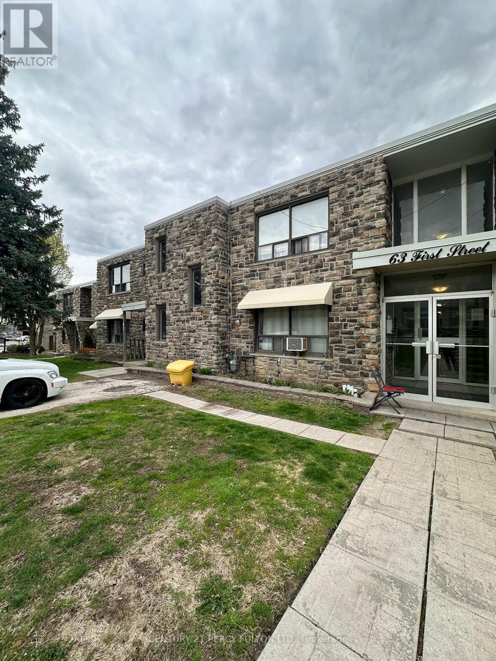
Welcome to this charming 1-bedroom condo that combines character with great potential. Featuring laminate floors and large windows that bring in plenty of natural light, this home offers a warm, cozy and inviting atmosphere. The open-concept living and dining area provides a comfortable space for everyday living and entertaining. With minimal effort, this unit can truly shine and reflect your style. The unit includes a dedicated parking spot, and the building provides free visitor parking, adding convenience for both owners and guests. This condo is an excellent option for first-time buyers or for investors looking to maximize value through an amazing tenant that would love to stay. With easy private access and a functional layout, it has the key features buyers are looking for, move-in ready or personalize your own touch, it's a great opportunity to create your own stylish space while building equity for tomorrow! (id:27)

Building Features:

  • Style: Apartment
  • Building Type: Apartment
  • Amenities: Separate Heating Controls, Separate Hydro Meters
  • Basement Type: None
  • Exterior Finish: Brick
  • Floor Space: 0 - 499 sqft
  • Flooring Type: Laminate, Hardwood
  • Heating Type: Baseboard heaters
  • Heating Fuel: Electric
  • Cooling Type: None

Property Features:

  • OwnershipType: Condominium/Strata
  • Property Type: Single Family
  • Bedrooms: 1
  • Bathrooms: 1
  • Community Features: Pets Allowed With Restrictions
  • Condo Fees: $632 Monthly
  • Features: Carpet Free
  • Floor Space (approx): 0 - 499 Square Feet
  • MaintenanceFee Type: Common Area Maintenance, Insurance, Water
  • Parking Type: No Garage
  • No. of Parking Spaces: 1

Rooms:

  • Kitchen Main Level 3.84 m x 2.02 m
  • Living Main Level 4.86 m x 3.05 m
  • Primary Bedroom Main Level 3.05 m x 2.75 m
  • Dining Main Level 4.86 m x 305.00 m

Convert Measurement to:


Courtesy of: CENTURY 21 PERCY FULTON LTD.

REALTOR.ca  

QuickQuoteTM Powered by RPS

Location of A2 - 63 FIRST STREET, Orangeville, Ontario, L9W 2E6

Demographic Information of A2 - 63 FIRST STREET, Orangeville, Ontario, L9W 2E6

Life Stage

Later Years

Employment Type

Service Sector

Average Household Income

$94,299.49

Average Number of Children

1.59

Household Population

Household Structure

Age of Population

Education

Education Level

No certificate/diploma/degree

19.37 %

High school certificate or equivalent

40.09 %

Apprenticeship trade certificate/diploma

4.5 %

College/non-university certificate

25.03 %

University certificate (below bachelor)

1.15 %

University Degree

9.86 %

Commuter

Travel To Work

By Car

84.54 %

By Public Transit

0.0 %

By Walking

10.41 %

By Bicycle

0.0 %

By Other Methods

5.05 %

Cultural Diversity

Knowledge of Official Language

Mother Tongue

Building Information

Building Type

Apartments (Low and High Rise)

43.64 %

Houses

56.36 %

Own Vs. Rent
