Button CopyPathCircle CloseCircle Left ArrowArrow Down Icon GreyClosecirclecircleBurger
Image 1
Image 2
Image 3
$629,900

52 CARLTON DRIVE, Orangeville, Ontario, L9W 2X9

MLS® # W13513062

3 Beds

Baths

700 - 1100  FEETSQ

QuickQuoteTM: Not Available

Orangeville ON, L9W 2X9

MLS® # W13513062

Property Information:

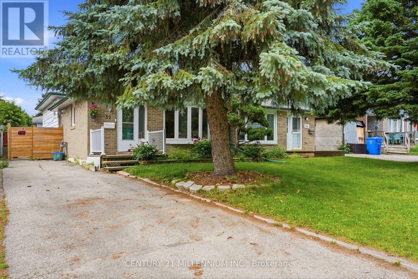
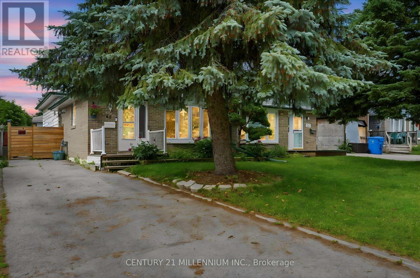
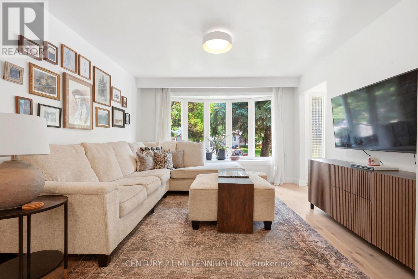
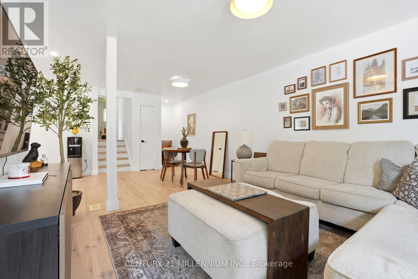
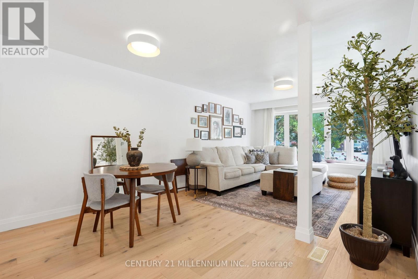
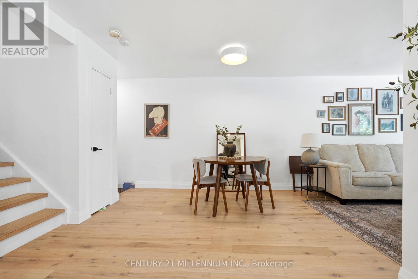
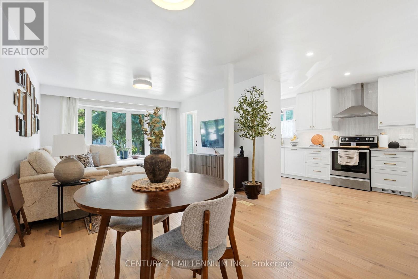
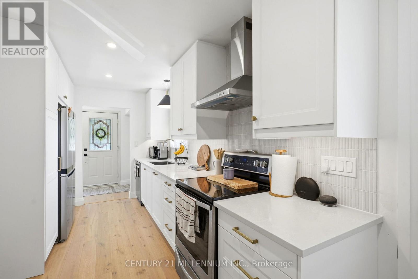
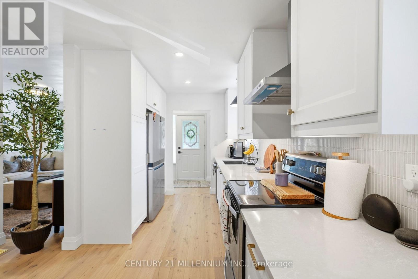
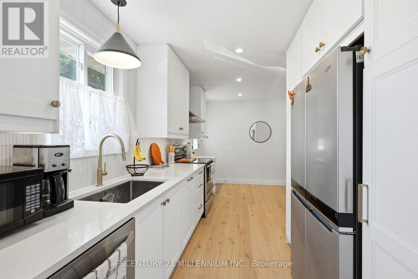
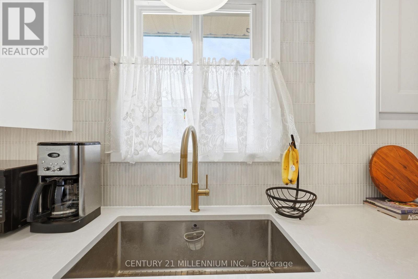
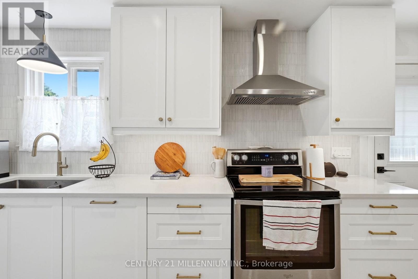
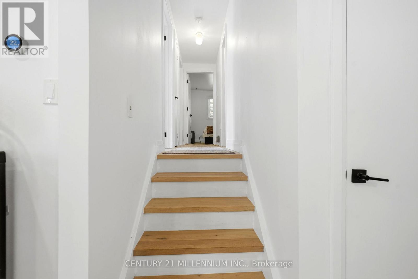
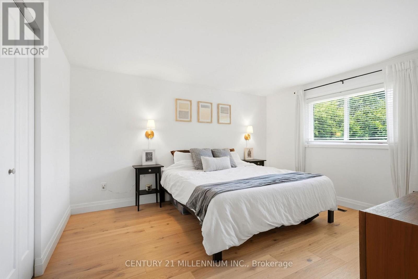
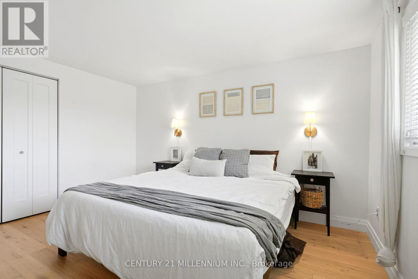
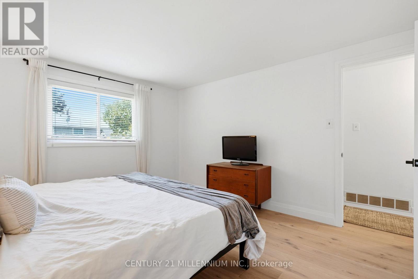
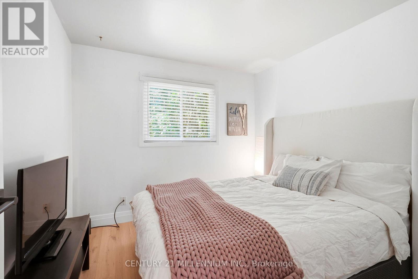
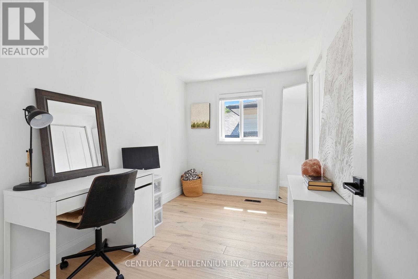
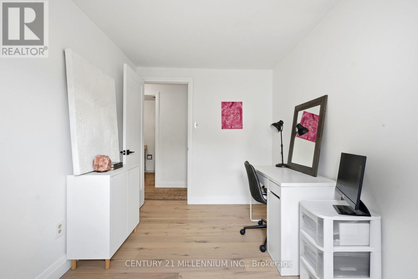
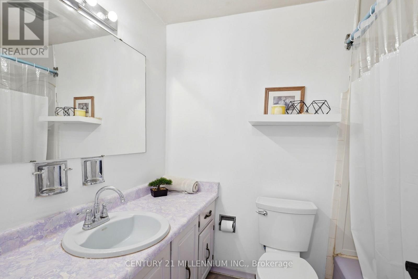
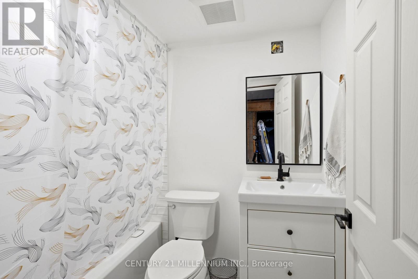
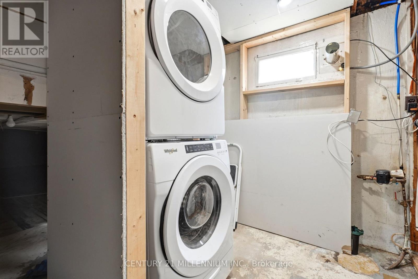
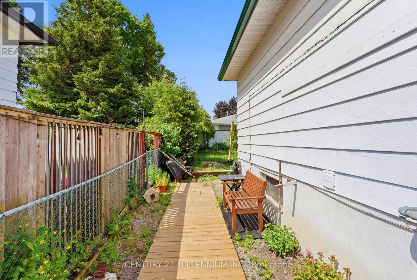
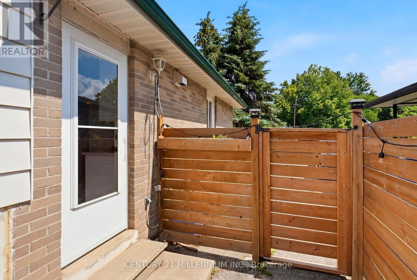
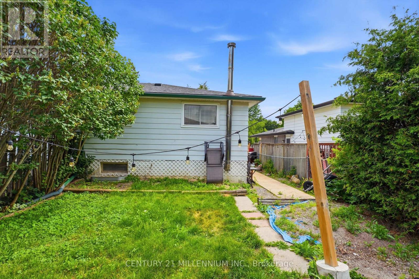
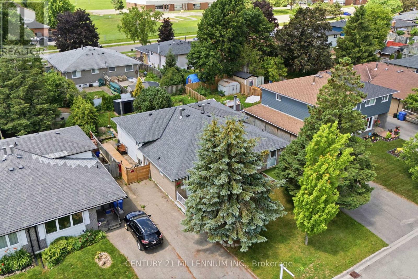
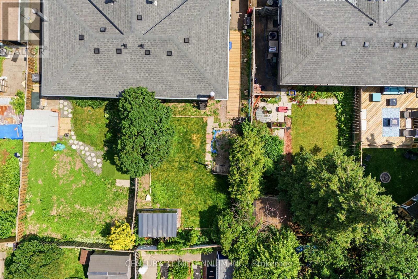
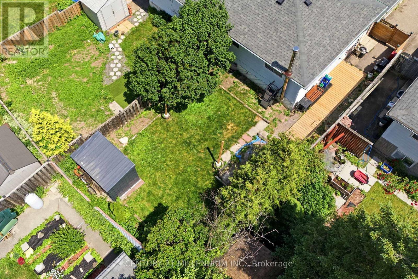
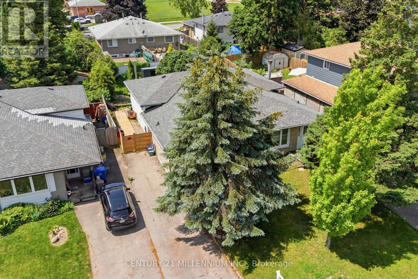
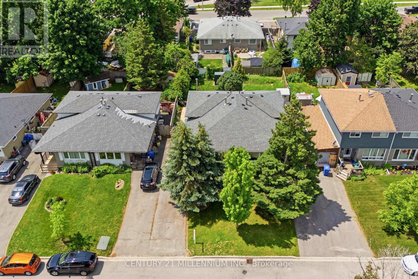
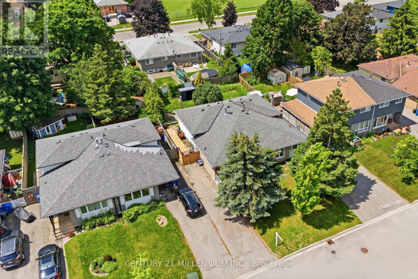
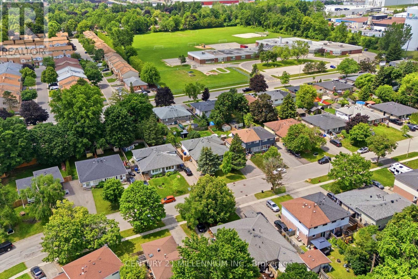
Welcome to this move-in ready home perfect for first time buyers or downsizers! Situated in a quiet neighborhood within walking distance of Parkinson Centennial Public School (elementary), parks, shopping & transit, this home is ready for it's next owners. You will notice the stylish engineered hardwood flooring throughout the main and upper levels. The large bay window in the living room offers tons of bright natural light. The kitchen was renovated with quartz counter tops & stainless steel appliances (2024) and has space to prep, cook and eat. There is a convenient side entrance that connects to this level as well. The Upper level has 3 comfortable bedrooms and a 4pc bath. Use one of the bedrooms for work from home office space if desired. Put your creative ideas to use and design the Lower level as you wish. A few steps down from the Main level is an open concept area with another finished 4pc. bath. Above-grade windows brightens up this level. The rental Hot Water tank was replaced in 2025. The Washer & Dryer were replaced in 2022. A large fenced in back yard has lots of potential for gardening and entertaining with a shed for ample storage. The long driveway fits up to 3 cars. Come enjoy the community of Orangeville with all amenities within a few minutes, as well as Hwy 10 only about a 5 minute drive that connects you to the big cities. (id:27)

Building Features:

  • Style: Detached
  • Building Type: House
  • Basement Development: Partially finished
  • Basement Type: N/A
  • Construction Style - Attachment: Semi-detached
  • Construction Style - Split Level: Backsplit
  • Exterior Finish: Brick, Vinyl siding
  • Floor Space: 700 - 1100 sqft
  • Flooring Type: Hardwood
  • Foundation Type: Block
  • Heating Type: Forced air
  • Heating Fuel: Natural gas
  • Cooling Type: Central air conditioning
  • Appliances: Dishwasher, Dryer, Stove, Washer, Window Coverings, Refrigerator

Property Features:

  • OwnershipType: Freehold
  • Property Type: Single Family
  • Bedrooms: 3
  • Bathrooms: 2
  • Floor Space (approx): 700 - 1100 Square Feet
  • Irregular: Yes
  • Lot Depth: 114.5 Feet
  • Lot Frontage: 30 Feet
  • Lot Size: 30 x 114.5 FT
  • Sewer: Sanitary sewer
  • Parking Type: No Garage
  • No. of Parking Spaces: 3

Rooms:

  • Living Main Level 3.66 m x 3.02 m
  • Dining Main Level 3.56 m x 3.10 m
  • Kitchen Main Level 5.29 m x 1.63 m
  • Primary Bedroom Upper Level 4.07 m x 3.50 m
  • 2nd Bedroom Upper Level 2.77 m x 2.74 m
  • 3rd Bedroom Upper Level 3.48 m x 2.29 m

Convert Measurement to:


Courtesy of: CENTURY 21 MILLENNIUM INC.

REALTOR.ca  

QuickQuoteTM Powered by RPS

Location of 52 CARLTON DRIVE, Orangeville, Ontario, L9W 2X9

Demographic Information of 52 CARLTON DRIVE, Orangeville, Ontario, L9W 2X9

Life Stage

Growing Families

Employment Type

Blue Collar/Primary, Blue Collar/Service Sector

Average Household Income

$113,697.11

Average Number of Children

1.78

Household Population

Household Structure

Age of Population

Education

Education Level

No certificate/diploma/degree

19.64 %

High school certificate or equivalent

37.15 %

Apprenticeship trade certificate/diploma

6.47 %

College/non-university certificate

24.64 %

University certificate (below bachelor)

0.16 %

University Degree

11.94 %

Commuter

Travel To Work

By Car

92.27 %

By Public Transit

1.11 %

By Walking

5.37 %

By Bicycle

0.0 %

By Other Methods

1.25 %

Cultural Diversity

Knowledge of Official Language

Mother Tongue

Building Information

Building Type

Apartments (Low and High Rise)

1.77 %

Houses

98.23 %

Own Vs. Rent
