Button CopyPathCircle CloseCircle Left ArrowArrow Down Icon GreyClosecirclecircleBurger
Image 1
Image 2
Image 3
$549,000

31 - 31 ORANGE MILL COURT, Orangeville, Ontario, L9W 3R6

MLS® # W13458946

3 Beds

Bath

1000 - 1199  FEETSQ

QuickQuoteTM: $447K - $599K

Orangeville ON, L9W 3R6

MLS® # W13458946

Property Information:

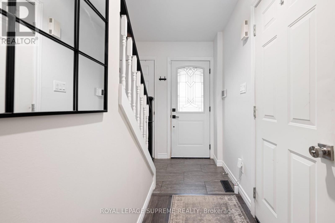
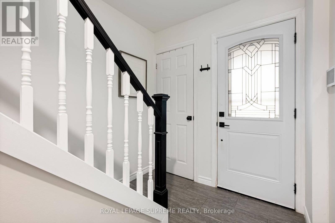
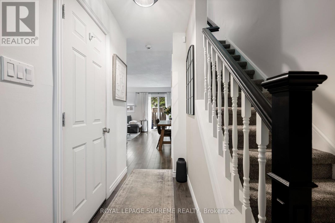
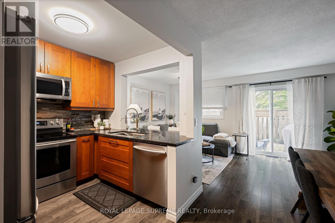
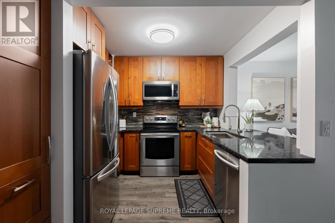
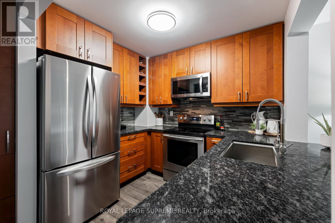
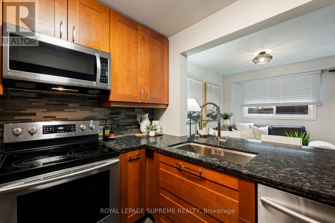
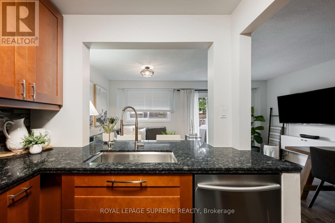
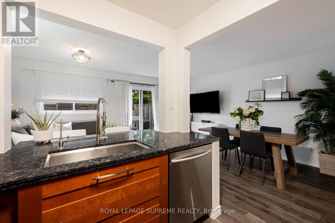
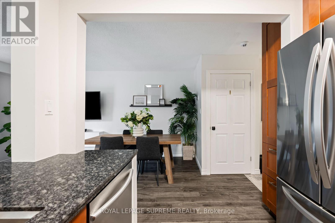
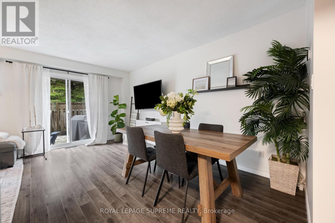
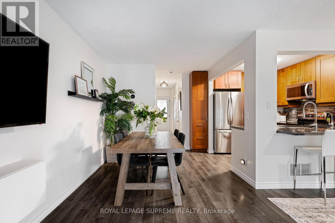
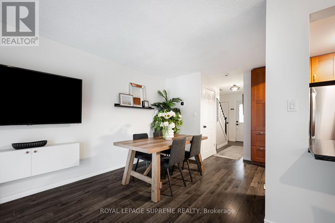
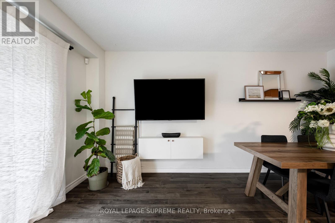
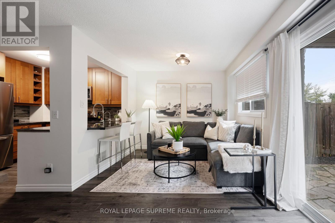
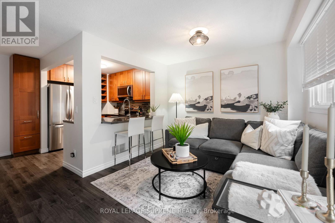
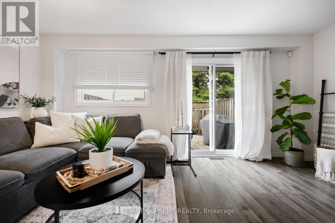
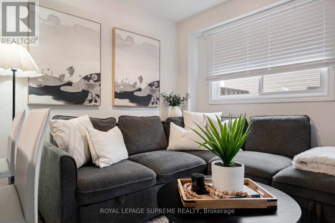
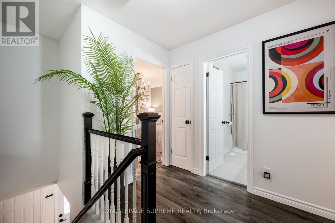
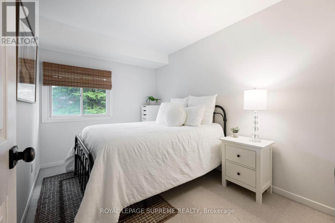
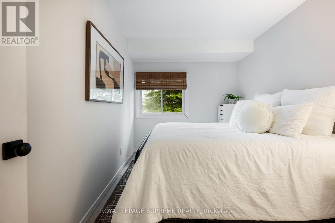
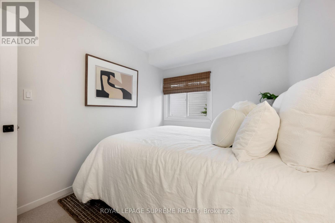
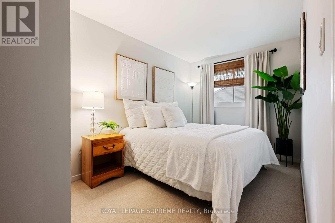
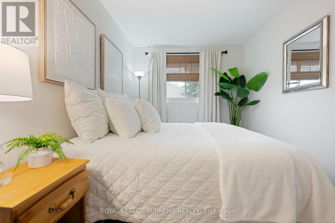
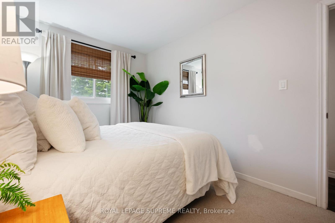
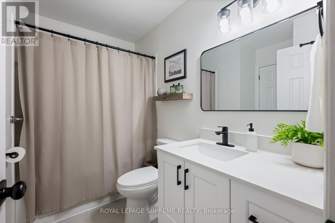
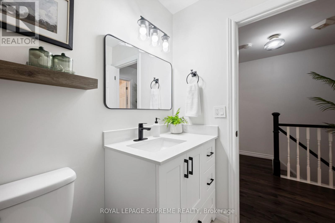
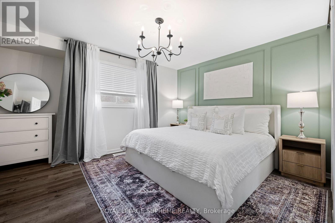
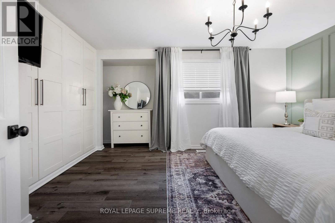
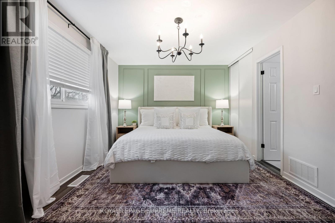
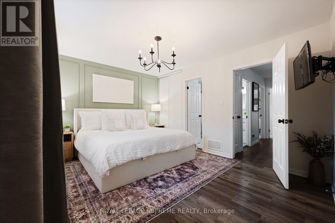
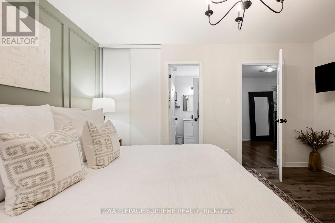
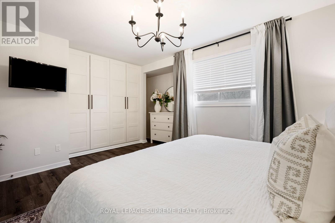
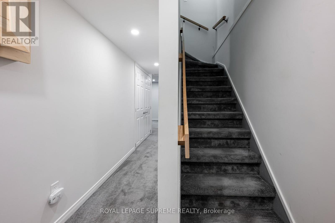
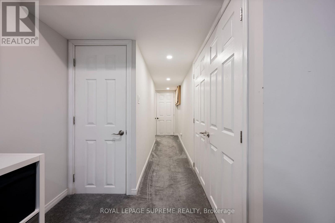
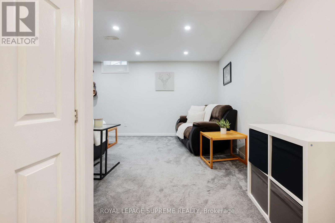
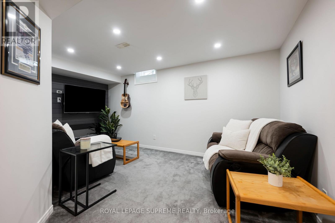
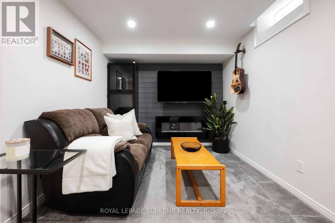
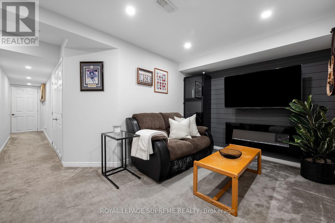
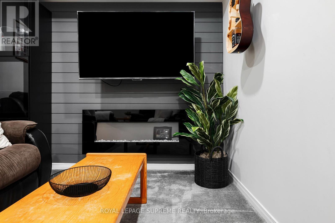
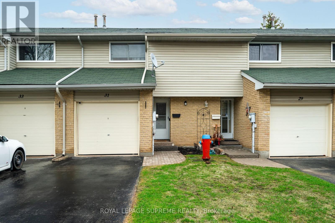
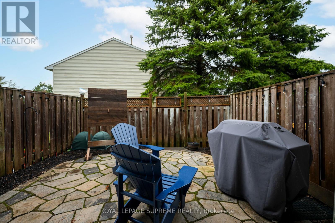
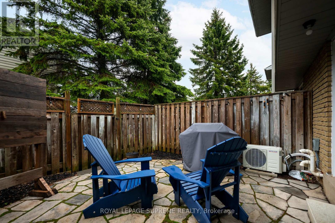
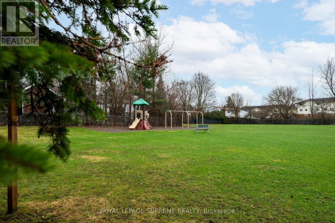
Your first home starts here-and it's a good one. Welcome to Orangeville, where comfort meets convenience in this stylish 3-bedroom condo townhouse that's anything but basic. Step inside to a bright, open-concept layout with sleek laminate floors and modern finishes that instantly feel like home. The kitchen? Made for real life. A breakfast bar, easy flow into the living and dining space, and the perfect setup for hosting friends or keeping things casual on a weeknight. Upstairs, you've got 3 generous bedrooms-plenty of space to grow, work from home, or plan for what's next. Downstairs, a cozy basement adds that extra flex space for movie nights, workouts, or just kicking back. And then there's the backyard-your own private little escape. A low-maintenance flagstone patio means more relaxing, less upkeep. Summer BBQs, morning coffee, evening wine... it's all here. All of this just minutes from shops, restaurants, parks, and everything that makes Orangeville such a great place to call home. If you've been waiting for the right first home-this is it. (id:27)

Building Features:

  • Style: Townhouse
  • Building Type: Row / Townhouse
  • Basement Development: Finished
  • Basement Type: N/A
  • Exterior Finish: Aluminum siding
  • Floor Space: 1000 - 1199 sqft
  • Flooring Type: Laminate, Carpeted
  • Heating Type: Forced air
  • Heating Fuel: Natural gas
  • Cooling Type: Central air conditioning
  • Appliances: Dishwasher, Dryer, Microwave, Range, Stove, Washer, Window Coverings, Refrigerator

Property Features:

  • OwnershipType: Condominium/Strata
  • Property Type: Single Family
  • Bedrooms: 3
  • Bathrooms: 1
  • Amenities Nearby: Golf Nearby, Hospital, Park
  • Community Features: Pets Allowed With Restrictions
  • Condo Fees: $343 Monthly
  • Fence Type: Fenced yard
  • Floor Space (approx): 1000 - 1199 Square Feet
  • MaintenanceFee Type: Common Area Maintenance, Insurance
  • Parking Type: Attached garage, Garage
  • No. of Parking Spaces: 2

Rooms:

  • Primary Bedroom 2nd Level 4.60 m x 4.10 m
  • 2nd Bedroom 2nd Level 3.60 m x 2.60 m
  • 3rd Bedroom 2nd Level 3.40 m x 2.60 m
  • Recreation Room Basement Level 4.80 m x 3.50 m
  • Dining Ground Level 2.80 m x 2.00 m
  • Living Ground Level 5.30 m x 3.00 m
  • Kitchen Ground Level 2.60 m x 2.50 m

Convert Measurement to:


QuickQuoteTM Powered by RPS

Location of 31 - 31 ORANGE MILL COURT, Orangeville, Ontario, L9W 3R6

Demographic Information of 31 - 31 ORANGE MILL COURT, Orangeville, Ontario, L9W 3R6

Life Stage

Young Couples

Employment Type

Blue Collar/Primary, Blue Collar/Service Sector

Average Household Income

$94,299.49

Average Number of Children

1.59

Household Population

Household Structure

Age of Population

Education

Education Level

No certificate/diploma/degree

19.37 %

High school certificate or equivalent

40.09 %

Apprenticeship trade certificate/diploma

4.5 %

College/non-university certificate

25.03 %

University certificate (below bachelor)

1.15 %

University Degree

9.86 %

Commuter

Travel To Work

By Car

84.54 %

By Public Transit

0.0 %

By Walking

10.41 %

By Bicycle

0.0 %

By Other Methods

5.05 %

Cultural Diversity

Knowledge of Official Language

Mother Tongue

Building Information

Building Type

Apartments (Low and High Rise)

43.64 %

Houses

56.36 %

Own Vs. Rent
