Button CopyPathCircle CloseCircle Left ArrowArrow Down Icon GreyClosecirclecircleBurger
Image 1
Image 2
Image 3
$822,990

308 HOWARD CRESCENT, Orangeville, Ontario, L9W 4Y3

MLS® # W13424136

4 Beds

Baths

1500 - 2000  FEETSQ

QuickQuoteTM: Not Available

Orangeville ON, L9W 4Y3

MLS® # W13424136

Property Information:

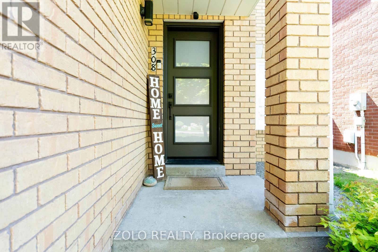
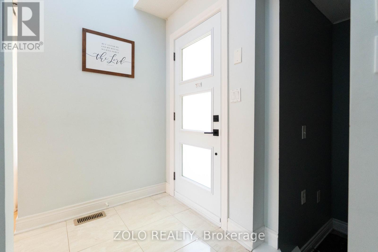
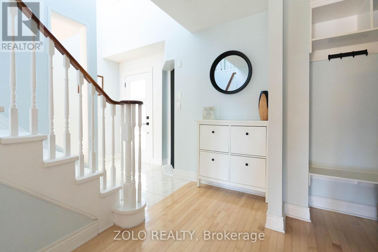
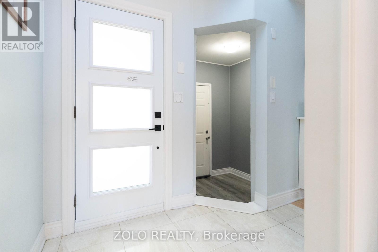
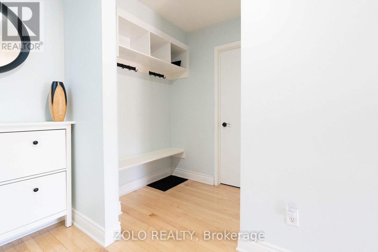
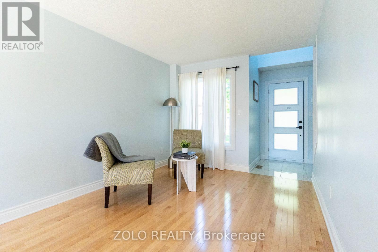
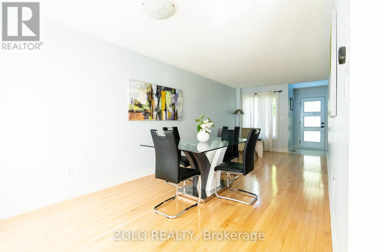
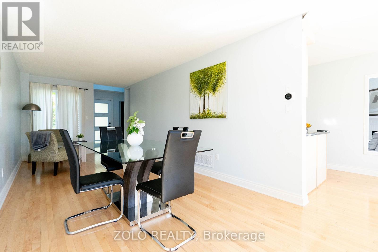
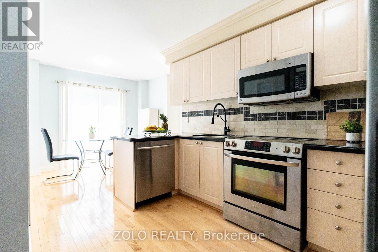
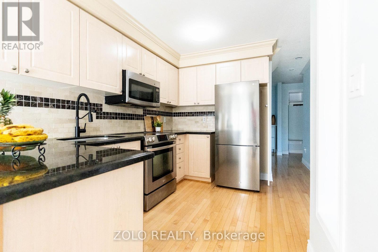
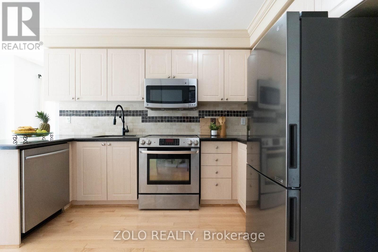
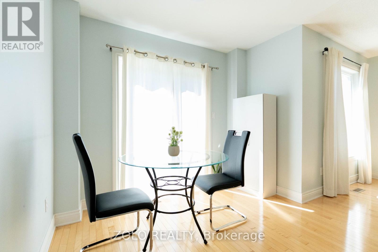
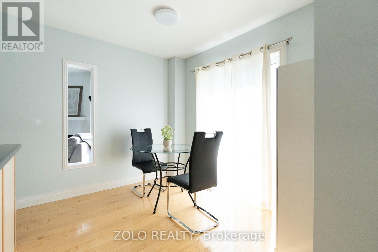
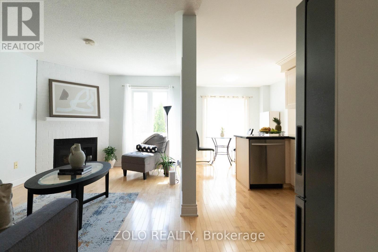
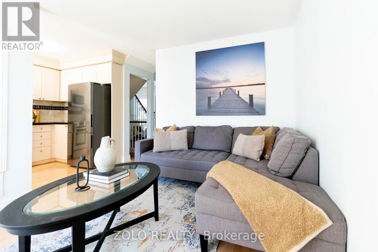
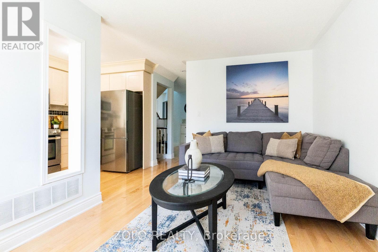
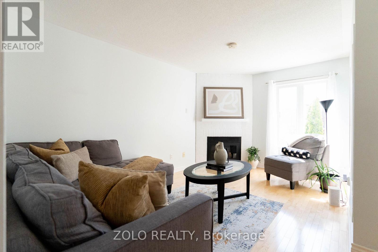
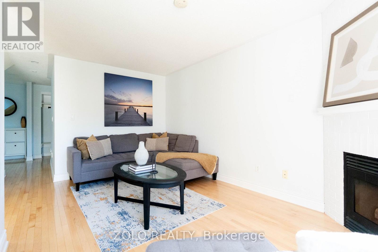
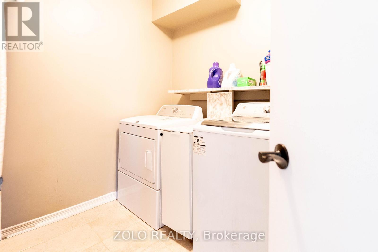
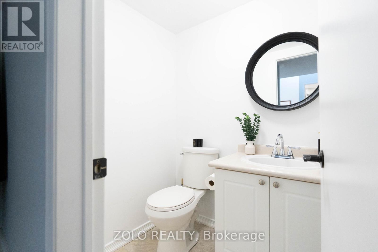
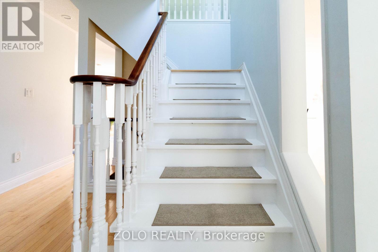
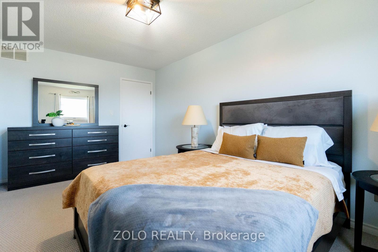
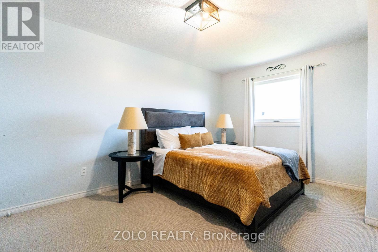
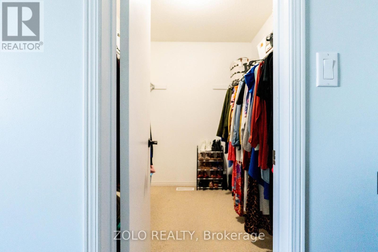
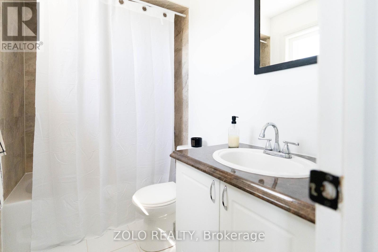
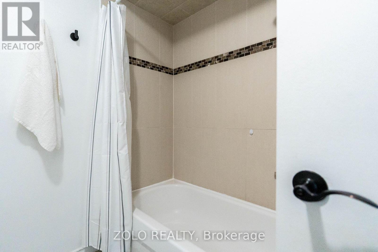
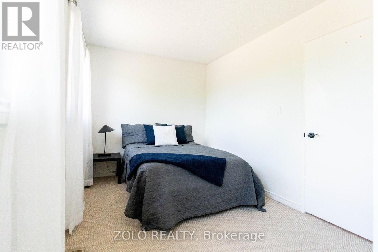
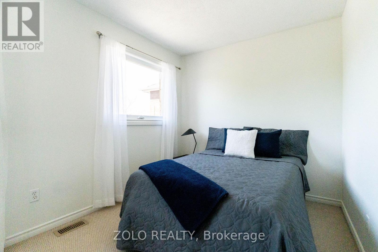
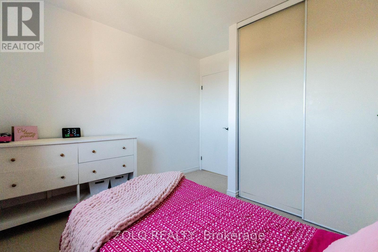
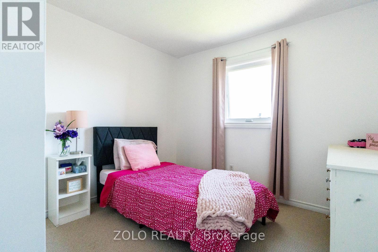
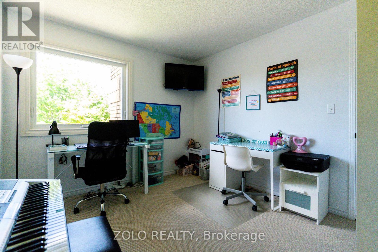
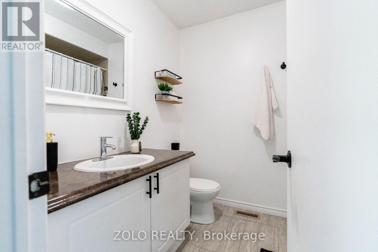
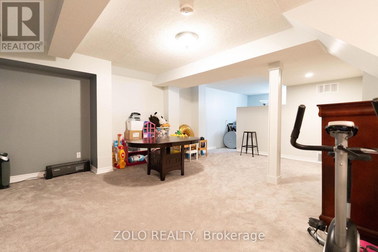
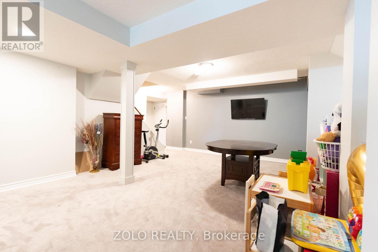
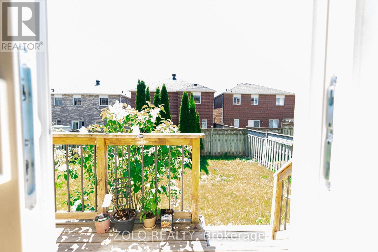
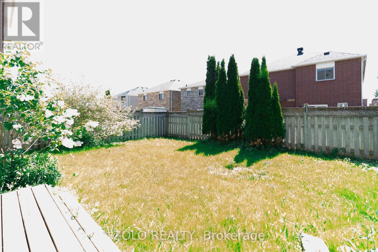
Welcome 308 Howard Cres in Orangeville. This is a well maintained 4 bedroom, 3 bathroom detached home is nestled in a highly desirable, quiet family friendly neighbourhood. Main floor gets lots of natural light that adds to the charm of this home. Conveniently enter from front door or through garage to mudroom. Main floor boasts hardwood floors throughout. Warm up by the cozy fireplace in the separate family room in the winter. Enjoy the convenience of main floor laundry room. Upper level has large primary bedroom with good-sized walk-in closet and private 4 piece ensuite. 3 other bedrooms, one currently being used as an office. Walkout from kitchen to deck and fully fenced yard for your own enjoyment. Large basement with tons of space to play or relax. This home offers both comfort and convenience as it is walking distance to Public School, Conservation Area, Highway 10, Hospital and Downtown Core and much more. All windows and doors replaced 2023. Furnace 2018, Roof 2017, Water Softener 2017. Smart Garage Door Opener. Ideal for families and commuters alike. (id:27)

Building Features:

  • Style: Detached
  • Building Type: House
  • Basement Development: Finished, Partially finished
  • Basement Type: N/A, N/A
  • Construction Style - Attachment: Detached
  • Exterior Finish: Brick
  • Fireplace: Yes
  • Floor Space: 1500 - 2000 sqft
  • Flooring Type: Hardwood, Carpeted
  • Foundation Type: Concrete
  • Heating Type: Forced air
  • Heating Fuel: Natural gas
  • Cooling Type: Central air conditioning
  • Appliances:

Property Features:

  • OwnershipType: Freehold
  • Property Type: Single Family
  • Bedrooms: 4
  • Bathrooms: 3
  • Half Bathrooms: 1
  • Floor Space (approx): 1500 - 2000 Square Feet
  • Irregular: Yes
  • Lot Depth: 109.8 Feet
  • Lot Frontage: 35.1 Feet
  • Lot Size: 35.1 x 109.9 FT
  • Sewer: Sanitary sewer
  • Parking Type: Attached garage, Garage
  • No. of Parking Spaces: 3

Rooms:

  • Primary Bedroom 2nd Level 4.84 m x 3.02 m
  • 2nd Bedroom 2nd Level 3.99 m x 2.56 m
  • 3rd Bedroom 2nd Level 3.16 m x 2.78 m
  • 4th Bedroom 2nd Level 3.50 m x 2.78 m
  • Recreation Room Basement Level 5.79 m x 3.99 m
  • Kitchen Main Level 5.48 m x 2.82 m
  • Family Main Level 4.56 m x 3.02 m
  • Dining Main Level 3.22 m x 2.96 m
  • Living Main Level 4.02 m x 2.96 m

Convert Measurement to:


Courtesy of: ZOLO REALTY

REALTOR.ca  

QuickQuoteTM Powered by RPS

Location of 308 HOWARD CRESCENT, Orangeville, Ontario, L9W 4Y3

Demographic Information of 308 HOWARD CRESCENT, Orangeville, Ontario, L9W 4Y3

Life Stage

Older Parents, Younger Kids

Employment Type

Mixed

Average Household Income

$146,345.08

Average Number of Children

1.91

Household Population

Household Structure

Age of Population

Education

Education Level

No certificate/diploma/degree

12.91 %

High school certificate or equivalent

30.05 %

Apprenticeship trade certificate/diploma

6.95 %

College/non-university certificate

26.99 %

University certificate (below bachelor)

3.36 %

University Degree

19.74 %

Commuter

Travel To Work

By Car

89.56 %

By Public Transit

2.47 %

By Walking

2.71 %

By Bicycle

0.0 %

By Other Methods

5.26 %

Cultural Diversity

Knowledge of Official Language

Mother Tongue

Building Information

Building Type

Apartments (Low and High Rise)

Houses

100.0 %

Own Vs. Rent

