Button CopyPathCircle CloseCircle Left ArrowArrow Down Icon GreyClosecirclecircleBurger
Image 1
Image 2
Image 3
$709,900

26 WINTERTON COURT, Orangeville, Ontario, L9W 7N5

MLS® # W13466364

3+1 Beds

Baths

1100 - 1500  FEETSQ

QuickQuoteTM: $687K - $836K

Orangeville ON, L9W 7N5

MLS® # W13466364

Property Information:

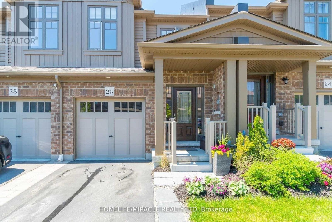
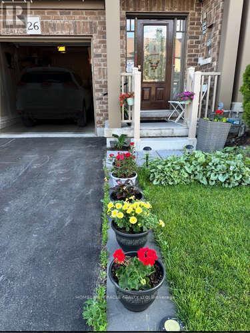
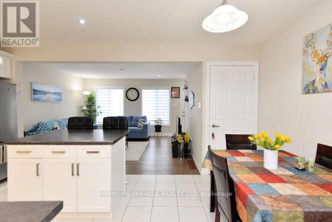
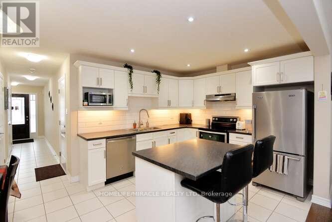
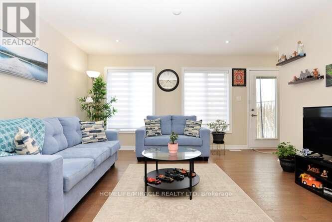
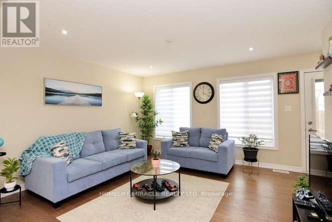
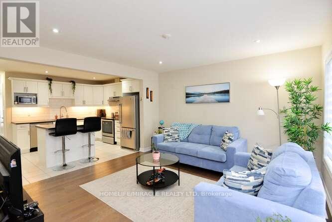
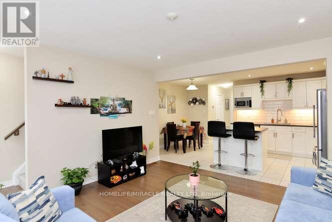
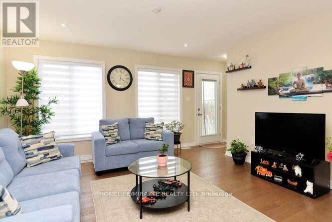
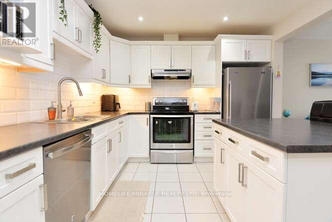
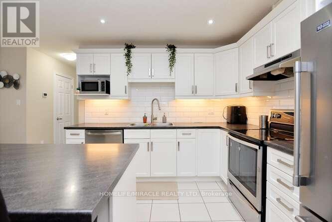
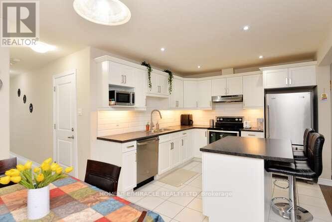
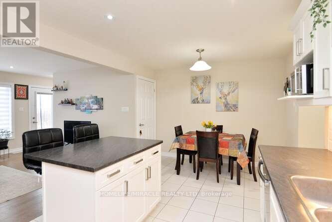
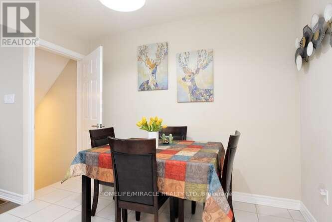
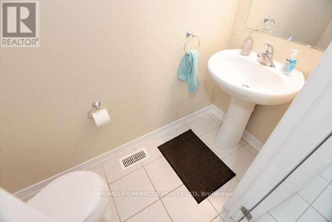
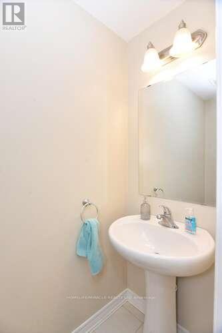
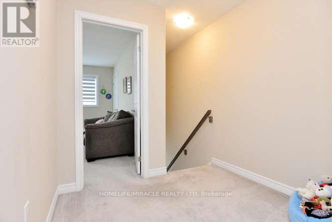
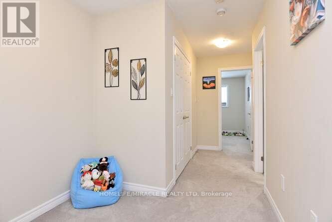
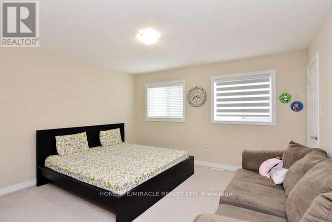
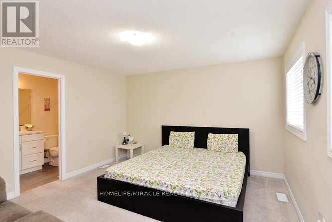
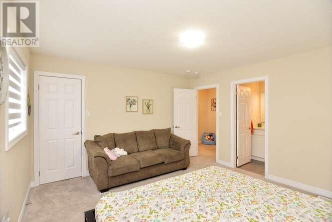
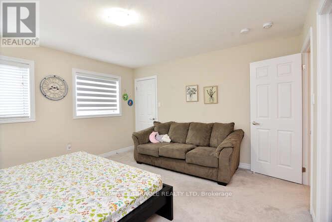
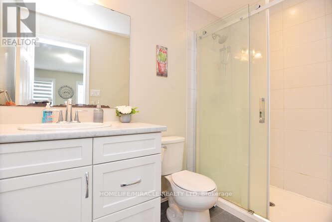
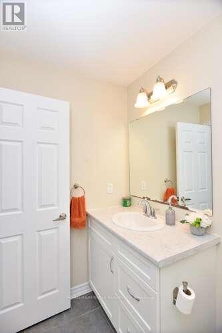
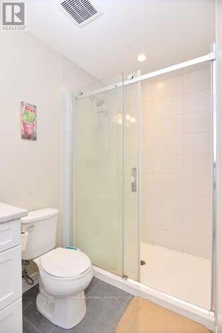
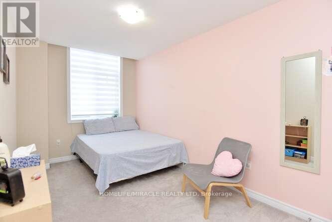
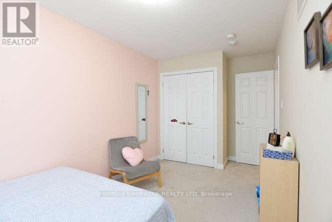
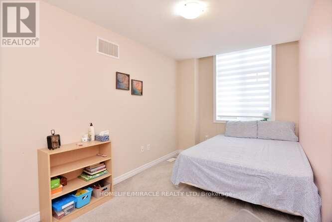
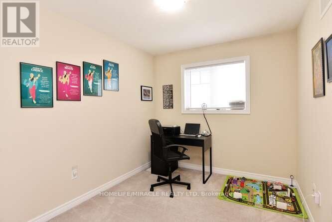
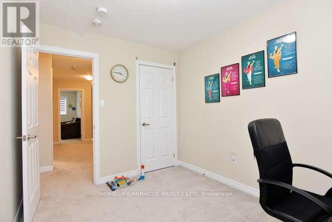
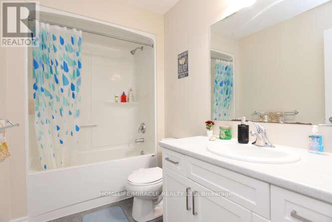
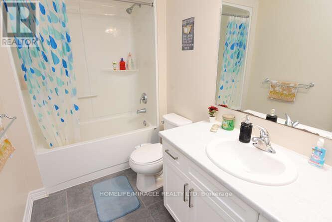
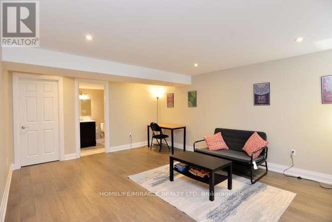
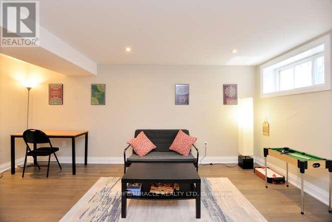
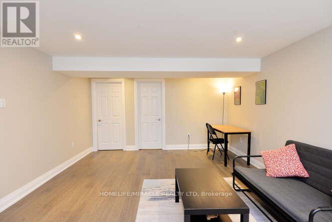
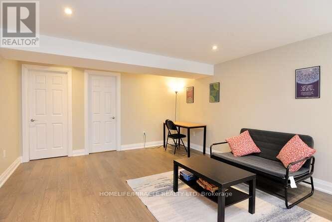
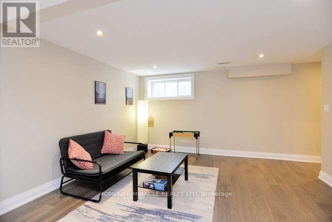
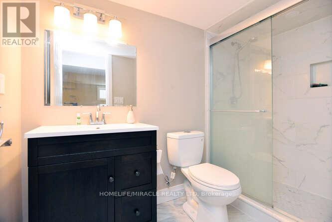
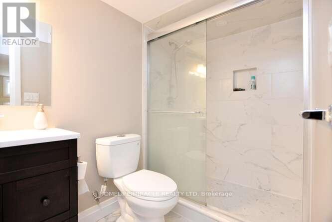
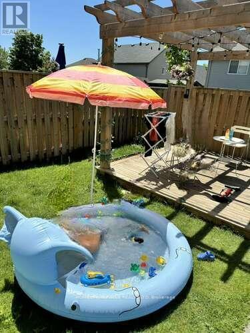
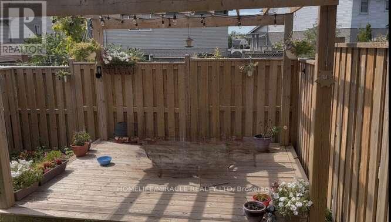
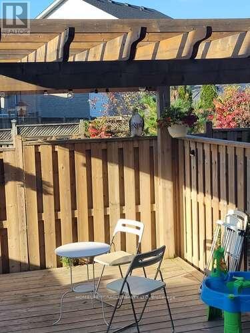
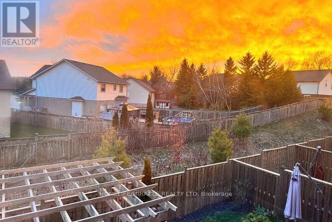
Gorgeous 3 Bedroom Freehold Townhome with 4 Washroom and Professionally finished basement In Desirable Area Of Orangeville , Open Concept Floor Plan With An Abundance Of Sunlit Rooms Throughout. Stunning Modern Kitchen With S/S Appliances, Professionally Finished Basement With 3 Pc Bathroom, Master With Stunning Glass Shower, Convenient Garage Entrance Into The House, Walk-Out To Fully Fenced Yard And Brand New Deck And Gazebo. Pride Of Ownership, Well Maintained And Super Clean.Modern finishes throughout Located close to schools, parks, shopping, transit, and major highways Whether you're a first-time buyer, a growing family, or an investor, Priced To sell , No sidewalk , Total 3 parkings (id:27)

Building Features:

  • Style: Townhouse
  • Building Type: Row / Townhouse
  • Basement Development: Finished
  • Basement Type: N/A
  • Construction Style - Attachment: Attached
  • Exterior Finish: Brick, Vinyl siding
  • Floor Space: 1100 - 1500 sqft
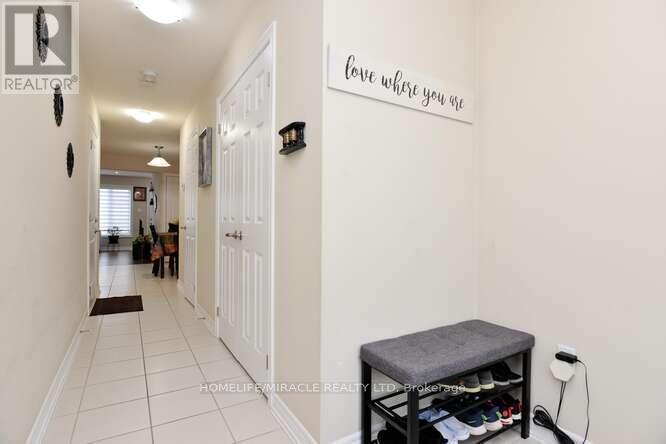
  • Flooring Type: Ceramic, Hardwood, Carpeted, Laminate
  • Foundation Type: Concrete
  • Heating Type: Forced air
  • Heating Fuel: Natural gas
  • Cooling Type: Central air conditioning
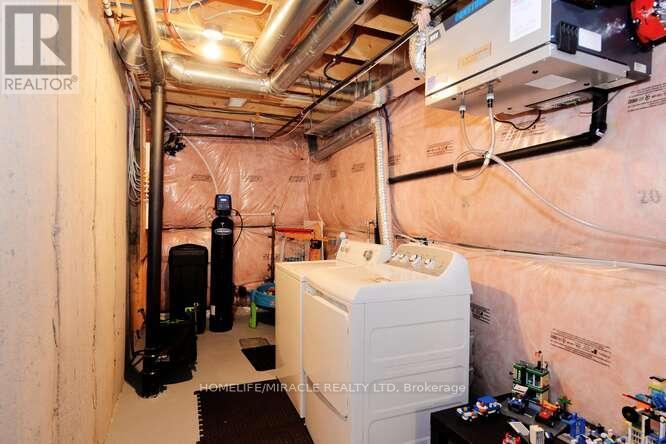
  • Appliances: Water softener, Dishwasher, Dryer, Stove, Washer, Refrigerator

Property Features:

  • OwnershipType: Freehold
  • Property Type: Single Family
  • Bedrooms: 3+1
  • Bathrooms: 4
  • Half Bathrooms: 1
  • Floor Space (approx): 1100 - 1500 Square Feet
  • Irregular: Yes
  • Lot Depth: 86.6 Feet
  • Lot Frontage: 18.3 Feet
  • Lot Size: 18.4 x 86.6 FT
  • Sewer: Sanitary sewer
  • Parking Type: Attached garage, Garage
  • No. of Parking Spaces: 3

Rooms:

  • Recreation Room Basement Level 5.39 m x 4.11 m
  • Kitchen Main Level 5.15 m x 3.07 m
  • Great Room Main Level 3.96 m x 3.96 m
  • Primary Bedroom Main Level 2.43 m x 3.35 m
  • 2nd Bedroom Upper Level 2.56 m x 4.08 m
  • 3rd Bedroom Upper Level 3.96 m x 4.02 m

Convert Measurement to:


Courtesy of: HOMELIFE/MIRACLE REALTY LTD

REALTOR.ca  

QuickQuoteTM Powered by RPS

Location of 26 WINTERTON COURT, Orangeville, Ontario, L9W 7N5

Demographic Information of 26 WINTERTON COURT, Orangeville, Ontario, L9W 7N5

Life Stage

Growing Families

Employment Type

Mixed

Average Household Income

$154,352.58

Average Number of Children

1.80

Household Population

Household Structure

Age of Population

Education

Education Level

No certificate/diploma/degree

13.57 %

High school certificate or equivalent

30.53 %

Apprenticeship trade certificate/diploma

6.83 %

College/non-university certificate

24.87 %

University certificate (below bachelor)

0.98 %

University Degree

23.22 %

Commuter

Travel To Work

By Car

92.6 %

By Public Transit

0.87 %

By Walking

4.33 %

By Bicycle

0.0 %

By Other Methods

2.2 %

Cultural Diversity

Knowledge of Official Language

Mother Tongue

Building Information

Building Type

Apartments (Low and High Rise)

1.63 %

Houses

98.37 %

Own Vs. Rent
