Button CopyPathCircle CloseCircle Left ArrowArrow Down Icon GreyClosecirclecircleBurger
Image 1
Image 2
Image 3
$799,999

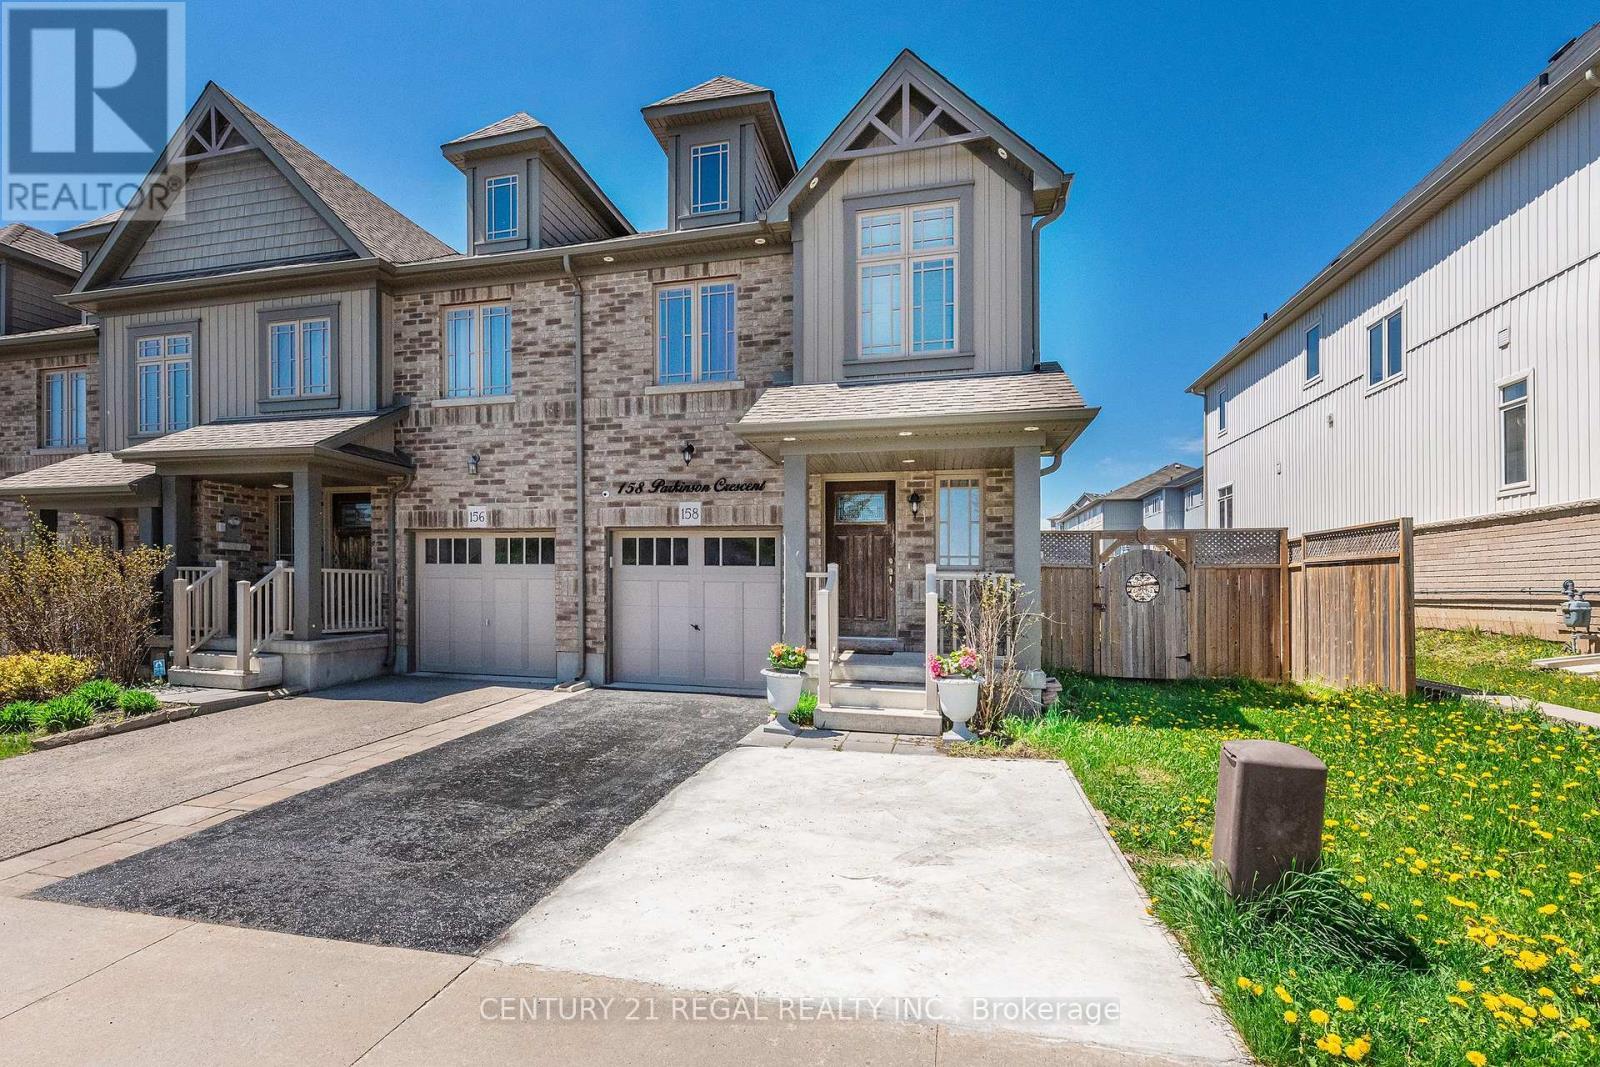
158 PARKINSON CRESCENT, Orangeville, Ontario, L6W 6X3

MLS® # W13162842

3 Beds

Baths

1100 - 1500  FEETSQ

QuickQuoteTM: Not Available

Orangeville ON, L6W 6X3

MLS® # W13162842

Property Information:

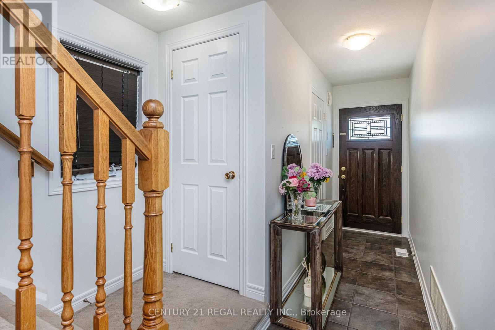
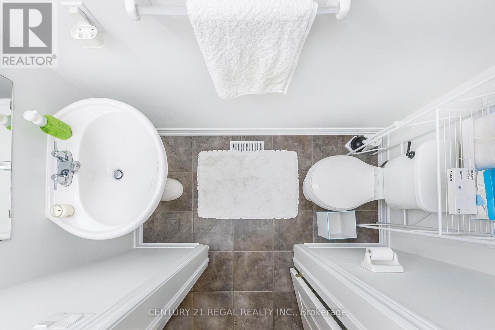
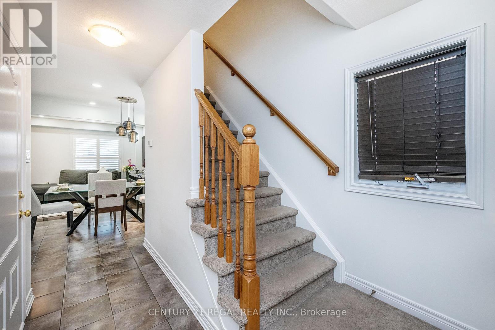
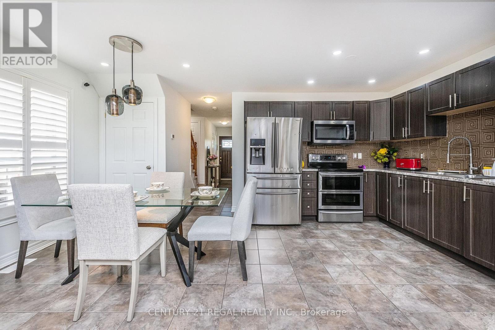
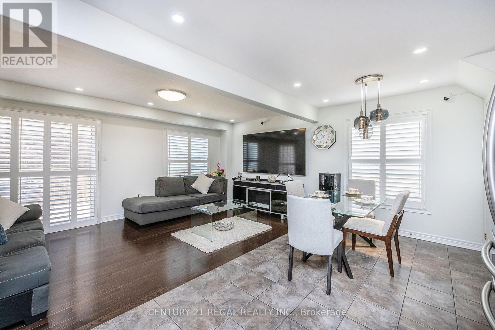
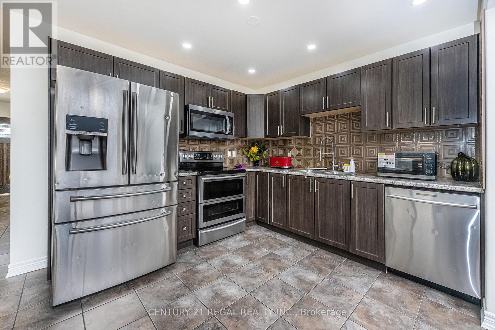
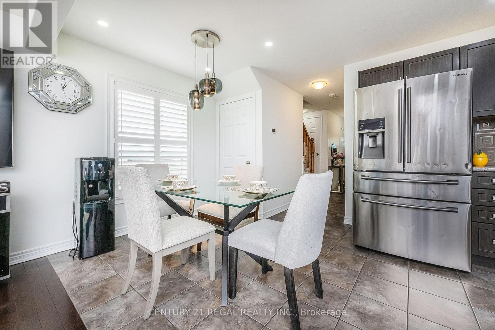
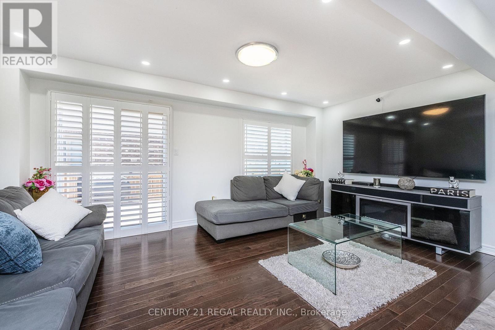
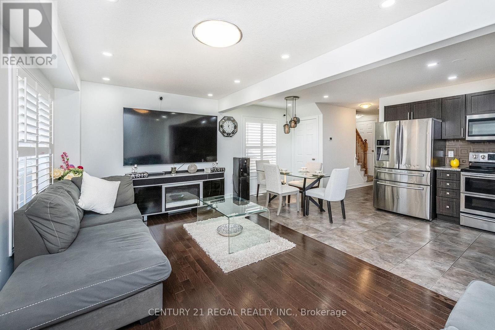
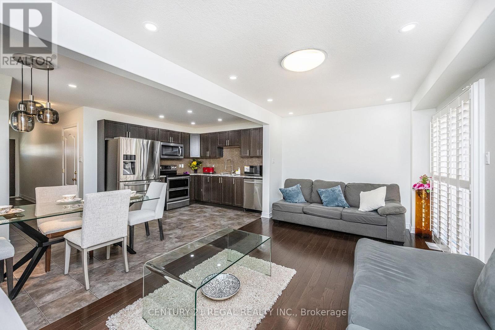
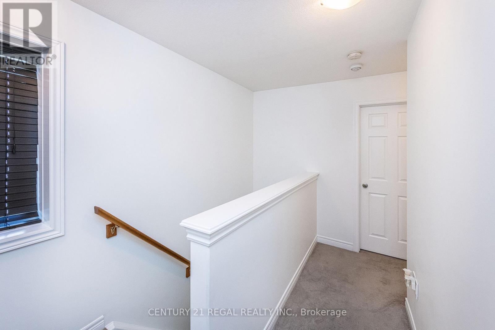
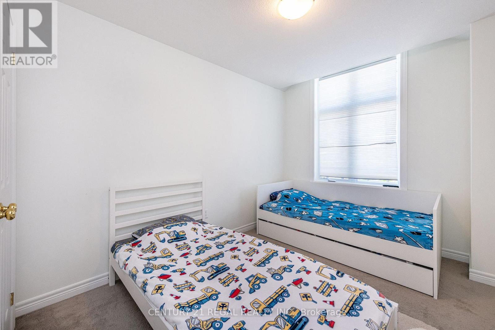
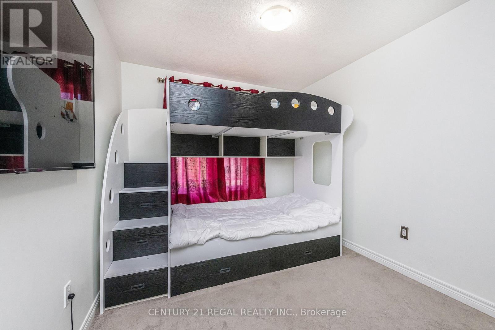
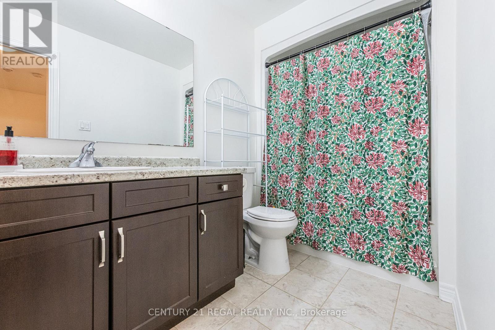
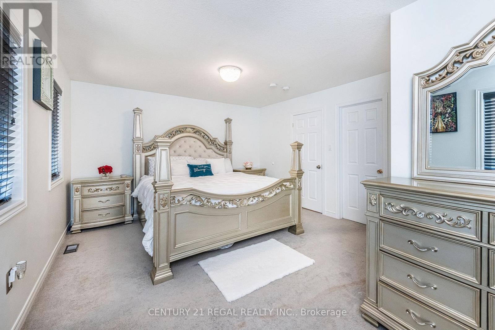
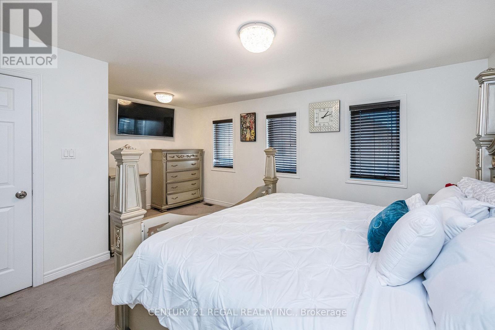
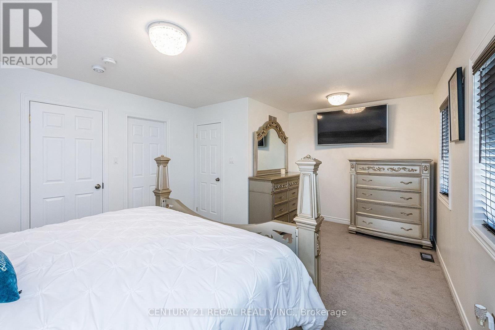
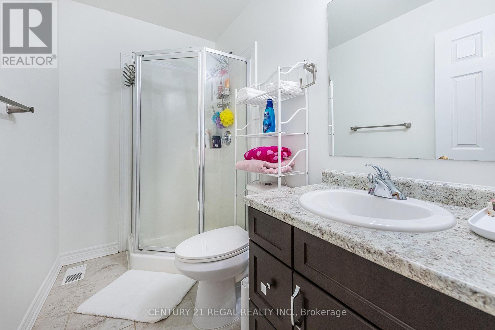
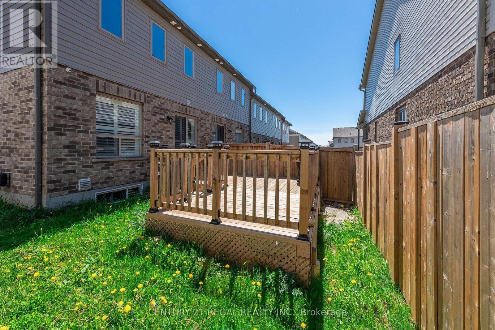
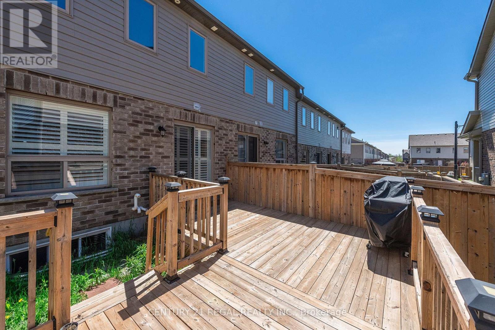
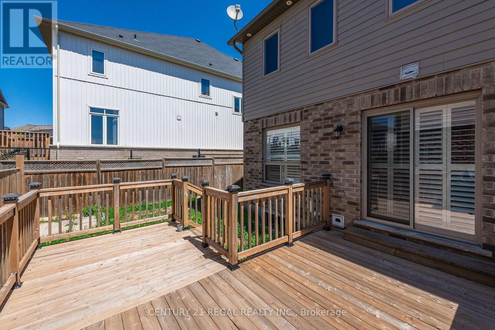
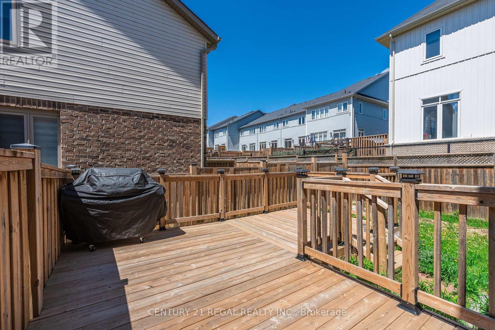
Welcome To 158 Parkinson Crescent - A Beautifully Renovated And Meticulously Maintained 100% Freehold Corner-Unit Home, Proudly Owned And Cared For By The Original Owner Since Day One. Situated On An Oversized Lot, This Bright And Spacious Residence Is One Of The Larger Units In The Complex, Offering Added Privacy, Abundant Natural Light, And Exceptional Living Space Throughout. Featuring Tile, Hardwood, And Broadloom Flooring, The Open-Concept Main Floor Is Ideal For Both Everyday Living And Entertaining. Large Windows Flood The Home With Natural Sunlight, While Convenient Walk-Outs To The Backyard From Both The Interior And Side Entrance Provide Seamless Outdoor Access And Added Functionality. This Stunning Home Offers 3 Spacious Bedrooms, 3 Bathrooms, And Parking For 4 Vehicles. The Generous Primary Bedroom Features A Private Ensuite, Creating The Perfect Retreat. Freshly Painted And Move-In Ready, The Home Also Includes Professionally Cleaned Carpets For The New Owners' Convenience. Exterior Pot Lights Add Warmth And Curb Appeal In The Evening, While The Installed CCTV Security System Provides Added Peace Of Mind. With Countless Upgrades Throughout, This Newly Renovated Freehold Home Is A True Must-See. (id:27)

Building Features:

  • Style: Townhouse
  • Building Type: Row / Townhouse
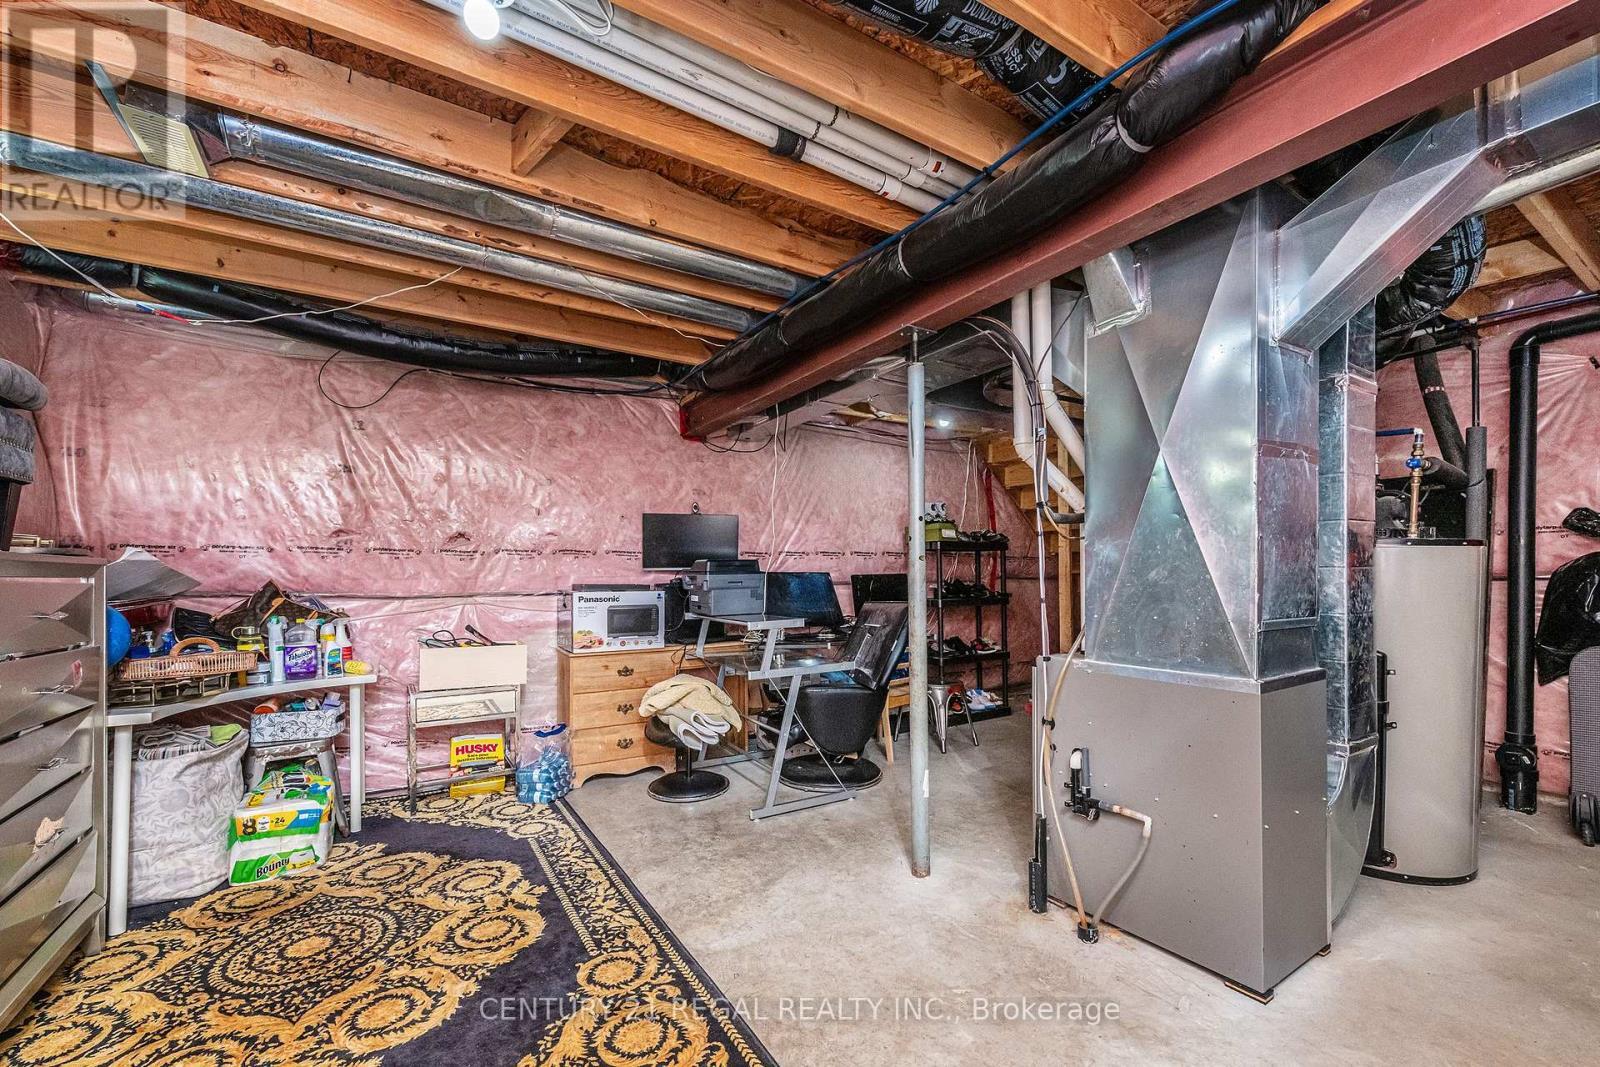
  • Basement Development: Unfinished
  • Basement Type: N/A
  • Construction Style - Attachment: Attached
  • Exterior Finish: Brick
  • Floor Space: 1100 - 1500 sqft
  • Flooring Type: Hardwood, Tile, Carpeted
  • Foundation Type: Concrete
  • Heating Type: Forced air
  • Heating Fuel: Natural gas
  • Cooling Type: Central air conditioning, Air exchanger
  • Appliances: Garage door opener remote, Dryer, Washer, Window Coverings

Property Features:

  • OwnershipType: Freehold
  • Property Type: Single Family
  • Bedrooms: 3
  • Bathrooms: 3
  • Half Bathrooms: 1
  • Floor Space (approx): 1100 - 1500 Square Feet
  • Irregular: Yes
  • Lot Depth: 76.6 Feet
  • Lot Frontage: 30.3 Feet
  • Lot Size: 30.4 x 76.6 FT
  • Sewer: Sanitary sewer
  • Parking Type: Garage
  • No. of Parking Spaces: 4

Rooms:

  • Primary Bedroom 2nd Level Measurements not available
  • Bathroom 2nd Level Measurements not available
  • 2nd Bedroom 2nd Level Measurements not available
  • Bathroom 2nd Level Measurements not available
  • 3rd Bedroom 2nd Level Measurements not available
  • Utility Basement Level Measurements not available
  • Kitchen Main Level Measurements not available
  • Dining Main Level Measurements not available
  • Living Main Level Measurements not available

Courtesy of: CENTURY 21 REGAL REALTY INC.

REALTOR.ca  

QuickQuoteTM Powered by RPS

Location of 158 PARKINSON CRESCENT, Orangeville, Ontario, L6W 6X3

Demographic Information of 158 PARKINSON CRESCENT, Orangeville, Ontario, L6W 6X3

Life Stage

Older Parents, Younger Kids

Employment Type

Mixed

Average Household Income

$139,785.90

Average Number of Children

1.79

Household Population

Household Structure

Age of Population

Education

Education Level

No certificate/diploma/degree

10.36 %

High school certificate or equivalent

27.71 %

Apprenticeship trade certificate/diploma

6.5 %

College/non-university certificate

27.84 %

University certificate (below bachelor)

0.78 %

University Degree

26.82 %

Commuter

Travel To Work

By Car

91.23 %

By Public Transit

0.94 %

By Walking

3.65 %

By Bicycle

0.0 %

By Other Methods

4.18 %

Cultural Diversity

Knowledge of Official Language

Mother Tongue

Building Information

Building Type

Apartments (Low and High Rise)

11.01 %

Houses

88.99 %

Own Vs. Rent
