Button CopyPathCircle CloseCircle Left ArrowArrow Down Icon GreyClosecirclecircleBurger
Image 1
Image 2
Image 3
$1,499,000

8 CULHAM STREET, Oakville, Ontario, L6H 1G4

MLS® # W13241694

4 Beds

Baths

1100 - 1500  FEETSQ

QuickQuoteTM: $1.2M - $1.5M

Oakville ON, L6H 1G4

MLS® # W13241694

Property Information:

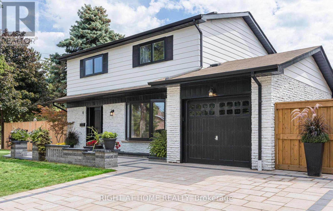
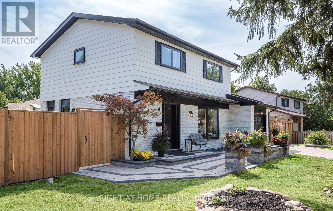
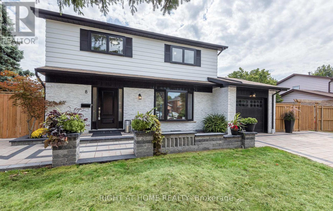
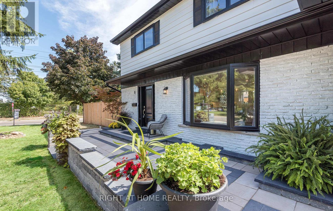
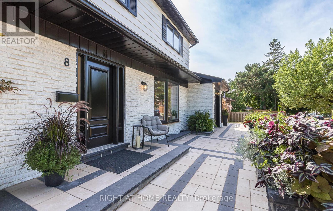
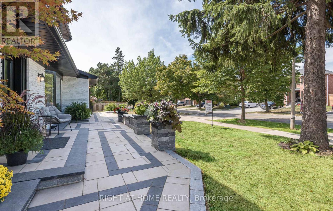
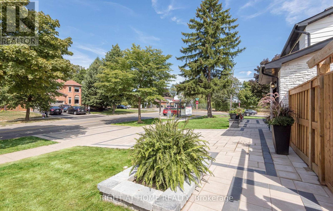
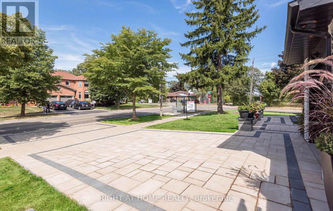
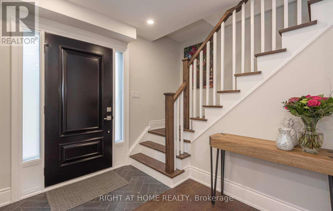
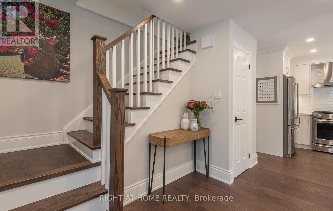
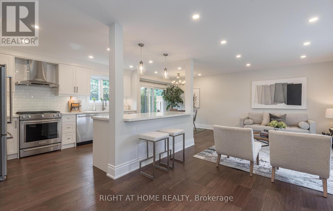
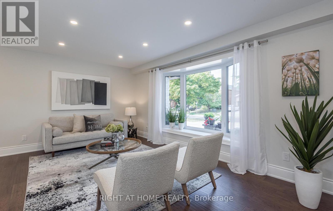
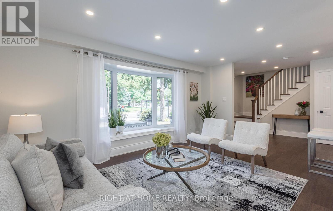
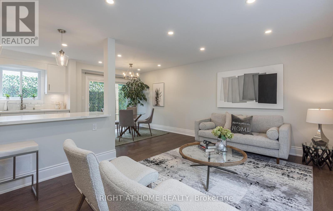
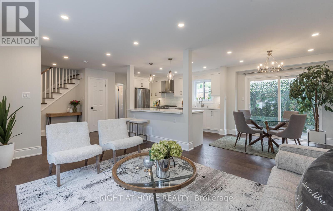
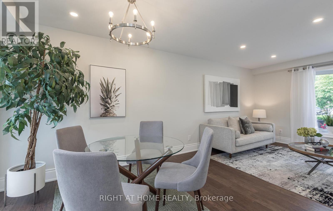
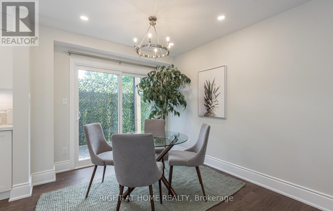
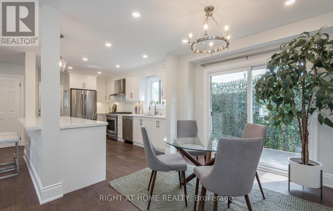
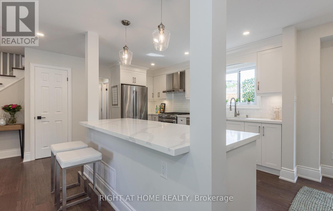
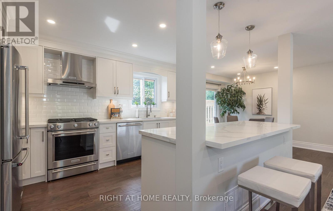
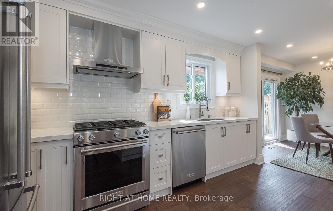
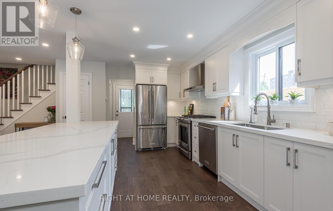
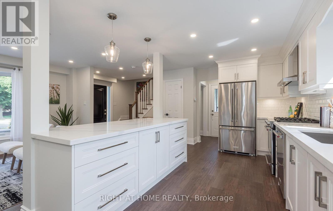
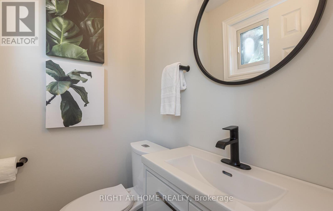
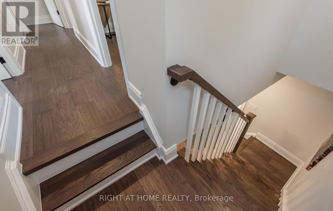
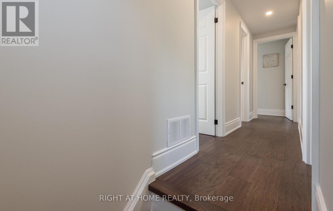
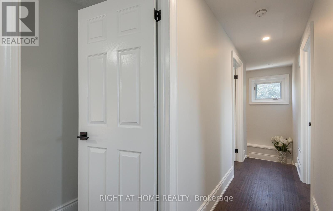
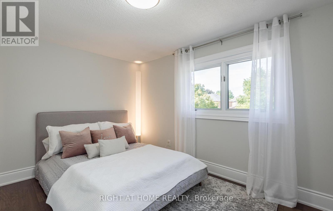
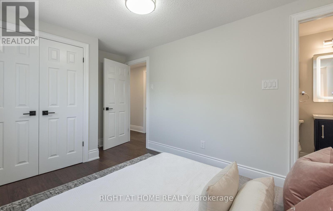
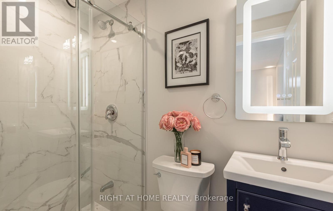
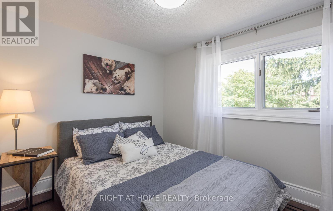
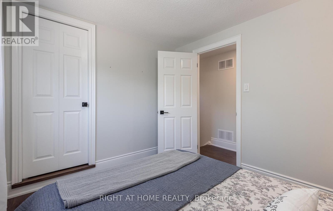
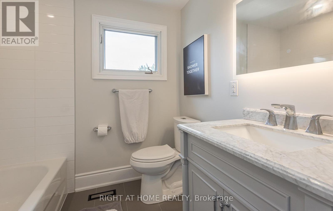
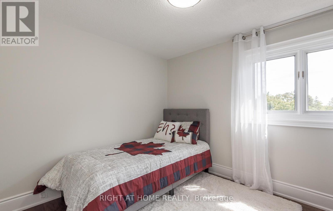
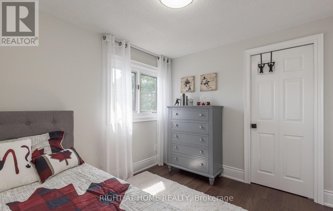
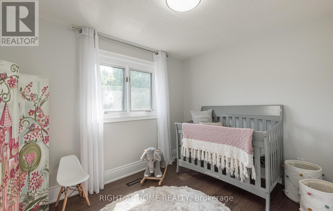
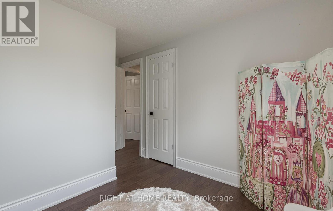
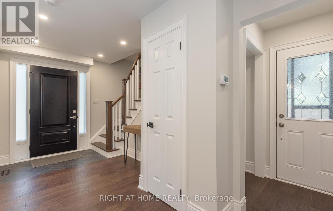
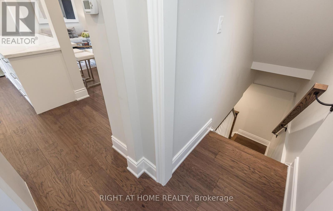
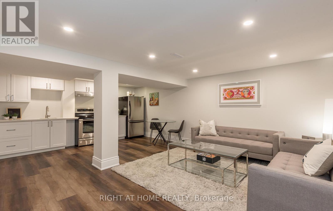
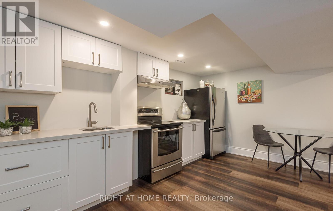
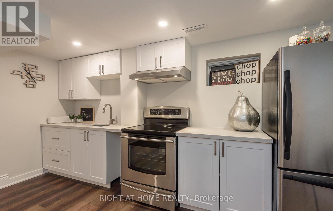
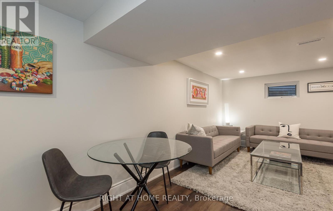
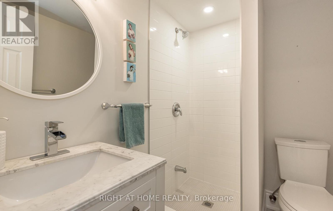
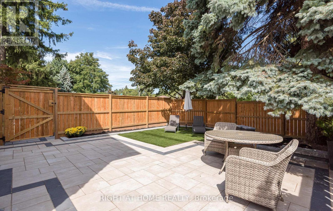
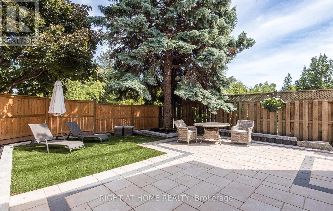
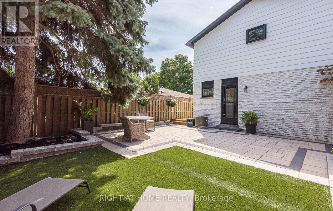
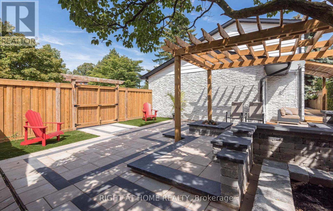
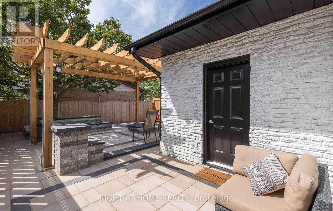
This stunning, renovated (21/22) 4 bed x 4 bath home is for those looking for quality. The best of workmanship and materials was used for this property which is close to great schools, the public library, shopping, walking trails and the Oakville GO station. The main floor has three exits to the massive outdoor renovation which took place in '22. Over $100k spent on widening the driveway (with permit), adding entertainment areas including a fire pit and significant arborist work for overgrown trees. Completely maintenance free backyard. You will not be disappointed by this knock out of a home. No broadloom to be found in this house. The basement has a kitchenette and a three piece bathroom together with a large bedroom so can be used as an in-law suite or for your teens who need their space. Come and see this home soon! It won't last long! (id:27)

Building Features:

  • Style: Detached
  • Building Type: House
  • Basement Development: Finished
  • Basement Type: N/A
  • Construction Style - Attachment: Detached
  • Exterior Finish: Vinyl siding, Brick
  • Floor Space: 1100 - 1500 sqft Square Feet
  • Flooring Type: Hardwood, Ceramic
  • Foundation Type: Poured Concrete
  • Heating Type: Forced air
  • Heating Fuel: Natural gas
  • Cooling Type: Central air conditioning
  • Appliances: Garage door opener remote, Dishwasher, Dryer, Garage door opener, Two stoves, Washer, Window Coverings

Property Features:

  • OwnershipType: Freehold
  • Property Type: Single Family
  • Bedrooms: 4
  • Bathrooms: 4
  • Amenities Nearby: Park, Public Transit, Schools
  • Community Features: Community Centre
  • Features: Ravine, Carpet Free
  • Floor Space (approx): 1100 - 1500 Square Feet
  • Irregular: Yes
  • Lot Depth: 60 Feet
  • Lot Frontage: 100 Feet
  • Lot Size: 100 x 60 FT
  • Sewer: Sanitary sewer
  • Parking Type: Attached garage, Garage
  • No. of Parking Spaces: 5

Rooms:

  • Primary Bedroom 2nd Level 3.61 m x 2.77 m
  • 2nd Bedroom 2nd Level 3.15 m x 2.44 m
  • 3rd Bedroom 2nd Level 3.05 m x 2.77 m
  • 4th Bedroom 2nd Level 3.05 m x 2.74 m
  • Utility Basement Level 2.18 m x 1.35 m
  • Recreation Room Basement Level 4.37 m x 3.66 m
  • Kitchen Basement Level 4.37 m x 2.62 m
  • Laundry Basement Level 3.78 m x 7.00 m
  • Kitchen Main Level 4.34 m x 3.00 m
  • Dining Main Level 3.00 m x 2.74 m
  • Living Main Level 5.11 m x 3.43 m

Convert Measurement to:


Courtesy of: RIGHT AT HOME REALTY

REALTOR.ca  

QuickQuoteTM Powered by RPS

Location of 8 CULHAM STREET, Oakville, Ontario, L6H 1G4

Demographic Information of 8 CULHAM STREET, Oakville, Ontario, L6H 1G4

Life Stage

Middle-Aged with Teens

Employment Type

White Collar

Average Household Income

$156,049.00

Average Number of Children

1.78

Household Population

Household Structure

Age of Population

Education

Education Level

No certificate/diploma/degree

13.46 %

High school certificate or equivalent

29.85 %

Apprenticeship trade certificate/diploma

2.65 %

College/non-university certificate

19.87 %

University certificate (below bachelor)

3.07 %

University Degree

31.09 %

Commuter

Travel To Work

By Car

88.79 %

By Public Transit

4.64 %

By Walking

0.54 %

By Bicycle

0.0 %

By Other Methods

6.03 %

Cultural Diversity

Knowledge of Official Language

Mother Tongue

Building Information

Building Type

Apartments (Low and High Rise)

6.98 %

Houses

93.02 %

Own Vs. Rent

