Button CopyPathCircle CloseCircle Left ArrowArrow Down Icon GreyClosecirclecircleBurger
Image 1
Image 2
Image 3
$1,243,900

7 - 95 BROOKFIELD ROAD, Oakville, Ontario, L6K 2Y8

MLS® # W13482846

3 Beds

Baths

2000 - 2249  FEETSQ

QuickQuoteTM: $1.0M - $1.7M

Oakville ON, L6K 2Y8

MLS® # W13482846

Property Information:

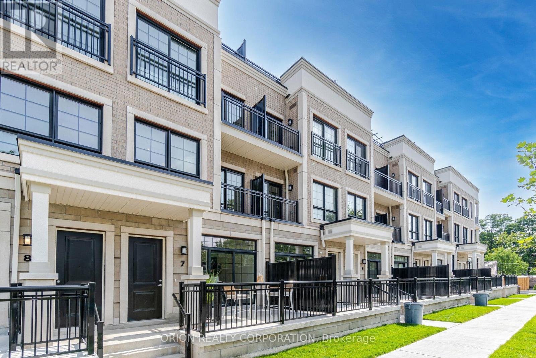
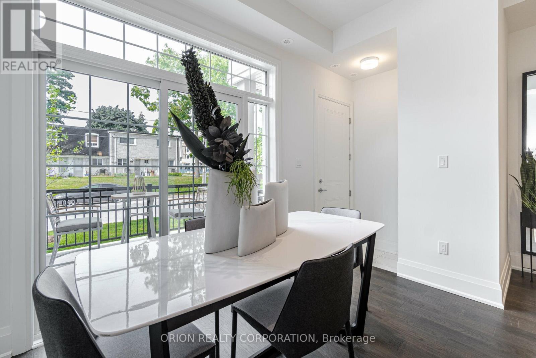
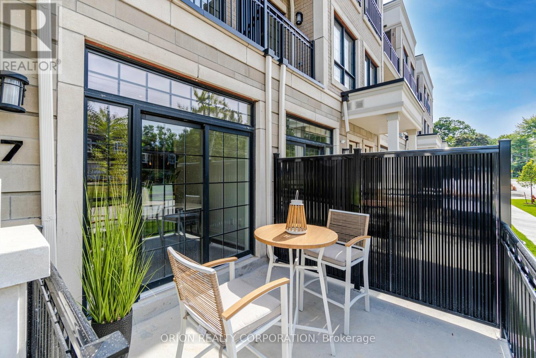
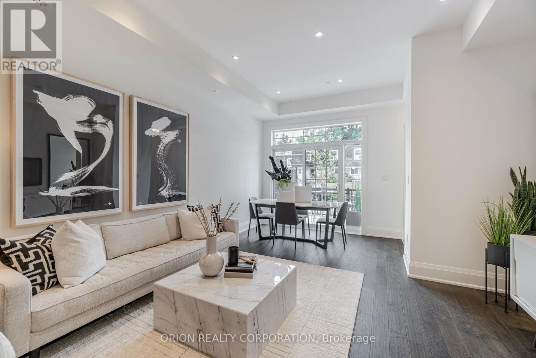
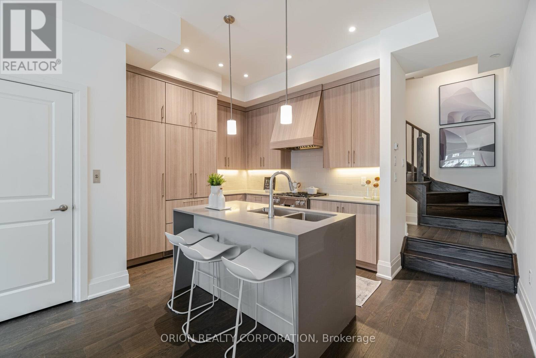
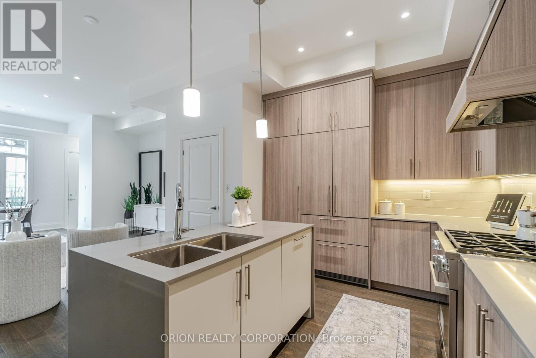
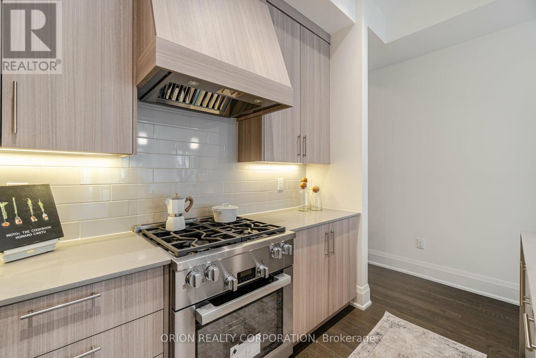
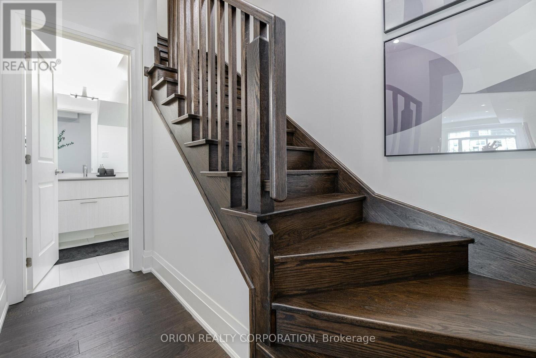
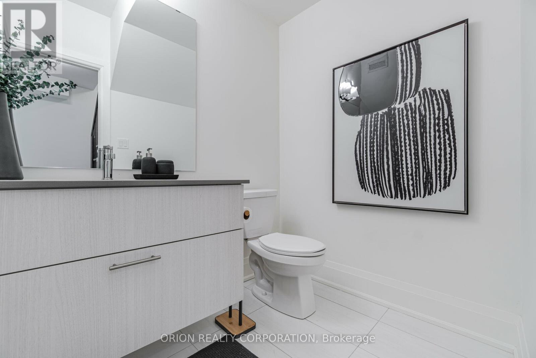
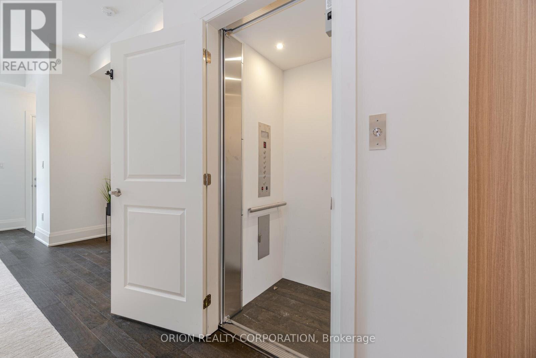
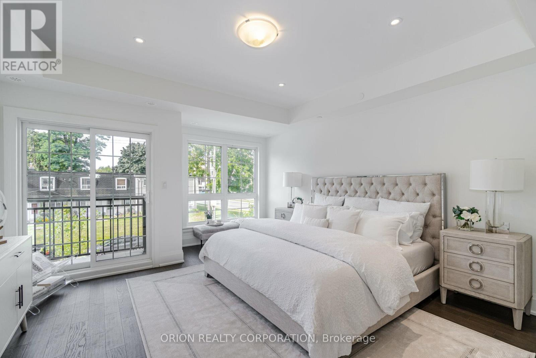
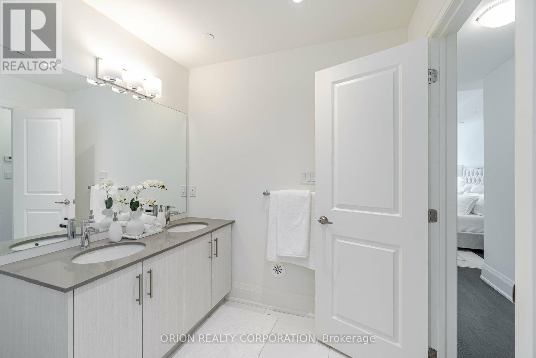
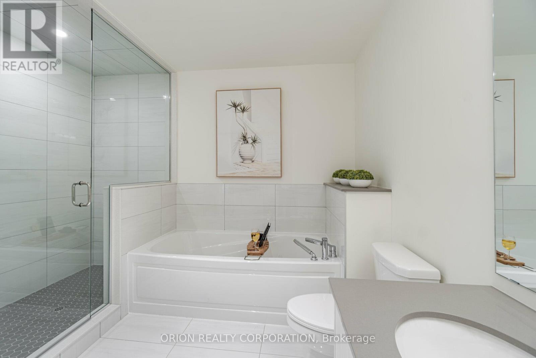
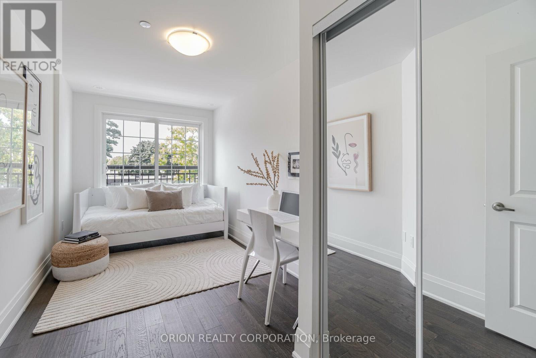
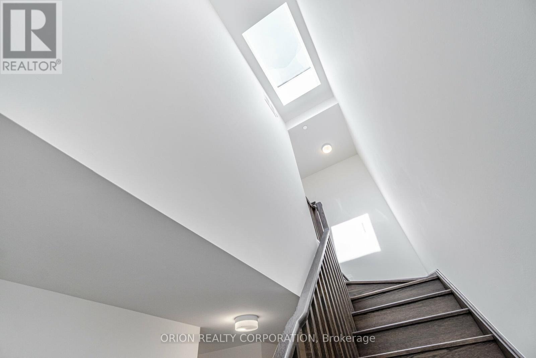
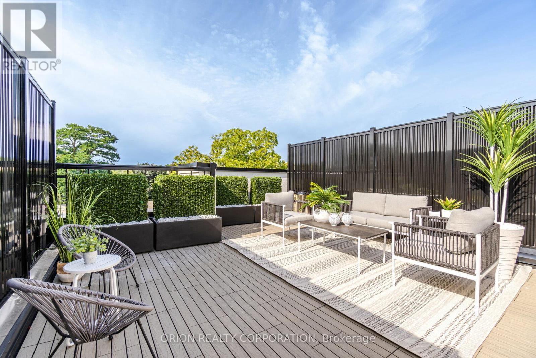
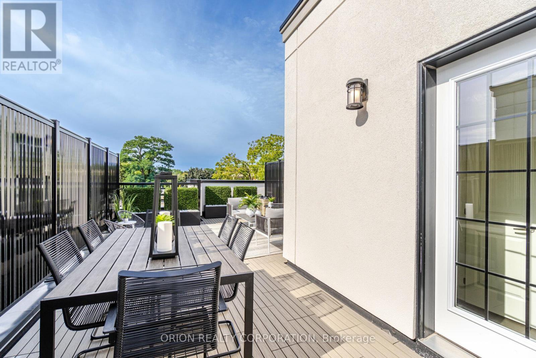
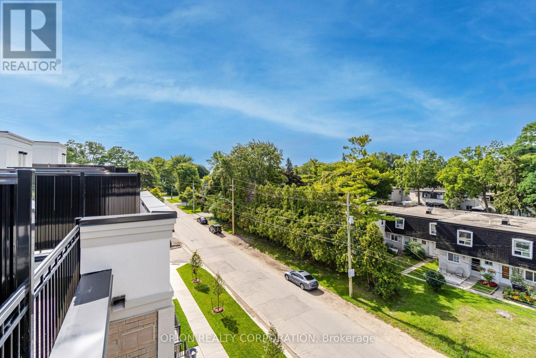
Step into an elite lifestyle at Harbour Place. Townhome 7 is a sophisticated executiveresidence nestled within an exclusive enclave of just 22 luxury homes, located mere steps from the Oakville waterfront. The property beautifully marries timeless Classical Revival architecture with ultra-modern interior sophistication. Inside, soaring 10-foot ceilings and wide-plank floors frame a bright, seamless open-concept design. At its heart is a chef'sgourmet kitchen, complete with custom designer cabinetry, premium quartz waterfall countertops, and top-tier appliances.Ascend via your private in-home elevator to the second floor, entirely dedicated to a lavish Master Retreat featuring a walk-in closet and a spa-like ensuite. A bright, versatile den provides the ultimate footprint for a quiet library or home office. For entertaining, the elevator takes you to an expansive rooftop terrace boasting scenic views. Located in South Oakville, you are steps from the vibrant energy of Kerr Village, minutes from historic Downtown Oakville, and close to prestigious schools like Appleby College. This is turnkey luxury, masterfully executed. (Purchase price is net of HST rebate assigned to vendor). (id:27)

Building Features:

  • Style: Townhouse
  • Building Type: Row / Townhouse
  • Amenities: Storage - Locker
  • Basement Type: None
  • Exterior Finish: Brick, Stone
  • Floor Space: 2000 - 2249 sqft
  • Flooring Type: Hardwood
  • Heating Type: Forced air
  • Heating Fuel: Natural gas
  • Cooling Type: Central air conditioning

Property Features:

  • OwnershipType: Condominium/Strata
  • Property Type: Single Family
  • Bedrooms: 3
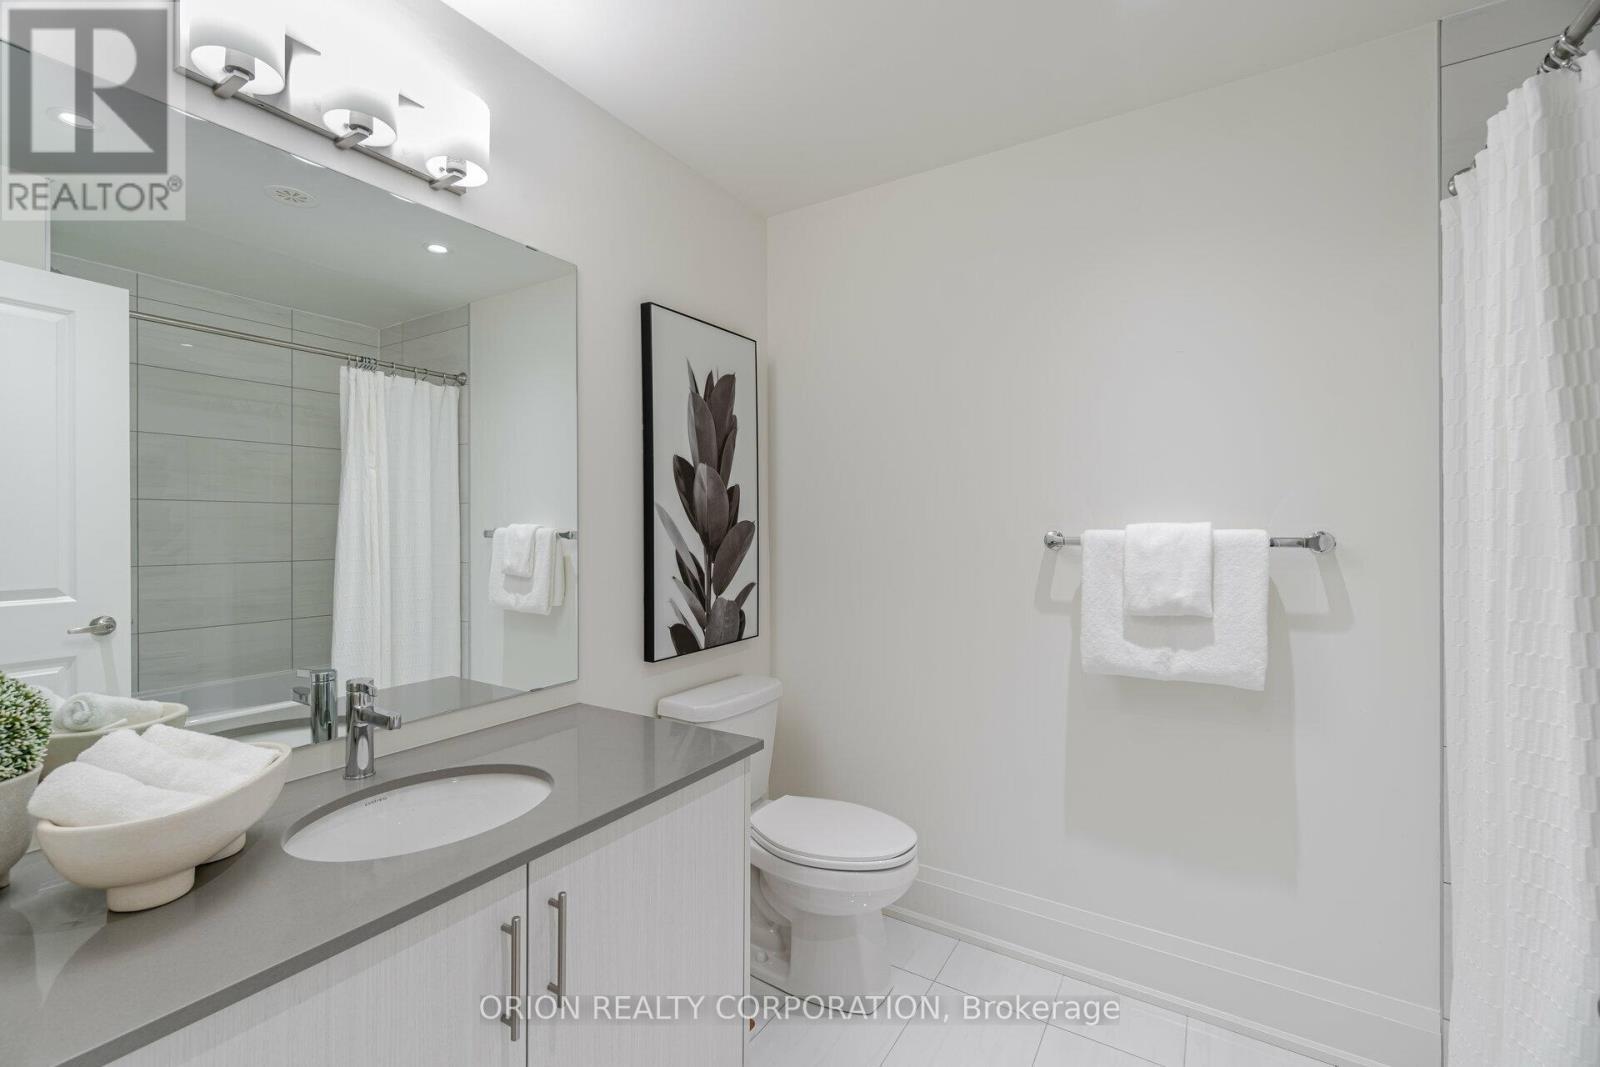
  • Bathrooms: 3
  • Half Bathrooms: 1
  • Community Features: Pets Allowed With Restrictions
  • Condo Fees: $612 Monthly
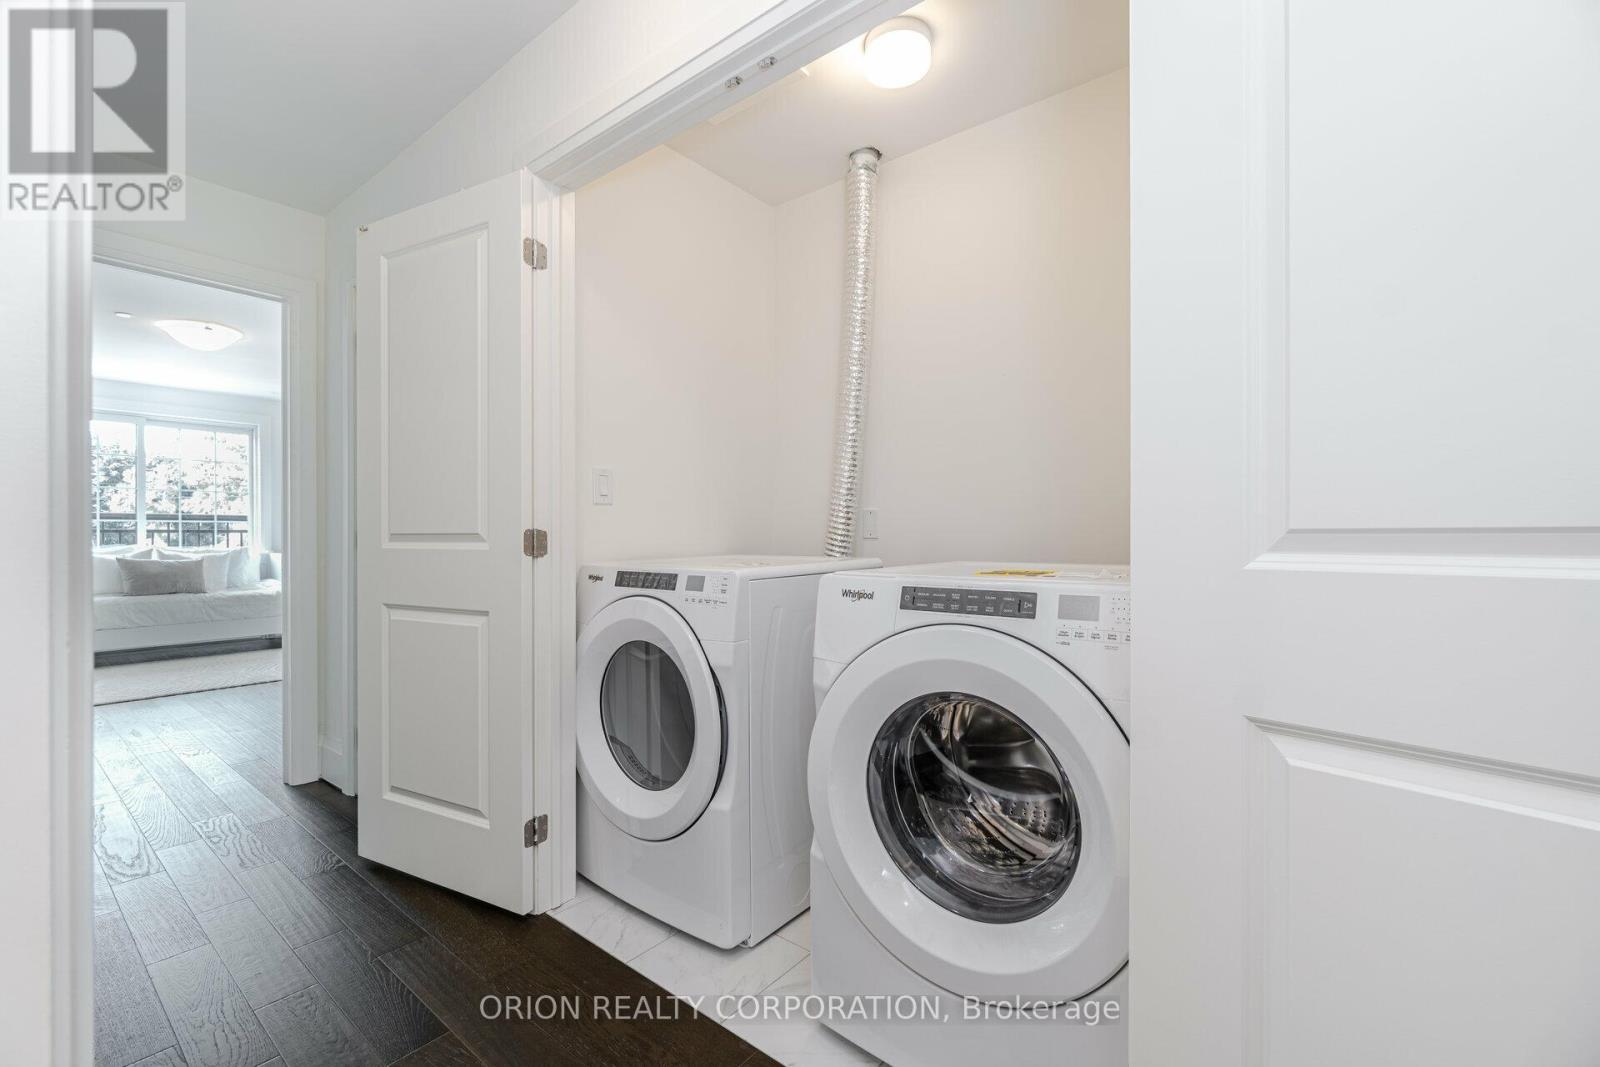
  • Features: In suite Laundry
  • Floor Space (approx): 2000 - 2249 Square Feet
  • MaintenanceFee Type: Common Area Maintenance
  • Parking Type: Underground, Garage
  • No. of Parking Spaces: 2

Rooms:

  • Primary Bedroom 2nd Level 4.45 m x 4.08 m
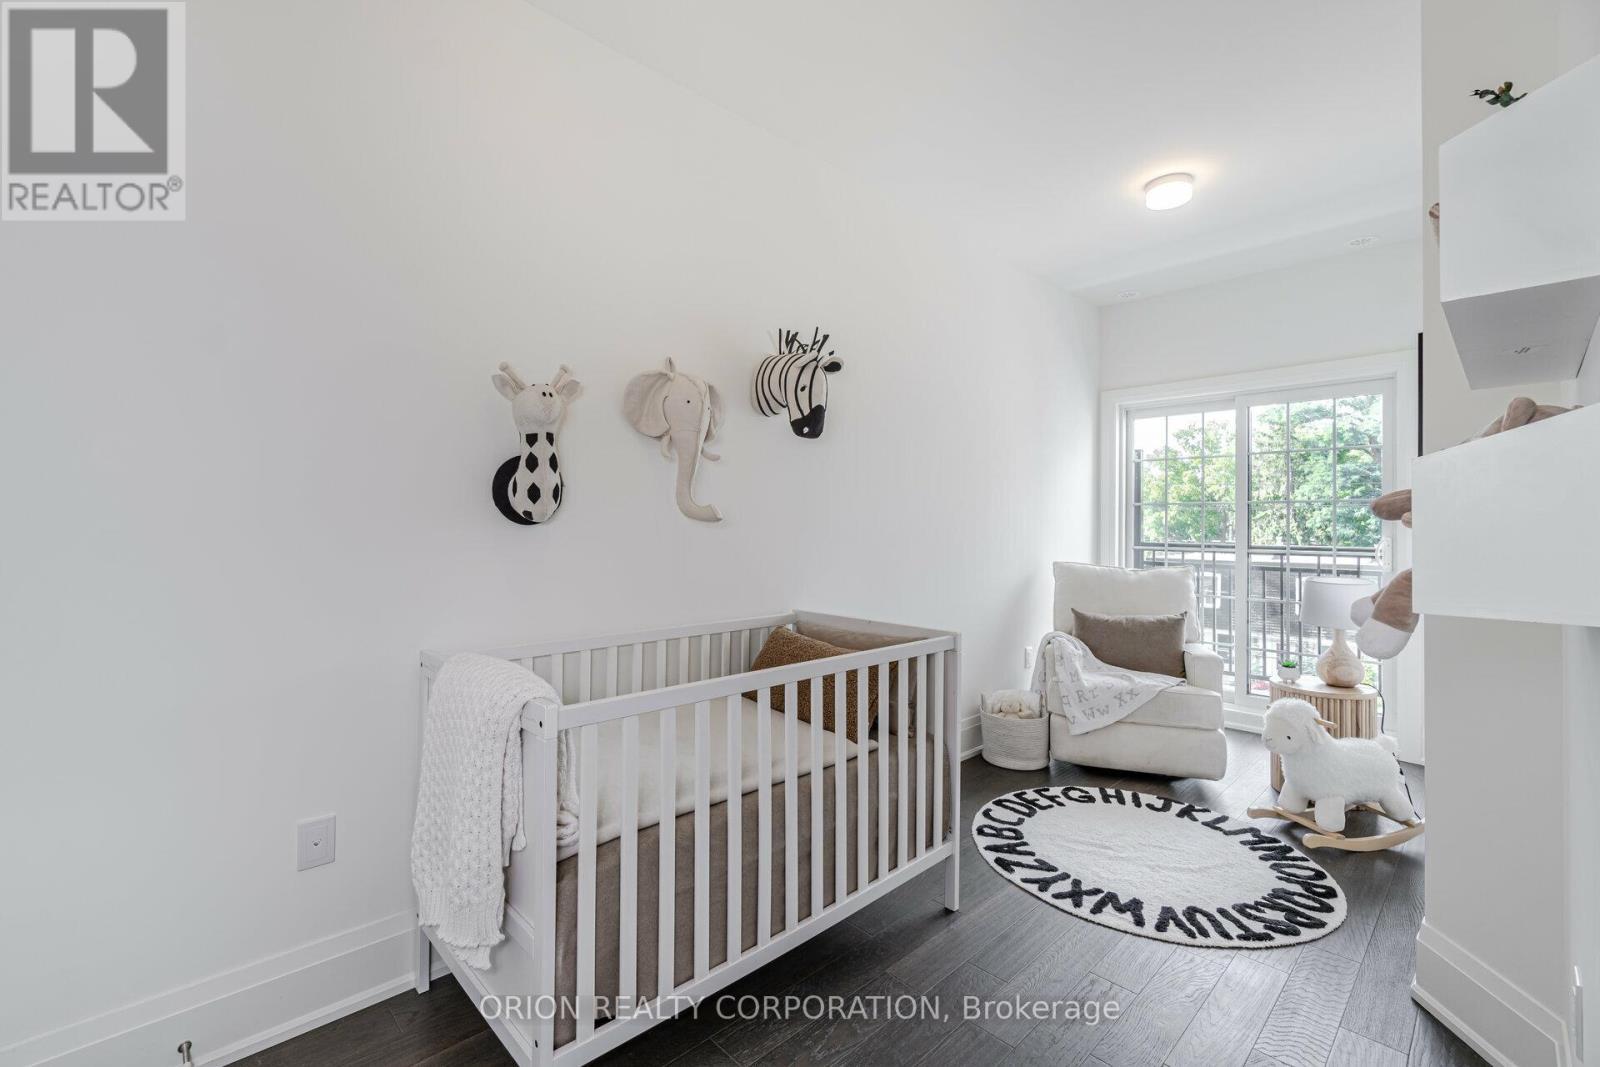
  • 2nd Bedroom 3rd Level 4.42 m x 4.98 m
  • 3rd Bedroom 3rd Level 3.91 m x 2.44 m
  • Living Main Level 4.45 m x 6.43 m
  • Dining Main Level 4.45 m x 6.43 m
  • Kitchen Main Level 3.23 m x 2.77 m

Convert Measurement to:


Courtesy of: ORION REALTY CORPORATION

REALTOR.ca  

QuickQuoteTM Powered by RPS

Location of 7 - 95 BROOKFIELD ROAD, Oakville, Ontario, L6K 2Y8

Demographic Information of 7 - 95 BROOKFIELD ROAD, Oakville, Ontario, L6K 2Y8

Life Stage

Young Couples

Employment Type

Mixed

Average Household Income

$251,366.74

Average Number of Children

1.65

Household Population

Household Structure

Age of Population

Education

Education Level

No certificate/diploma/degree

11.36 %

High school certificate or equivalent

26.77 %

Apprenticeship trade certificate/diploma

3.06 %

College/non-university certificate

19.29 %

University certificate (below bachelor)

3.32 %

University Degree

36.2 %

Commuter

Travel To Work

By Car

75.56 %

By Public Transit

4.91 %

By Walking

6.93 %

By Bicycle

2.31 %

By Other Methods

10.29 %

Cultural Diversity

Knowledge of Official Language

Mother Tongue

Building Information

Building Type

Apartments (Low and High Rise)

31.25 %

Houses

68.75 %

Own Vs. Rent

