Button CopyPathCircle CloseCircle Left ArrowArrow Down Icon GreyClosecirclecircleBurger
Image 1
Image 2
Image 3
$1,258,800

625 - 3500 LAKESHORE ROAD W, Oakville, Ontario, L6L 0B4

MLS® # W13553234

2+1 Beds

Baths

1000 - 1199  FEETSQ

QuickQuoteTM: $996K - $1.3M

Oakville ON, L6L 0B4

MLS® # W13553234

Property Information:

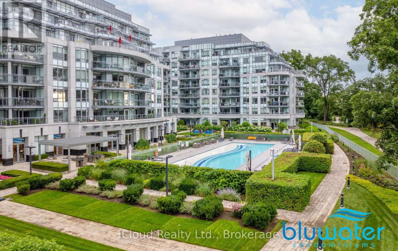
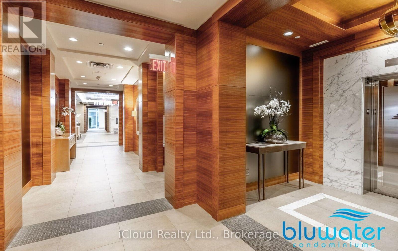
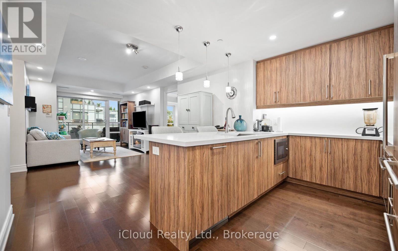
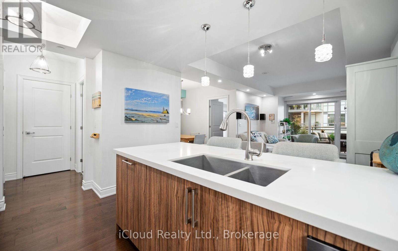
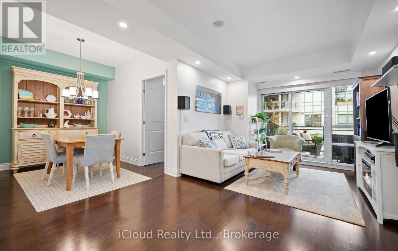
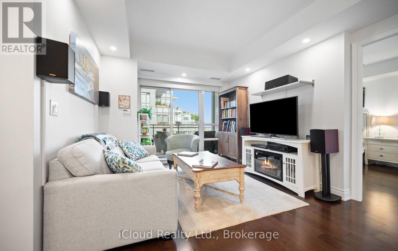
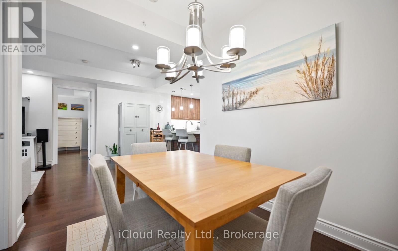
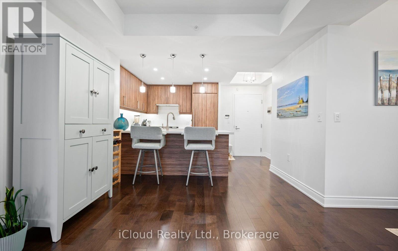
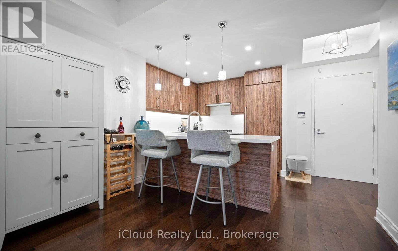
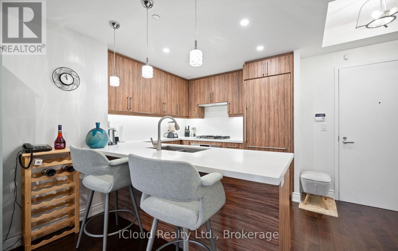
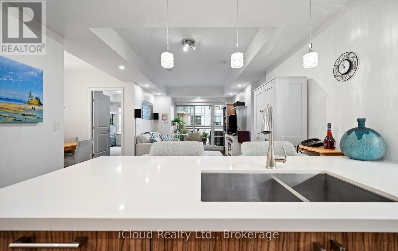
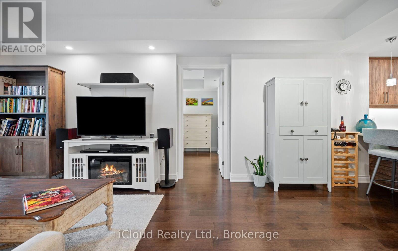
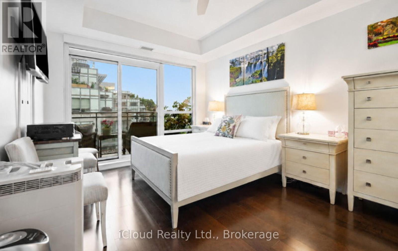
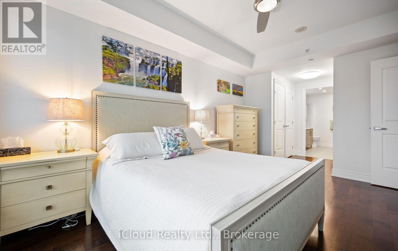
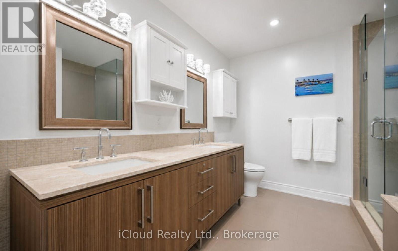
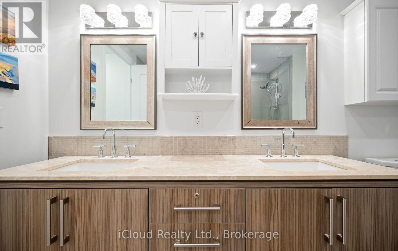
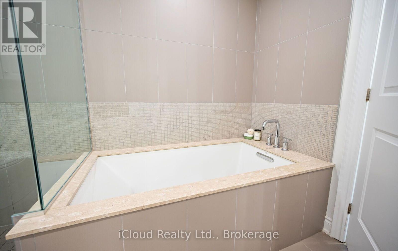
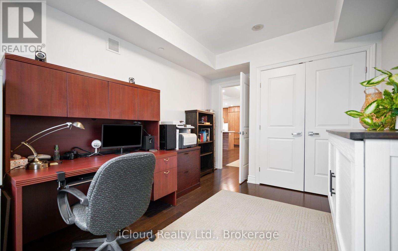
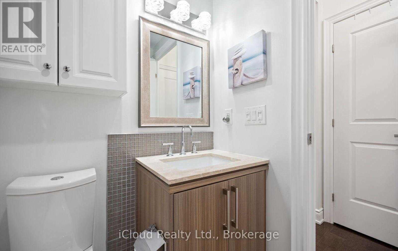
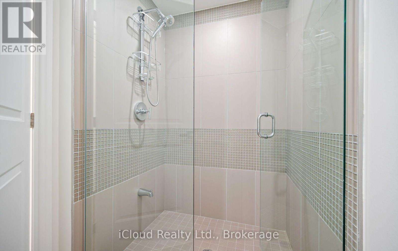
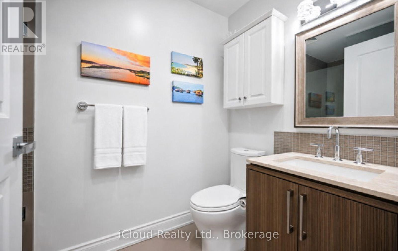
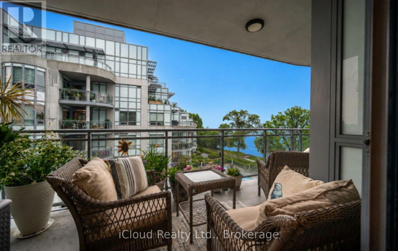
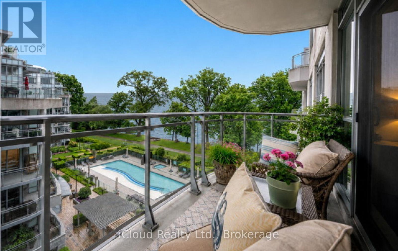
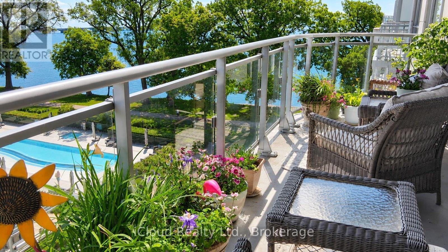
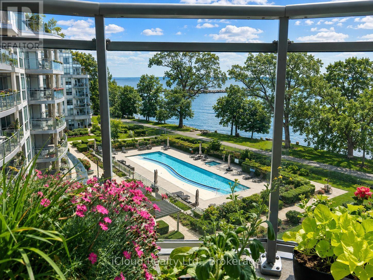
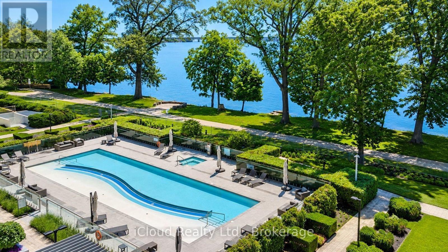
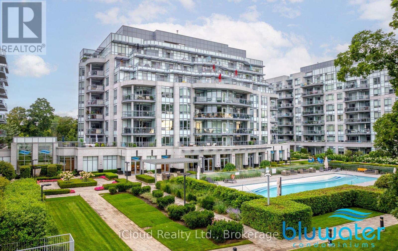
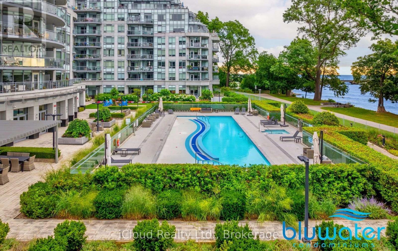
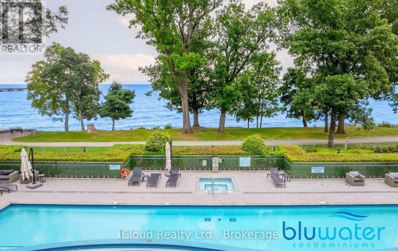
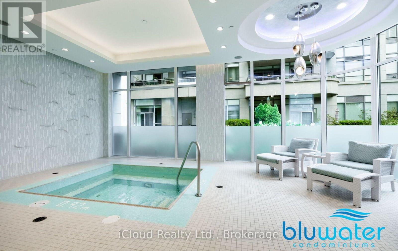
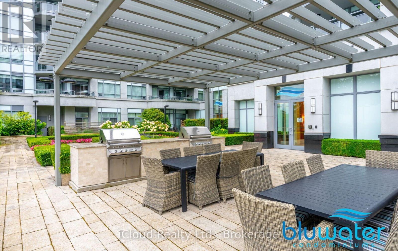
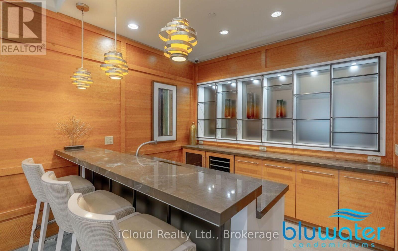
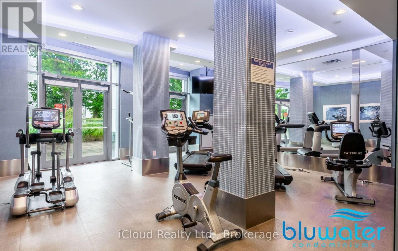
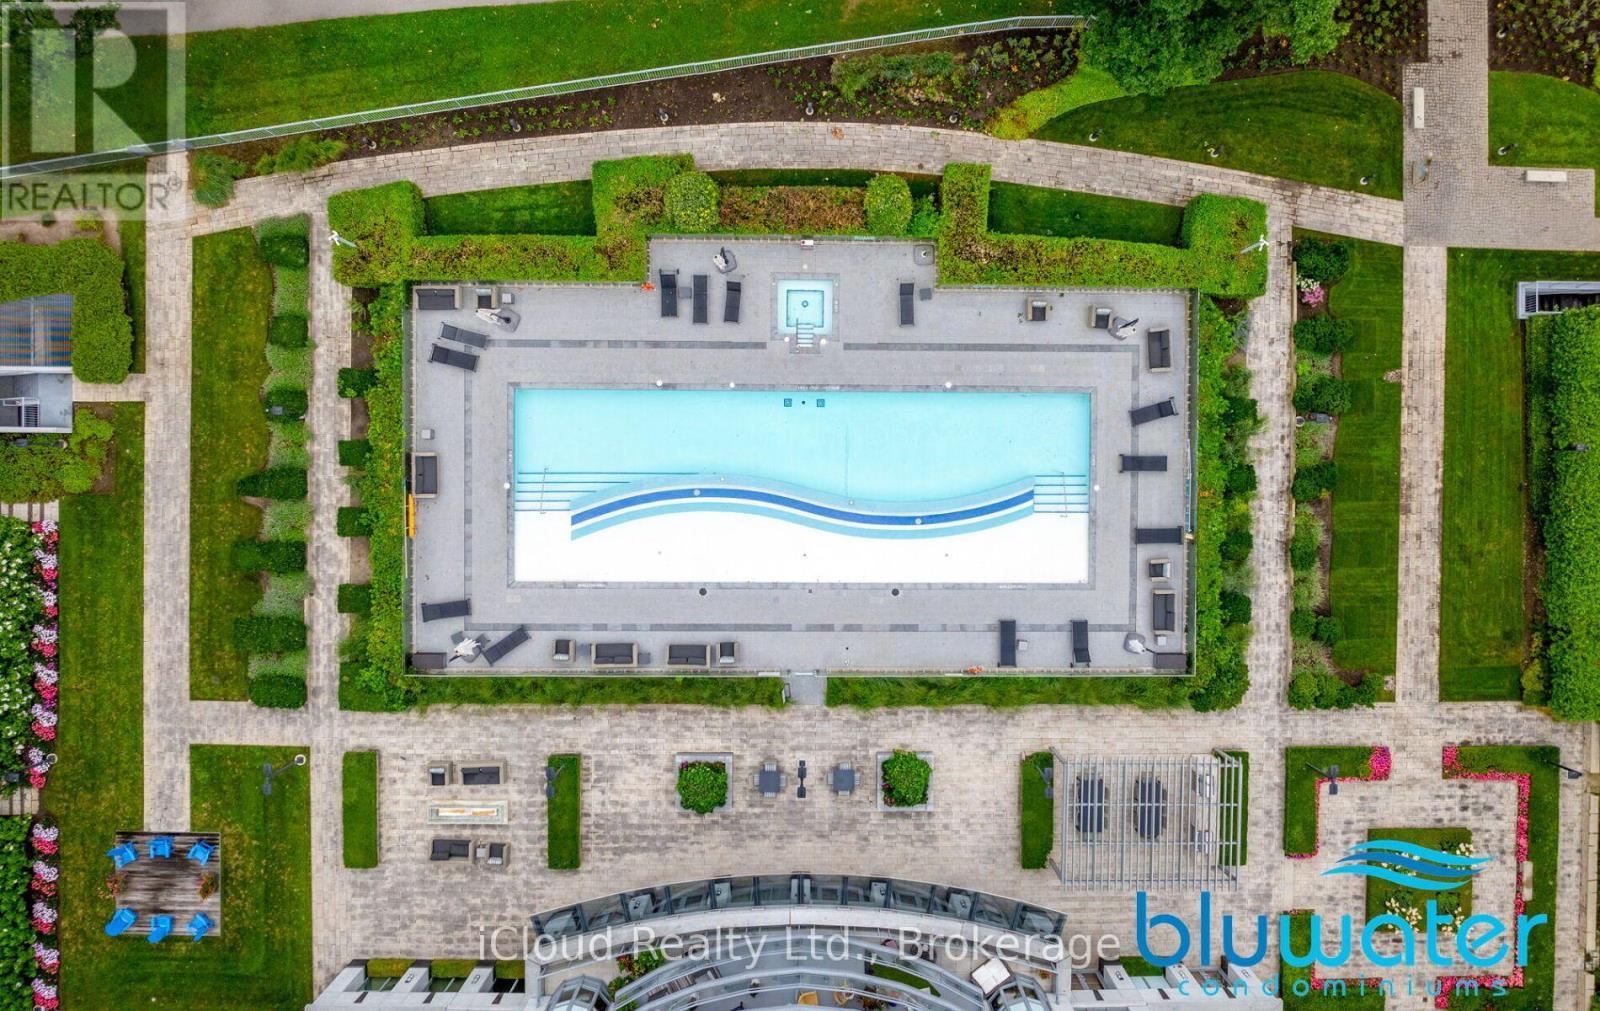
Welcome to Bluwater, one of Oakville's premier luxury waterfront communities. This beautifully upgraded 2 bedroom plus den, 2 bathroom residence offers resort-style living on the shores of Lake Ontario. Featuring approximately 1,150 sq. ft. of bright, open concept living space, this suite showcases an upgraded kitchen with stone counters, B/I appliances, breakfast bar seating, and quality finishes throughout. The spacious living & dining area flows seaminglessly to a private balcony with gas BBQ hookup, Creating the perfect place to relax and enjoy the waterfront, gardens and pool setting. The versatile den is ideal for a home office, sitting area, or guest space. Enjoy Exceptional building amenities including 24-hour concierge, outdoor waterfront pool & hot tub, lakefront terrace with BBQs and dining areas, fitness centre, yoga studio, indoor dry & wet saunas, indoor hot tub, party room, guest suites, manicured gardens, and direct access to the Trans Canada & Great Lakes Waterfront Trails. Includes parking & locker. A rare opportunity to enjoy luxury lakeside living in one of Oakville's most desirable condo communities. (id:27)

Building Features:

  • Style: Apartment
  • Building Type: Apartment
  • Amenities: Exercise Centre, Separate Heating Controls, Storage - Locker
  • Basement Type: None
  • Exterior Finish: Concrete
  • Fire Protection: Controlled entry, Security system, Smoke Detectors
  • Floor Space: 1000 - 1199 sqft
  • Flooring Type: Hardwood
  • Heating Type: Forced air
  • Heating Fuel: Natural gas
  • Cooling Type: Central air conditioning
  • Appliances: Hot Tub, Garage door opener remote, Oven - Built-In, Blinds, Dryer, Microwave, Oven, Gas stove(s), Washer, Window Coverings, Refrigerator

Property Features:

  • OwnershipType: Condominium/Strata
  • Property Type: Single Family
  • Bedrooms: 2+1
  • Bathrooms: 2
  • Access Type:
  • Amenities Nearby: Park, Public Transit
  • Community Features: Pets Allowed With Restrictions
  • Condo Fees: $975 Monthly
  • Features: Backs on greenbelt, Conservation/green belt, Balcony, Carpet Free, Guest Suite
  • Floor Space (approx): 1000 - 1199 Square Feet
  • Landscape Features: Lawn sprinkler
  • MaintenanceFee Type: Common Area Maintenance
  • Pool Type: Outdoor pool
  • View Type: Lake view
  • WaterFront Type: Waterfront
  • Parking Type: Underground, Garage
  • No. of Parking Spaces: 1

Rooms:

  • Living Main Level 1.57 m x 1.68 m
  • Dining Main Level 3.66 m x 3.33 m
  • Kitchen Main Level 2.82 m x 2.74 m
  • Primary Bedroom Main Level 4.67 m x 3.30 m
  • 2nd Bedroom Main Level 4.37 m x 3.05 m
  • Den Main Level 3.18 m x 2.44 m

Convert Measurement to:


Courtesy of: iCloud Realty Ltd.

REALTOR.ca  

QuickQuoteTM Powered by RPS

Location of 625 - 3500 LAKESHORE ROAD W, Oakville, Ontario, L6L 0B4

Demographic Information of 625 - 3500 LAKESHORE ROAD W, Oakville, Ontario, L6L 0B4

Life Stage

Middle-Aged with Teens

Employment Type

White Collar

Average Household Income

$142,141.46

Average Number of Children

1.68

Household Population

Household Structure

Age of Population

Education

Education Level

No certificate/diploma/degree

11.32 %

High school certificate or equivalent

26.27 %

Apprenticeship trade certificate/diploma

4.06 %

College/non-university certificate

20.52 %

University certificate (below bachelor)

2.46 %

University Degree

35.37 %

Commuter

Travel To Work

By Car

86.62 %

By Public Transit

4.14 %

By Walking

4.82 %

By Bicycle

1.95 %

By Other Methods

2.47 %

Cultural Diversity

Knowledge of Official Language

Mother Tongue

Building Information

Building Type

Apartments (Low and High Rise)

28.83 %

Houses

71.17 %

Own Vs. Rent

