Button CopyPathCircle CloseCircle Left ArrowArrow Down Icon GreyClosecirclecircleBurger
Image 1
Image 2
Image 3
$428,000

621 - 2485 TAUNTON ROAD, Oakville, Ontario, L6H 3R8

MLS® # W13503378

1+1 Beds

Bath

600 - 699  FEETSQ

QuickQuoteTM: Not Available

Oakville ON, L6H 3R8

MLS® # W13503378

Property Information:

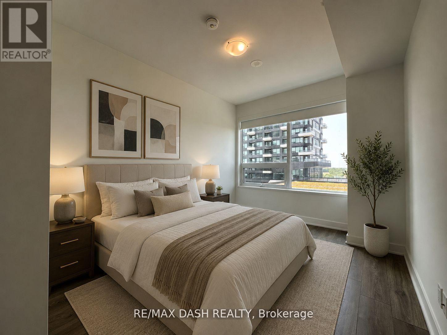
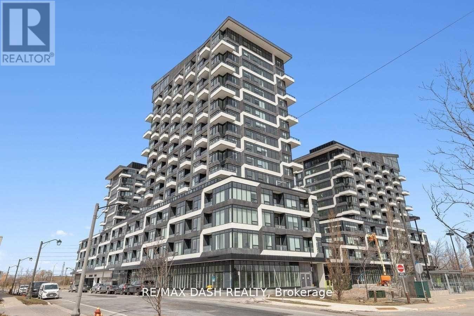
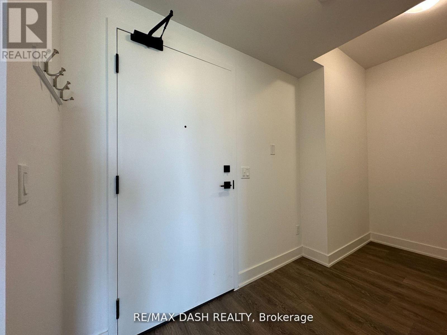
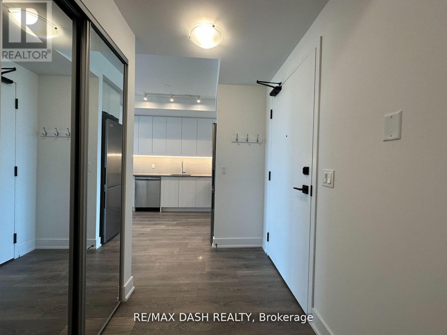
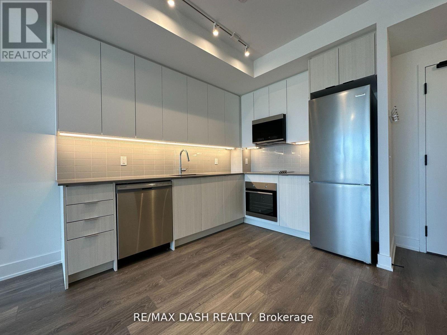
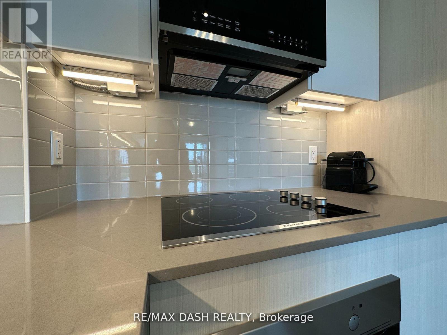
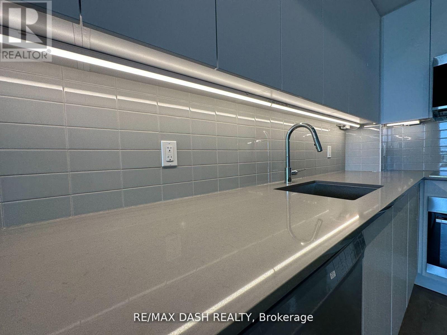
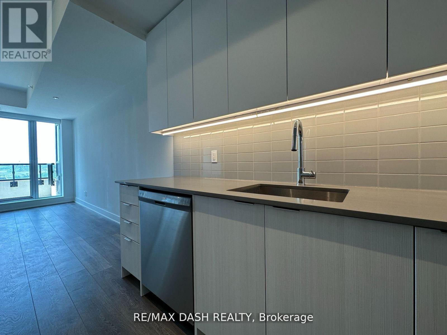
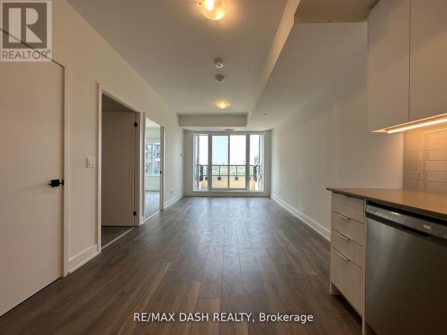
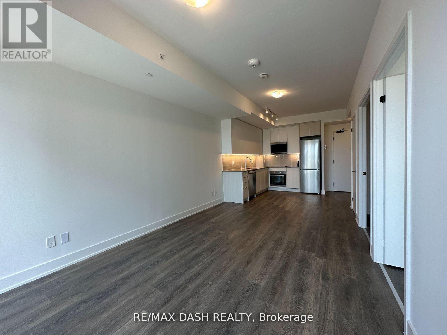
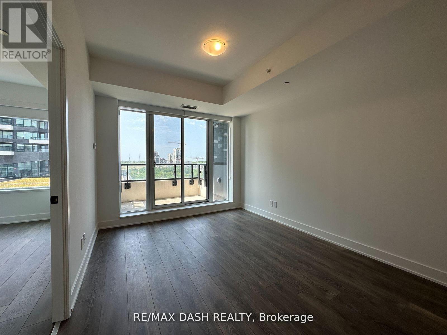
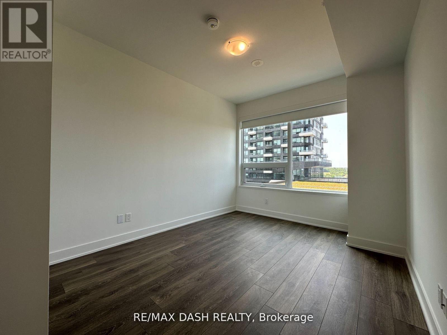
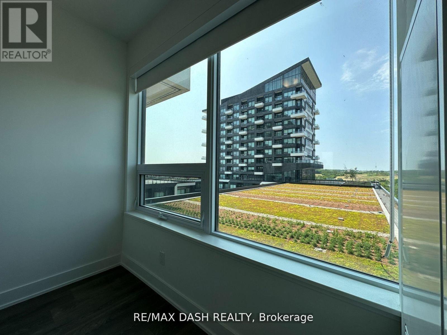
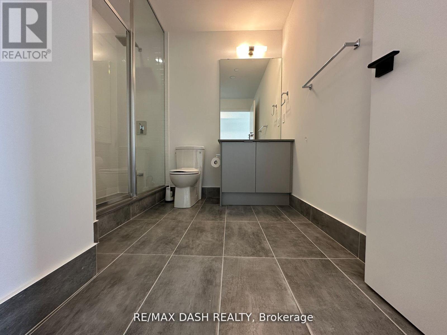
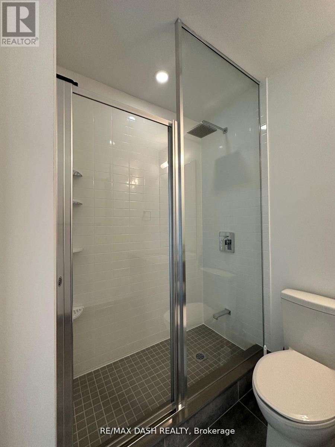
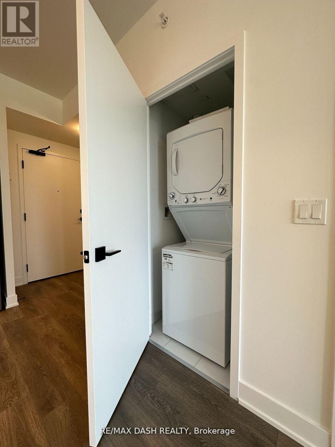
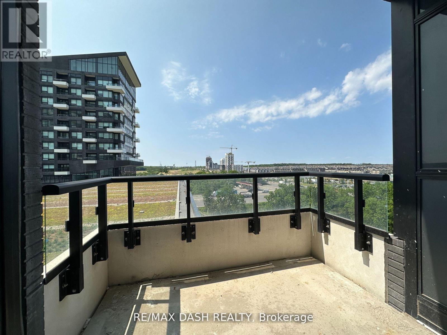
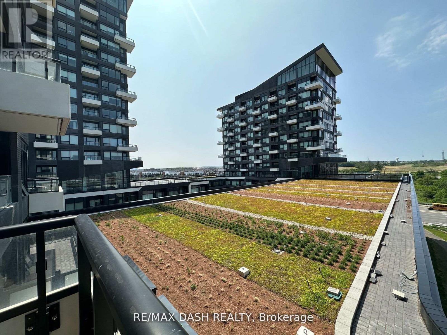
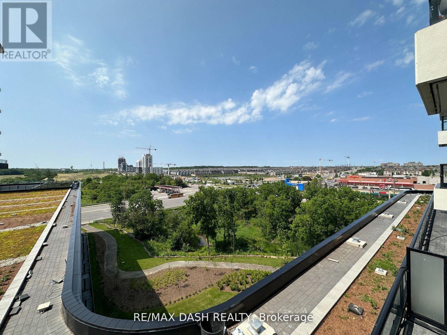
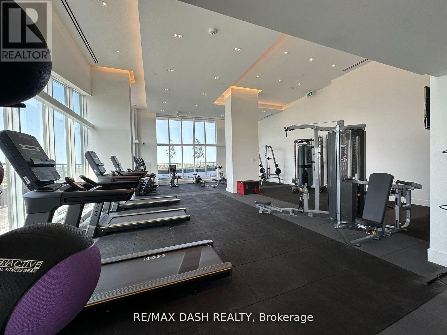
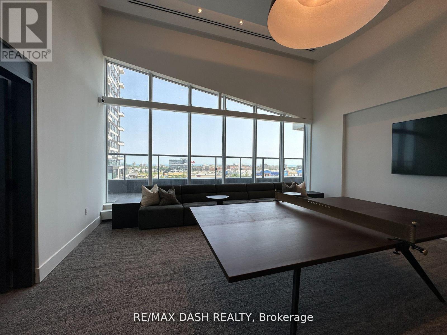
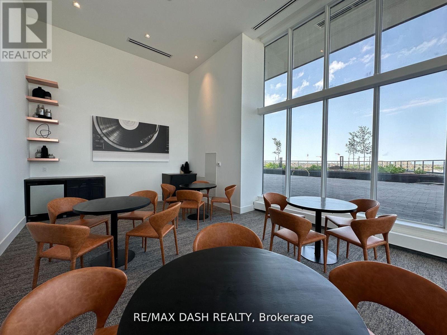
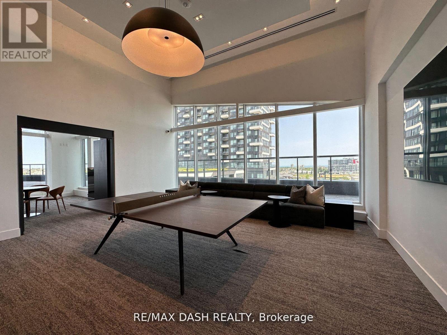
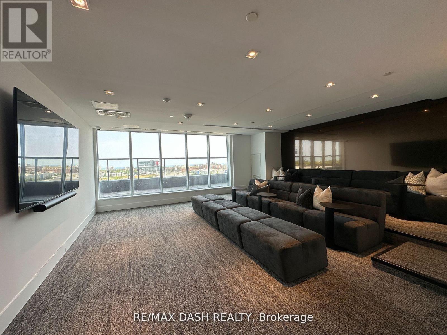
Welcome to this stunning, modern, and sun-filled 1 Bedroom + Den suite in the highly desirable Uptown Core of Oakville! Thoughtfully designed with an open-concept layout, this beautifully maintained unit features, expansive windows and an abundance of natural light throughout. Freshly painted and move-in ready! Open Kitchen with sleek stainless steel appliances, seamlessly flowing into the spacious living and dining area. Enjoy the convenience of in-suite laundry, one underground parking space and one storage locker. Residents enjoy exceptional resort-style amenities including 24-hour concierge service, an outdoor seasonal pool, state-of-the-art fitness centre, yoga studio, sauna, chef's table, theatre room, wine tasting room, party and meeting rooms, ping pong room, pet wash station, kids' playroom, and more.Ideally situated just steps to Walmart, Superstore, LCBO, restaurants, shopping, and public transit right at your doorstep. Close to top-rated schools, Oakville Trafalgar Hospital, Sheridan College, GO Transit, and major highways including the 403, 407, and QEW (id:27)

Building Features:

  • Style: Apartment
  • Building Type: Apartment
  • Amenities: Storage - Locker
  • Basement Type: None
  • Exterior Finish: Concrete
  • Floor Space: 600 - 699 sqft
  • Heating Type: Forced air
  • Heating Fuel: Natural gas
  • Cooling Type: Central air conditioning
  • Appliances: Oven - Built-In

Property Features:

  • OwnershipType: Condominium/Strata
  • Property Type: Single Family
  • Bedrooms: 1+1
  • Bathrooms: 1
  • Community Features: Pets Allowed With Restrictions
  • Condo Fees: $548 Monthly
  • Features: Balcony, Carpet Free, In suite Laundry
  • Floor Space (approx): 600 - 699 Square Feet
  • MaintenanceFee Type:
  • Parking Type: Underground, Garage
  • No. of Parking Spaces: 1

Rooms:

  • Kitchen Flat/Apartment Level 3.05 m x 2.44 m
  • Living Flat/Apartment Level 8.11 m x 3.11 m
  • Bedroom Flat/Apartment Level 3.75 m x 3.10 m
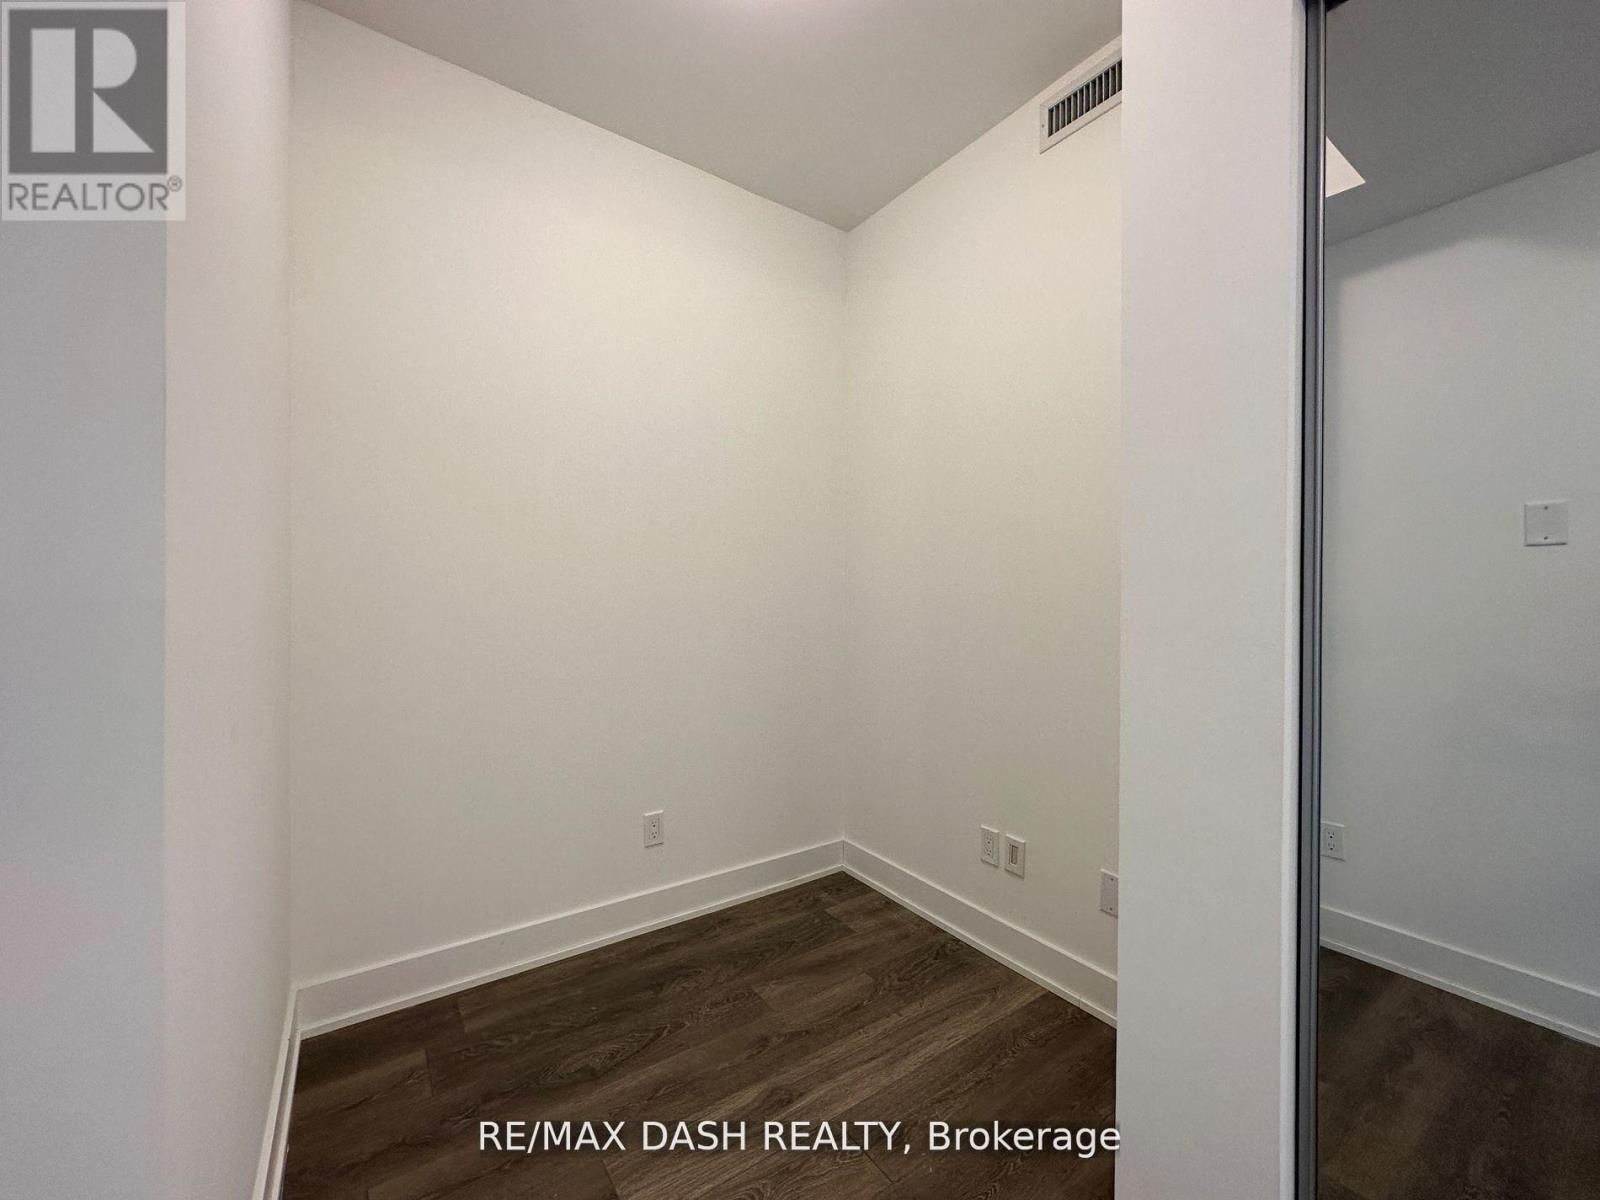
  • Den Flat/Apartment Level 1.95 m x 1.65 m

Convert Measurement to:


Courtesy of: RE/MAX DASH REALTY

REALTOR.ca  

QuickQuoteTM Powered by RPS

Location of 621 - 2485 TAUNTON ROAD, Oakville, Ontario, L6H 3R8

Demographic Information of 621 - 2485 TAUNTON ROAD, Oakville, Ontario, L6H 3R8

Life Stage

Young Families

Employment Type

Mixed

Average Household Income

$123,365.93

Average Number of Children

1.61

Household Population

Household Structure

Age of Population

Education

Education Level

No certificate/diploma/degree

4.75 %

High school certificate or equivalent

18.6 %

Apprenticeship trade certificate/diploma

2.38 %

College/non-university certificate

16.28 %

University certificate (below bachelor)

2.97 %

University Degree

55.02 %

Commuter

Travel To Work

By Car

87.43 %

By Public Transit

5.31 %

By Walking

2.06 %

By Bicycle

0.0 %

By Other Methods

5.2 %

Cultural Diversity

Knowledge of Official Language

Mother Tongue

Building Information

Building Type

Apartments (Low and High Rise)

45.87 %

Houses

54.13 %

Own Vs. Rent

