Button CopyPathCircle CloseCircle Left ArrowArrow Down Icon GreyClosecirclecircleBurger
Image 1
Image 2
Image 3
$574,900

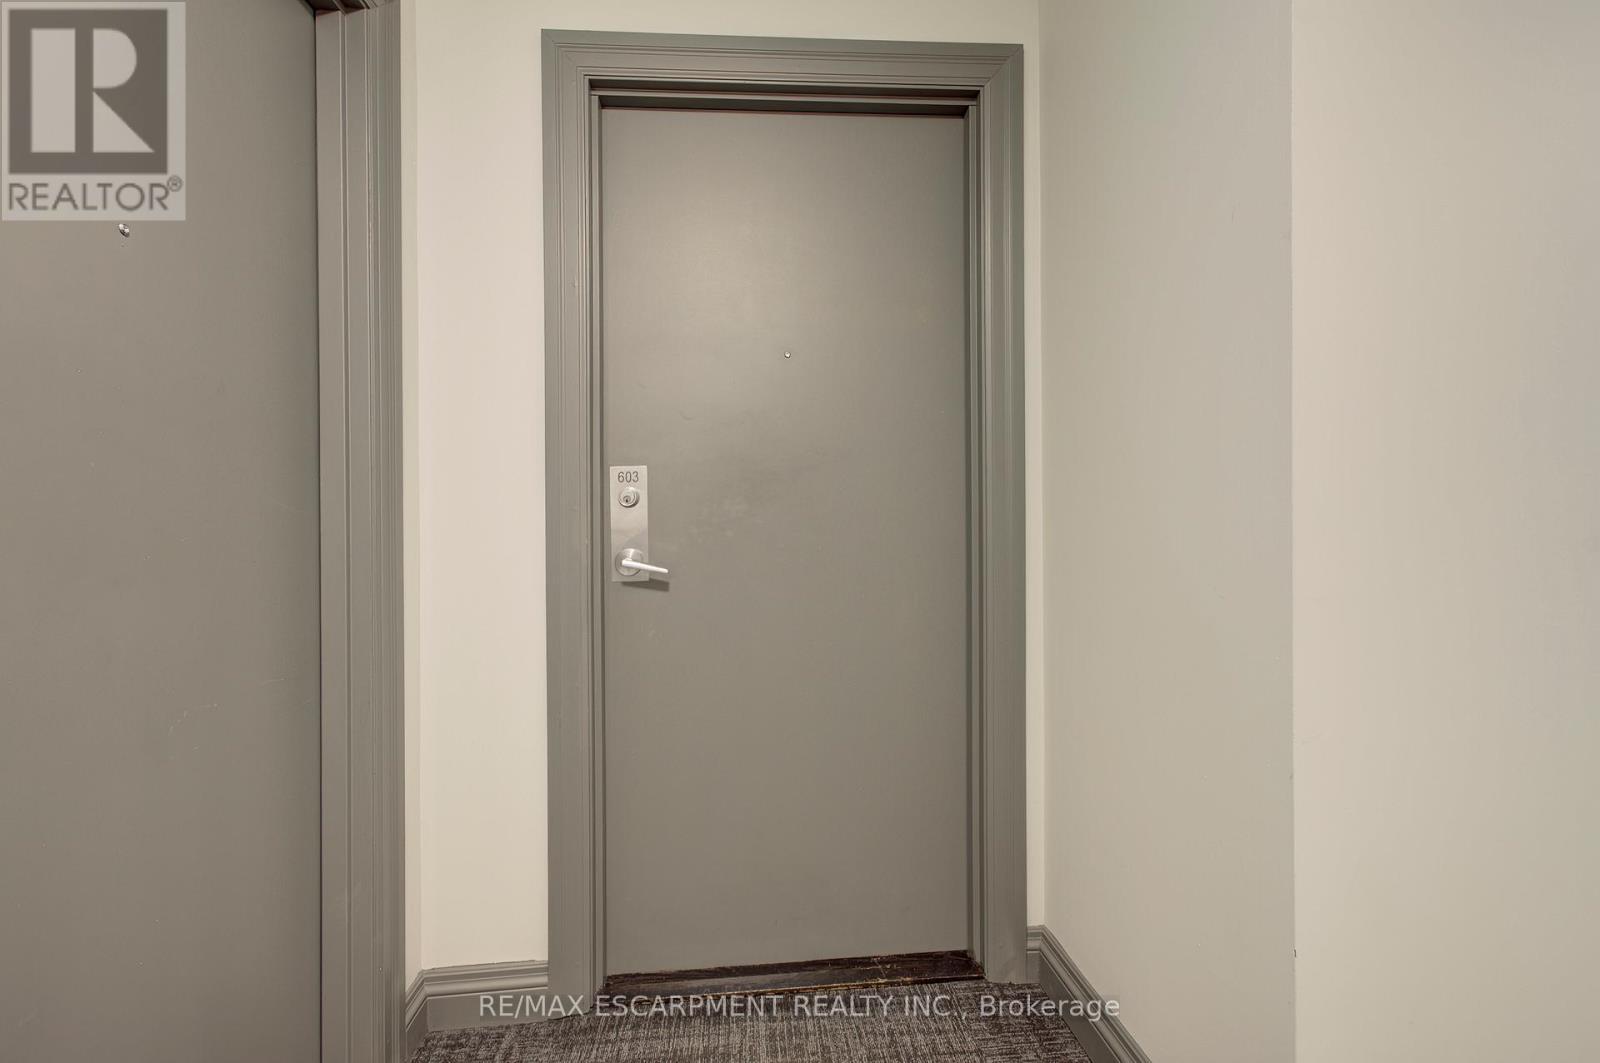
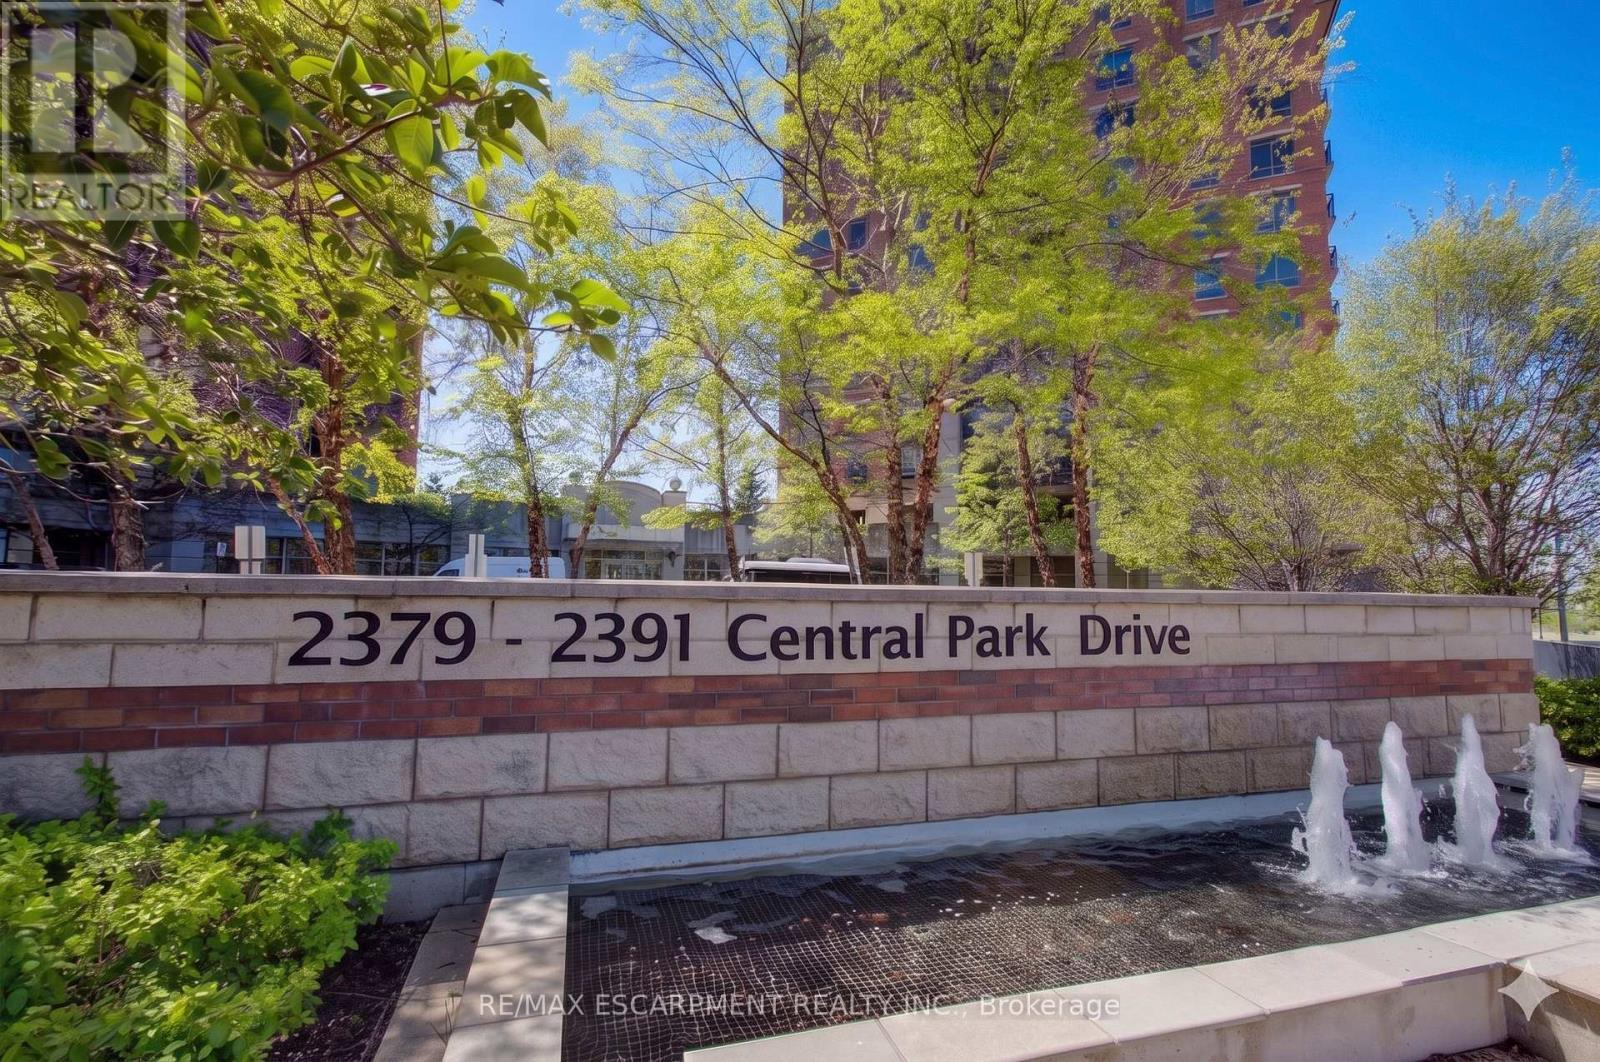
603 - 2379 CENTRAL PARK DRIVE, Oakville, Ontario, L6H 0E3

MLS® # W13160932

2 Beds

Baths

800 - 899  FEETSQ

QuickQuoteTM: $543K - $661K

Oakville ON, L6H 0E3

MLS® # W13160932

Property Information:

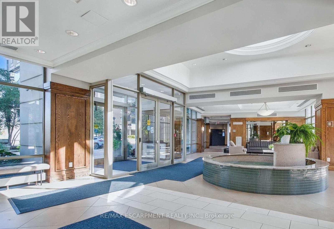
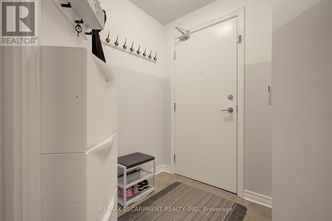
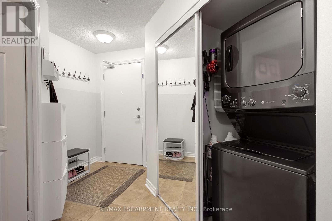
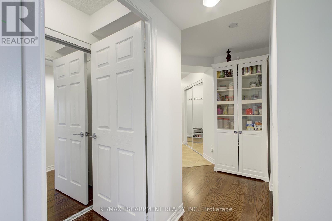
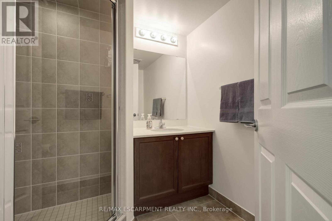
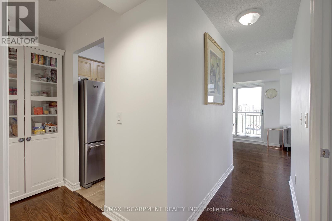
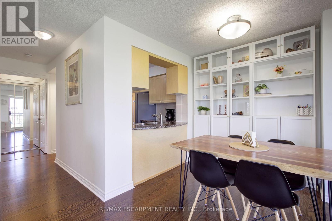
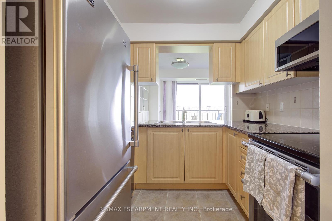
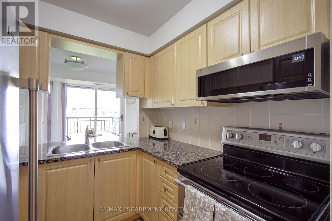
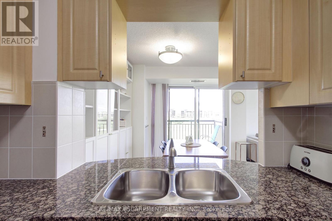
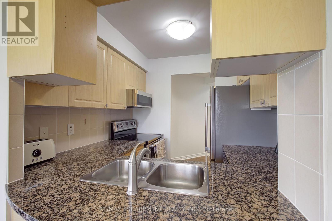
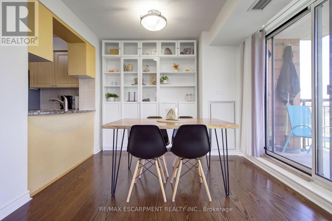
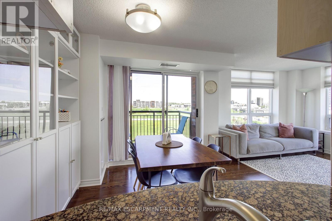
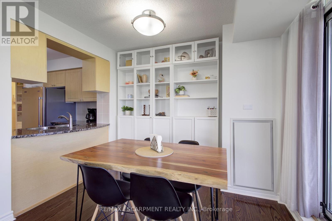
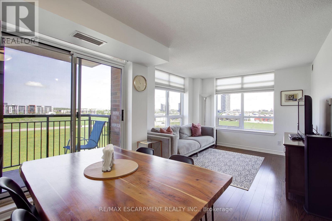
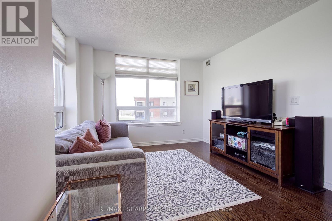
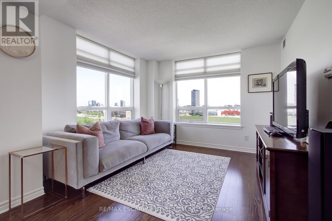
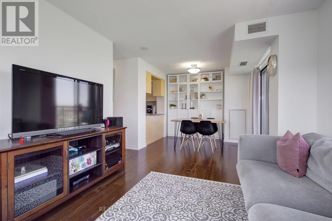
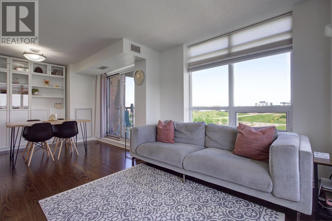
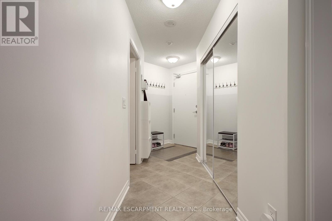
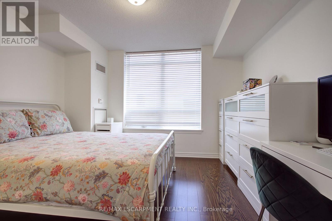
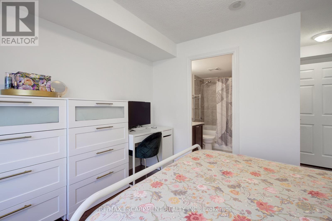
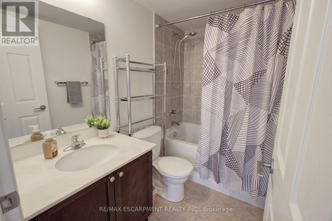
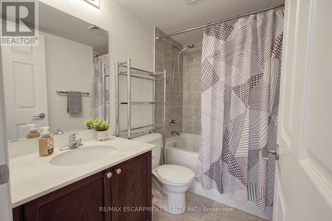
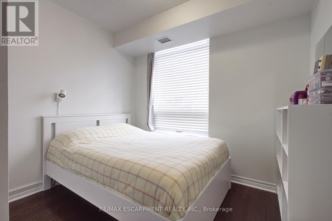
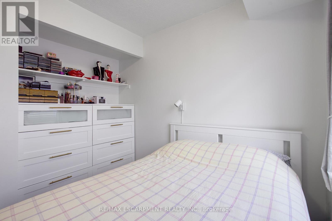
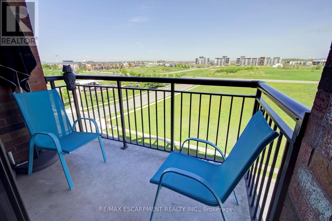
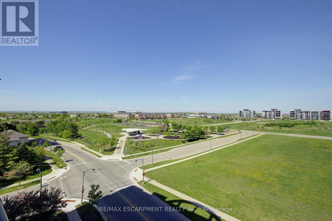
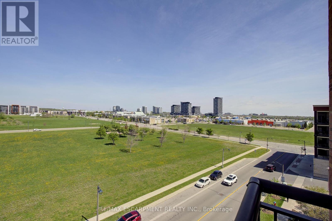
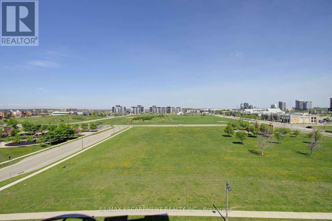
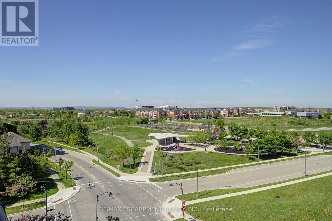
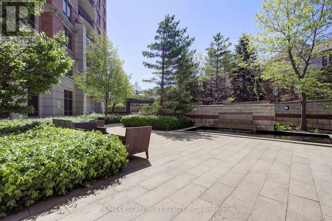
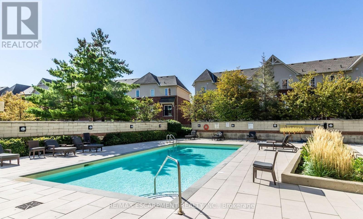
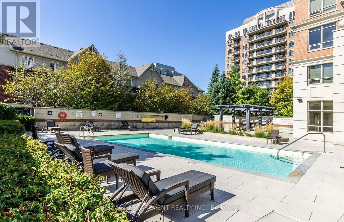
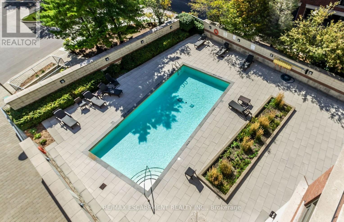
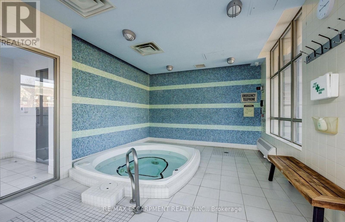
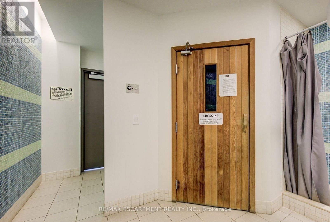
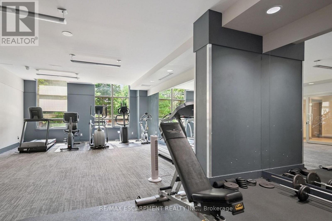
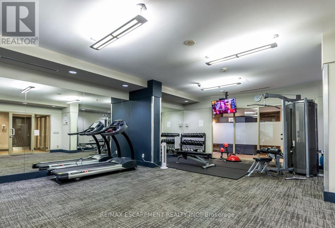
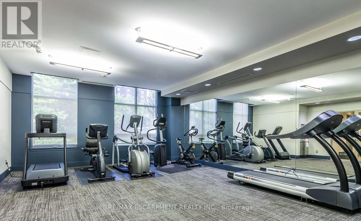
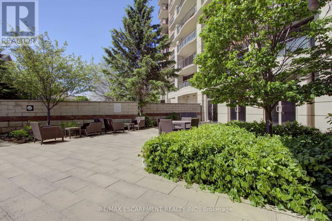
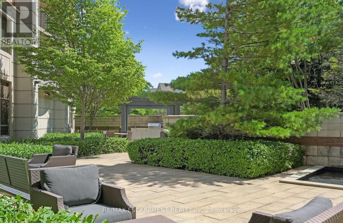
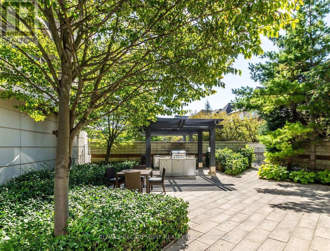
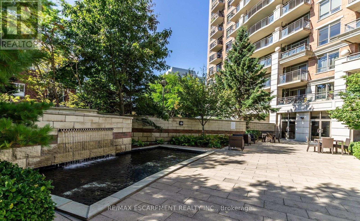
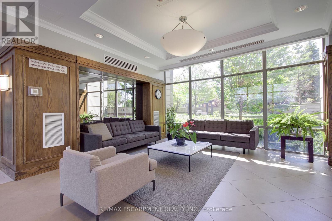
Corner Suite with Park Views at the Courtyard! Immaculate Carpet Free 2 bedroom 2 bathroom condo located in Oakville's Uptown Core- Neutral Décor Through out- Kitchen with Granite Counters & Stainless Steel Appliances- Open Concept Living Room and Dining Room- Walk out to Private Balcony & views overlooking the Parks, Pond and Escarpment- Primary Bedroom with 4 piece Ensuite Bathroom- In-suite Laundry- Spacious 2nd Bedroom- 3 piece Main/ Guest Bathroom- 1 Underground Parking & Locker included- Pet-friendly Complex with Concierge- Outdoor Pool- Gym/ Exercise Facilities- Party Room and more- The Courtyard Condos are adjacent to Memorial Park & the uptown dog park all quick walking distance to shopping, public transit, and restaurants, easy access to the 407 etr, 403/ QEW and Dundas Street. Sought after established Oakville community with scenic parks & nature trails & all the "big city" amenities you need, top schools, the new Oakville Hospital, Go Transit and Sheridan College- All making this area a top choice for professionals, first time buyers, downsizers, commuters, students and families alike. (id:27)

Building Features:

  • Style: Apartment
  • Building Type: Apartment
  • Amenities: Exercise Centre, Party Room, Sauna, Storage - Locker
  • Basement Type: None
  • Exterior Finish: Brick
  • Fire Protection: Security system
  • Floor Space: 800 - 899 sqft
  • Foundation Type: Unknown
  • Heating Type: Forced air
  • Heating Fuel: Other
  • Cooling Type: Central air conditioning
  • Appliances: Garage door opener remote, Intercom, All

Property Features:

  • OwnershipType: Condominium/Strata
  • Property Type: Single Family
  • Bedrooms: 2
  • Bathrooms: 2
  • Amenities Nearby: Park, Public Transit, Schools
  • Community Features: Pets Allowed With Restrictions
  • Condo Fees: $747 Monthly
  • Features: Level lot, Conservation/green belt, Elevator, Balcony, In suite Laundry
  • Floor Space (approx): 800 - 899 Square Feet
  • Landscape Features: Landscaped
  • MaintenanceFee Type: Insurance, Common Area Maintenance, Heat, Water
  • View Type: View
  • Zoning: MU2 SP:32
  • Parking Type: Underground, Garage
  • No. of Parking Spaces: 1

Rooms:

  • Living Main Level 3.92 m x 3.28 m
  • Dining Main Level 2.87 m x 7.11 m
  • Kitchen Main Level 2.31 m x 2.25 m
  • Primary Bedroom Main Level 4.77 m x 3.67 m
  • 2nd Bedroom Main Level 2.94 m x 2.84 m

Convert Measurement to:


Courtesy of: RE/MAX ESCARPMENT REALTY INC.

REALTOR.ca  

QuickQuoteTM Powered by RPS

Location of 603 - 2379 CENTRAL PARK DRIVE, Oakville, Ontario, L6H 0E3

Demographic Information of 603 - 2379 CENTRAL PARK DRIVE, Oakville, Ontario, L6H 0E3

Life Stage

Young Families

Employment Type

Mixed

Average Household Income

$115,193.38

Average Number of Children

1.55

Household Population

Household Structure

Age of Population

Education

Education Level

No certificate/diploma/degree

8.34 %

High school certificate or equivalent

16.74 %

Apprenticeship trade certificate/diploma

2.58 %

College/non-university certificate

18.03 %

University certificate (below bachelor)

2.83 %

University Degree

51.47 %

Commuter

Travel To Work

By Car

85.26 %

By Public Transit

5.26 %

By Walking

6.19 %

By Bicycle

0.0 %

By Other Methods

3.29 %

Cultural Diversity

Knowledge of Official Language

Mother Tongue

Building Information

Building Type

Apartments (Low and High Rise)

67.11 %

Houses

32.89 %

Own Vs. Rent
