Button CopyPathCircle CloseCircle Left ArrowArrow Down Icon GreyClosecirclecircleBurger
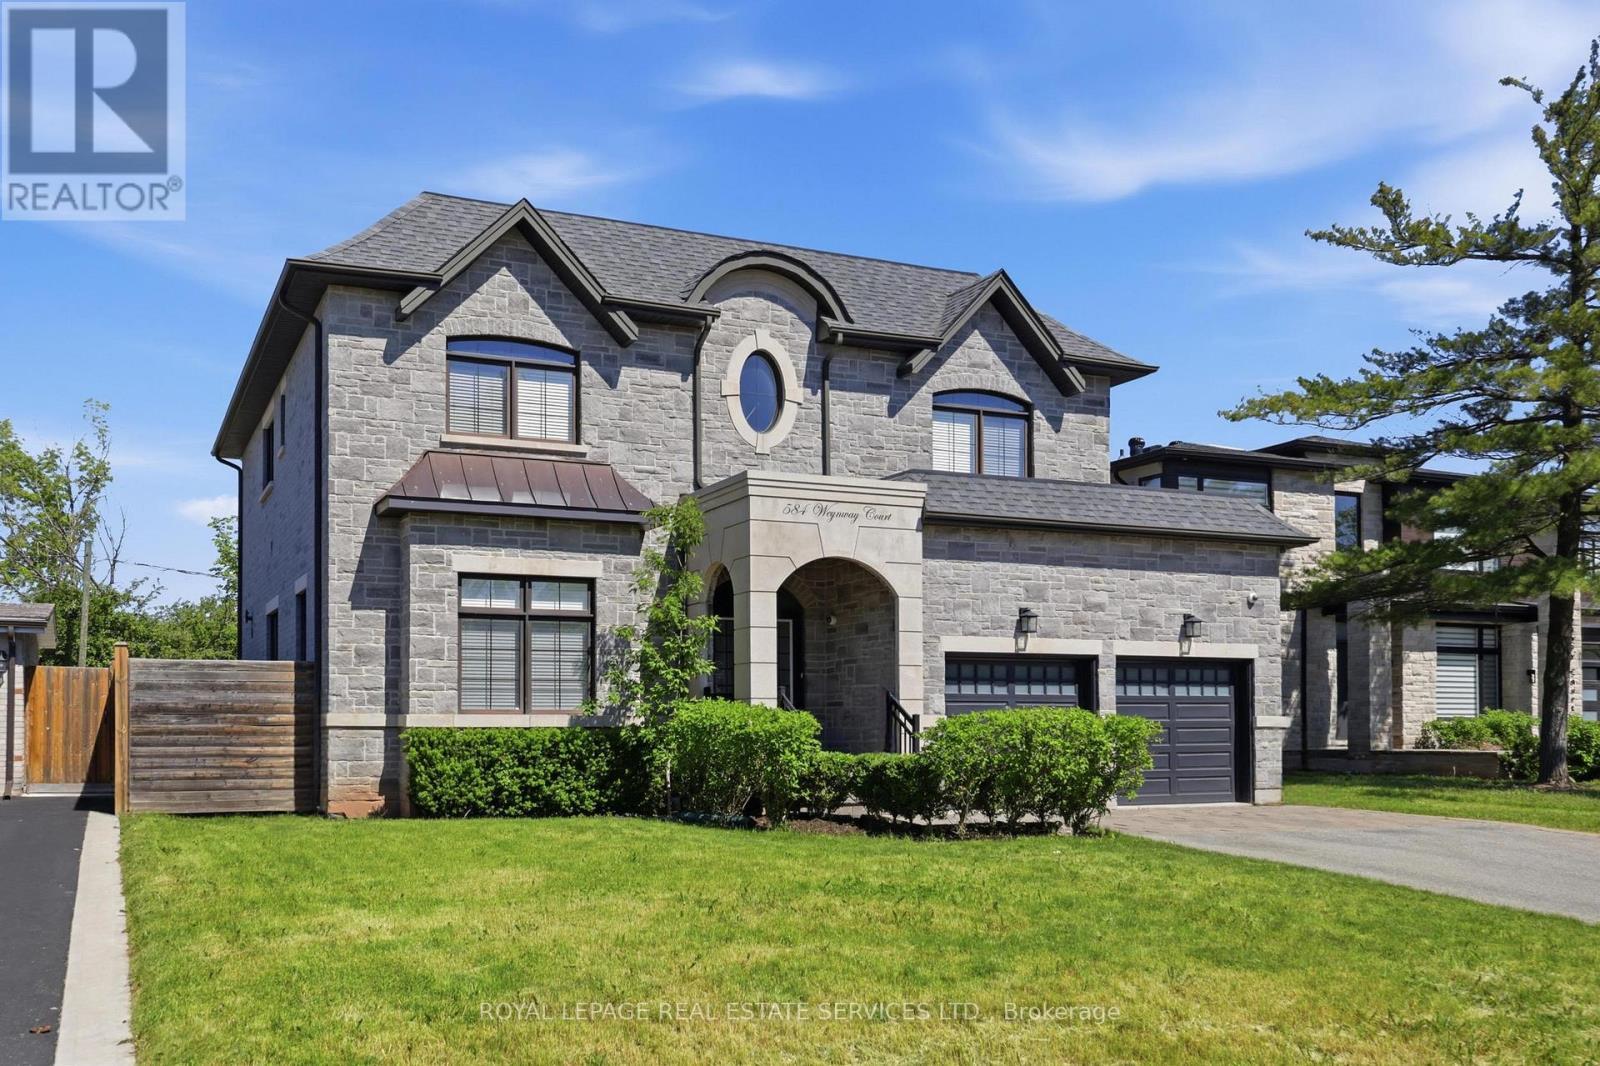
Image 1
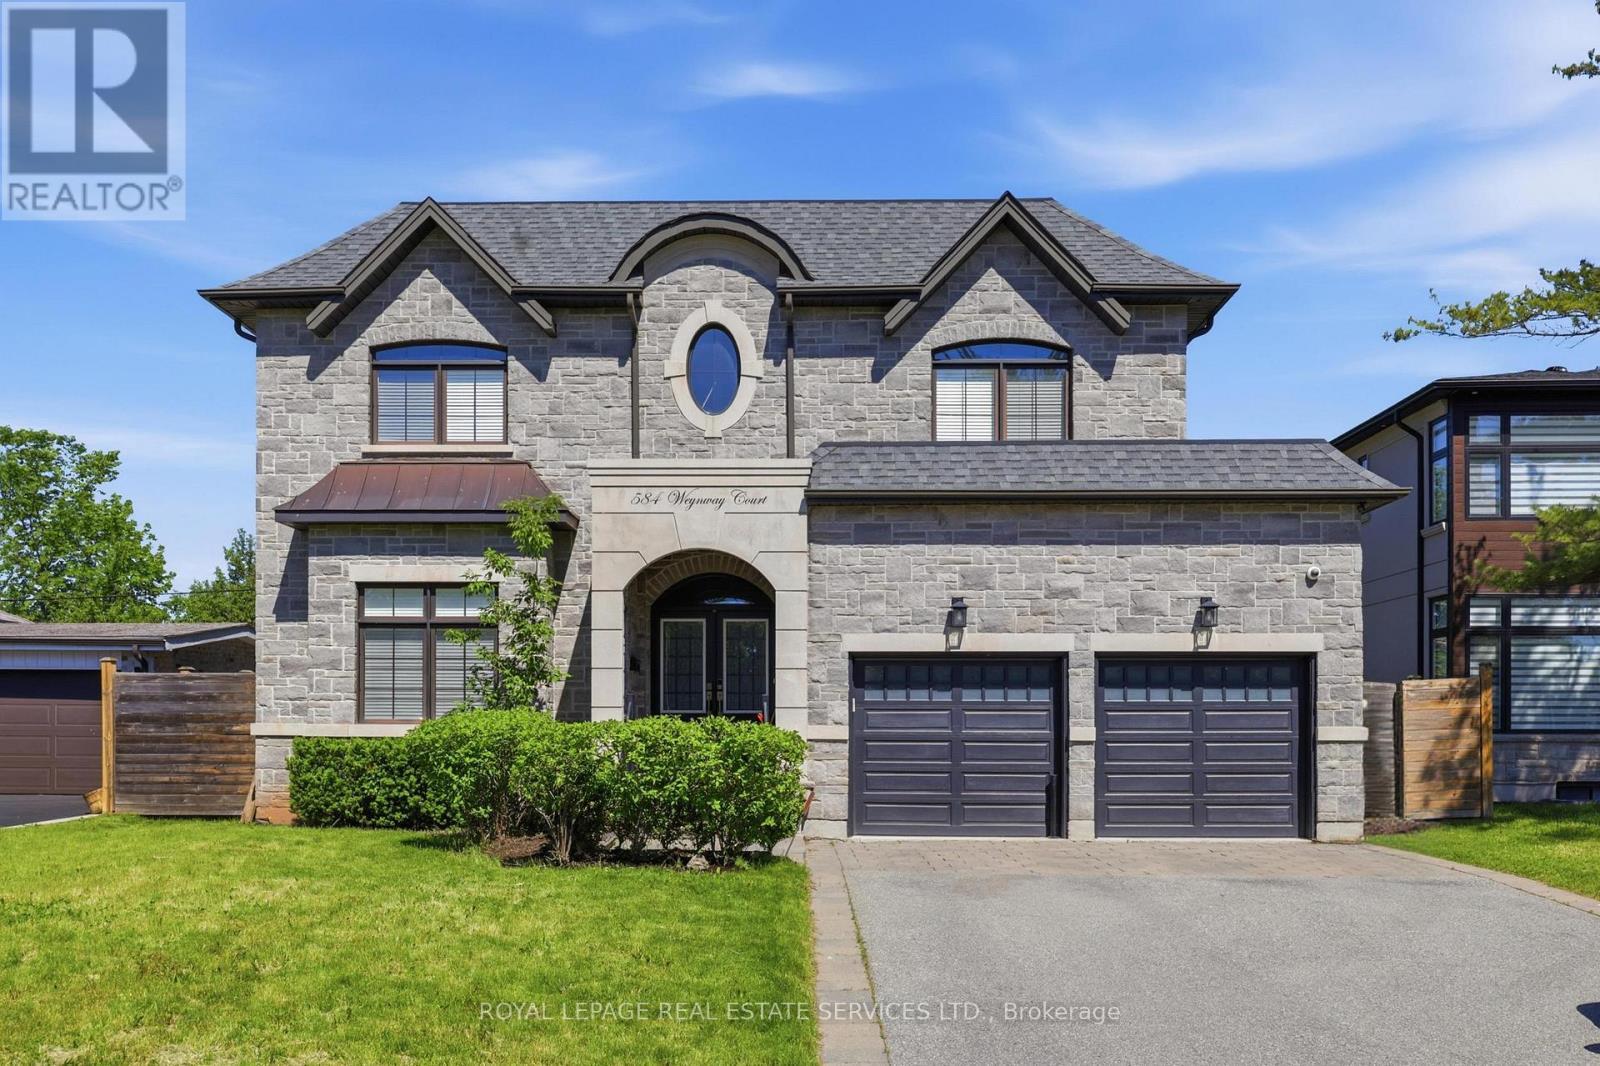
Image 2
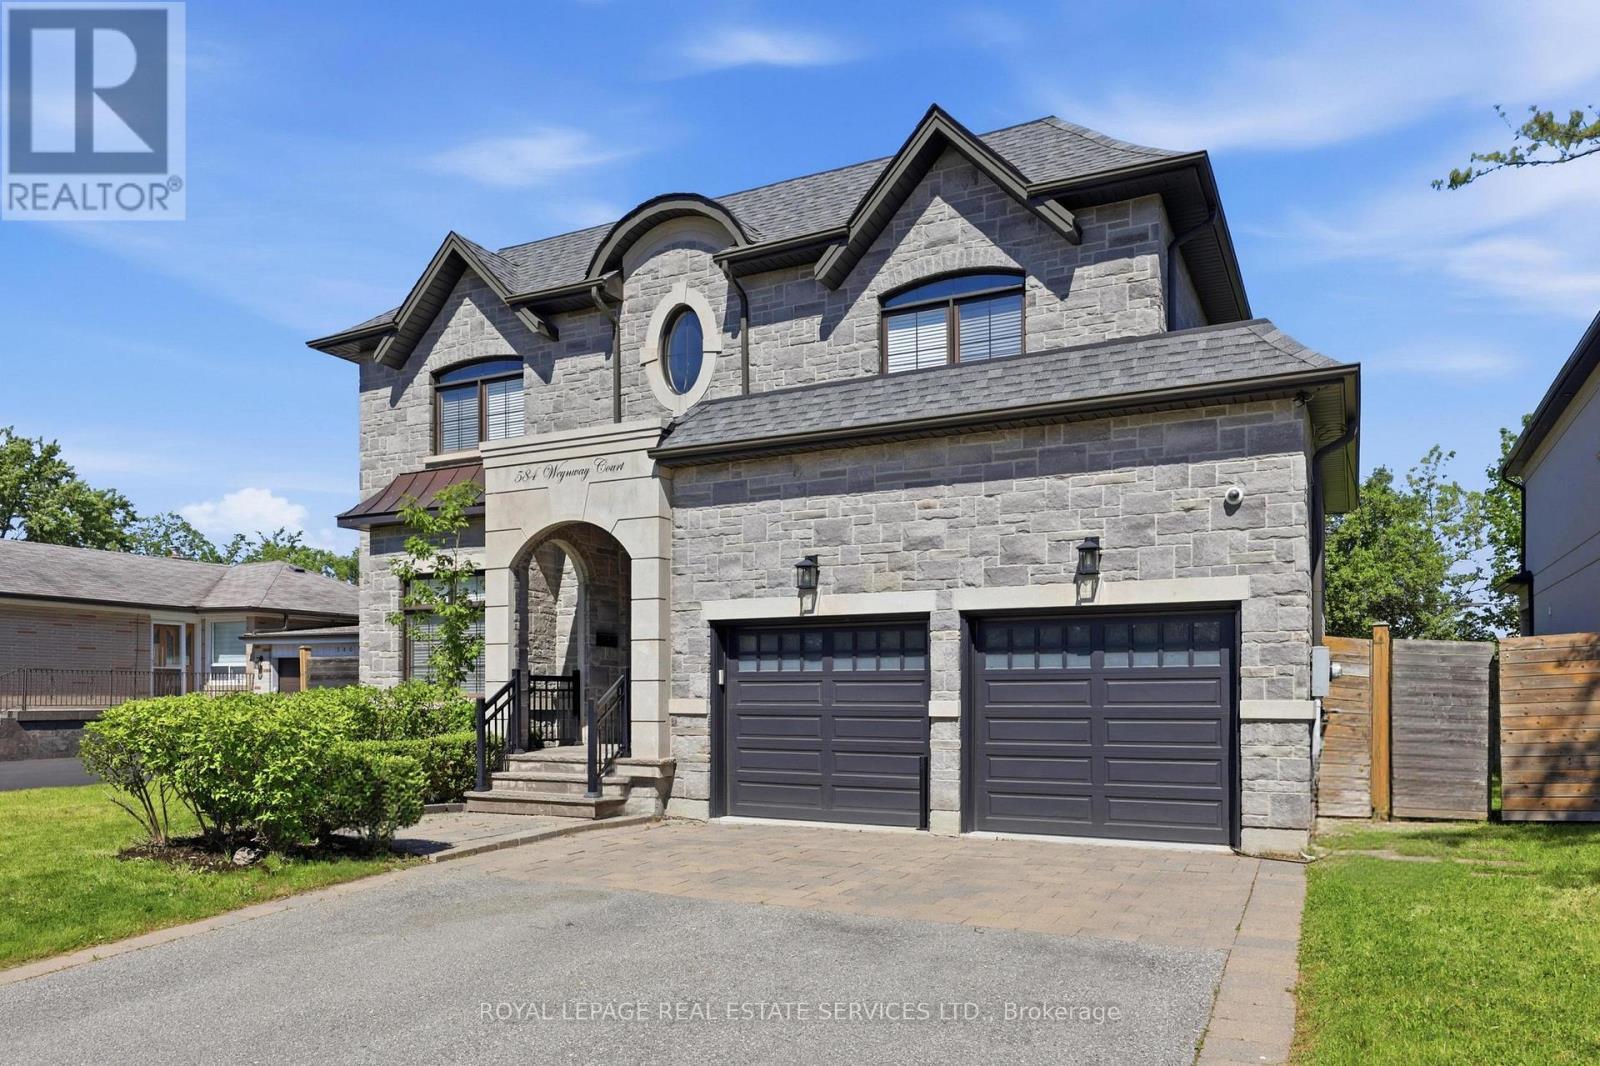
Image 3
$2,690,000

584 WEYNWAY COURT, Oakville, Ontario, L6L 4G7

MLS® # W13241930

4+2 Beds

Baths

3000 - 3500  FEETSQ

QuickQuoteTM: Not Available

Oakville ON, L6L 4G7

MLS® # W13241930

Property Information:

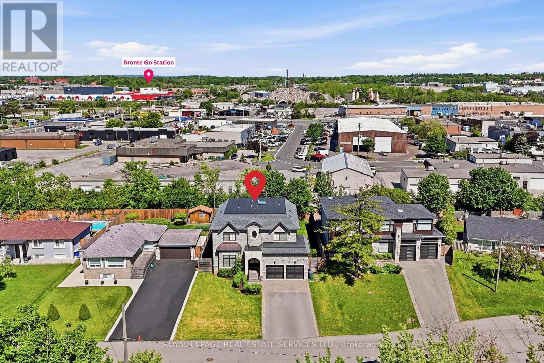
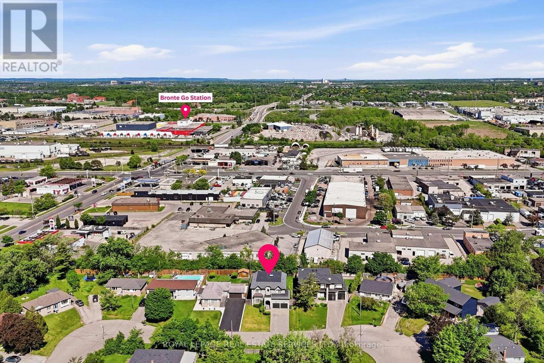
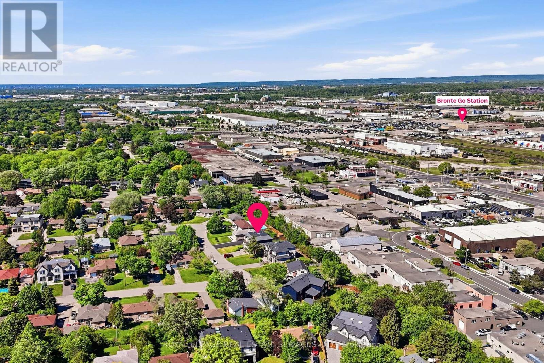
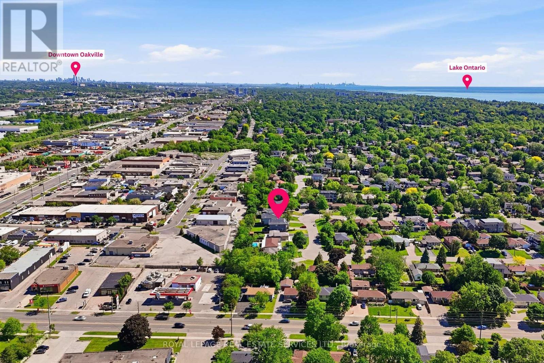
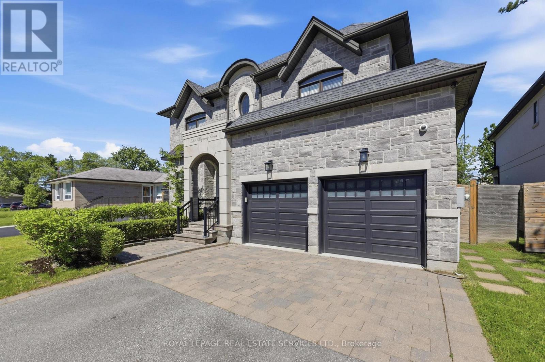
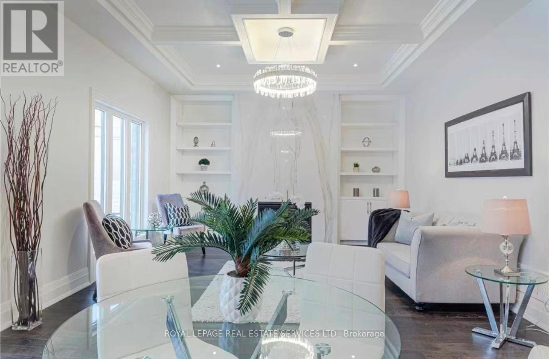
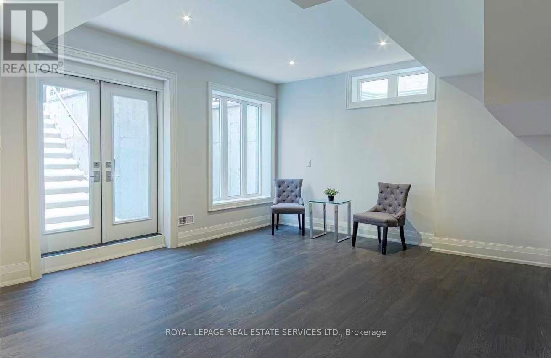
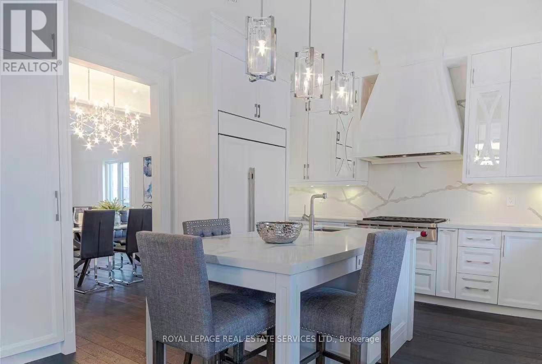
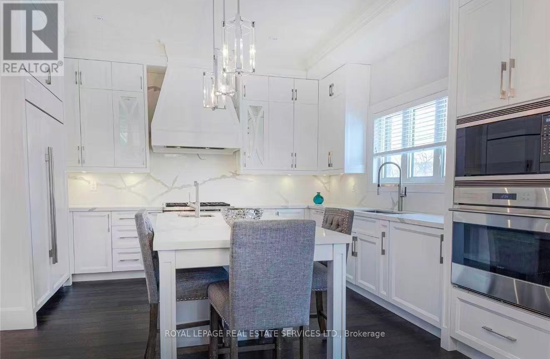
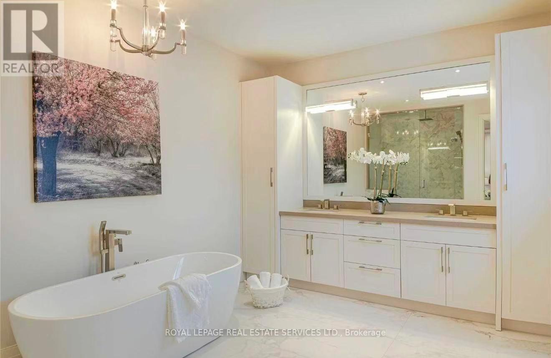
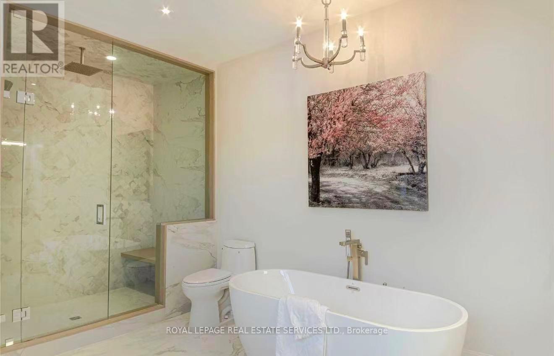
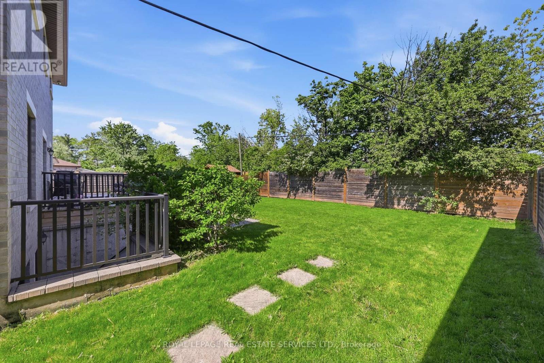
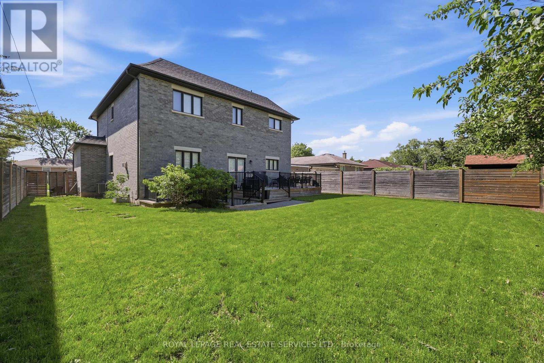
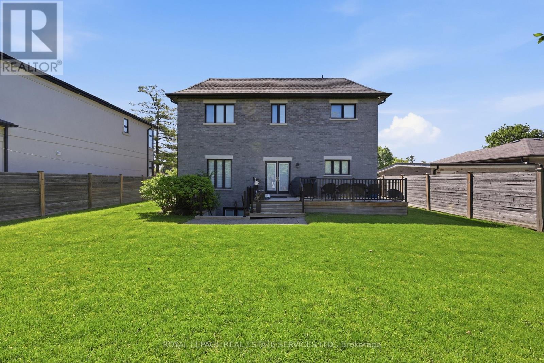
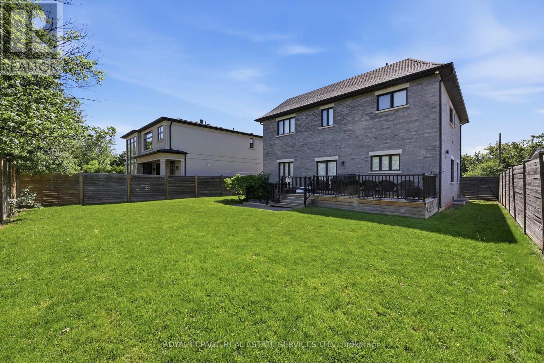
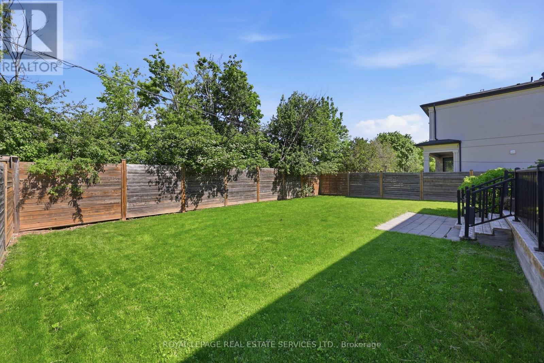
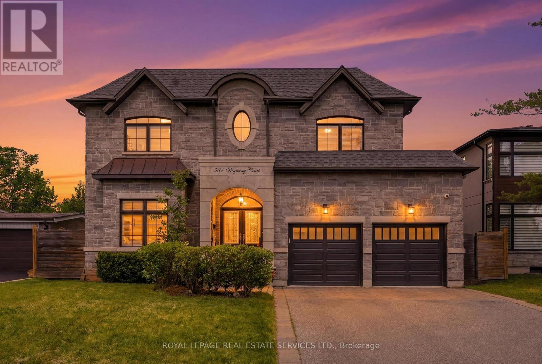
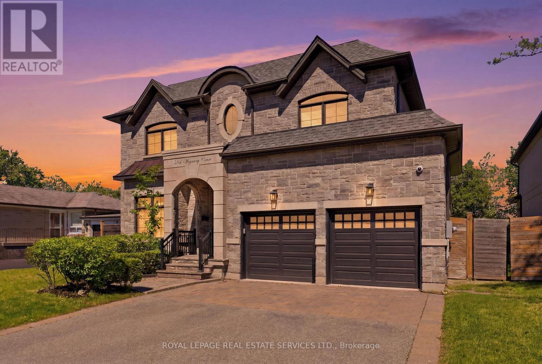
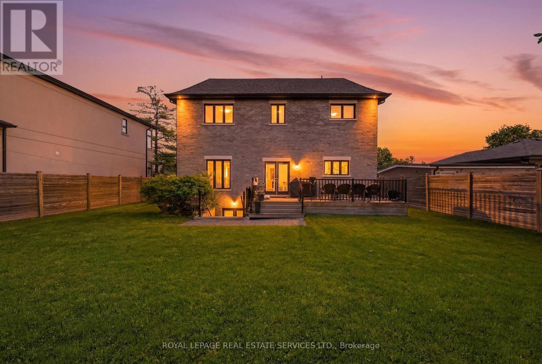
A Rare Opportunity To Own A Custom-Built Luxury Residence In One Of Oakville's Most Prestigious Communities. Thoughtfully Designed From Top To Bottom With Exceptional Attention To Detail, This Stunning Home Showcases High-End Finishes, Sophisticated Craftsmanship, And Modern Elegance Throughout. Grand Entrance Welcomes You Into A Bright, Open-Concept Interior Featuring 10-Ft Ceilings, Wide-Plank Hardwood Floors, Designer Lighting, Custom Millwork, And Elegant Architectural Details. The Gourmet Chef's Kitchen Is Fully Appointed With Premium Built-In High End Appliances, Quartz Countertops, Gas Cooktop, Custom Cabinetry, And A Large Centre Island Seamlessly Connected To The Spacious Family Room With Fireplace - Perfect For Everyday Living And Entertaining. Luxurious Primary Retreat Offers A Spa-Like Ensuite And Expansive Walk-In Closet. Professionally Finished Lower Level Featuring 2 Additional Bedrooms, Stylish 3-Pc Bathroom, Large Recreation Area, Pot Lights Throughout, And Walk-Up Access To A Beautifully Landscaped Backyard Is Ready For Family Getting Together And Unwinding. Truly A Turnkey Custom-Built Home Offering Luxury Living In An Exceptional Oakville Location Close To Top Schools, Parks, Shopping, And Major Highways. (id:27)

Building Features:

  • Style: Detached
  • Building Type: House
  • Basement Development: Finished
  • Basement Type: N/A, N/A
  • Construction Style - Attachment: Detached
  • Exterior Finish: Stone
  • Fireplace: Yes
  • Floor Space: 3000 - 3500 sqft
  • Flooring Type: Hardwood, Laminate
  • Foundation Type: Unknown
  • Heating Type: Forced air
  • Heating Fuel: Natural gas
  • Cooling Type: Central air conditioning
  • Appliances: Dishwasher, Dryer, Microwave, Oven, Gas stove(s), Washer, Window Coverings, Refrigerator

Property Features:

  • OwnershipType: Freehold
  • Property Type: Single Family
  • Bedrooms: 4+2
  • Bathrooms: 5
  • Half Bathrooms: 1
  • Features: Carpet Free
  • Floor Space (approx): 3000 - 3500 Square Feet
  • Irregular: Yes
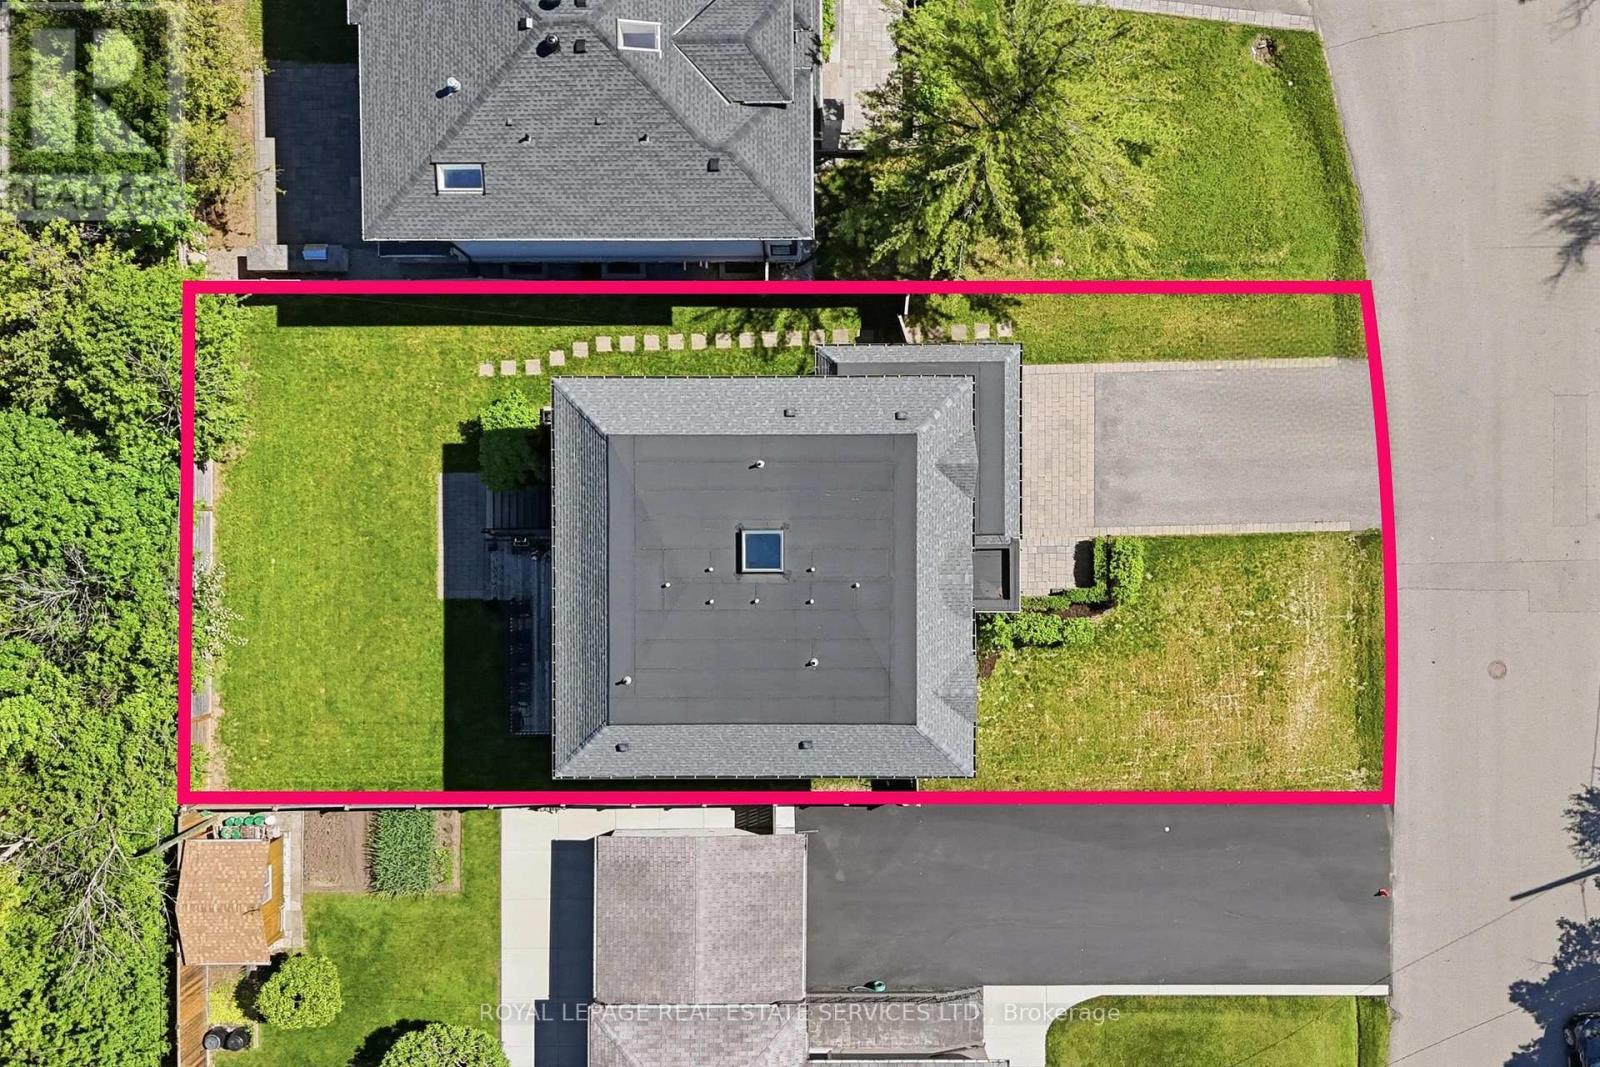
  • Lot Depth: 125.2 Feet
  • Lot Frontage: 61.5 Feet
  • Lot Size: 61.5 x 125.2 FT
  • Sewer: Sanitary sewer
  • Parking Type: Garage
  • No. of Parking Spaces: 6

Rooms:

  • Primary Bedroom 2nd Level 6.08 m x 4.58 m
  • 2nd Bedroom 2nd Level 4.95 m x 3.35 m
  • 3rd Bedroom 2nd Level 4.80 m x 3.83 m
  • 4th Bedroom 2nd Level 4.88 m x 3.95 m
  • 2nd Bedroom Basement Level 3.87 m x 3.65 m
  • Recreation Room Basement Level 11.30 m x 4.35 m
  • Bedroom Basement Level 4.50 m x 3.74 m
  • Living Main Level 8.36 m x 4.24 m
  • Dining Main Level 8.36 m x 4.24 m
  • Kitchen Main Level 6.55 m x 4.36 m
  • Family Main Level 5.14 m x 4.36 m
  • Library Main Level 3.59 m x 3.00 m

Convert Measurement to:


QuickQuoteTM Powered by RPS

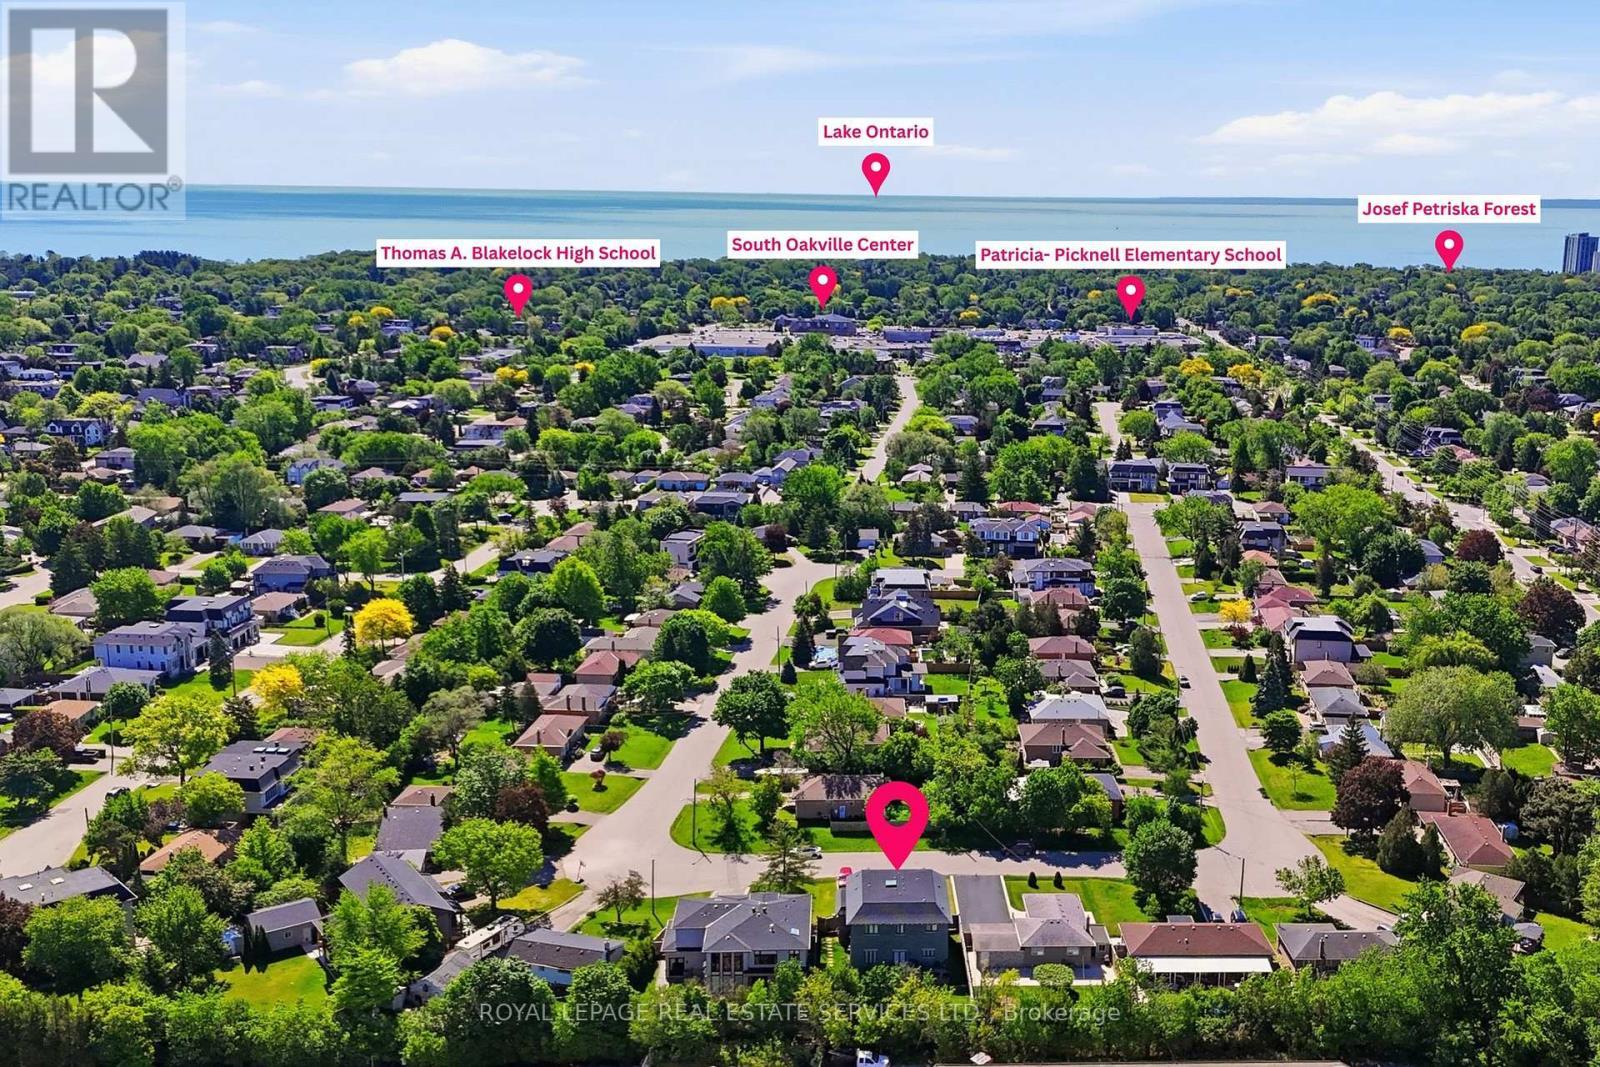
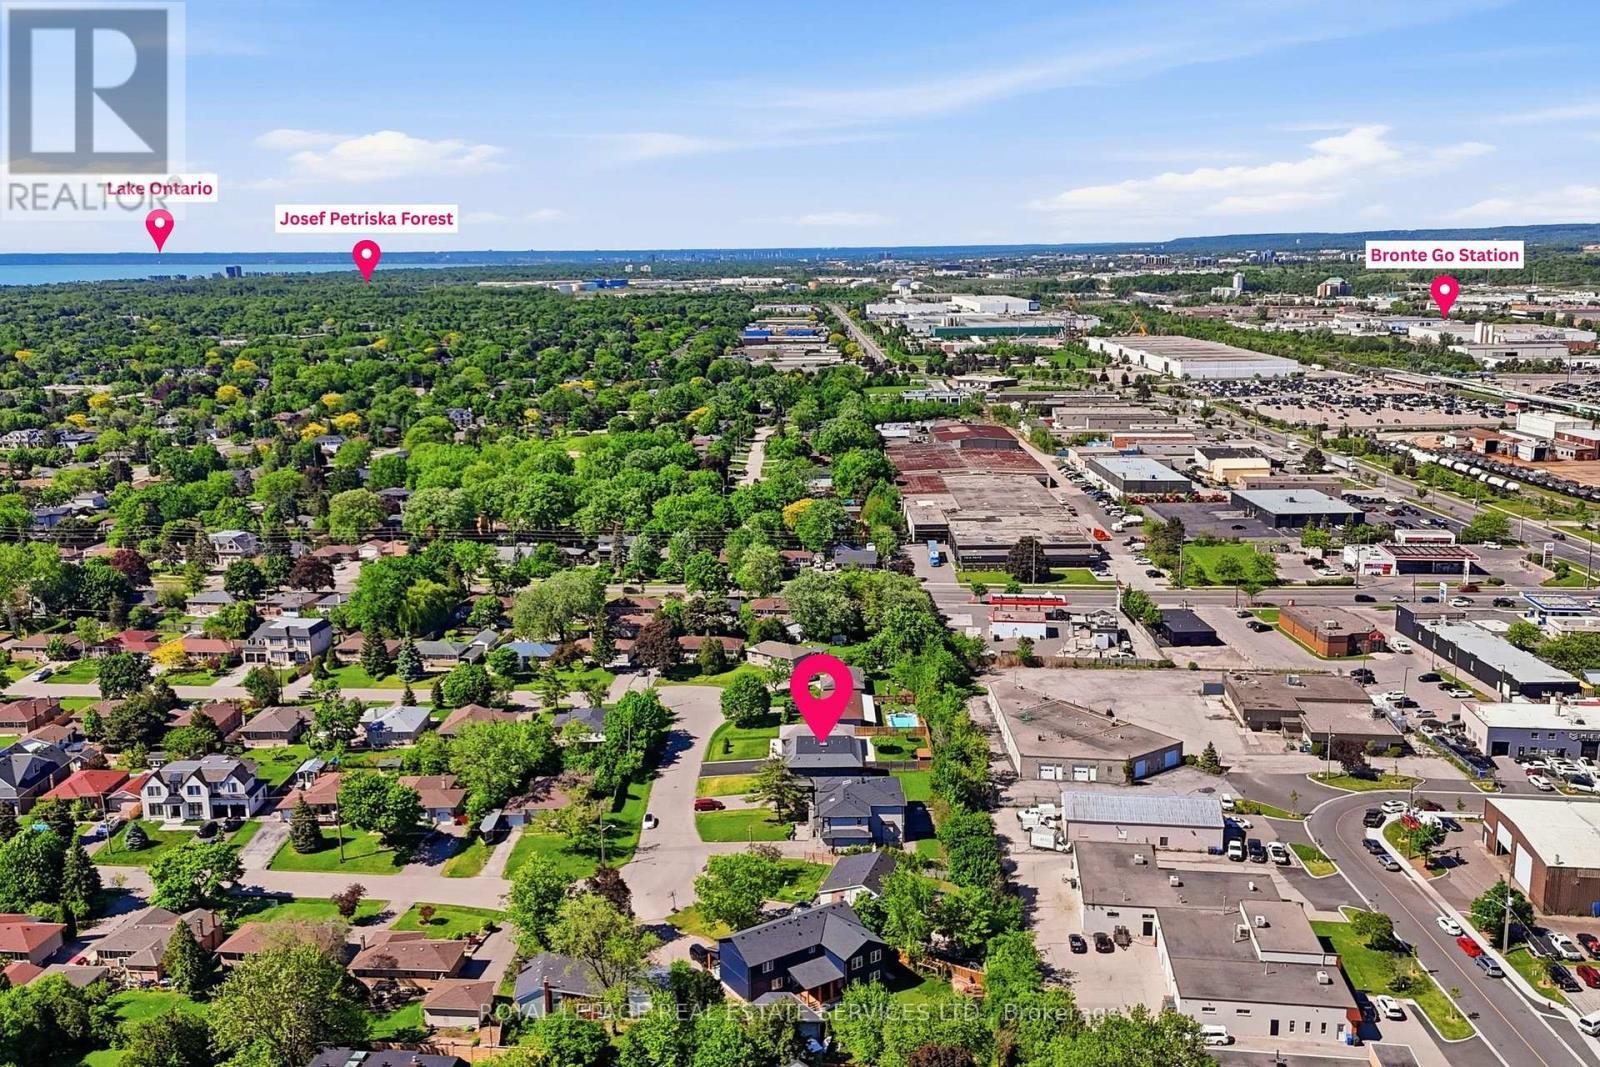
Location of 584 WEYNWAY COURT, Oakville, Ontario, L6L 4G7

Demographic Information of 584 WEYNWAY COURT, Oakville, Ontario, L6L 4G7

Life Stage

Nearly Retired

Employment Type

Service Sector/White Collar

Average Household Income

$134,955.92

Average Number of Children

1.77

Household Population

Household Structure

Age of Population

Education

Education Level

No certificate/diploma/degree

19.9 %

High school certificate or equivalent

22.2 %

Apprenticeship trade certificate/diploma

5.08 %

College/non-university certificate

15.95 %

University certificate (below bachelor)

2.62 %

University Degree

34.25 %

Commuter

Travel To Work

By Car

86.5 %

By Public Transit

8.12 %

By Walking

0.0 %

By Bicycle

0.0 %

By Other Methods

5.38 %

Cultural Diversity

Knowledge of Official Language

Mother Tongue

Building Information

Building Type

Apartments (Low and High Rise)

Houses

100.0 %

Own Vs. Rent

