Button CopyPathCircle CloseCircle Left ArrowArrow Down Icon GreyClosecirclecircleBurger
Image 1
Image 2
Image 3
$898,000

565 PINEGROVE ROAD, Oakville, Ontario, L6K 2C5

MLS® # W13446252

3 Beds

Baths

700 - 1100  FEETSQ

QuickQuoteTM: $848K - $1.1M

Oakville ON, L6K 2C5

MLS® # W13446252

Property Information:

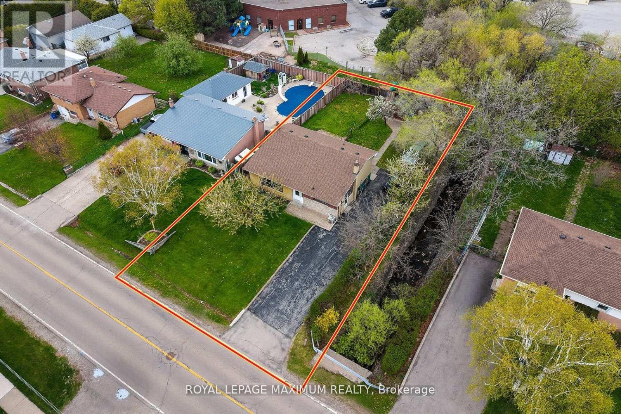
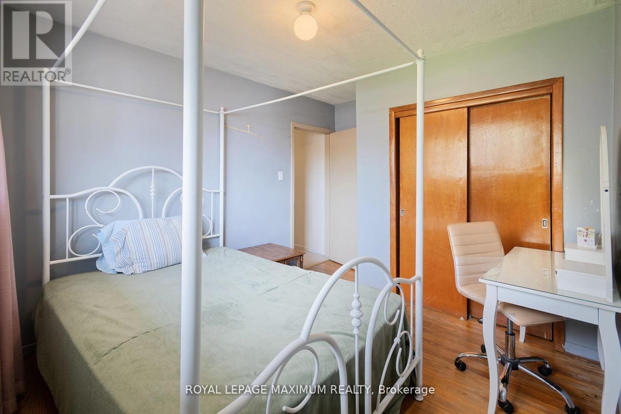
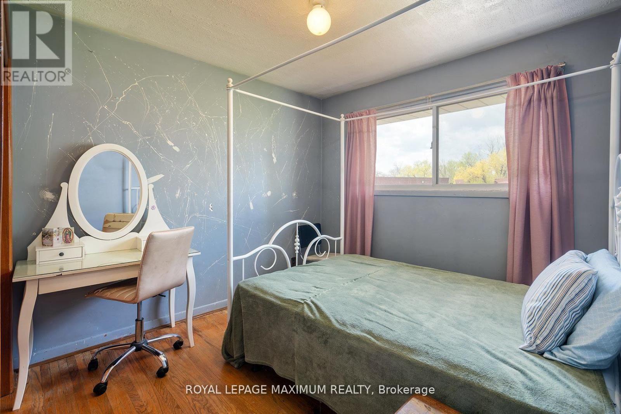
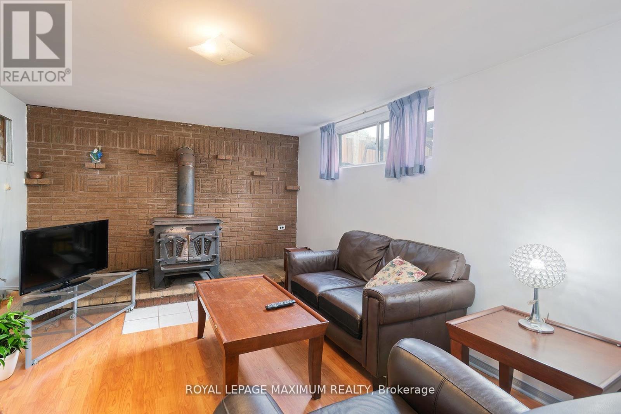
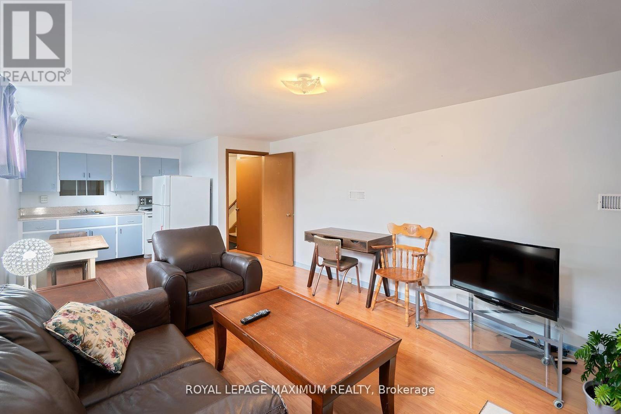
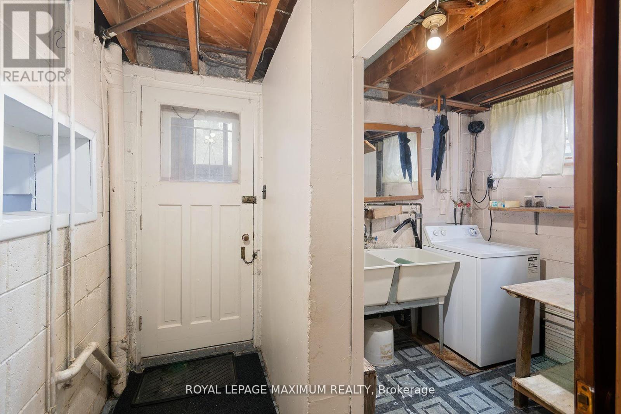
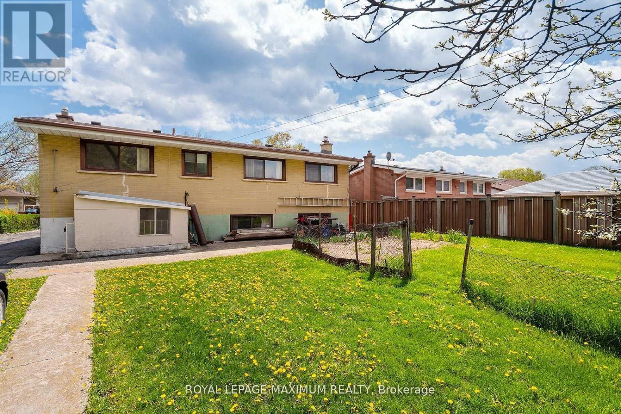
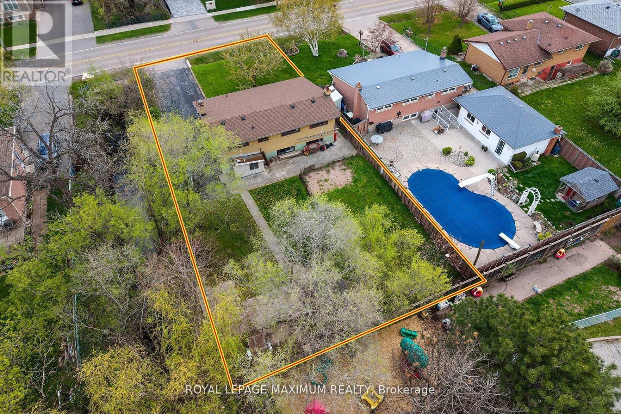
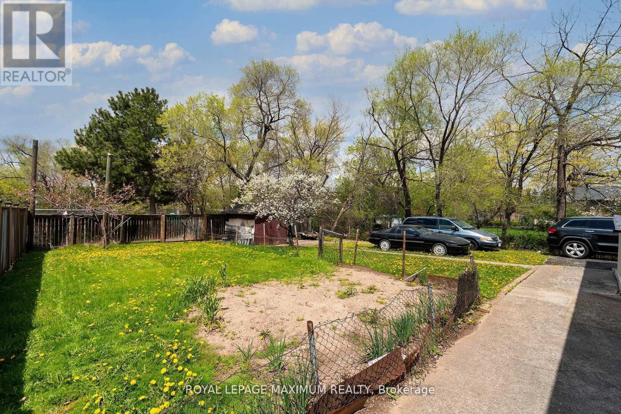
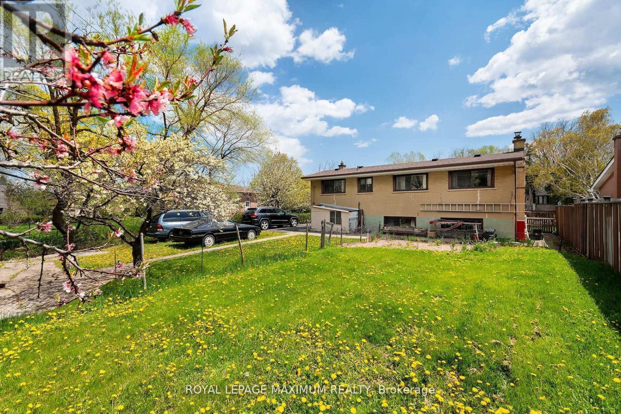
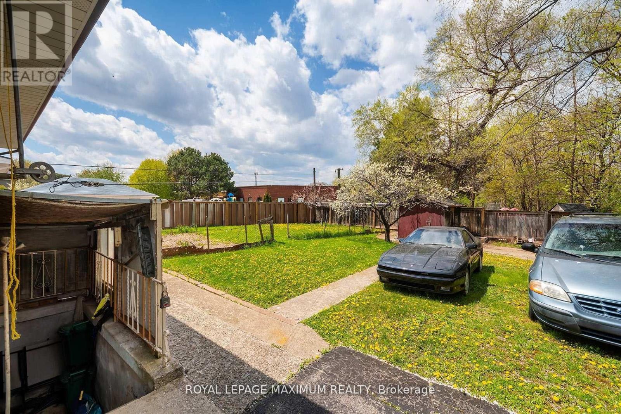
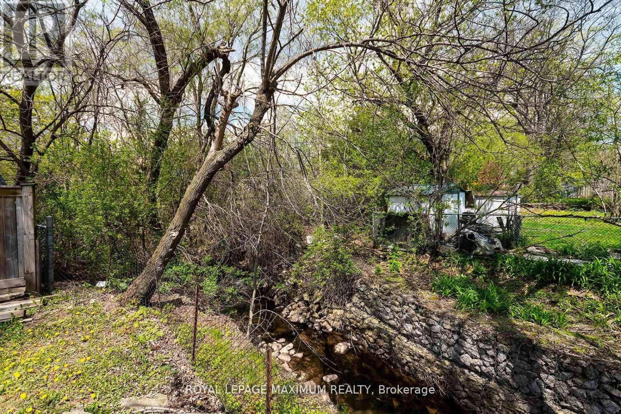
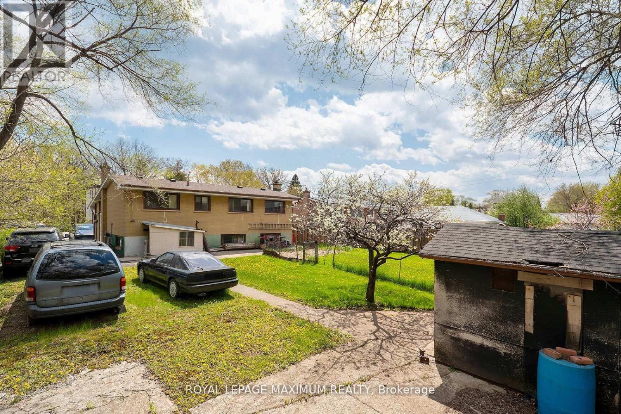
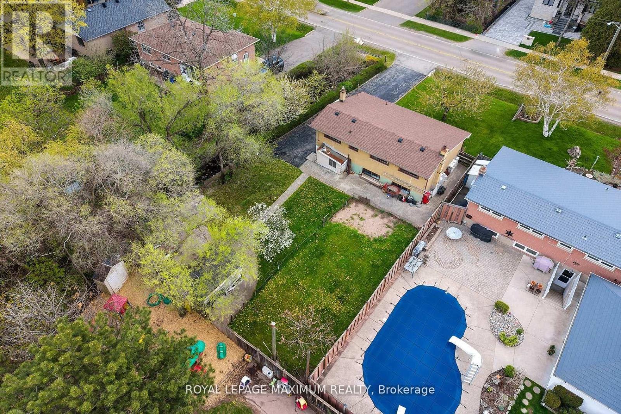
Incredible opportunity in a highly sought-after location! This backsplit home is perfectly positioned among newly built multi-million-dollar custom homes, offering exceptional potential for end-users, investors, or builders alike. You will be absolutely amazed with all the stunning homes in this area! Situated on a premium 60 x 125 ft lot, the property sides onto a charming stone-lined creek, creating a picturesque and private setting. Whether you're looking to renovate, build your dream custom home, or generate additional income, the possibilities here are truly endless. Features include a separate walk-up entrance to the basement, offering excellent potential for a future in-law suite or rental apartment. Key updates include a roof (approx. 4 years) and furnace (approx. 9 years). Ideally located close to top-rated schools, Glen Abbey Golf Club, Oakville Golf Club, Sheridan College, parks, shopping, restaurants, and more. A rare opportunity in an area surrounded by luxury homes - don't miss out! (id:27)

Building Features:

  • Style: Detached
  • Building Type: House
  • Amenities:
  • Basement Development: Finished
  • Basement Type: N/A, N/A
  • Construction Style - Attachment: Detached
  • Construction Style - Split Level: Backsplit
  • Exterior Finish: Brick
  • Fireplace: Yes
  • Floor Space: 700 - 1100 sqft
  • Flooring Type: Tile, Hardwood
  • Foundation Type: Block
  • Heating Type: Forced air
  • Heating Fuel: Natural gas
  • Cooling Type: Central air conditioning
  • Appliances: Stove, Washer, Window Coverings

Property Features:

  • OwnershipType: Freehold
  • Property Type: Single Family
  • Bedrooms: 3
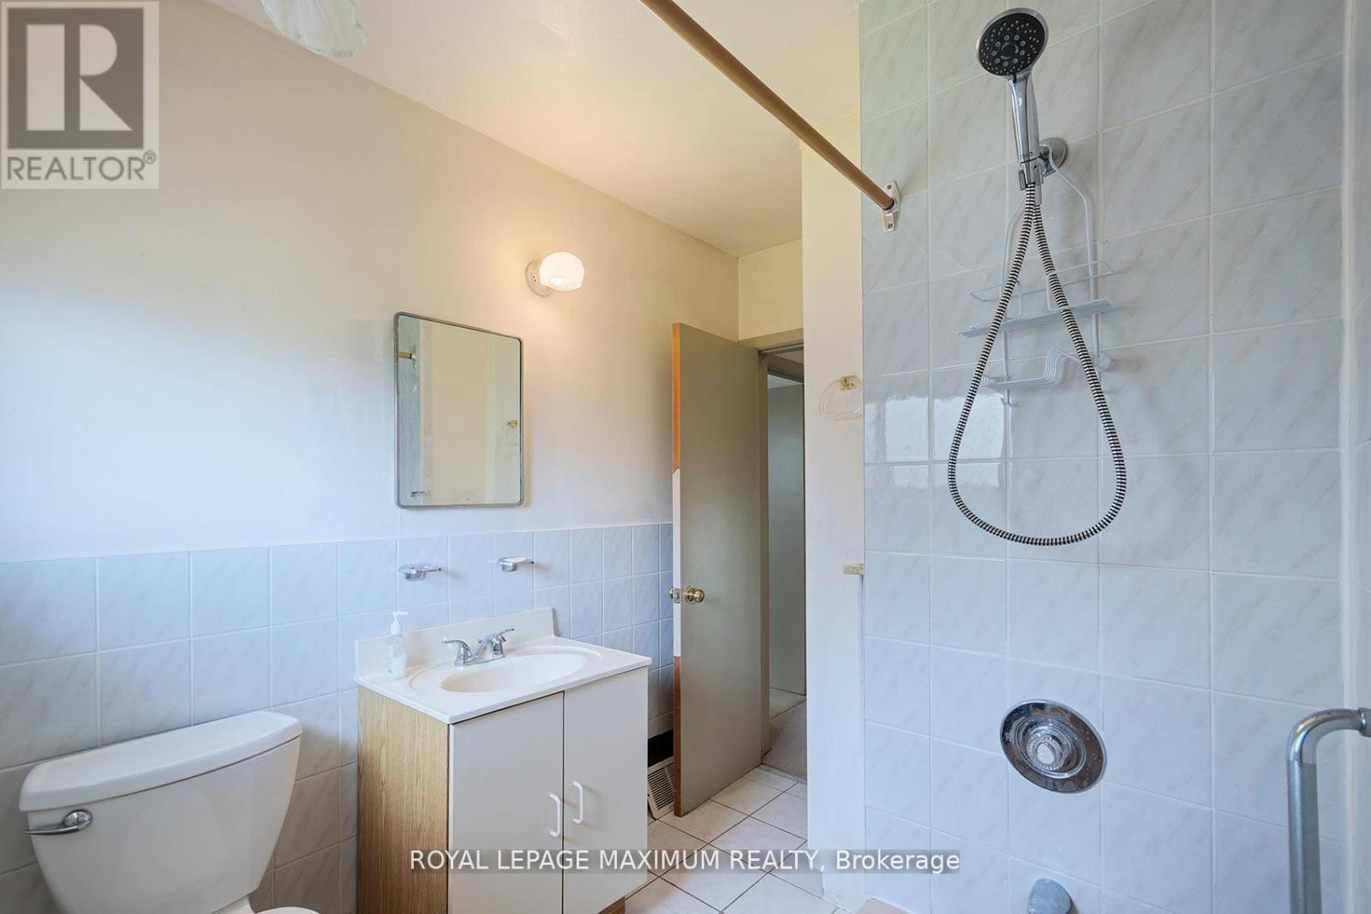
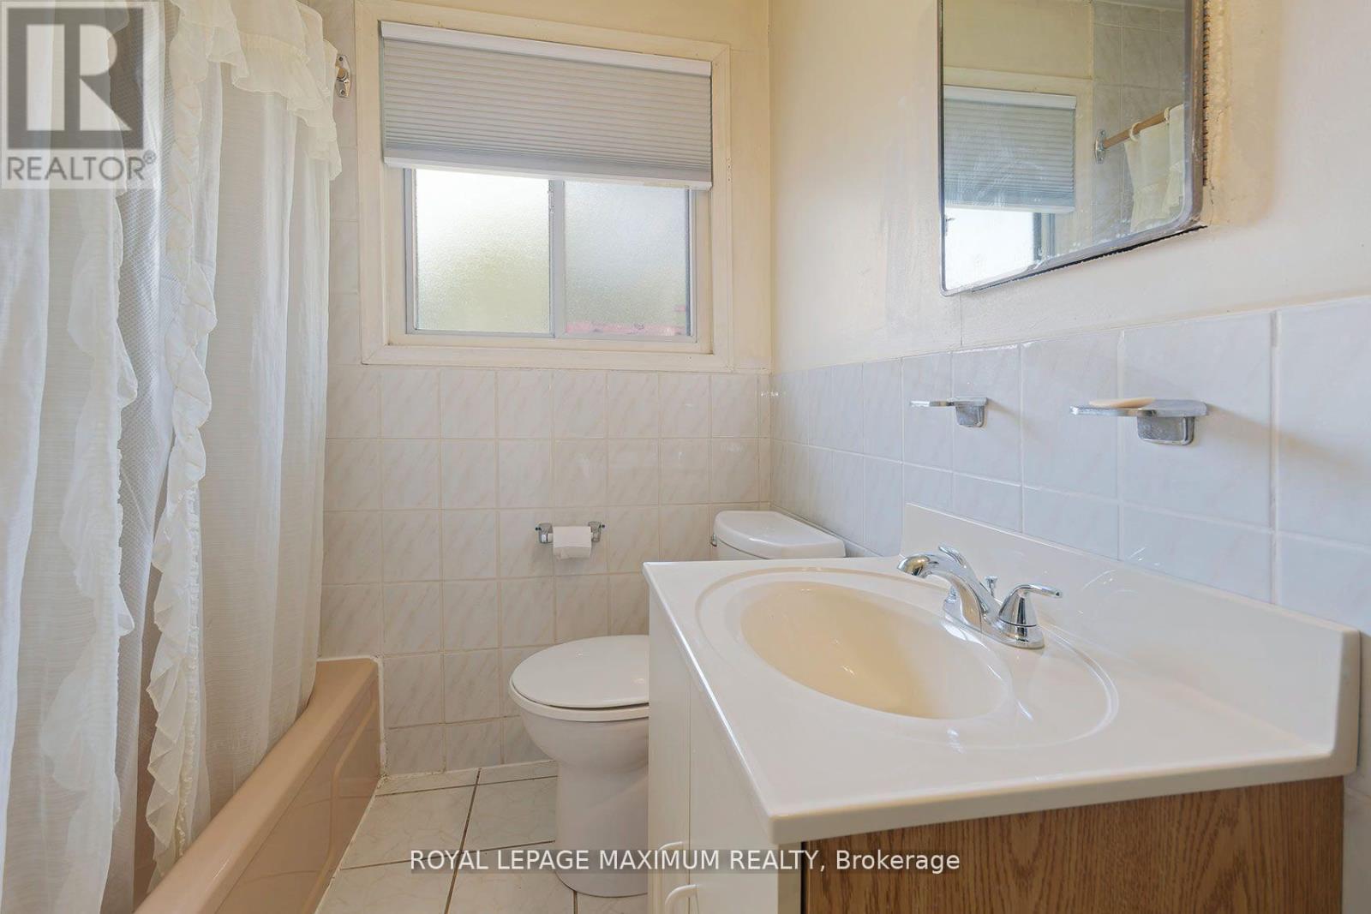
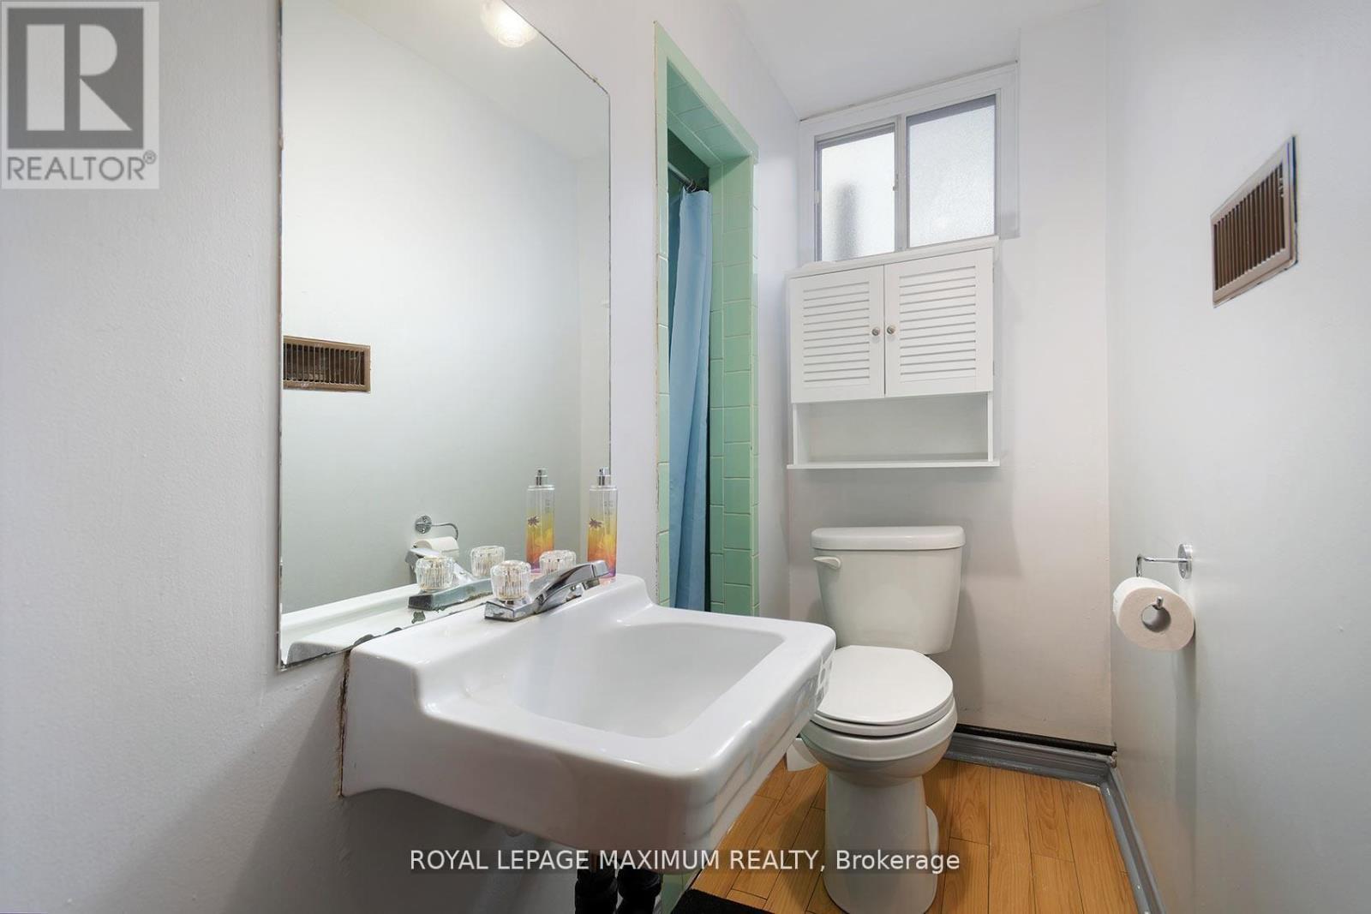
  • Bathrooms: 2
  • Floor Space (approx): 700 - 1100 Square Feet
  • Irregular: Yes
  • Lot Depth: 125 Feet
  • Lot Frontage: 60 Feet
  • Lot Size: 60 x 125 FT
  • Sewer: Sanitary sewer
  • Parking Type: No Garage
  • No. of Parking Spaces: 5

Rooms:

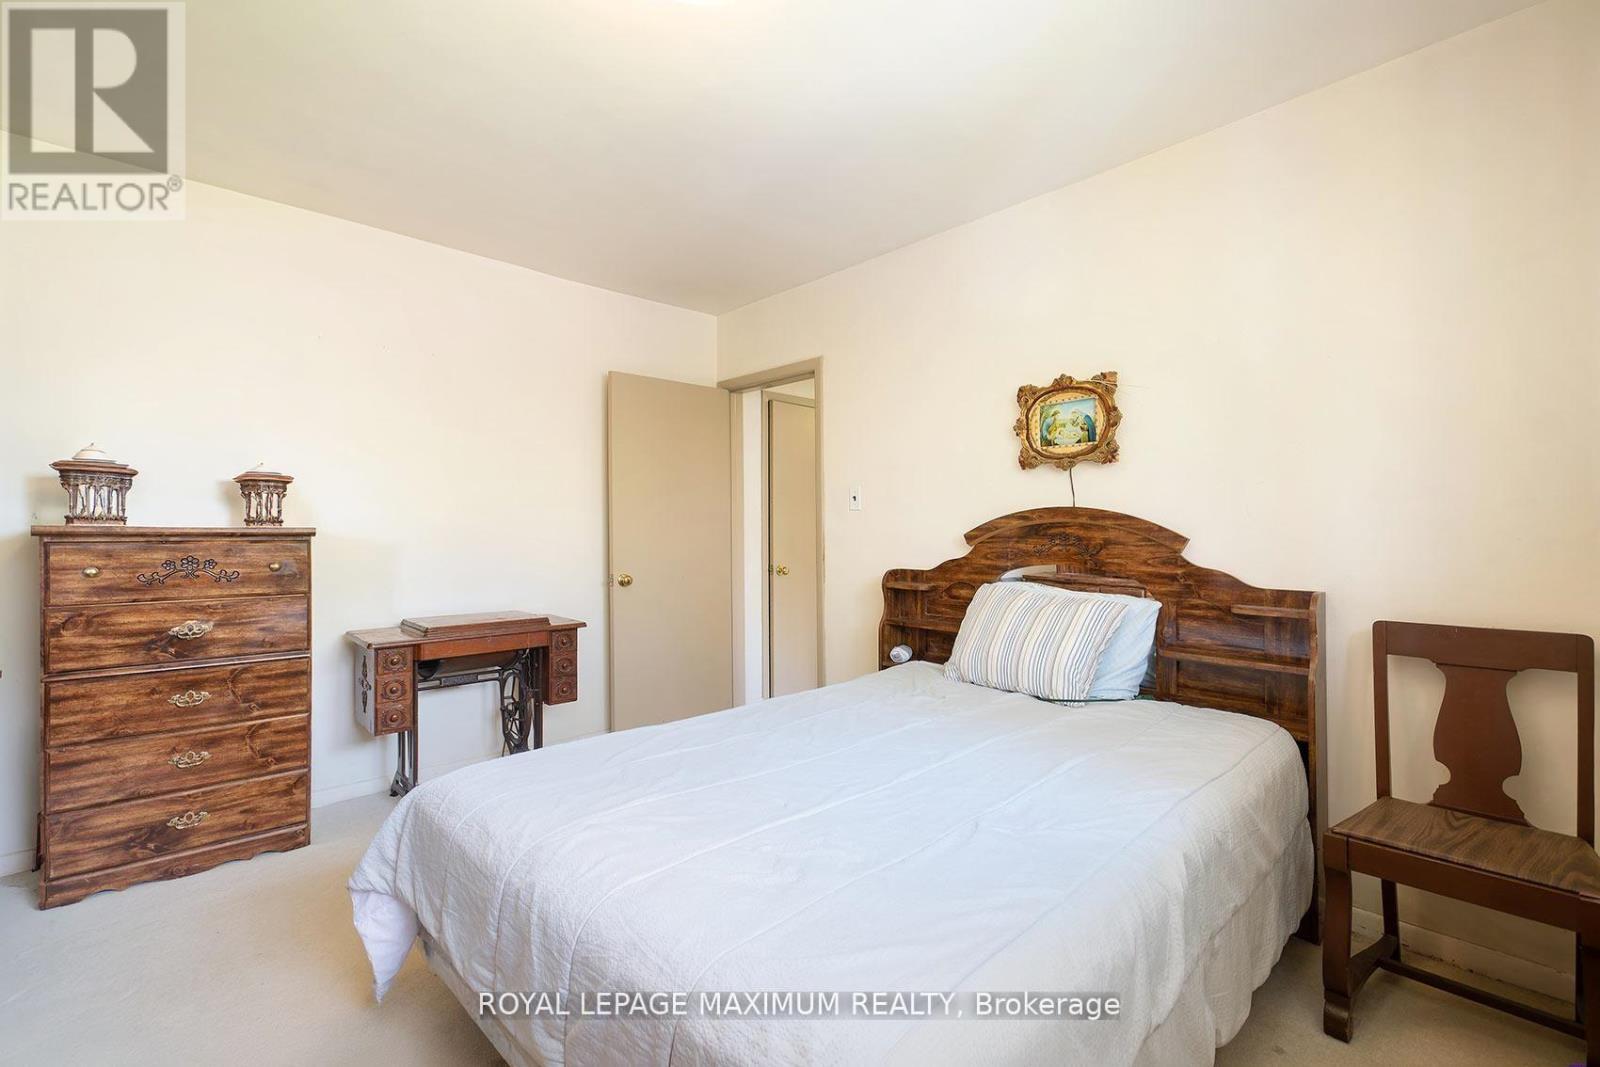
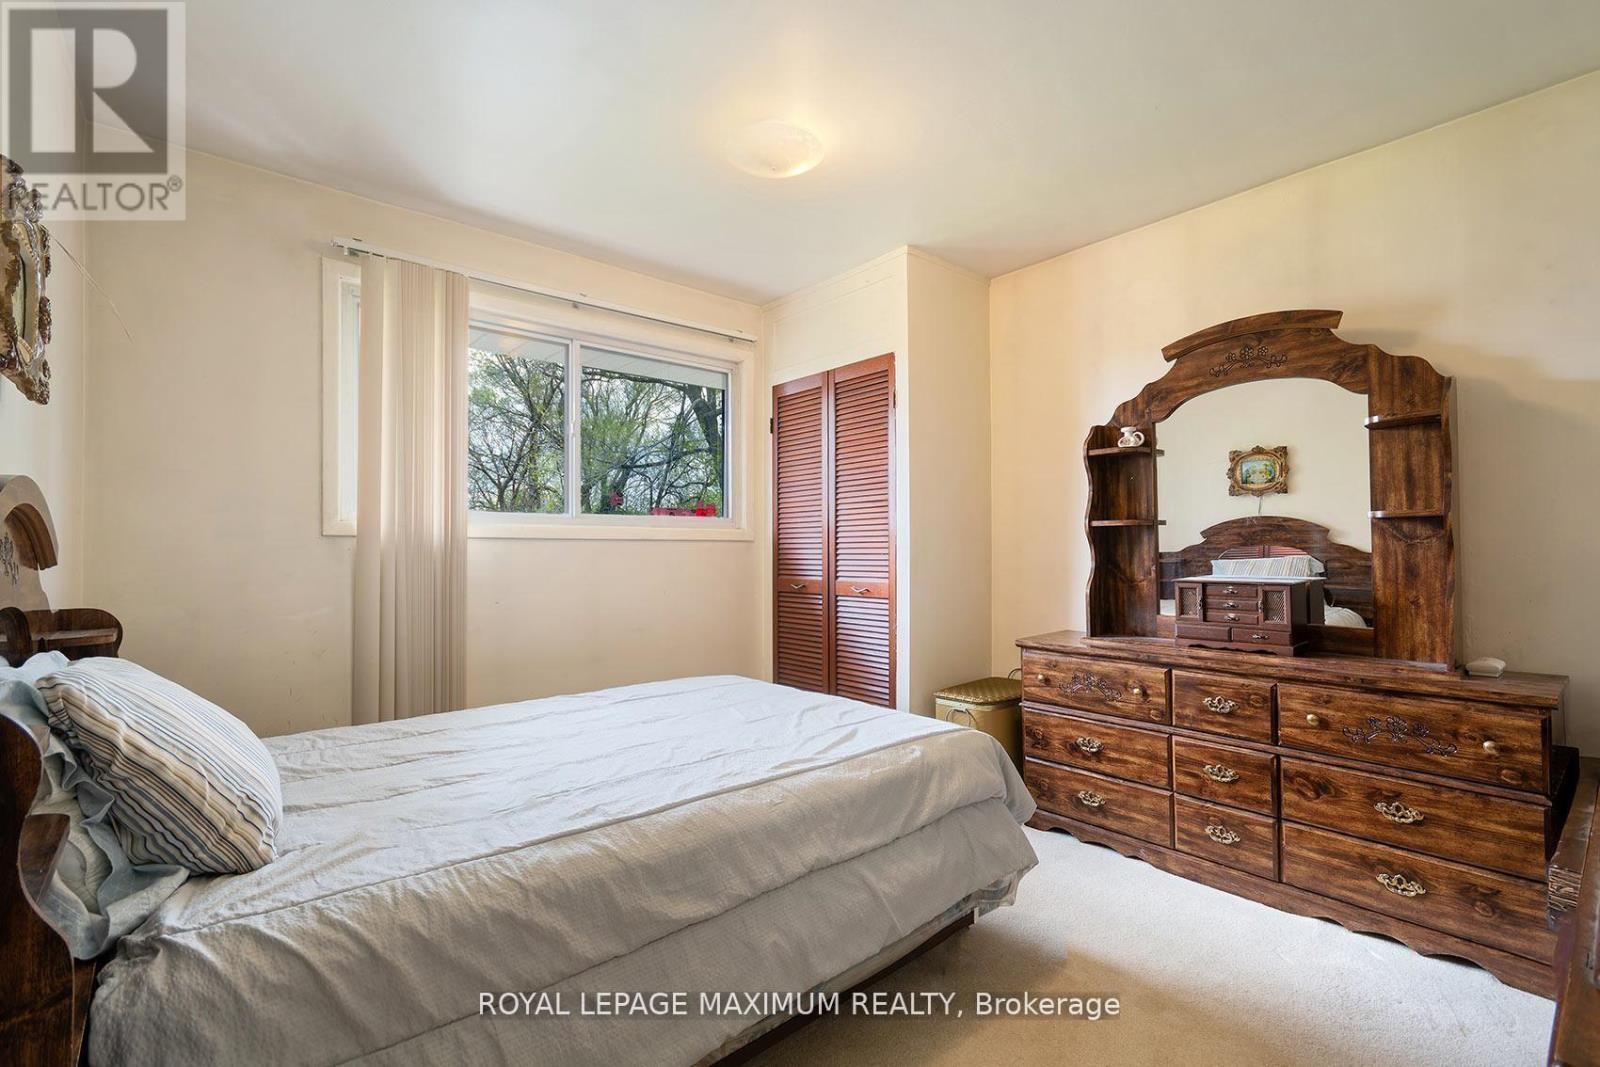
  • Primary Bedroom 2nd Level 3.27 m x 3.59 m
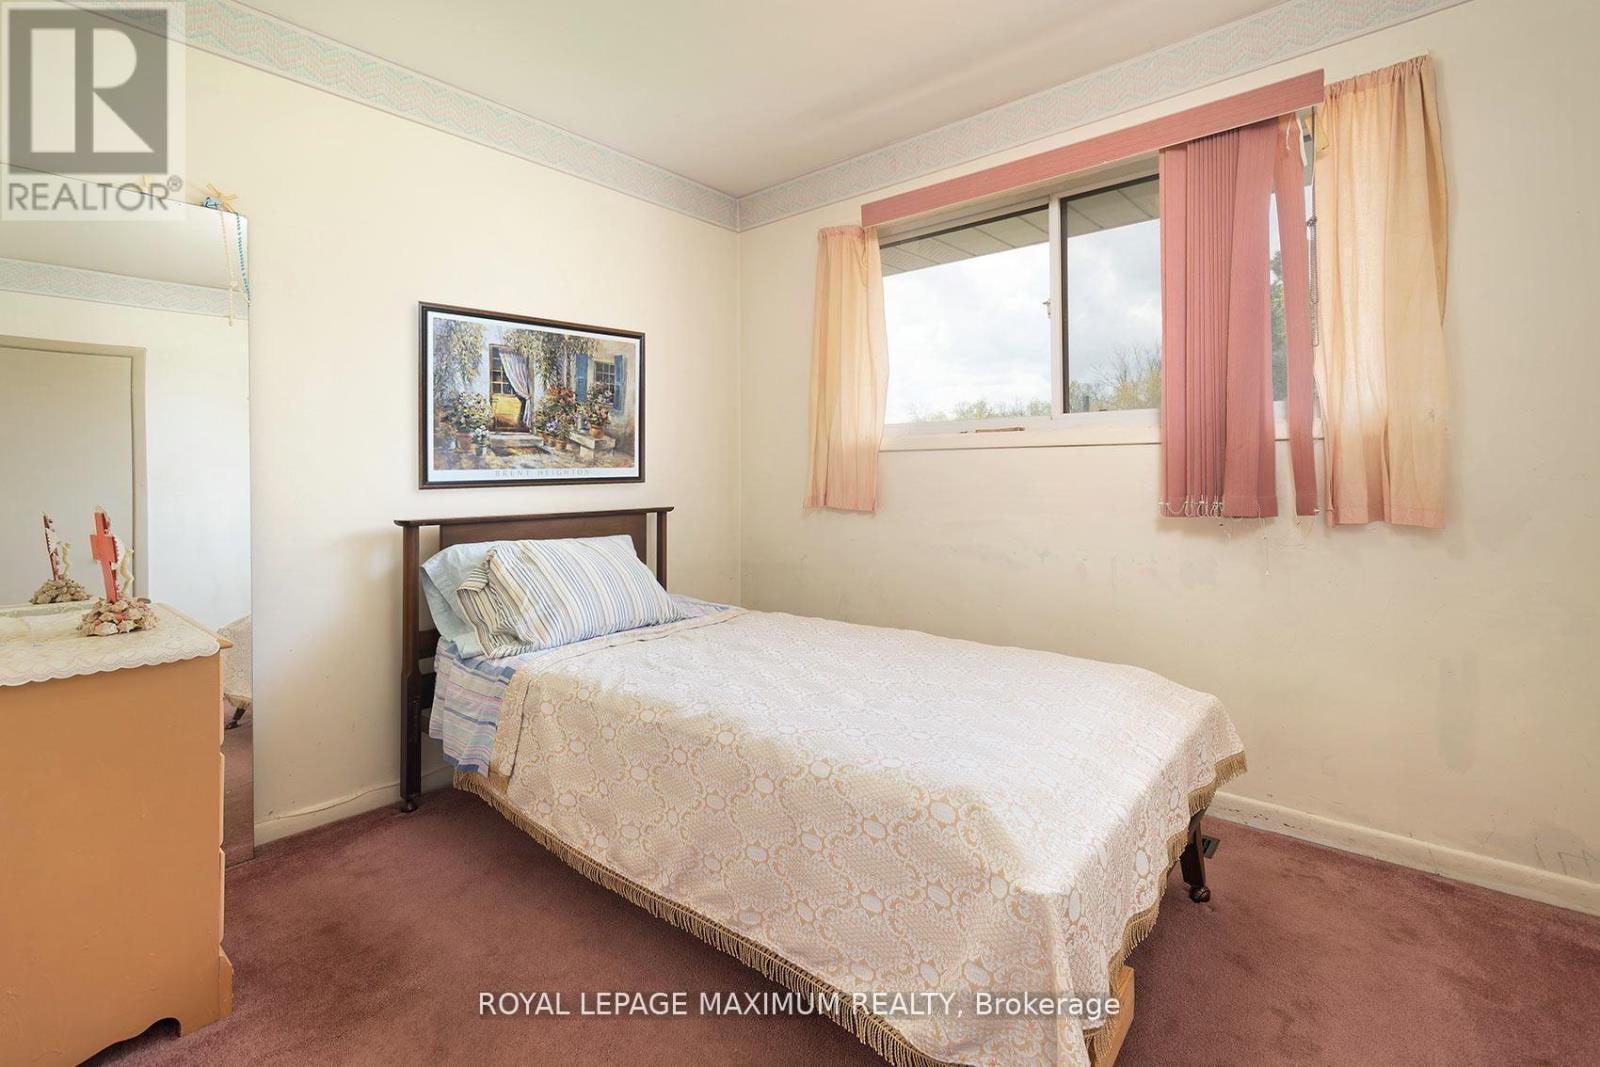
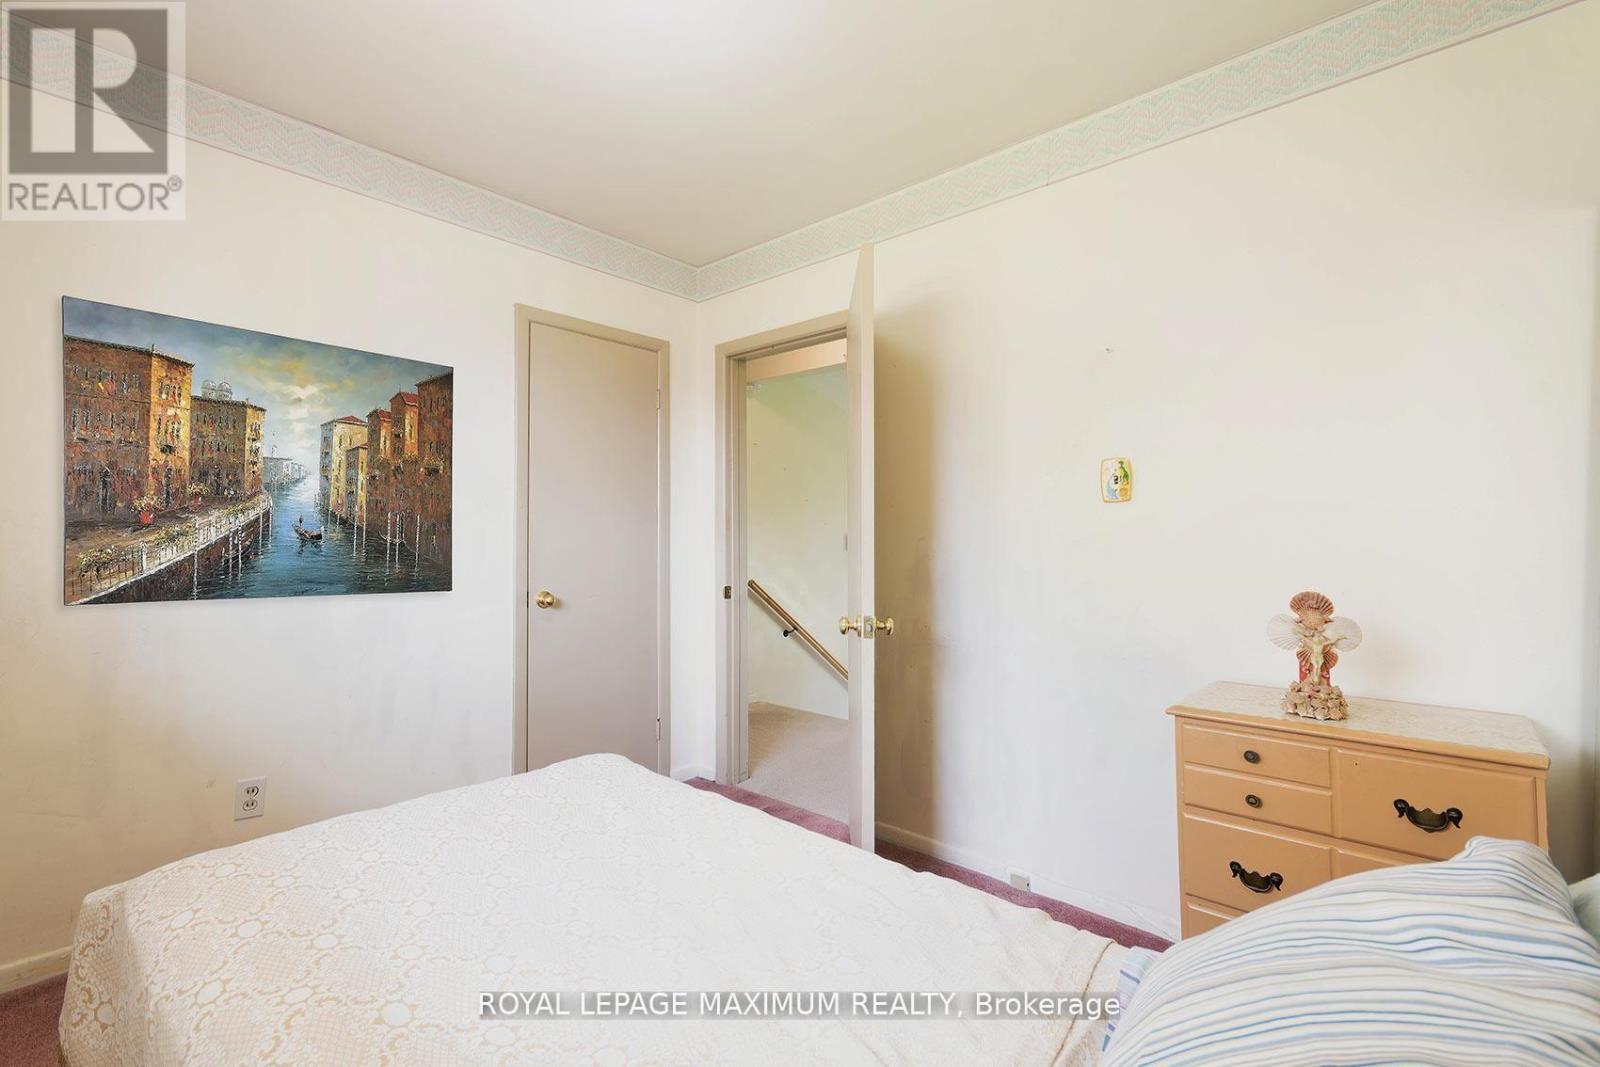
  • 2nd Bedroom 2nd Level 2.89 m x 2.53 m
  • 3rd Bedroom 2nd Level 2.85 m x 2.87 m
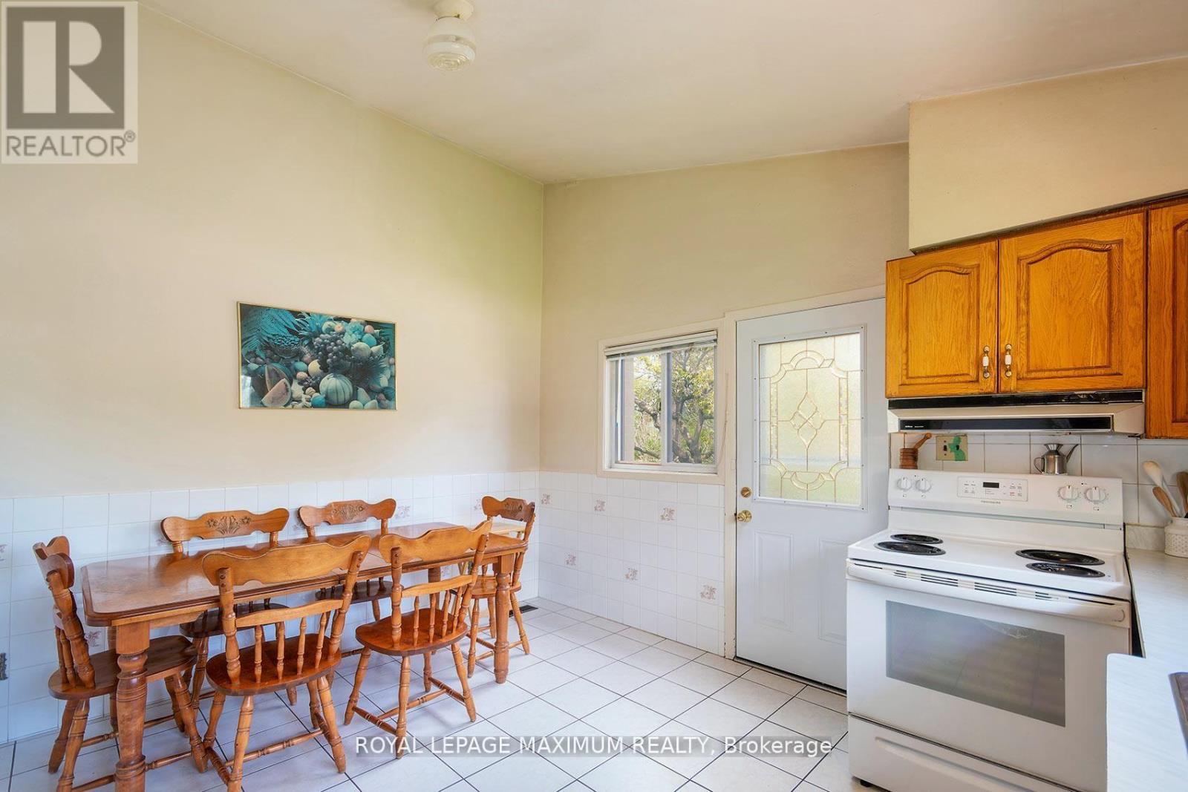
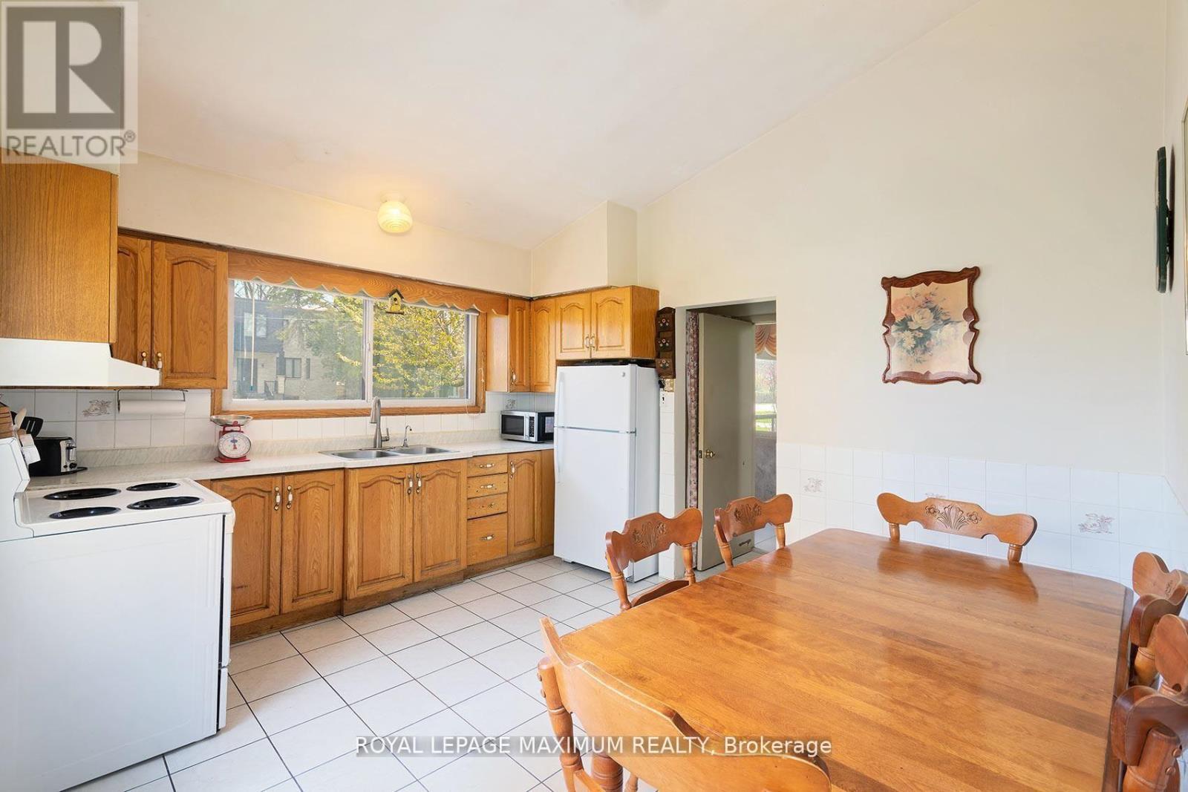
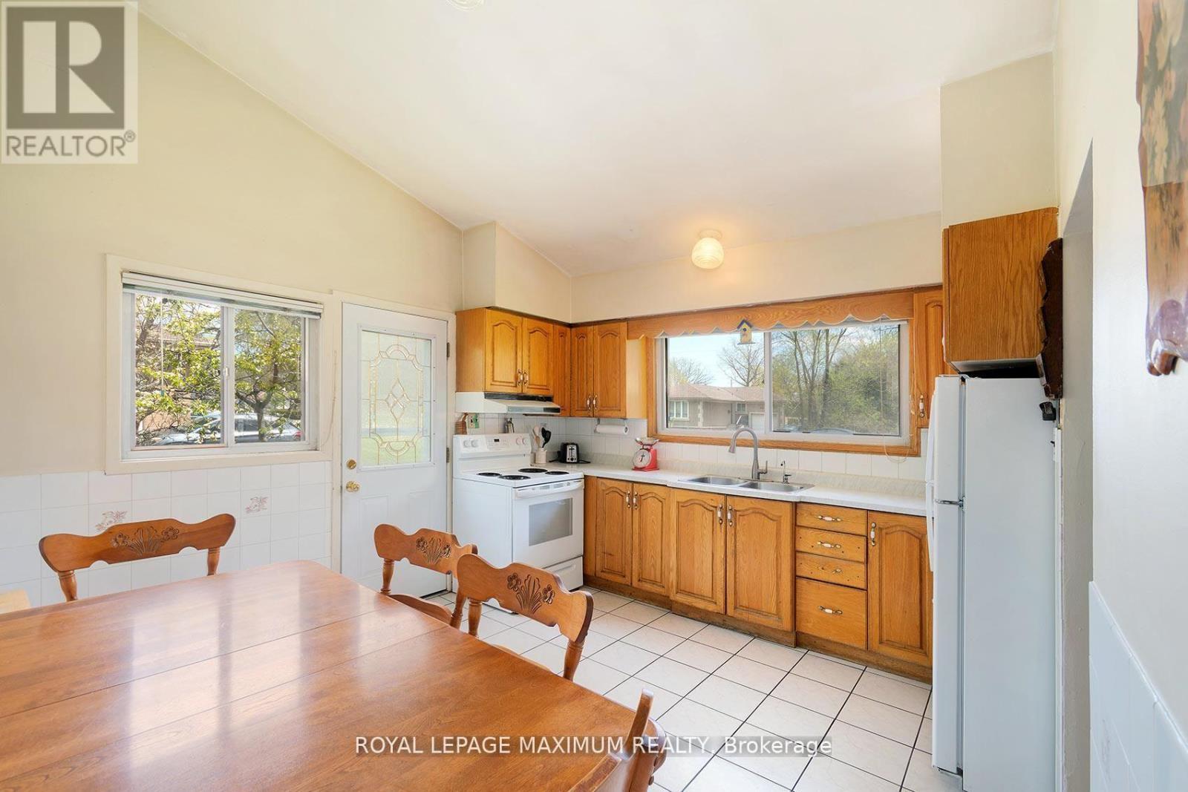
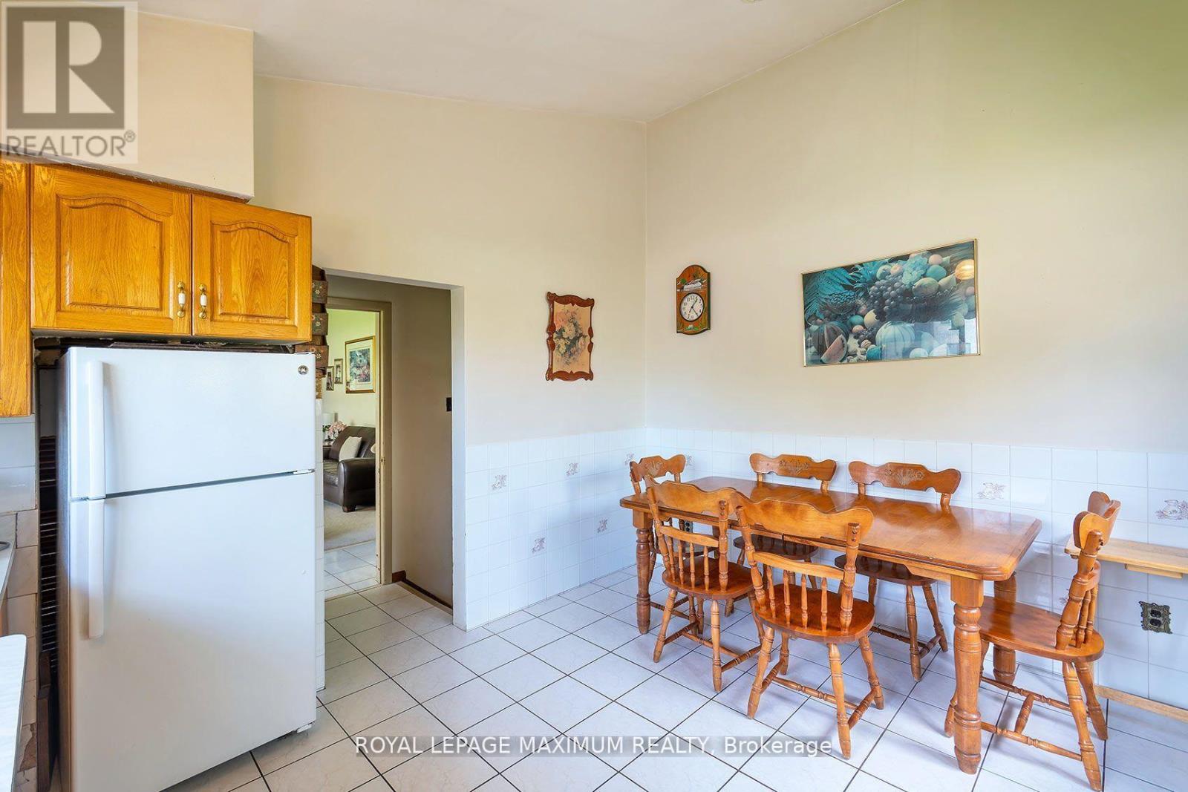
  • Kitchen Main Level 3.34 m x 3.98 m
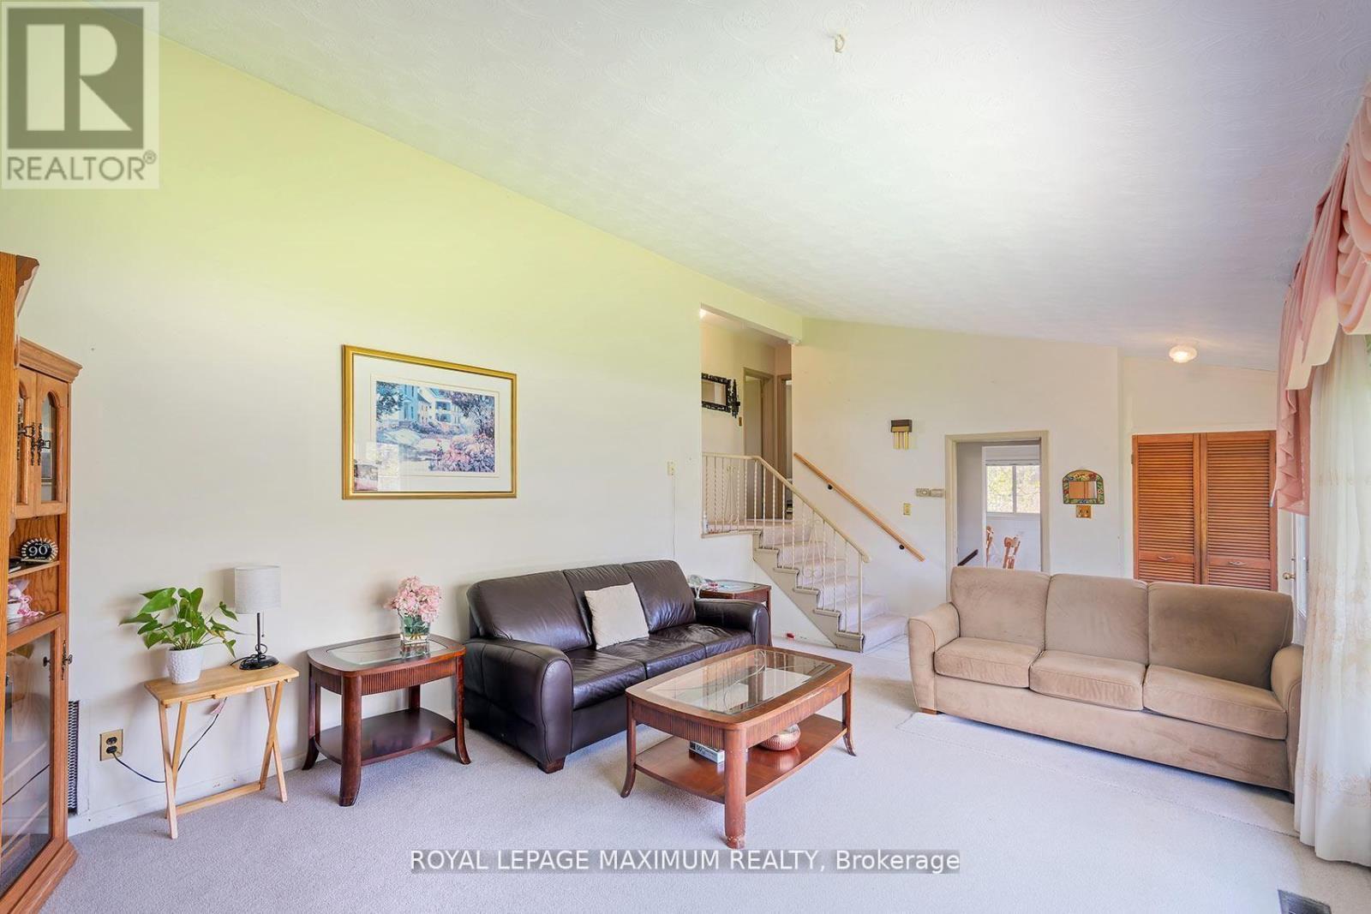
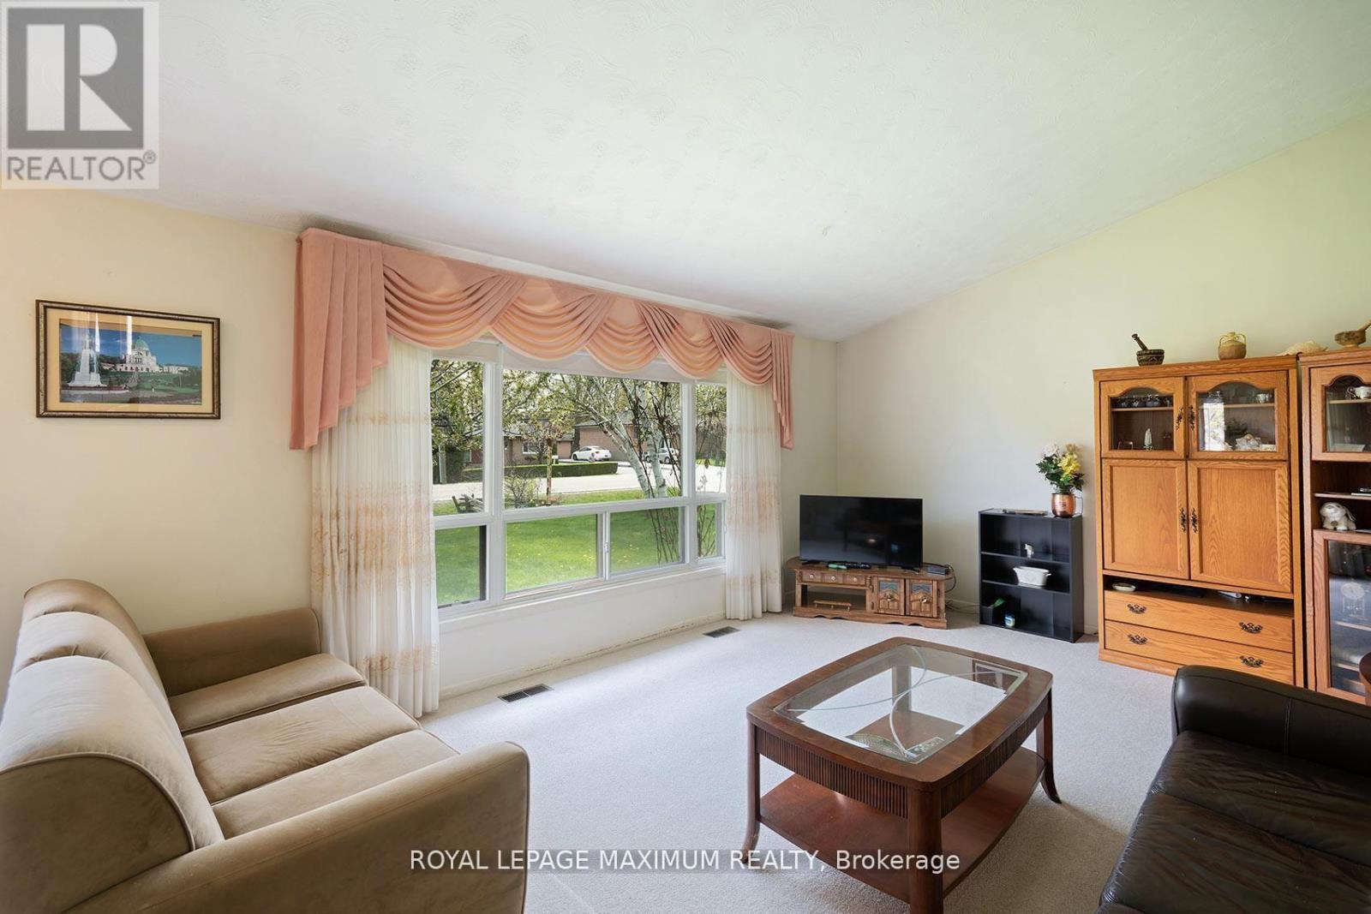
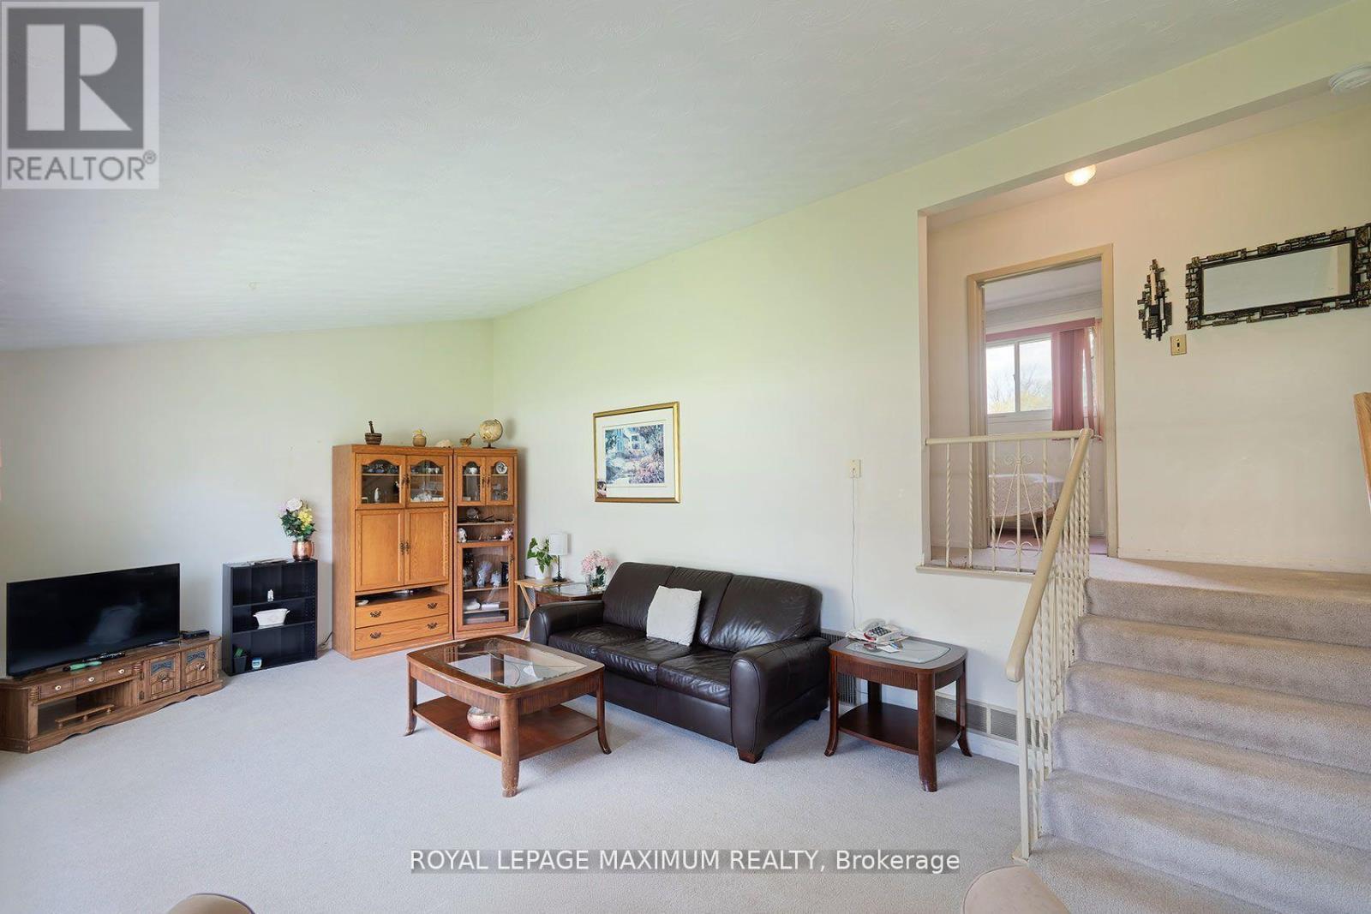
  • Living Main Level 6.00 m x 3.99 m

Convert Measurement to:


QuickQuoteTM Powered by RPS

Location of 565 PINEGROVE ROAD, Oakville, Ontario, L6K 2C5

Demographic Information of 565 PINEGROVE ROAD, Oakville, Ontario, L6K 2C5

Life Stage

Nearly Retired

Employment Type

Service Sector/White Collar

Average Household Income

$183,563.52

Average Number of Children

1.76

Household Population

Household Structure

Age of Population

Education

Education Level

No certificate/diploma/degree

13.1 %

High school certificate or equivalent

27.01 %

Apprenticeship trade certificate/diploma

5.35 %

College/non-university certificate

17.23 %

University certificate (below bachelor)

1.39 %

University Degree

35.91 %

Commuter

Travel To Work

By Car

88.83 %

By Public Transit

0.0 %

By Walking

2.52 %

By Bicycle

0.0 %

By Other Methods

8.65 %

Cultural Diversity

Knowledge of Official Language

Mother Tongue

Building Information

Building Type

Apartments (Low and High Rise)

1.02 %

Houses

98.98 %

Own Vs. Rent
