Button CopyPathCircle CloseCircle Left ArrowArrow Down Icon GreyClosecirclecircleBurger
Image 1
Image 2
Image 3
$1,498,000

538 FOURTH LINE, Oakville, Ontario, L6L 5A8

MLS® # W13563852

3+2 Beds

Baths

700 - 1100  FEETSQ

QuickQuoteTM: Not Available

Oakville ON, L6L 5A8

MLS® # W13563852

Property Information:

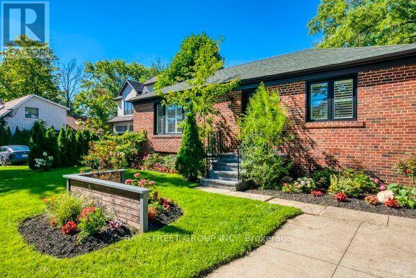
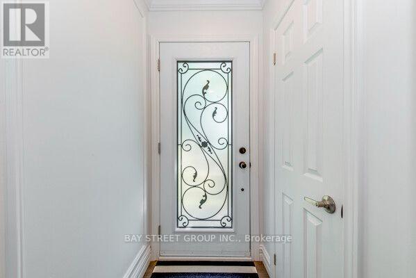
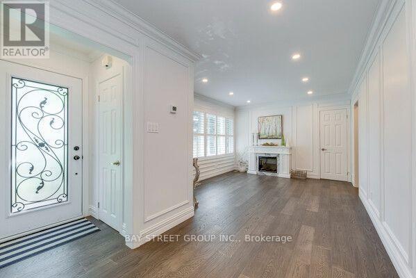
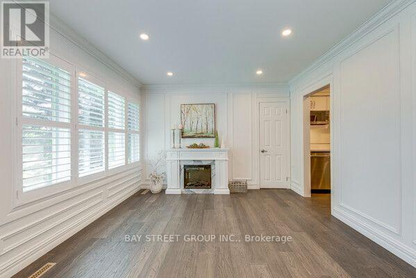
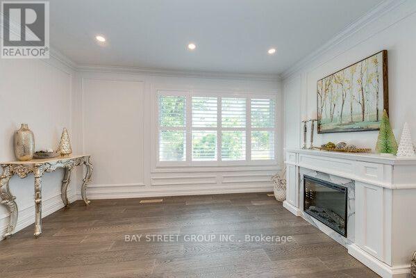
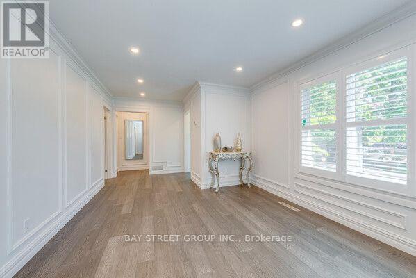
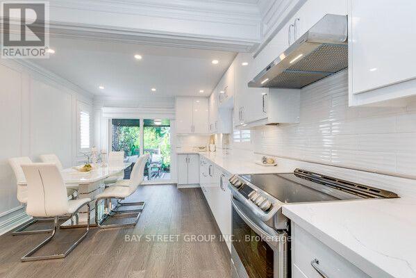
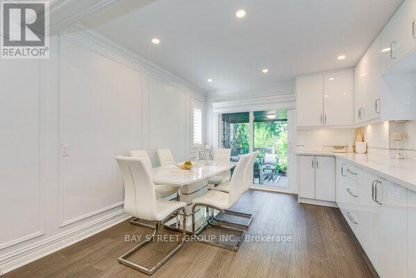
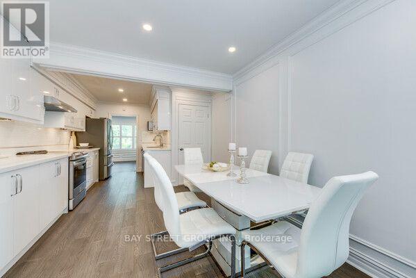
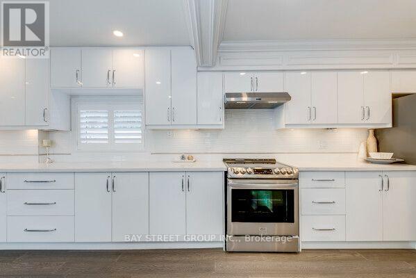
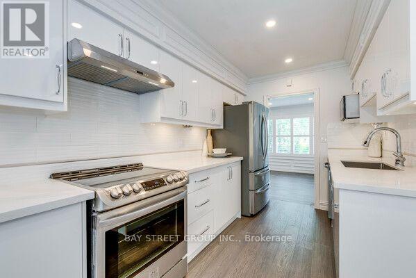
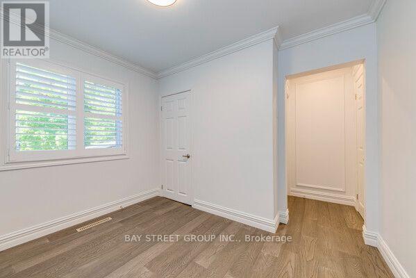
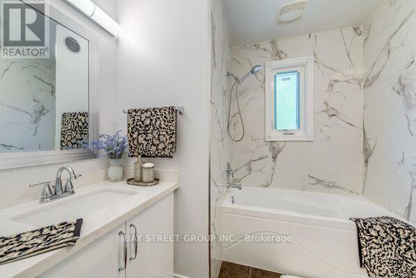
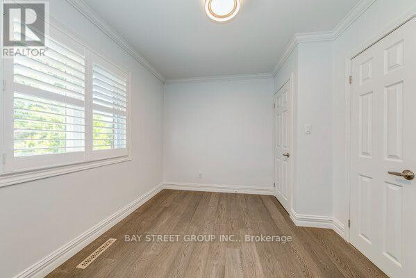
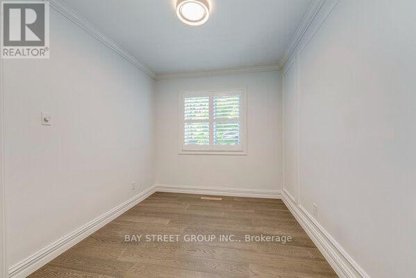
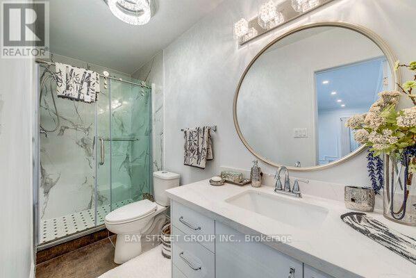
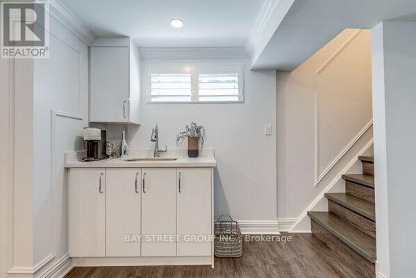
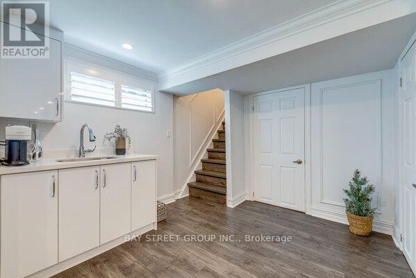
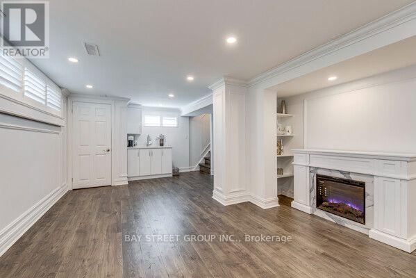
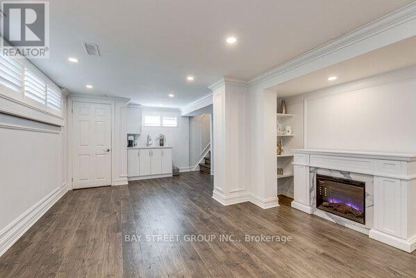
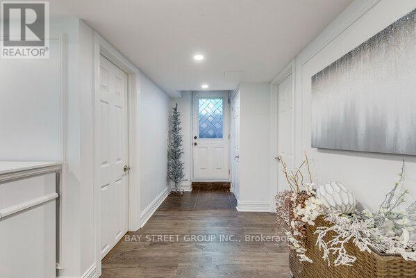
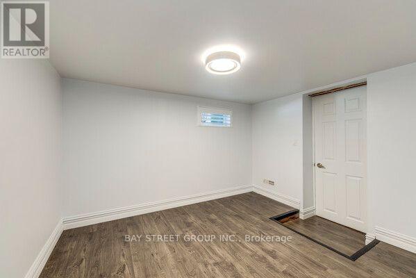
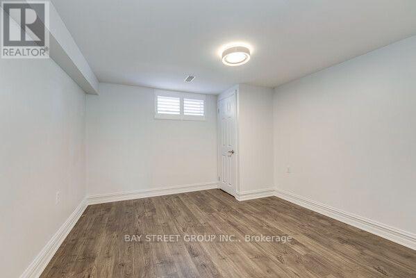
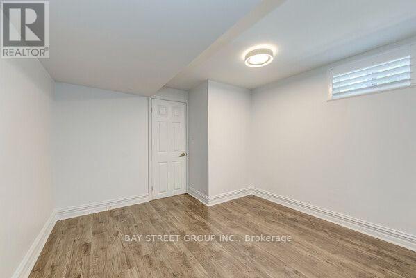
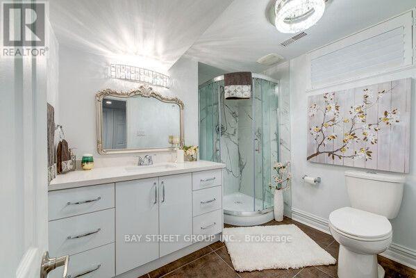
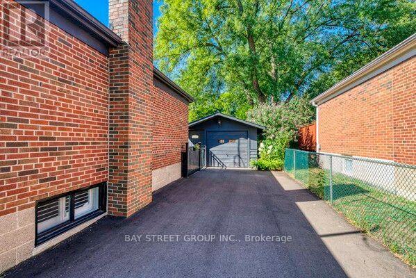
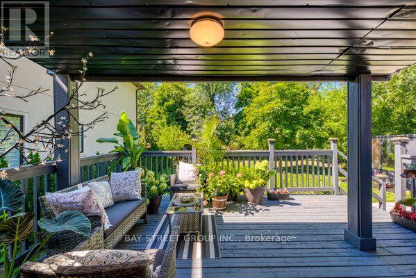
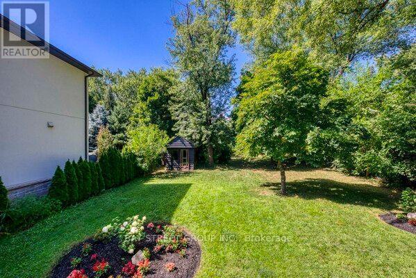
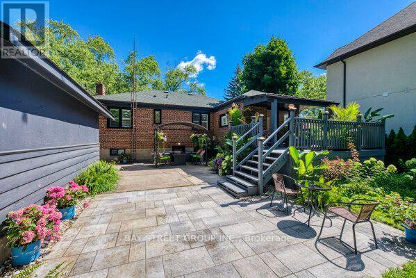
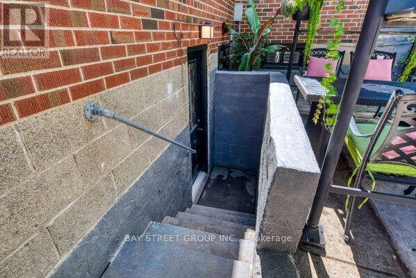
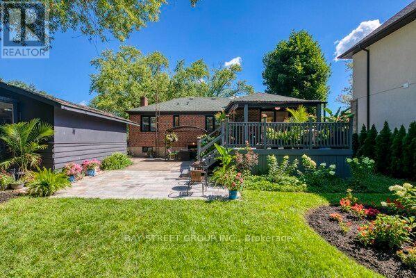
Rare & Prestigious South Oakville Opportunity! Experience unmatched potential with this premium 16,415 sq ft western-exposure lot (273 ft deep) in a highly coveted neighborhood. Rare RL3 zoning permits building a 3-storey custom estate up to 12m high and over 17,000 sq ft-one of the last remaining oversized lots surrounded by newly built multi-million dollar mansions. The existing 5-bed, 3-bath raised bungalow has been meticulously stripped to the studs and transformed with master craftsmanship. Features a gourmet lacquer kitchen w/ quartz counters, porcelain finishes, & walk-out to a covered 16'4"x12'6" deck. Enjoy hardwood floors, crown molding, wainscoting, California shutters, & 2 electric fireplaces. The bright, above-grade lower level boasts a separate entrance, 2 bedrooms, rec room w/ wet bar & fireplace-ideal for in-laws or income. Complete with a new Lennox furnace, 200 Amp service, new windows/doors, and a detached tandem garage with a double turnaround driveway. Steps to Lake Ontario, marinas, GO Station, and Downtown Oakville. Top-tier school district: Ecole Pinegrove, St. Marys, St. Thomas Aquinas, and steps to Appleby College. LIVE IN, RENT, BUILD YOUR DREAM HOUSE!!! (id:27)

Building Features:

  • Style: Detached
  • Building Type: House
  • Architectural Style: Bungalow
  • Basement Development: Finished
  • Basement Type: N/A
  • Construction Style - Attachment: Detached
  • Exterior Finish: Brick
  • Fireplace: Yes
  • Floor Space: 700 - 1100 sqft Square Feet
  • Flooring Type: Hardwood, Laminate
  • Foundation Type: Concrete
  • Heating Type: Forced air
  • Heating Fuel: Natural gas
  • Cooling Type: Central air conditioning
  • Appliances: Garage door opener remote

Property Features:

  • OwnershipType: Freehold
  • Property Type: Single Family
  • Bedrooms: 3+2
  • Bathrooms: 3
  • Features: Carpet Free
  • Floor Space (approx): 700 - 1100 Square Feet
  • Irregular: Yes
  • Lot Depth: 273 Feet
  • Lot Frontage: 60 Feet
  • Lot Size: 60 x 273 FT
  • Sewer: Sanitary sewer
  • Parking Type: Detached garage, Garage
  • No. of Parking Spaces: 7

Rooms:

  • Family Basement Level 6.71 m x 4.14 m
  • Bedroom Basement Level 3.66 m x 3.30 m
  • Bedroom Basement Level 3.66 m x 3.15 m
  • Living Main Level 5.94 m x 3.48 m
  • Dining Main Level 4.62 m x 3.43 m
  • Kitchen Main Level 6.93 m x 3.43 m
  • Bedroom Main Level 3.15 m x 2.49 m
  • Bedroom Main Level 3.15 m x 2.39 m

Convert Measurement to:


Courtesy of: BAY STREET GROUP INC.

REALTOR.ca  

QuickQuoteTM Powered by RPS

Location of 538 FOURTH LINE, Oakville, Ontario, L6L 5A8

Demographic Information of 538 FOURTH LINE, Oakville, Ontario, L6L 5A8

Life Stage

Older Families

Employment Type

Service Sector/White Collar

Average Household Income

$183,563.52

Average Number of Children

1.76

Household Population

Household Structure

Age of Population

Education

Education Level

No certificate/diploma/degree

13.1 %

High school certificate or equivalent

27.01 %

Apprenticeship trade certificate/diploma

5.35 %

College/non-university certificate

17.23 %

University certificate (below bachelor)

1.39 %

University Degree

35.91 %

Commuter

Travel To Work

By Car

88.83 %

By Public Transit

0.0 %

By Walking

2.52 %

By Bicycle

0.0 %

By Other Methods

8.65 %

Cultural Diversity

Knowledge of Official Language

Mother Tongue

Building Information

Building Type

Apartments (Low and High Rise)

1.02 %

Houses

98.98 %

Own Vs. Rent

