Button CopyPathCircle CloseCircle Left ArrowArrow Down Icon GreyClosecirclecircleBurger
Image 1
Image 2
Image 3
$1,399,999

525 GRAND BOULEVARD, Oakville, Ontario, L6H 1P4

MLS® # W13251510

4 Beds

Baths

2500 - 3000  FEETSQ

QuickQuoteTM: $1.3M - $1.7M

Oakville ON, L6H 1P4

MLS® # W13251510

Property Information:

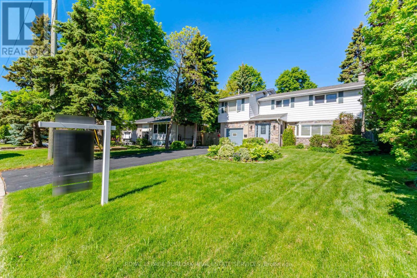
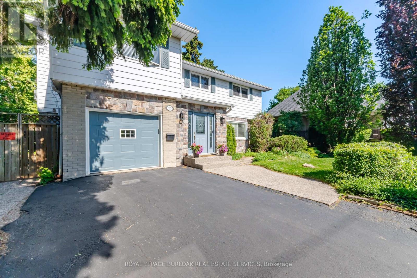
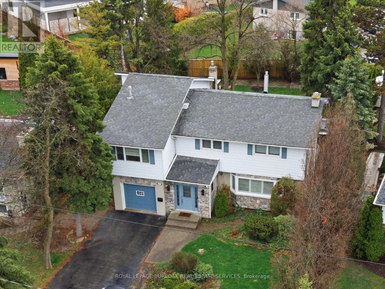
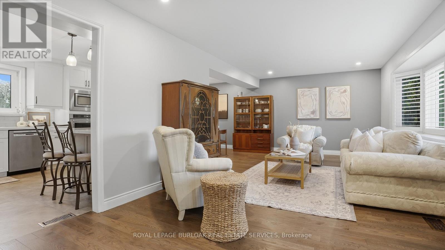
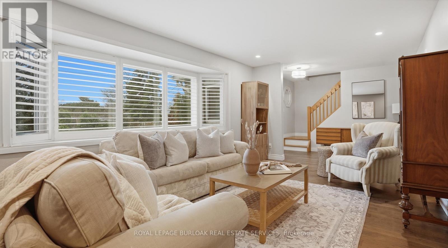
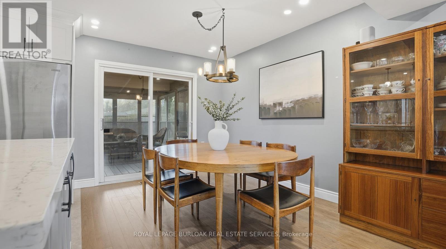
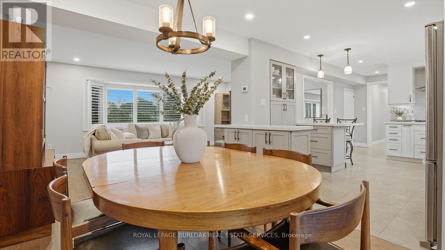
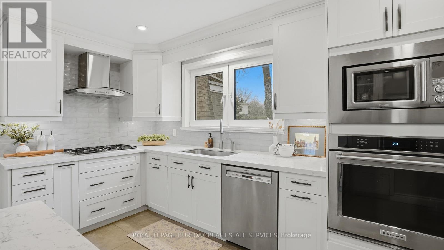
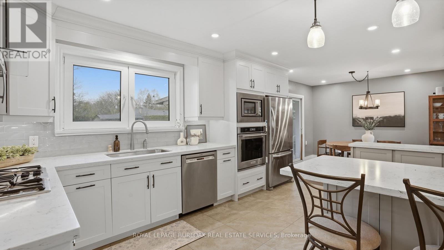
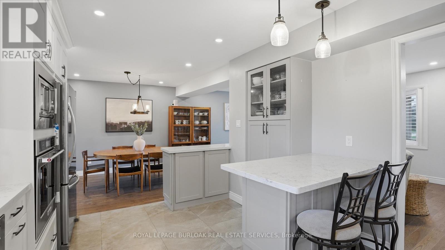
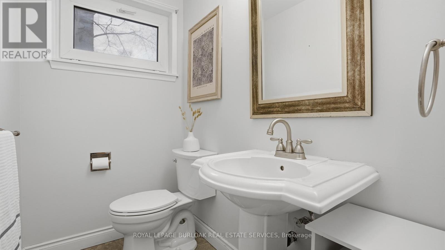
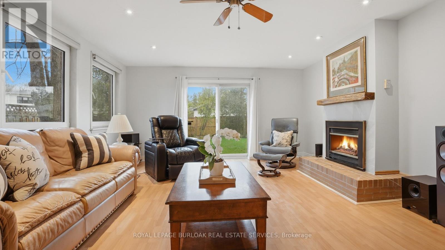
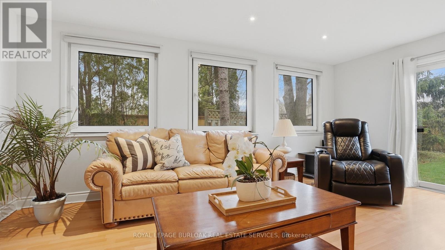
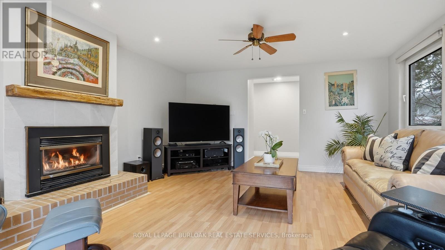
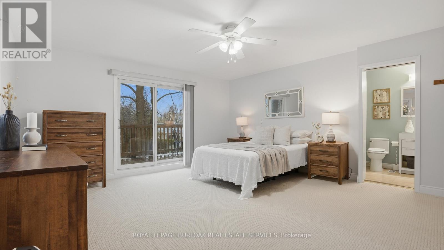
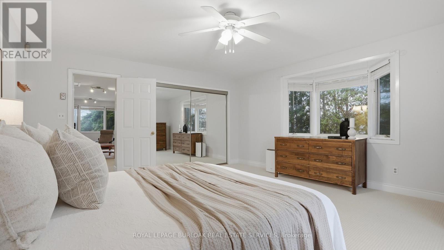
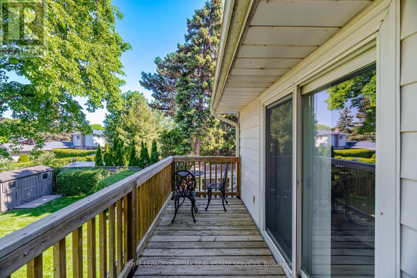
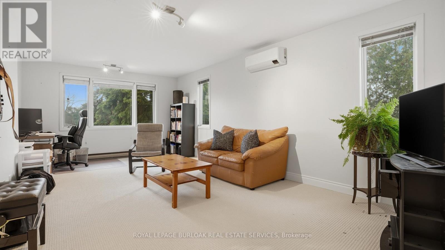
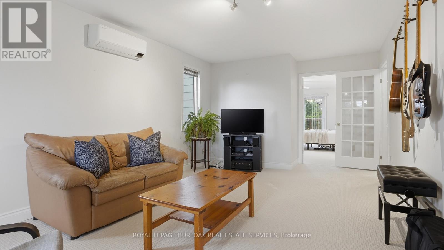
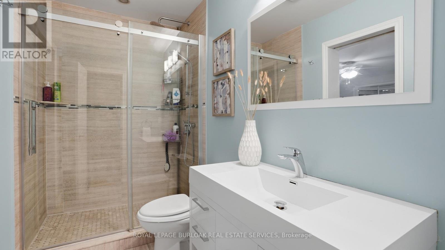
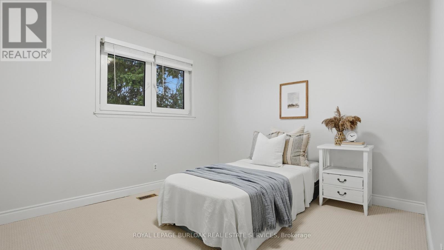
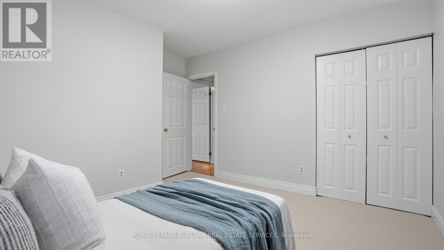
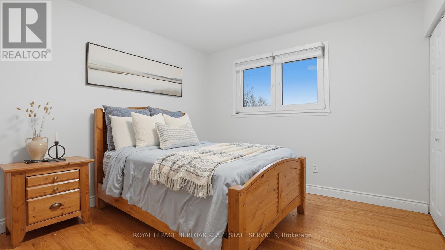
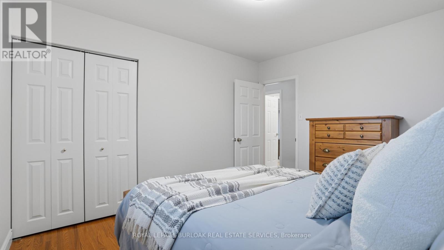
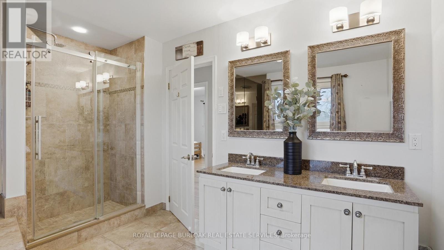
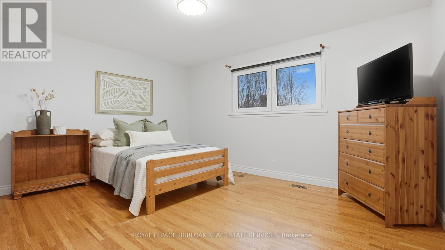
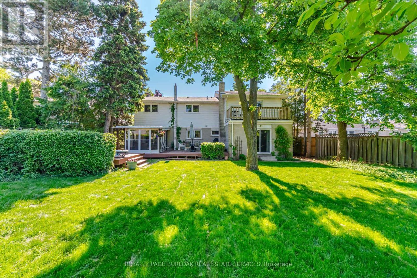
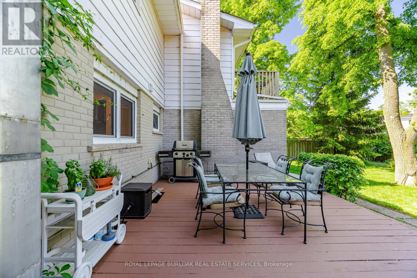
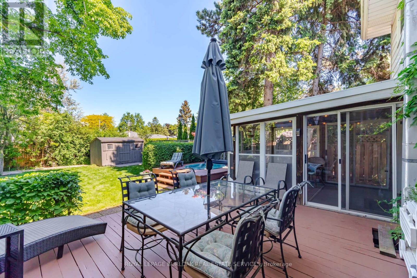
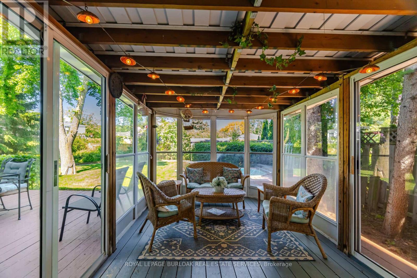
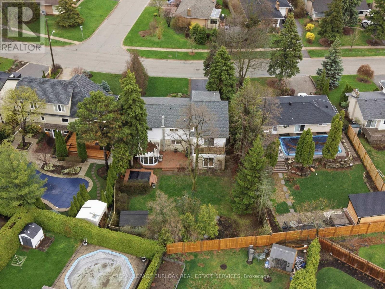
Tucked into the highly sought-after Falgarwood neighbourhood, this beautifully updated 4+ bedroom, 3-bathroom home offers the perfect blend of space, style, and flexibility for growing families. Thoughtfully extended on the main floor, the home features a bright, open-concept layout filled with natural light and designed for both everyday living and effortless entertaining. The updated kitchen is the heart of the home, showcasing modern finishes and seamlessly flowing into the spacious living and dining areas, with a sunroom just off the kitchen, an ideal spot to relax, unwind, or enjoy your morning coffee. Upstairs, you'll find four generously sized bedrooms, including a comfortable primary retreat, along with the added potential to easily convert an existing space into a fifth bedroom, ideal for larger families, a home office, or guest suite. The well-appointed bathrooms offer both function and style, complementing the home's move-in ready appeal. Perfectly positioned near top-rated schools, scenic parks and trails, shopping, and major highways, this home delivers an unbeatable combination of location, lifestyle, and long-term versatility. A rare opportunity in one of Falgarwood's most desirable pockets. (id:27)

Building Features:

  • Style: Detached
  • Building Type: House
  • Amenities:
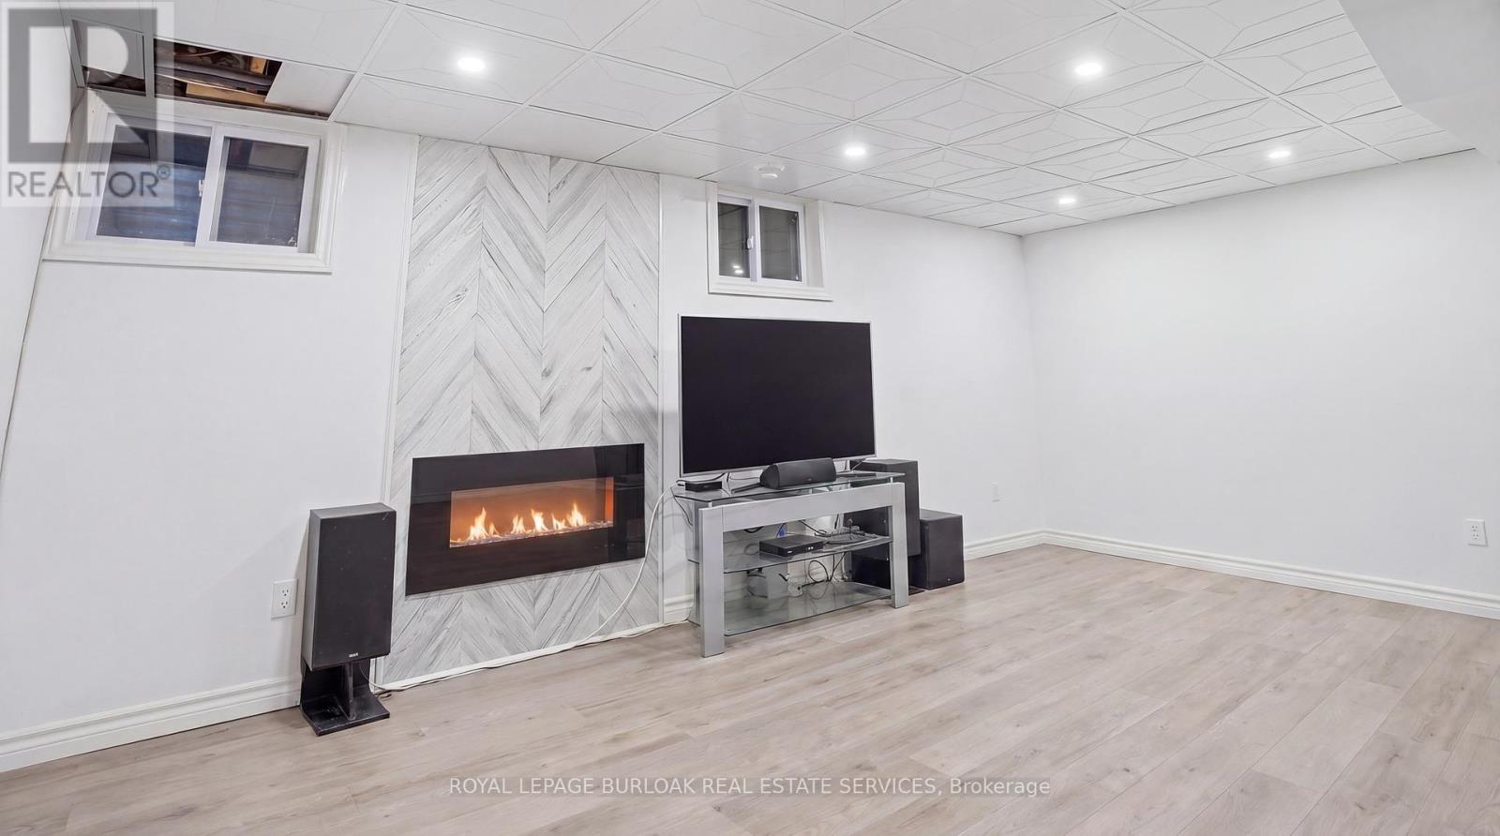
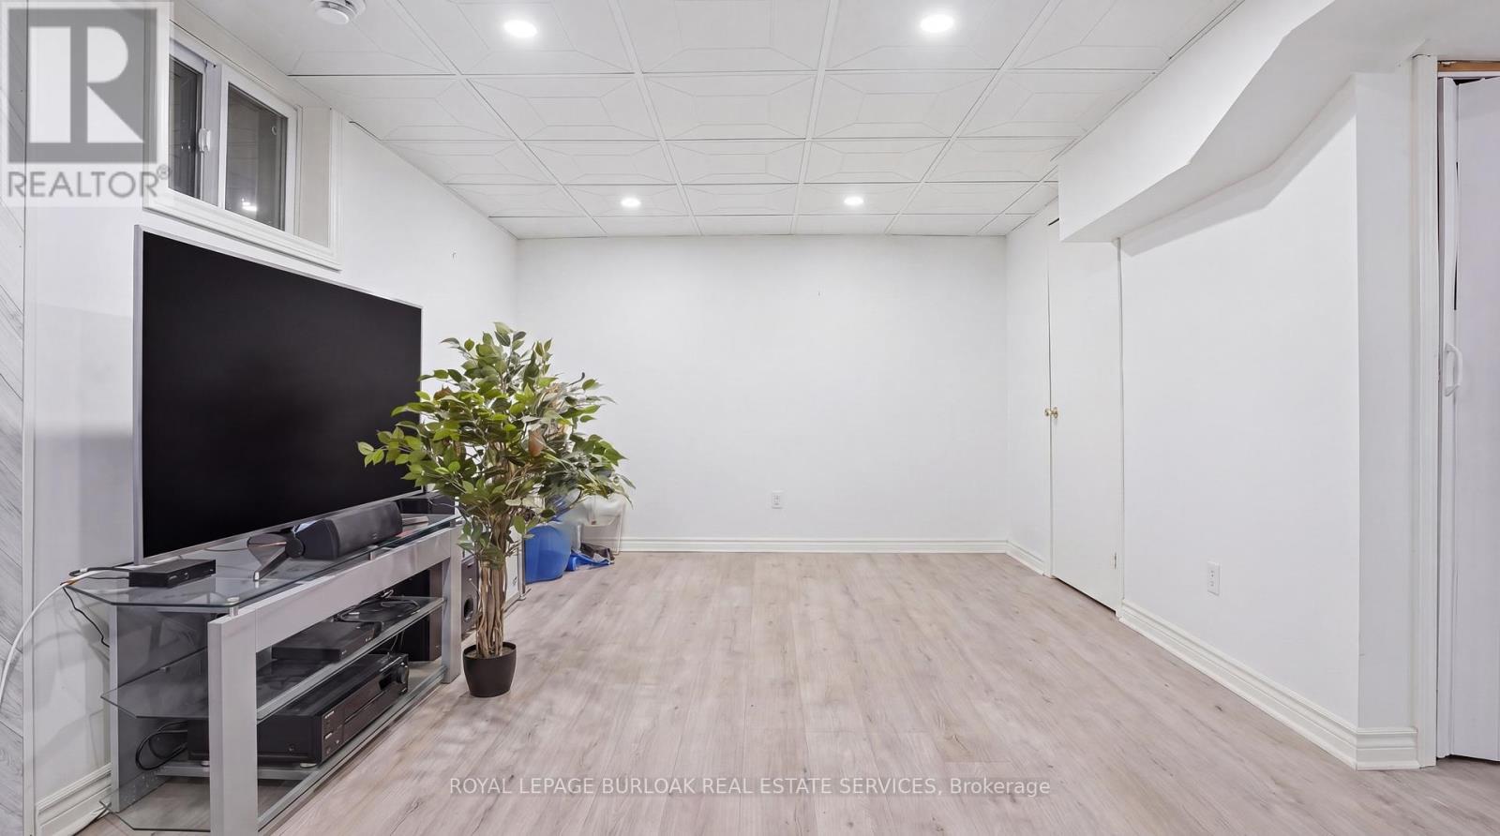
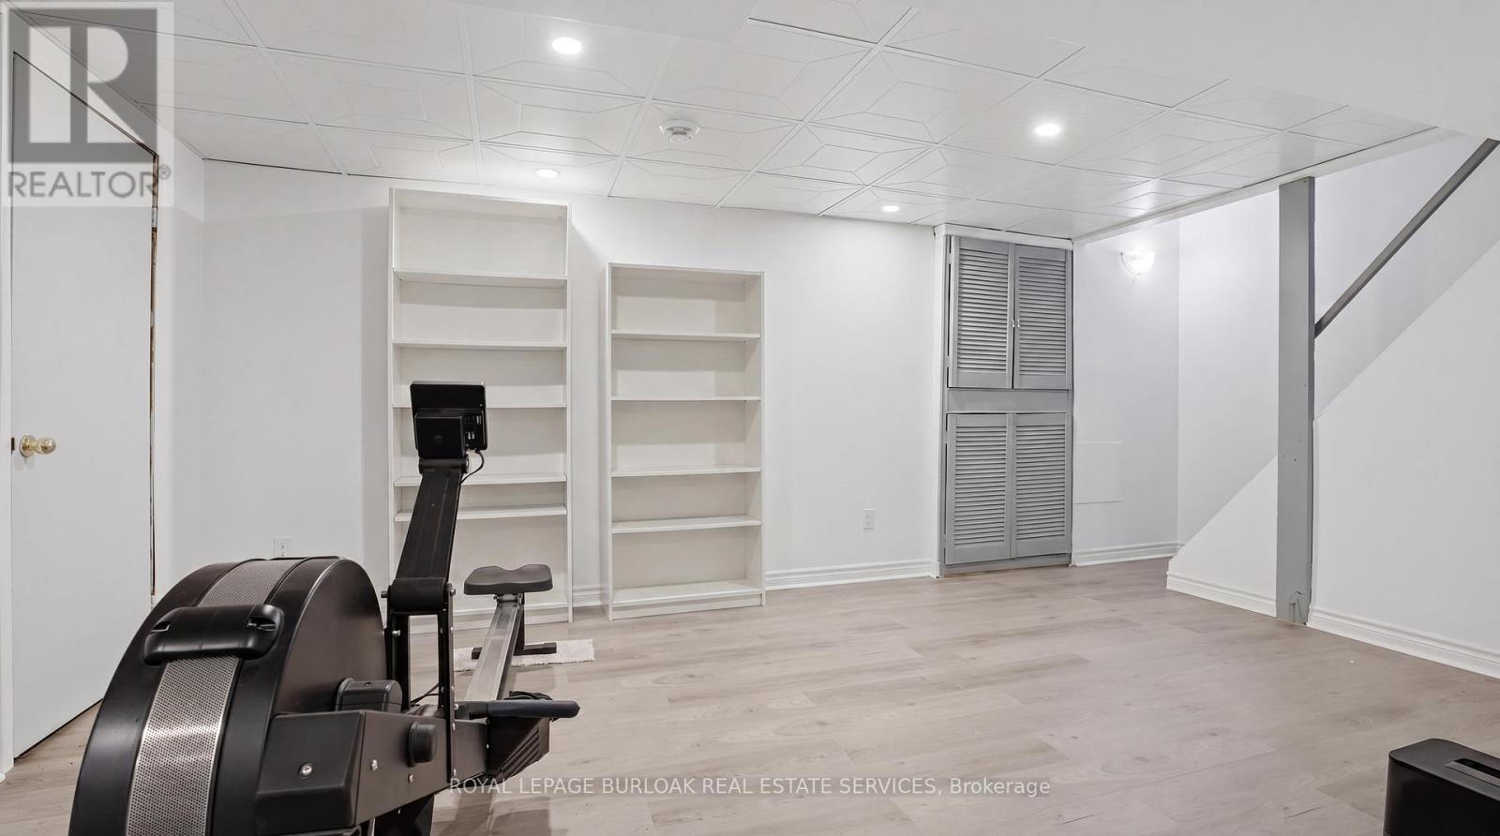
  • Basement Development: Finished
  • Basement Type: Full
  • Construction Style - Attachment: Detached
  • Exterior Finish: Aluminum siding, Stone
  • Fireplace: Yes
  • Floor Space: 2500 - 3000 sqft
  • Flooring Type: Hardwood
  • Foundation Type: Unknown
  • Heating Type: Forced air
  • Heating Fuel: Natural gas
  • Cooling Type: Central air conditioning
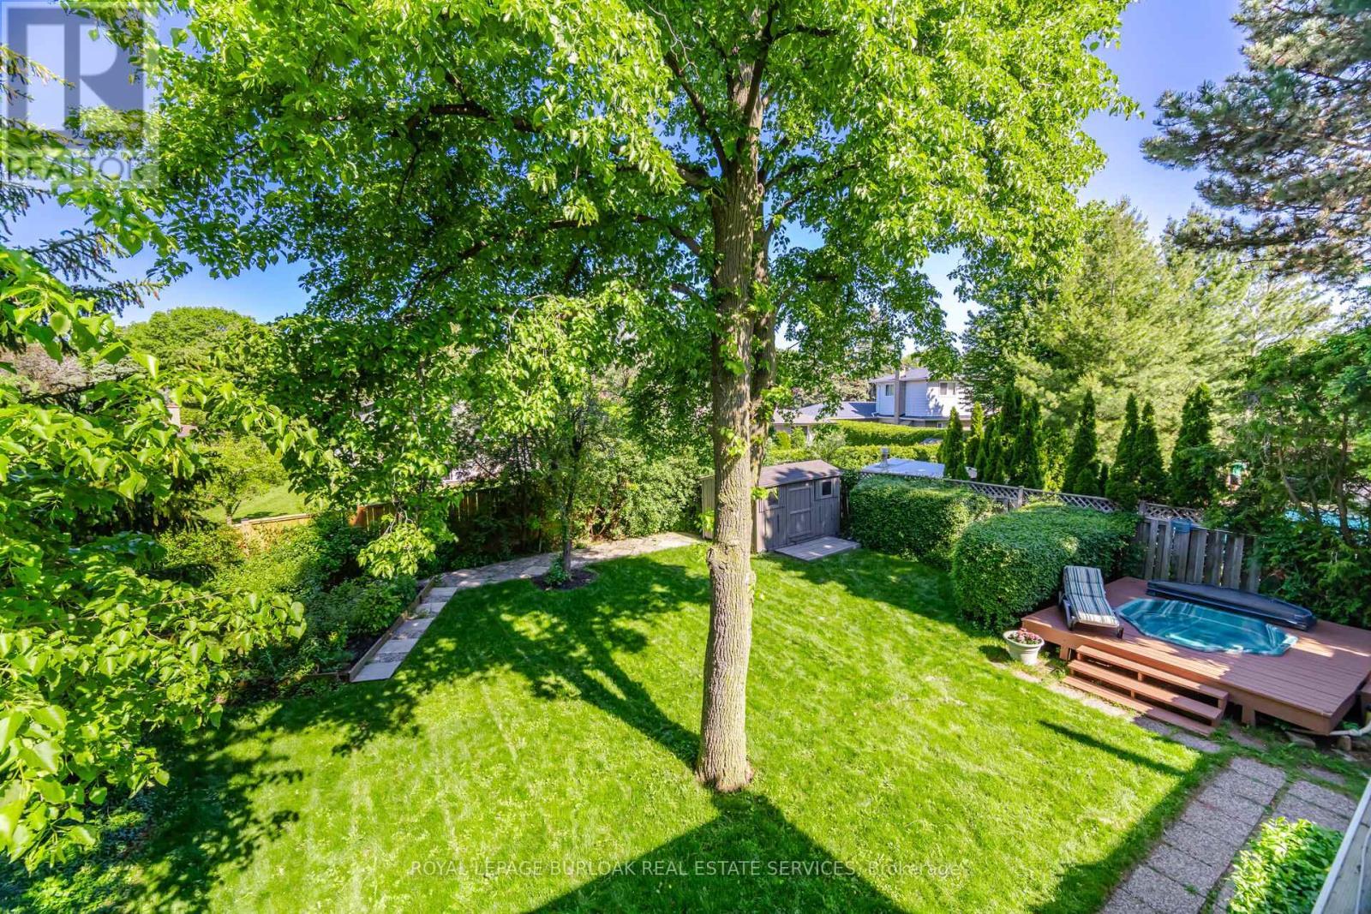
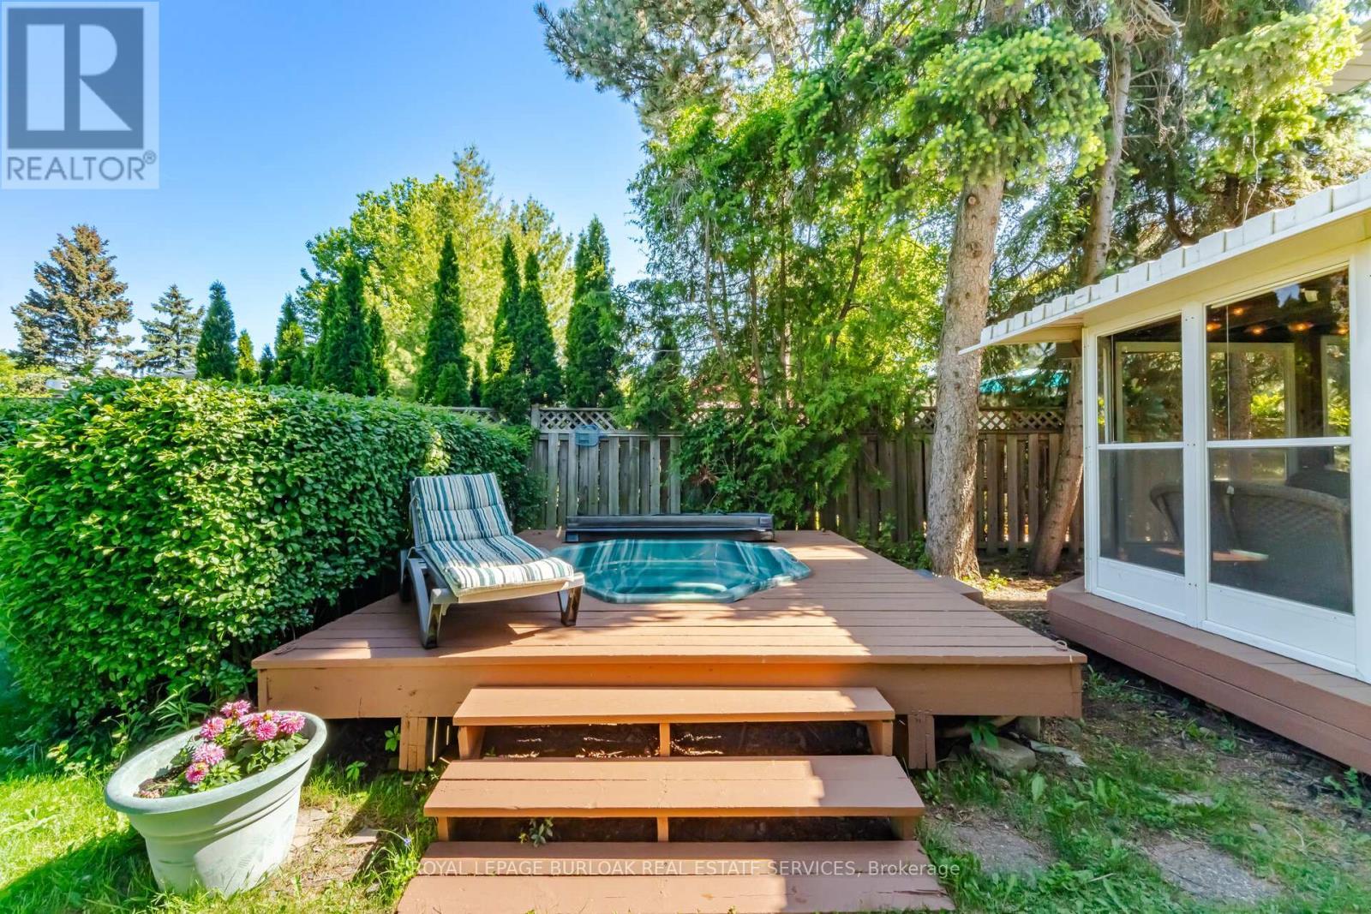
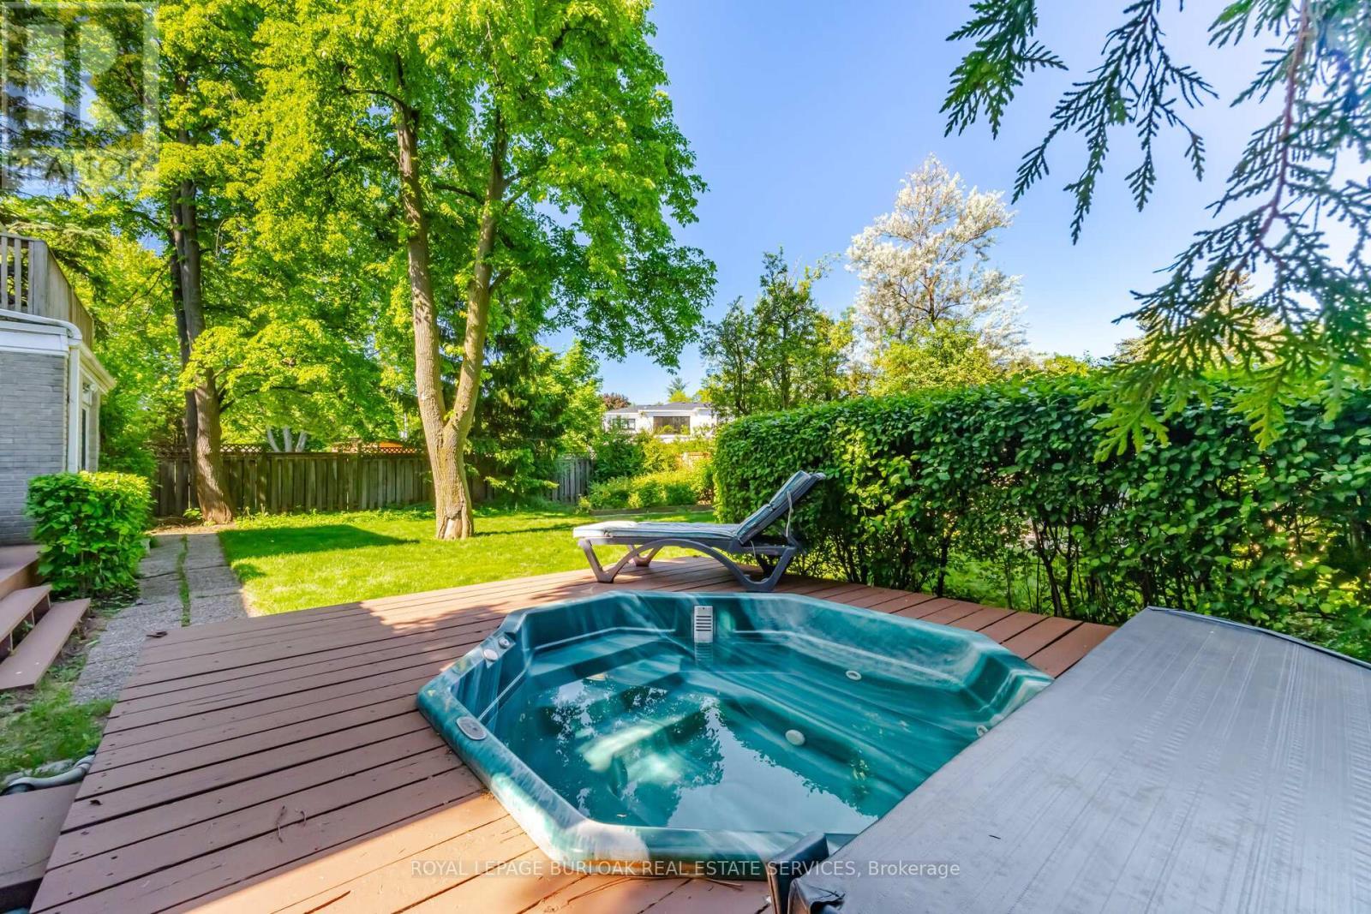
  • Appliances: Hot Tub, Cooktop, Dishwasher, Dryer, Hood Fan, Microwave, Oven, Washer, Window Coverings, Refrigerator

Property Features:

  • OwnershipType: Freehold
  • Property Type: Single Family
  • Bedrooms: 4
  • Bathrooms: 3
  • Half Bathrooms: 1
  • Amenities Nearby: Park, Schools
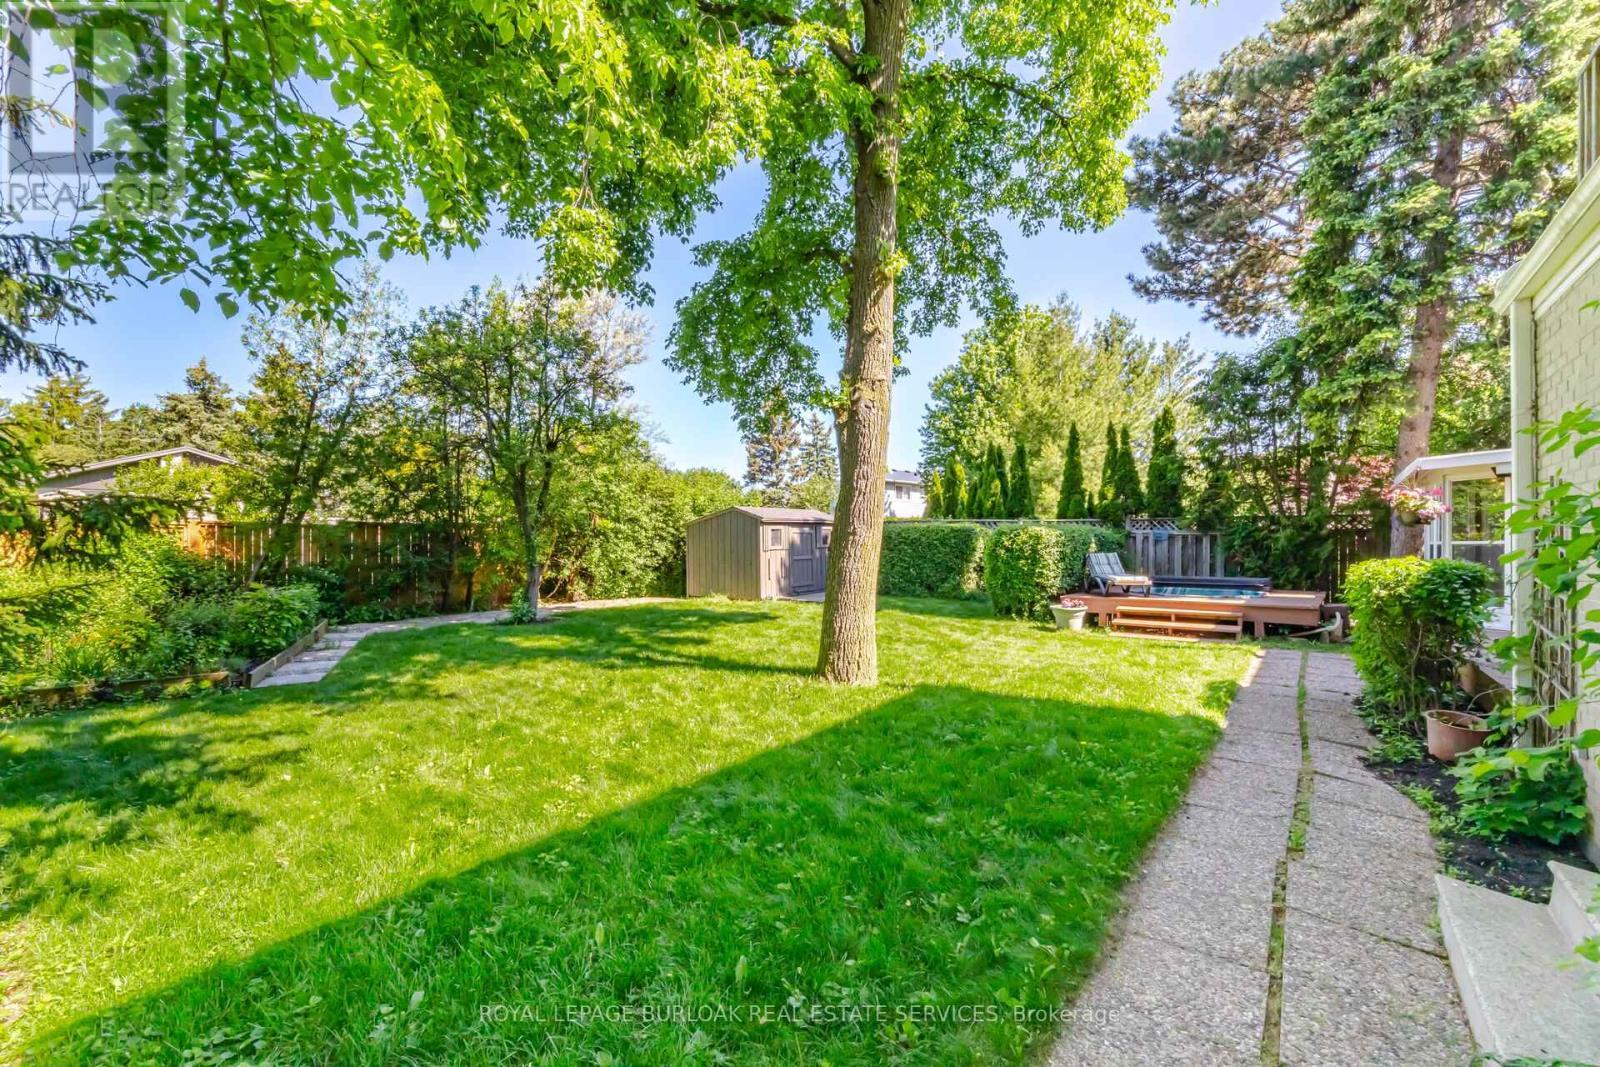
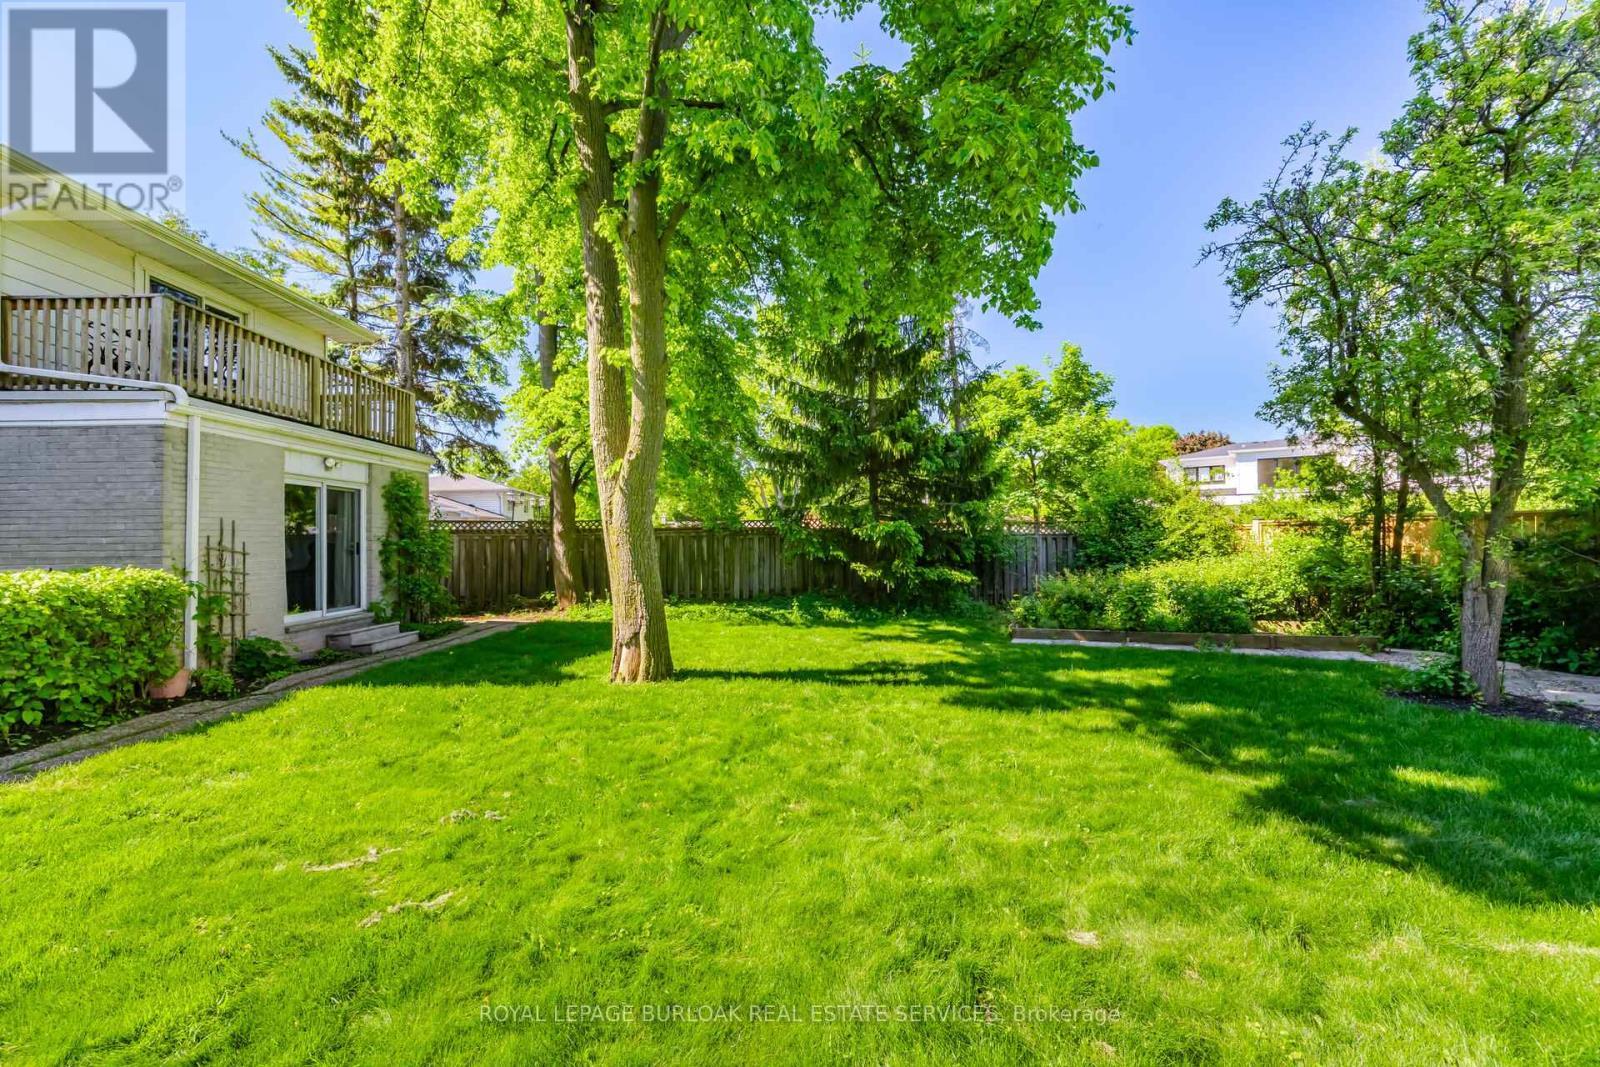
  • Features: Irregular lot size, Ravine
  • Floor Space (approx): 2500 - 3000 Square Feet
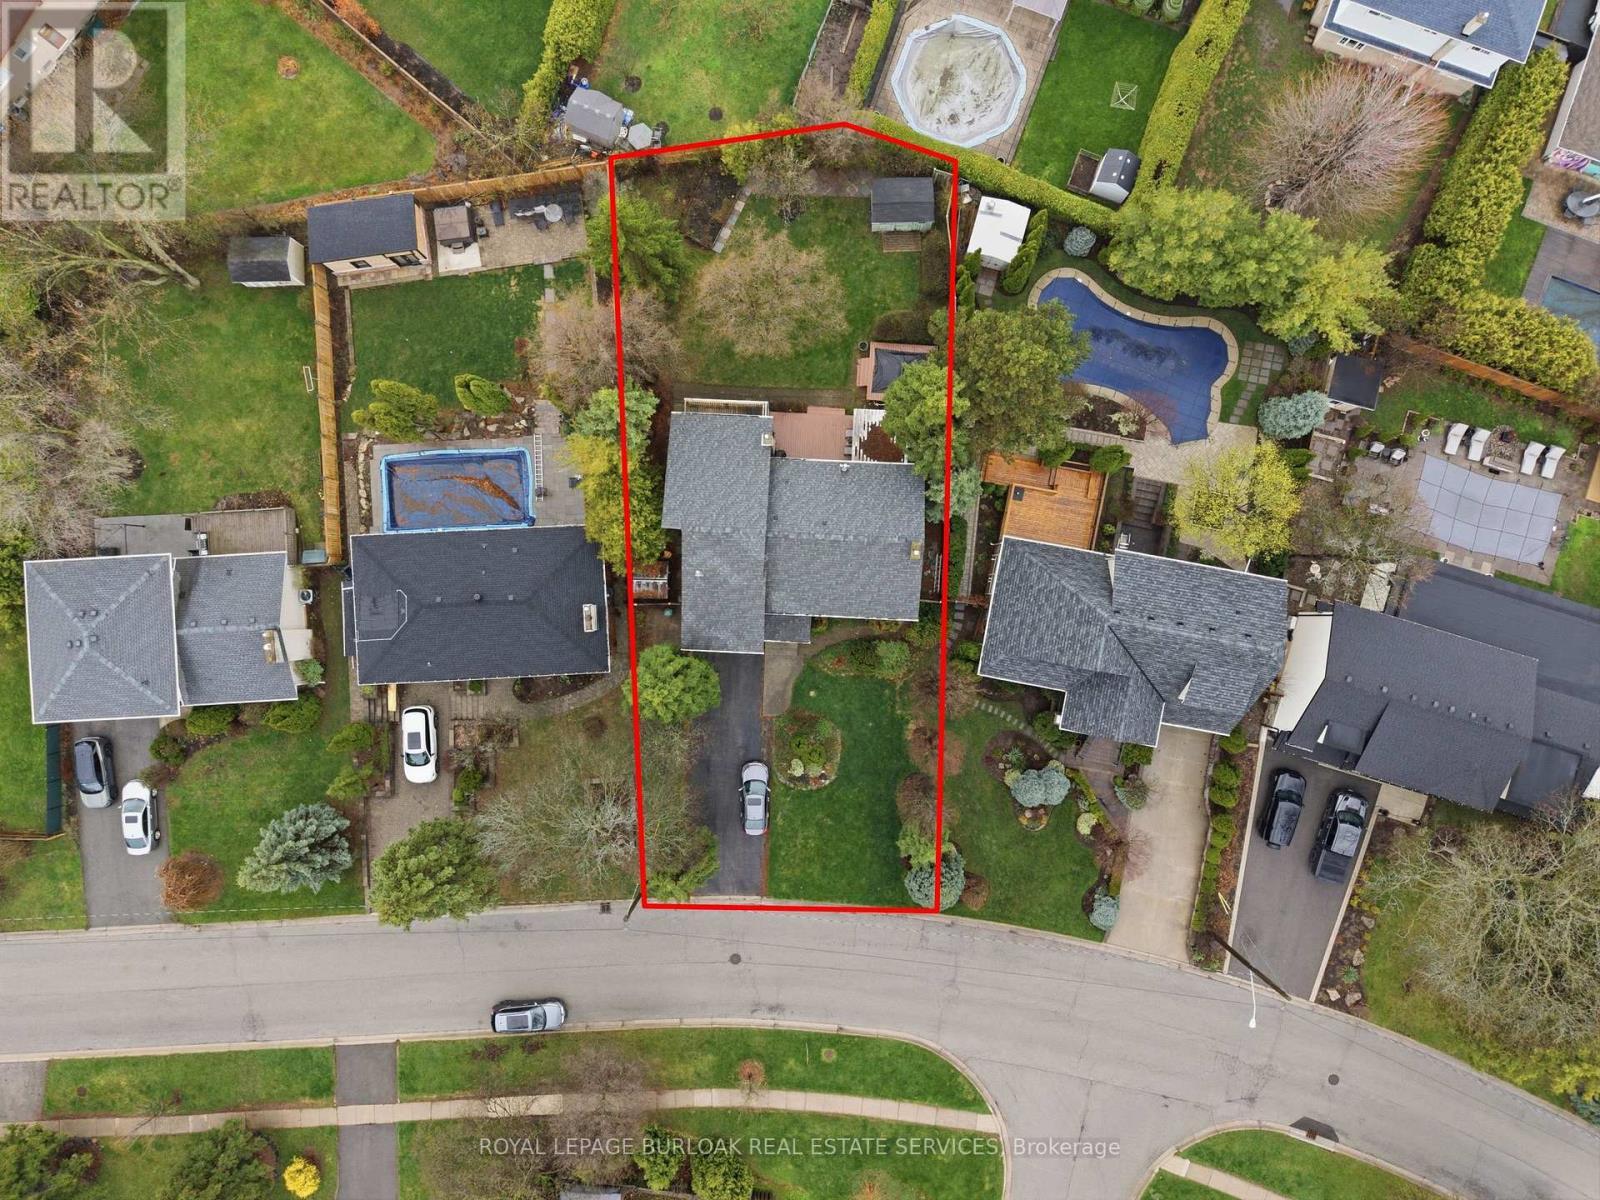
  • Irregular: Yes
  • Lot Depth: 135.5 Feet
  • Lot Frontage: 61.1 Feet
  • Lot Size: 61.1 x 135.5 FT ; 134.49 x 29.09 x 48.32 x 135.45 x 61.09
  • Structure Type: Deck
  • Sewer: Sanitary sewer
  • Parking Type: Attached garage, Garage
  • No. of Parking Spaces: 7

Rooms:

  • Bedroom 2nd Level 3.43 m x 4.00 m
  • Bathroom 2nd Level Measurements not available
  • Family 2nd Level 3.75 m x 6.95 m
  • Primary Bedroom 2nd Level 4.70 m x 5.12 m
  • Bathroom 2nd Level Measurements not available
  • Bedroom 2nd Level 3.27 m x 3.59 m
  • Bedroom 2nd Level 4.51 m x 3.59 m
  • Recreation Room Basement Level 5.95 m x 7.03 m
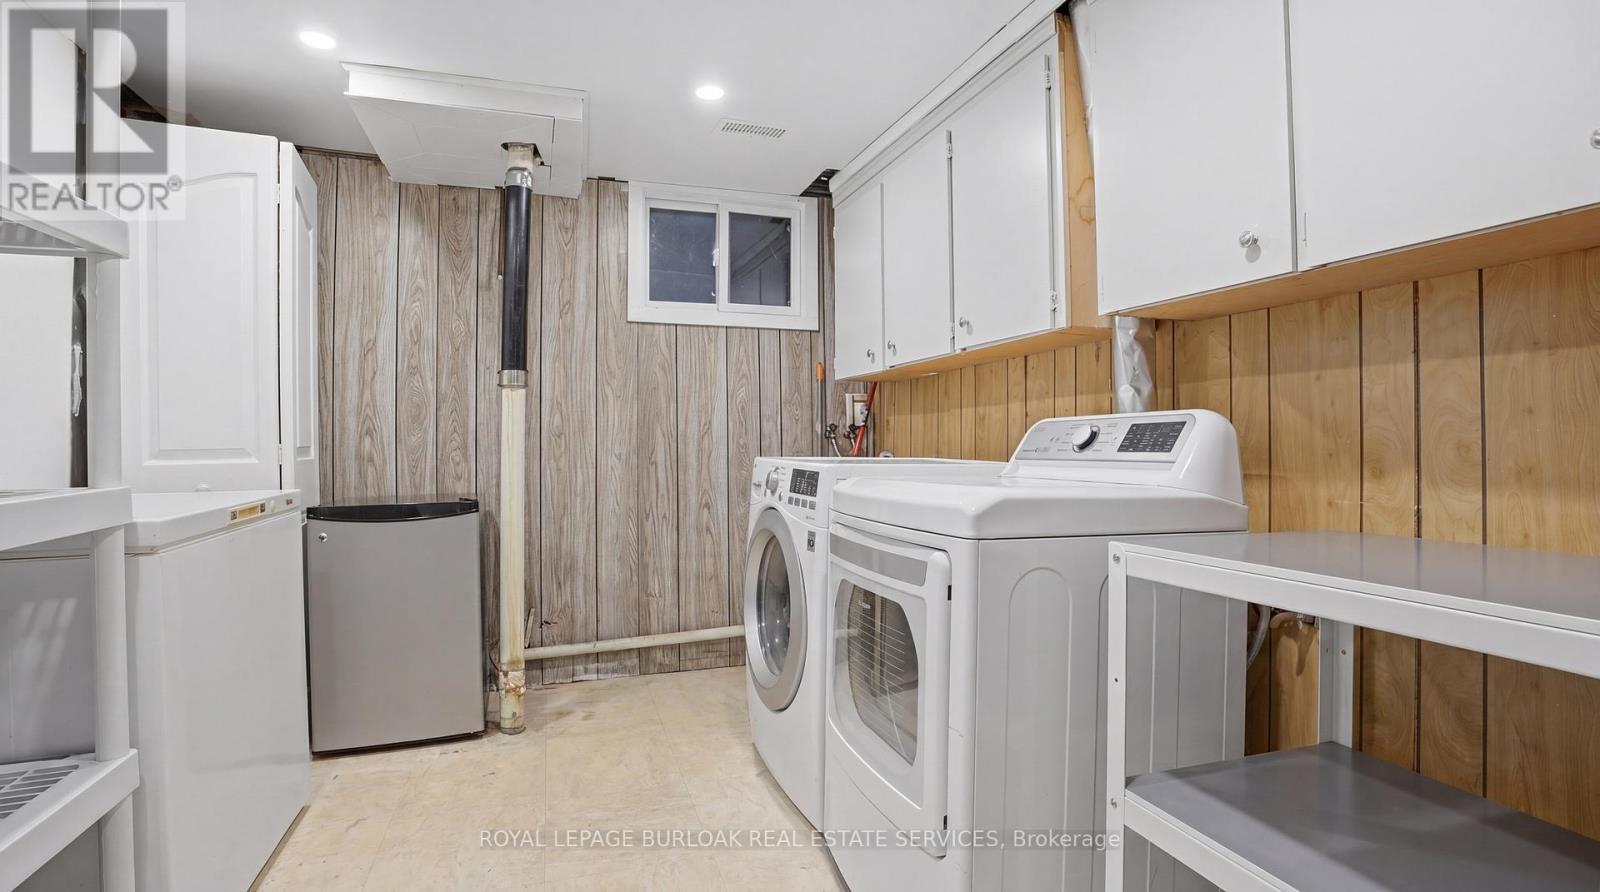
  • Laundry Basement Level 3.15 m x 3.44 m
  • Utility Basement Level 2.87 m x 1.31 m
  • Other Basement Level 2.87 m x 2.09 m
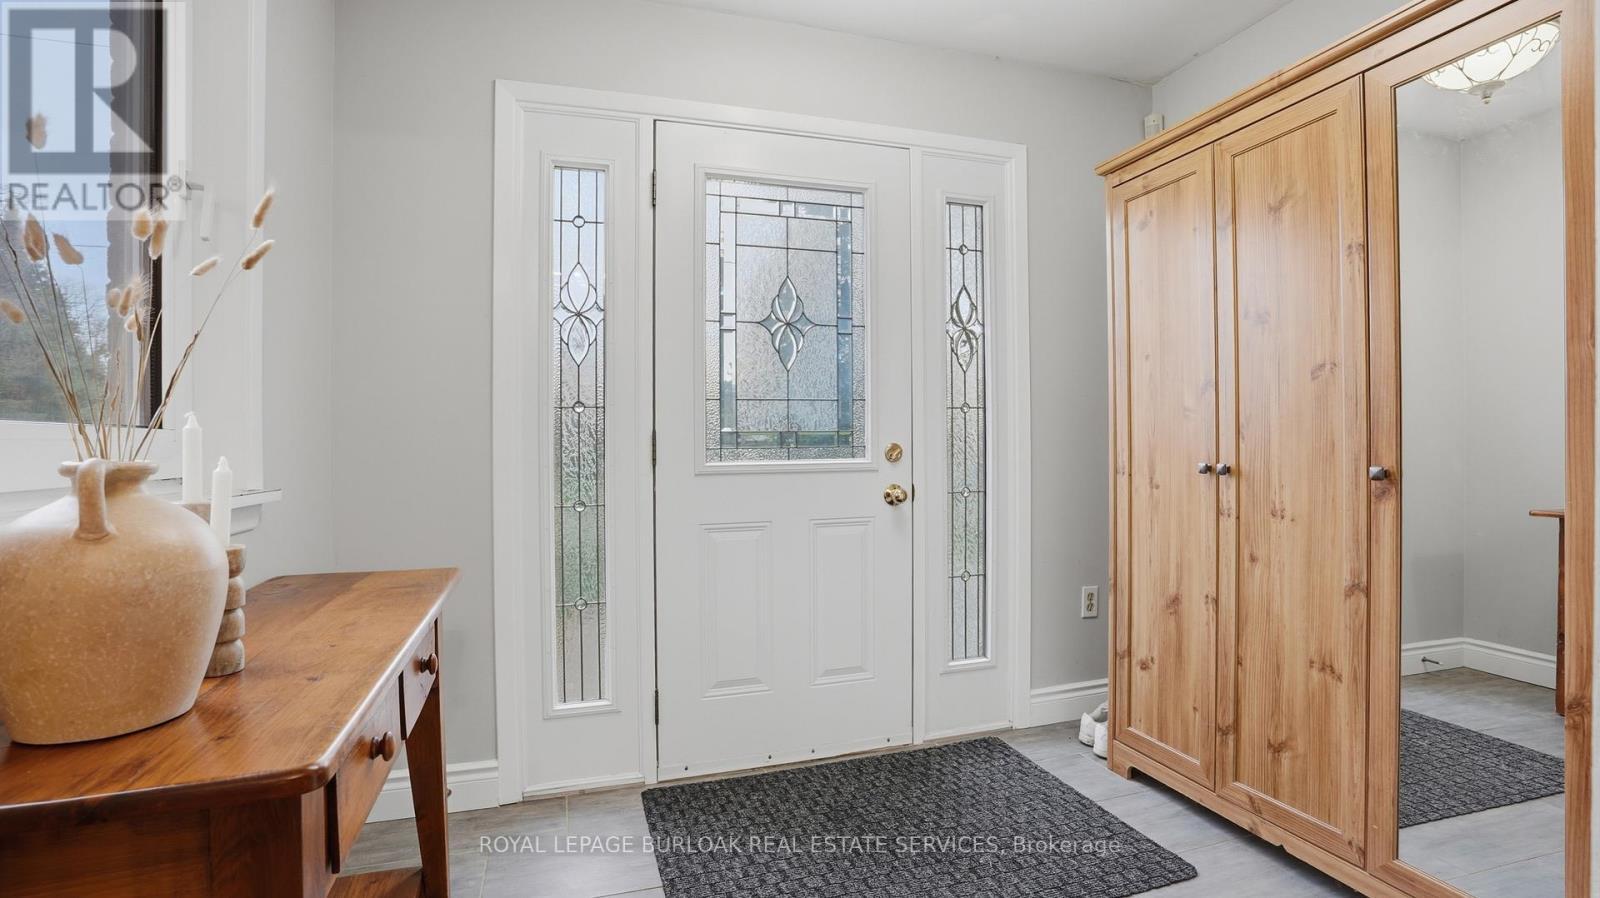
  • Foyer Main Level 2.92 m x 2.17 m
  • Living Main Level 7.89 m x 3.59 m
  • Dining Main Level 3.24 m x 3.51 m
  • Kitchen Main Level 5.68 m x 3.52 m
  • Bathroom Main Level Measurements not available
  • Family Main Level 4.54 m x 5.53 m

Convert Measurement to:


QuickQuoteTM Powered by RPS

Location of 525 GRAND BOULEVARD, Oakville, Ontario, L6H 1P4

Demographic Information of 525 GRAND BOULEVARD, Oakville, Ontario, L6H 1P4

Life Stage

Middle-Aged with Teens

Employment Type

Service Sector/White Collar

Average Household Income

$147,405.03

Average Number of Children

1.72

Household Population

Household Structure

Age of Population

Education

Education Level

No certificate/diploma/degree

10.19 %

High school certificate or equivalent

27.97 %

Apprenticeship trade certificate/diploma

3.08 %

College/non-university certificate

20.43 %

University certificate (below bachelor)

2.52 %

University Degree

35.81 %

Commuter

Travel To Work

By Car

87.74 %

By Public Transit

3.85 %

By Walking

0.92 %

By Bicycle

0.06 %

By Other Methods

7.43 %

Cultural Diversity

Knowledge of Official Language

Mother Tongue

Building Information

Building Type

Apartments (Low and High Rise)

4.93 %

Houses

95.07 %

Own Vs. Rent
