Button CopyPathCircle CloseCircle Left ArrowArrow Down Icon GreyClosecirclecircleBurger
Image 1
Image 2
Image 3
$2,499,999

519 THIRD LINE, Oakville, Ontario, L6L 4A8

MLS® # W13483362

4+2 Beds

Baths

3000 - 3500  FEETSQ

QuickQuoteTM: Not Available

Oakville ON, L6L 4A8

MLS® # W13483362

Property Information:

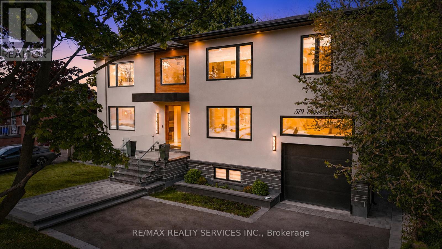
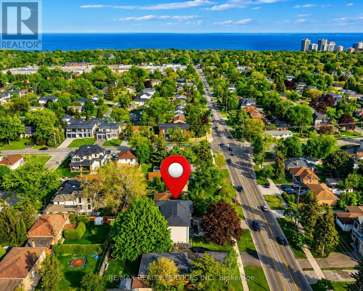
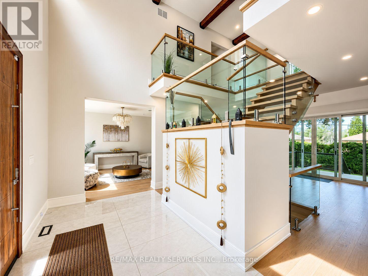
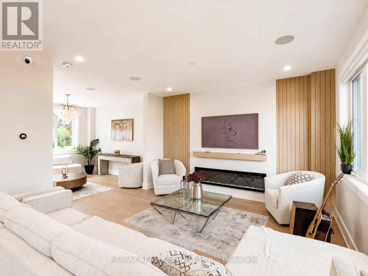
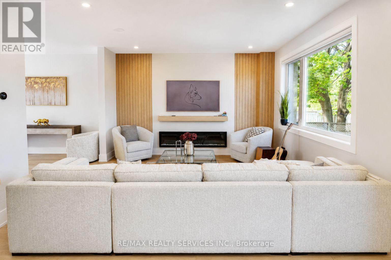
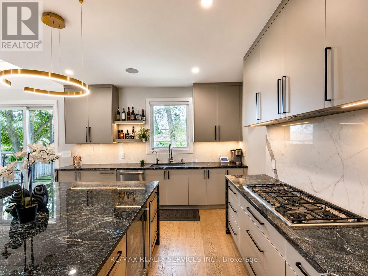
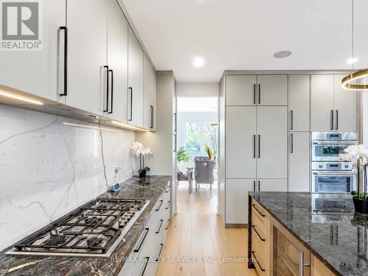
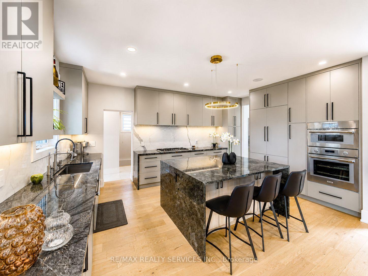
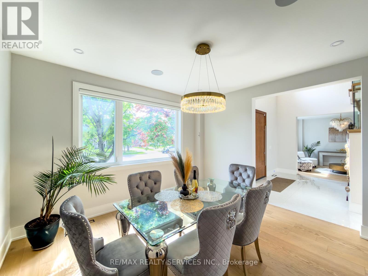
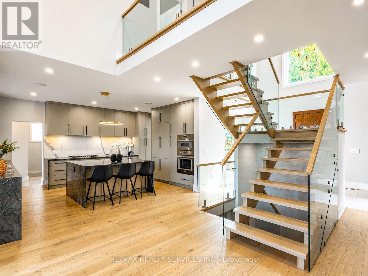
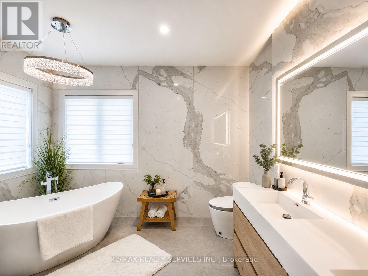
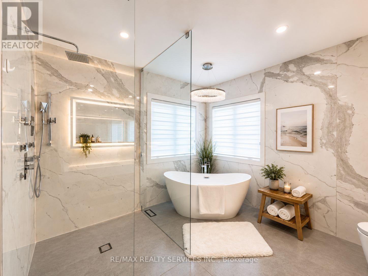
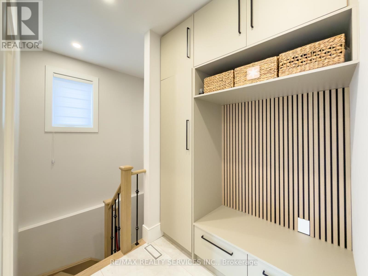
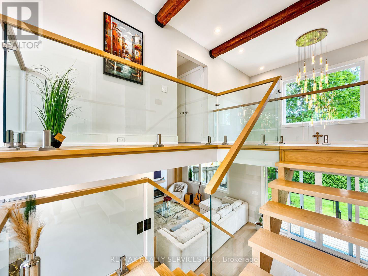
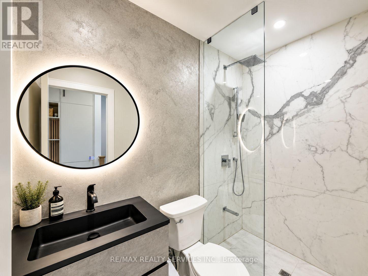
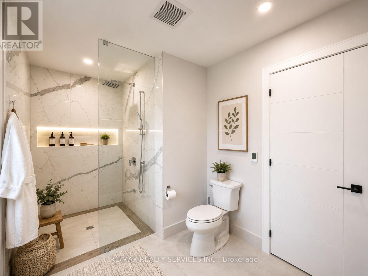
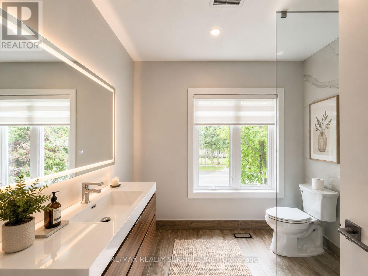
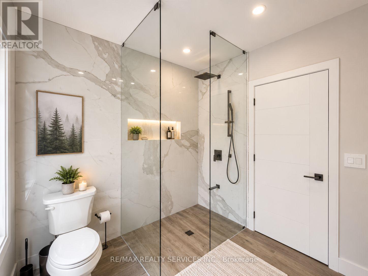
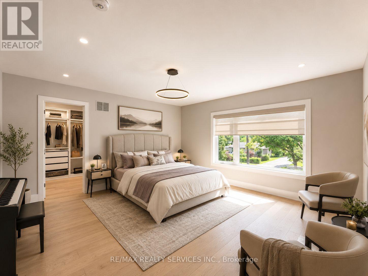
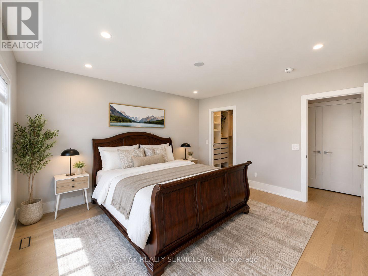
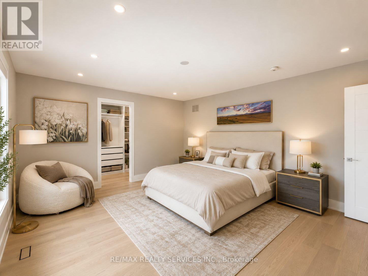
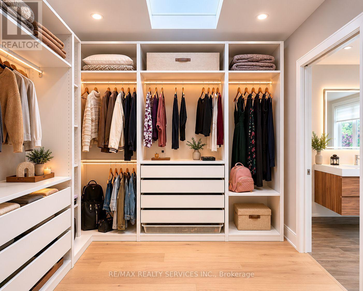
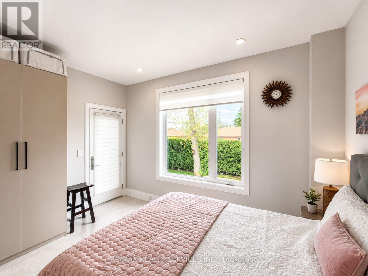
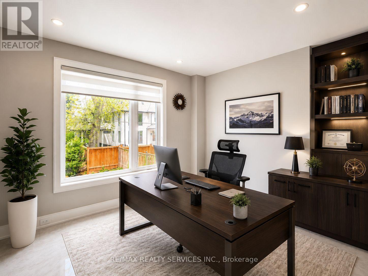
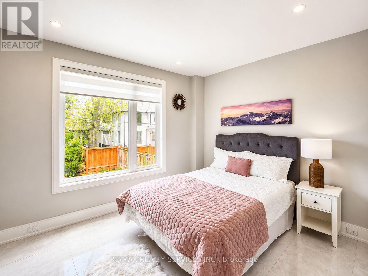
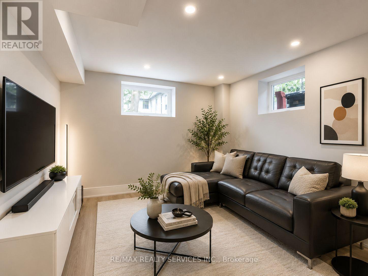
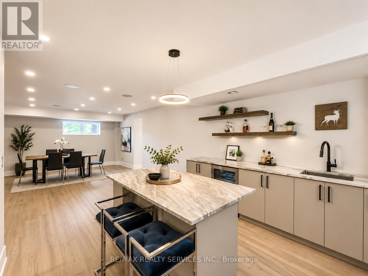
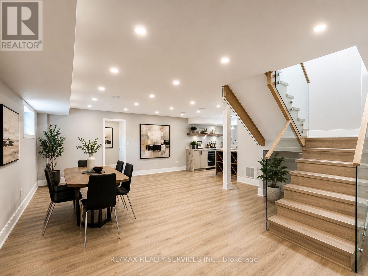
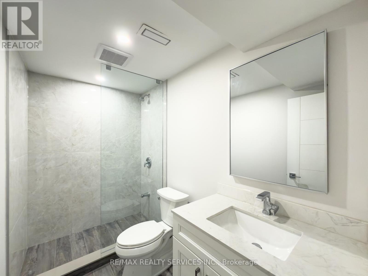
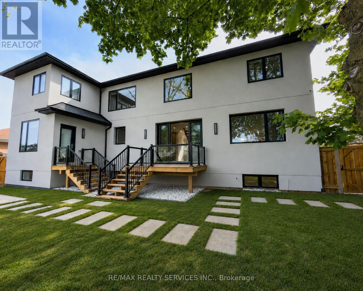
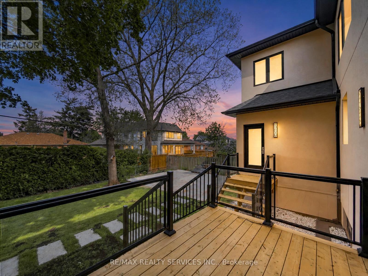
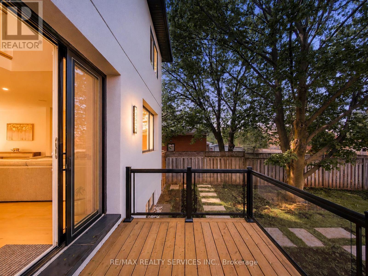
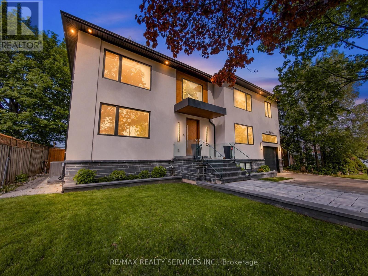
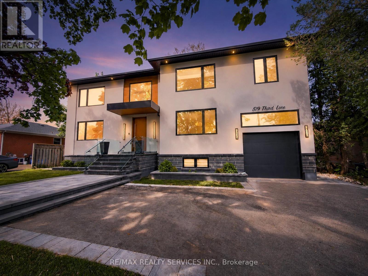
Welcome to 519 Third Line - A Stunning Masterpiece of Intelligent Luxury Living. This exceptional custom-built residence blends cottage-inspired tranquility with cutting-edge smart-home technology and modern upscale design. Wrapped in elegant stucco with automated exterior lighting, the home welcomes you through a dramatic 17.5-ft foyer accented by rich faux wood beams, creating an unforgettable first impression. Designed for bright, modern, luxurious living, this home showcases engineered white oak flooring, sleek flush electrical outlets, designer linear vents, and oversized windows that flood the interior with natural light. A breathtaking Venetian plaster feature wall anchors the elegant main living area, while the main-level bedroom with separate entrance provides incredible flexibility for extended family, guests, nanny suite, or home office use. The chef-inspired kitchen is truly one-of-a-kind, featuring a rare Lemurian Blue granite island imported from Madagascar, premium Decor and Thermador appliances, custom cabinetry, and high-end designer finishes throughout. An entertainer's dream with both style and functionality. The upper level offers THREE oversized primary-style bedroom suites, each complete with its own private walk-in closet and spa-inspired ensuite bathroom featuring heated floors, curb less showers, floating vanities, backlit mirrors, and smart toilets for elevated everyday comfort. A fully integrated Smart Home system controlled through built-in iPads manages lighting, security, climate, and audio throughout the property. The finished basement features 8-ft ceilings, oversized windows, and a luxurious wet bar finished in leathered quartzite, perfect for entertaining or relaxing. Commercial-grade Lennox HVAC and automated irrigation complete this truly worry-free luxury residence. Situated in a highly sought-after family-friendly neighborhood surrounded by top-rated schools, parks, trails and golf courses. Some Images are virtually staged (id:27)

Building Features:

  • Style: Detached
  • Building Type: House
  • Amenities:
  • Basement Development: Finished
  • Basement Type: N/A
  • Construction Status: Insulation upgraded
  • Construction Style - Attachment: Detached
  • Exterior Finish: Stucco
  • Fire Protection: Alarm system, Security system, Smoke Detectors, CO2 Detector
  • Fireplace: Yes
  • Floor Space: 3000 - 3500 sqft
  • Flooring Type: Tile, Vinyl, Concrete, Hardwood
  • Foundation Type: Block, Poured Concrete
  • Heating Type: Forced air
  • Heating Fuel: Natural gas
  • Cooling Type: Central air conditioning
  • Appliances: Garage door opener remote, Oven - Built-In, Central Vacuum, Range, Water softener, Blinds, Dishwasher, Freezer, Microwave, Oven, Alarm System, Wine Fridge, Refrigerator

Property Features:

  • OwnershipType: Freehold
  • Property Type: Single Family
  • Bedrooms: 4+2
  • Bathrooms: 5
  • Amenities Nearby: Golf Nearby, Park, Public Transit, Schools
  • Community Features: Community Centre
  • Features: Lighting, Carpet Free, Sump Pump
  • Fence Type: Fenced yard
  • Floor Space (approx): 3000 - 3500 Square Feet
  • Irregular: Yes
  • Landscape Features: Lawn sprinkler
  • Lot Depth: 120 Feet
  • Lot Frontage: 65 Feet
  • Lot Size: 65 x 120 FT
  • Structure Type: Deck
  • Sewer: Sanitary sewer
  • Parking Type: Attached garage, Garage
  • No. of Parking Spaces: 6

Rooms:

  • Laundry 2nd Level Measurements not available
  • Primary Bedroom 2nd Level 5.53 m x 4.46 m
  • 2nd Bedroom 2nd Level 4.90 m x 4.73 m
  • 3rd Bedroom 2nd Level 4.17 m x 4.54 m
  • Bedroom Basement Level 3.91 m x 3.18 m
  • 2nd Bedroom Basement Level 3.90 m x 3.17 m
  • Recreation Room Basement Level 8.03 m x 9.04 m
  • Utility Basement Level 3.85 m x 4.28 m
  • Games Basement Level 3.63 m x 6.29 m
  • Bedroom Ground Level 4.14 m x 3.15 m
  • Family Ground Level 8.04 m x 4.27 m
  • Kitchen Ground Level 4.05 m x 5.28 m
  • Living Ground Level 3.83 m x 3.98 m
  • Dining Ground Level 4.06 m x 3.85 m
  • Mudroom Ground Level 4.85 m x 3.41 m
  • Foyer Ground Level 4.01 m x 2.41 m

Convert Measurement to:


Courtesy of: RE/MAX REALTY SERVICES INC.

REALTOR.ca  

QuickQuoteTM Powered by RPS

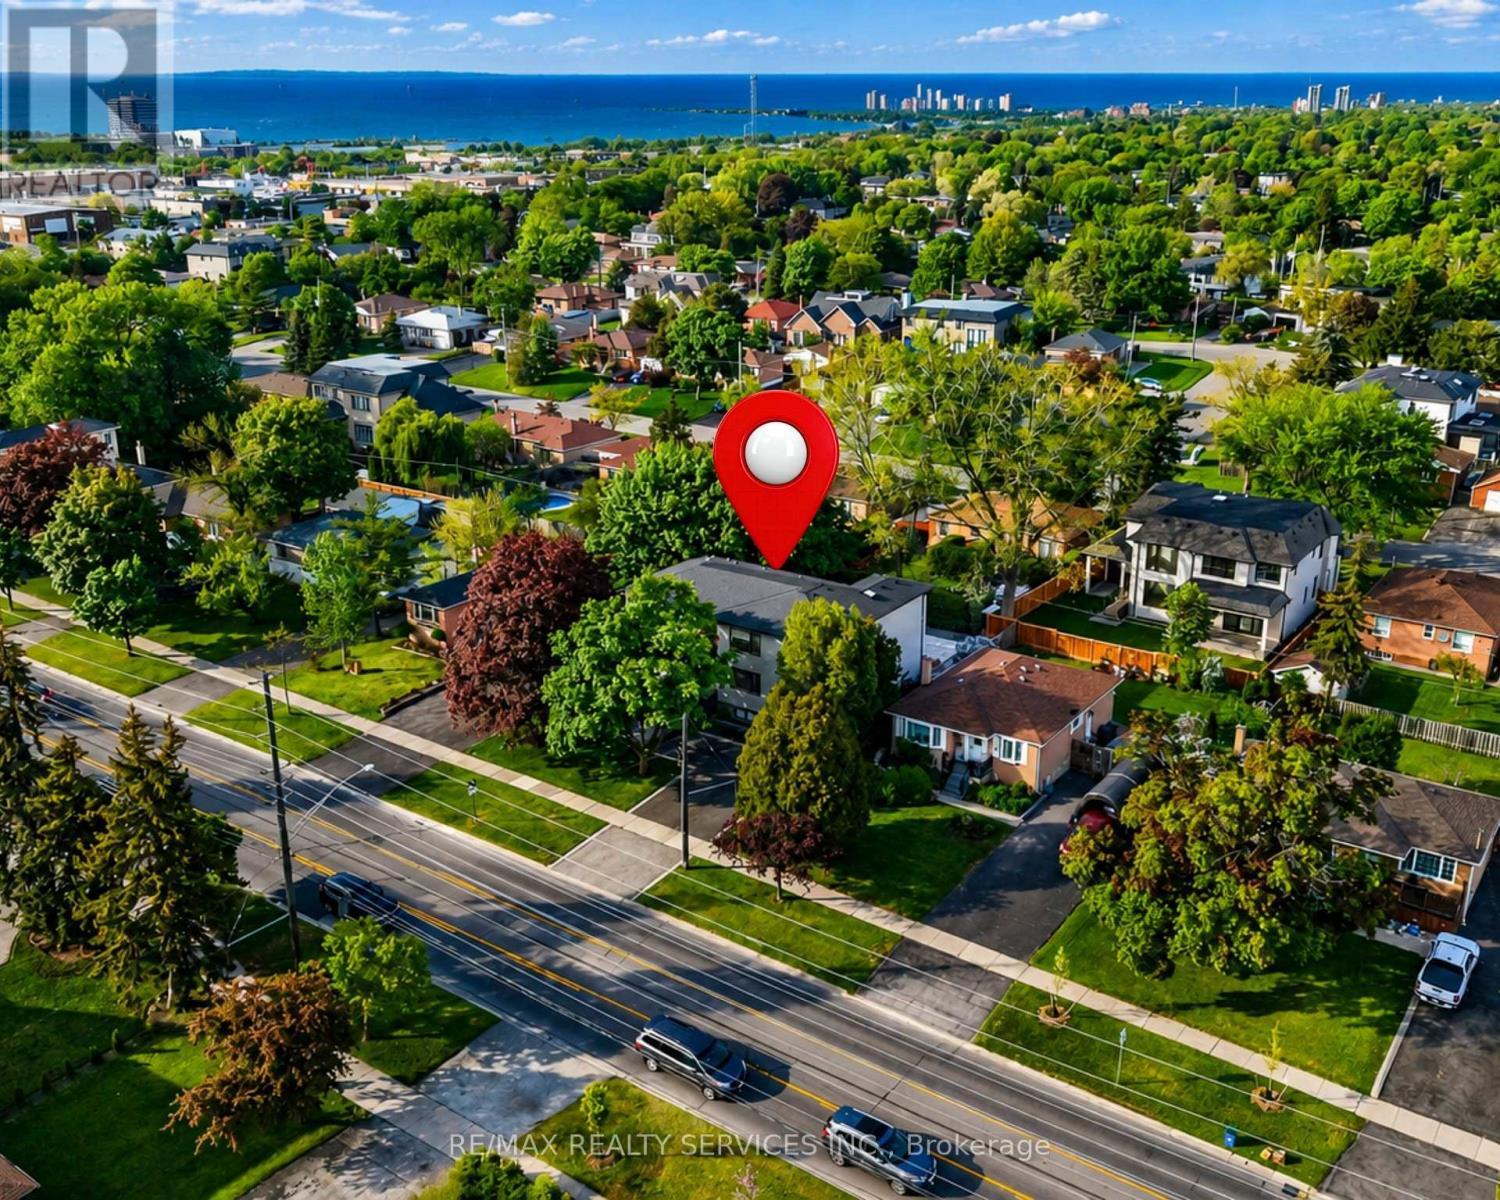
Location of 519 THIRD LINE, Oakville, Ontario, L6L 4A8

Demographic Information of 519 THIRD LINE, Oakville, Ontario, L6L 4A8

Life Stage

Nearly Retired

Employment Type

Service Sector/White Collar

Average Household Income

$150,394.43

Average Number of Children

1.77

Household Population

Household Structure

Age of Population

Education

Education Level

No certificate/diploma/degree

19.66 %

High school certificate or equivalent

26.23 %

Apprenticeship trade certificate/diploma

7.65 %

College/non-university certificate

16.36 %

University certificate (below bachelor)

1.24 %

University Degree

28.87 %

Commuter

Travel To Work

By Car

83.8 %

By Public Transit

8.0 %

By Walking

2.05 %

By Bicycle

0.0 %

By Other Methods

6.15 %

Cultural Diversity

Knowledge of Official Language

Mother Tongue

Building Information

Building Type

Apartments (Low and High Rise)

Houses

100.0 %

Own Vs. Rent
