Button CopyPathCircle CloseCircle Left ArrowArrow Down Icon GreyClosecirclecircleBurger
Image 1
Image 2
Image 3
$1,188,000

517 PINEGROVE ROAD, Oakville, Ontario, L6K 2C2

MLS® # W13221180

3+2 Beds

Baths

1100 - 1500  FEETSQ

QuickQuoteTM: $1.0M - $1.4M

Oakville ON, L6K 2C2

MLS® # W13221180

Property Information:

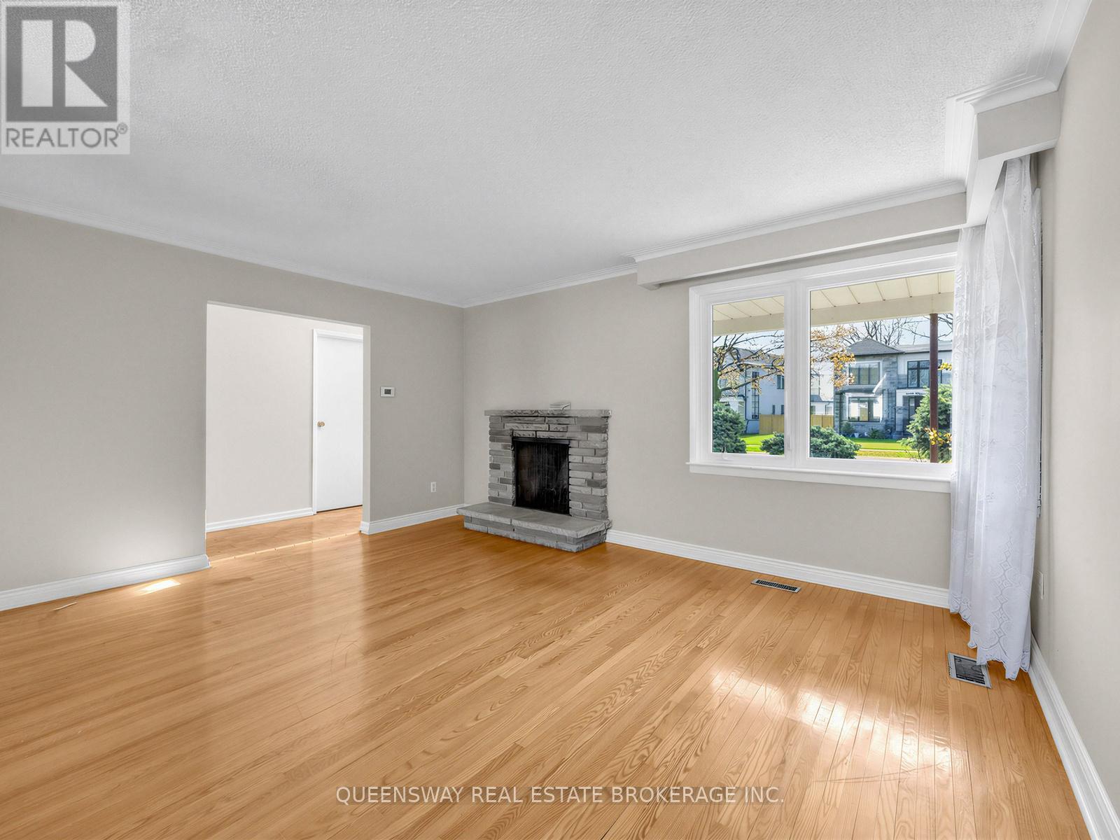
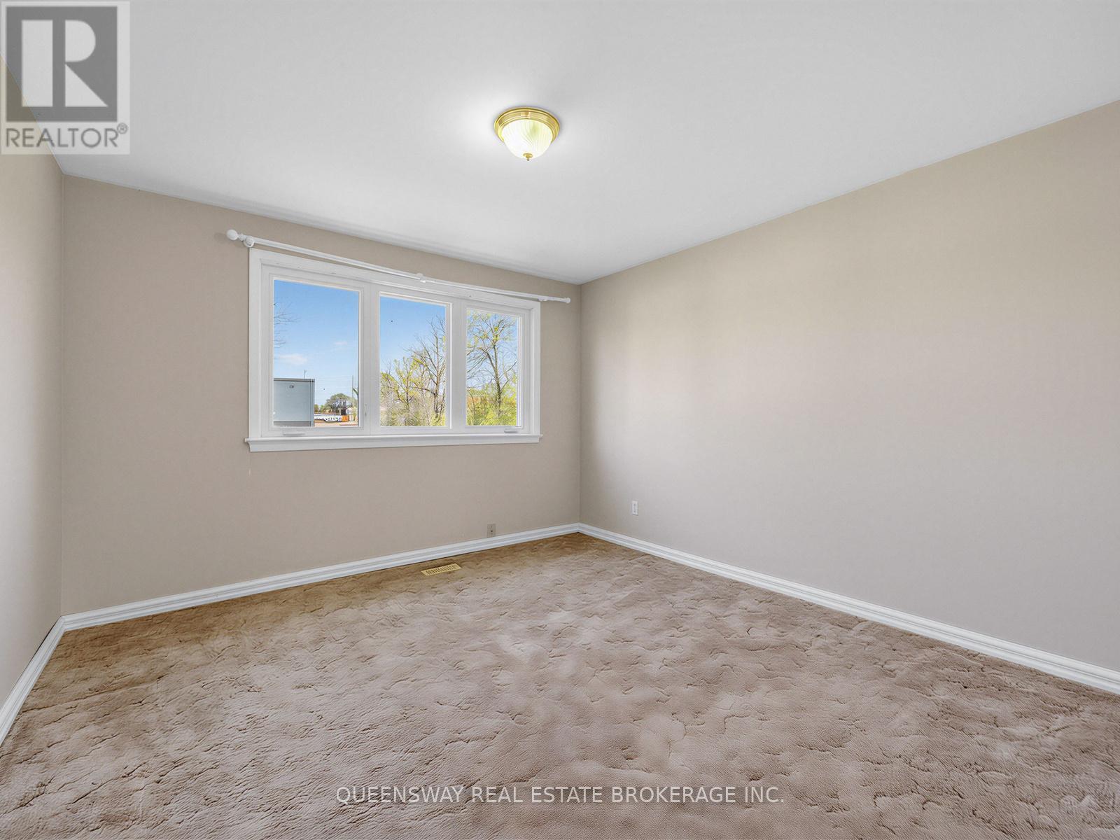
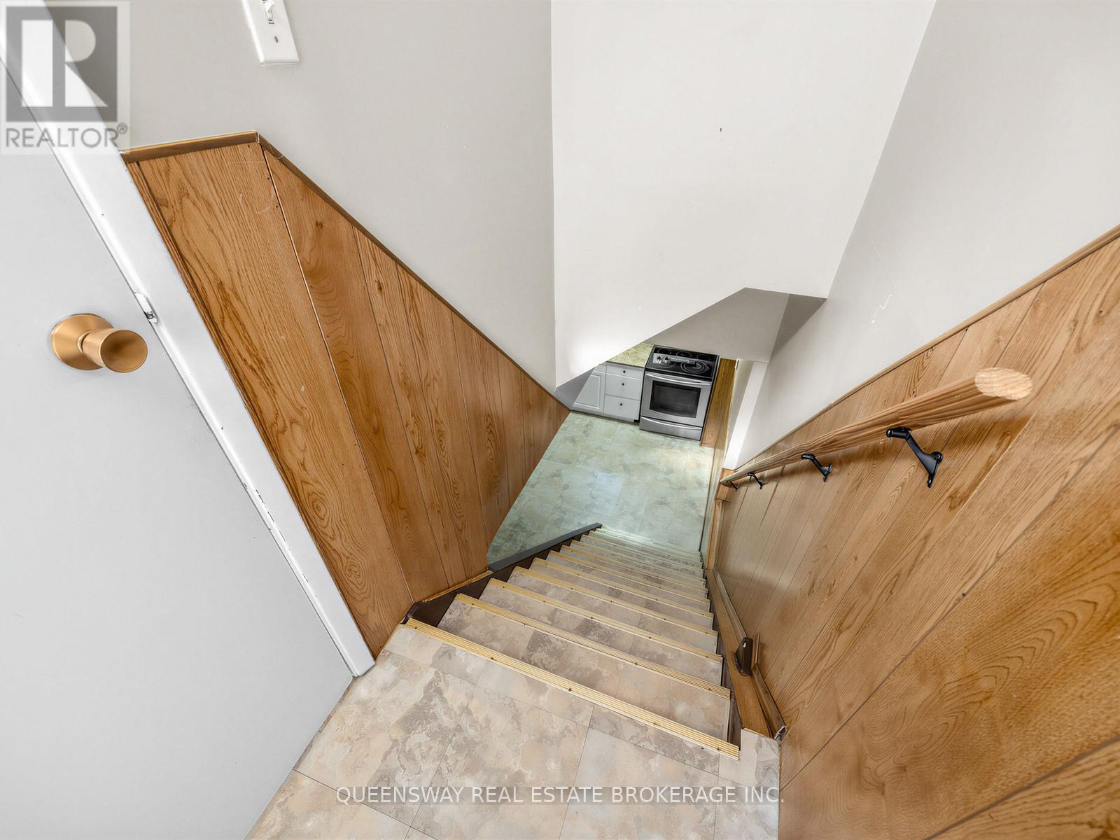
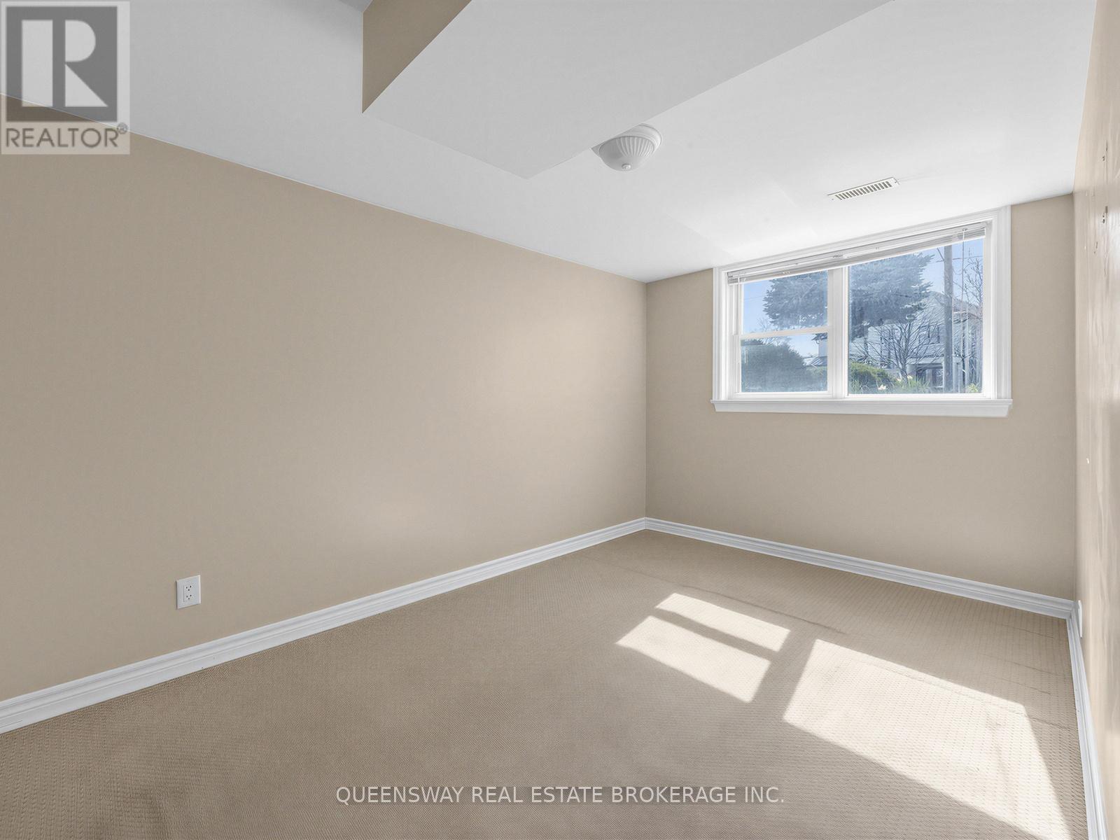
A truly rare offering in one of Oakville's most sought-after neighbourhoods, this 3+2 bedroom, 2-bathroom, 1+2 kitchens (rare) bungalow is set on an exceptional pie-shaped lot - a highly rare find that presents outstanding potential for families, builders or investors. The main floor features a generous, light-filled living room anchored by a classic wood-burning fireplace, with large bedrooms and a functional layout throughout. Primary bedroom features a large walk in closet. For families, there is a walk-out basement with private separate entrance, 2 bedrooms, and full kitchen providing immediate rental income potential or an in-law suite. The massive tree-lined backyard is among the largest and most private available in this market, offering limitless possibilities for luxury outdoor living, future development, or both. An extended private driveway provides ample parking with a charming front yard. Perfectly positioned minutes from Appleby College, The Oakville waterfront, walking trails, shopping, QEW/401, and the GO Train corridor. A compelling combination of lot size, location, and income potential in one charming home! (id:27)

Building Features:

  • Style: Detached
  • Building Type: House
  • Amenities:
  • Basement Type: N/A, N/A
  • Construction Style - Attachment: Detached
  • Construction Style - Split Level: Sidesplit
  • Exterior Finish: Brick
  • Fireplace: Yes
  • Floor Space: 1100 - 1500 sqft
  • Foundation Type: Block
  • Heating Type: Forced air
  • Heating Fuel: Natural gas
  • Cooling Type: Central air conditioning

Property Features:

  • OwnershipType: Freehold
  • Property Type: Single Family
  • Bedrooms: 3+2
  • Bathrooms: 2
  • Amenities Nearby: Hospital, Park, Public Transit, Schools
  • Features: Irregular lot size
  • Floor Space (approx): 1100 - 1500 Square Feet
  • Irregular: Yes
  • Lot Depth: 125 Feet
  • Lot Frontage: 66 Feet
  • Lot Size: 66 x 125 FT ; 128.17 ft x 89.70 fr x 125.95 ft x 66.85
  • Zoning: RL3-0
  • Sewer: Sanitary sewer
  • Parking Type: No Garage
  • No. of Parking Spaces: 6

Rooms:

  • Primary Bedroom 2nd Level 3.61 m x 3.51 m
  • Bedroom 2nd Level 3.48 m x 2.74 m
  • Bedroom 2nd Level 3.48 m x 2.74 m
  • Bedroom Lower Level 4.01 m x 2.57 m
  • Utility Lower Level 1.07 m x 1.24 m
  • Utility Lower Level 1.24 m x 1.25 m
  • Bathroom Lower Level 2.54 m x 1.22 m
  • Laundry Lower Level 1.65 m x 6.91 m
  • Dining Lower Level 3.96 m x 4.09 m
  • Living Lower Level 5.23 m x 3.12 m
  • Kitchen Lower Level 2.44 m x 3.66 m
  • Bedroom Lower Level 2.92 m x 2.77 m
  • Kitchen Main Level 2.57 m x 3.96 m
  • Living Main Level 3.76 m x 4.70 m
  • Foyer Main Level 1.22 m x 1.09 m
  • Bathroom Main Level 2.57 m x 1.93 m

Convert Measurement to:


Courtesy of: QUEENSWAY REAL ESTATE BROKERAGE INC.

REALTOR.ca  

QuickQuoteTM Powered by RPS

Location of 517 PINEGROVE ROAD, Oakville, Ontario, L6K 2C2

Demographic Information of 517 PINEGROVE ROAD, Oakville, Ontario, L6K 2C2

Life Stage

Nearly Retired

Employment Type

Mixed

Average Household Income

$178,549.53

Average Number of Children

1.70

Household Population

Household Structure

Age of Population

Education

Education Level

No certificate/diploma/degree

19.87 %

High school certificate or equivalent

26.22 %

Apprenticeship trade certificate/diploma

5.47 %

College/non-university certificate

15.36 %

University certificate (below bachelor)

2.89 %

University Degree

30.19 %

Commuter

Travel To Work

By Car

88.35 %

By Public Transit

0.0 %

By Walking

0.0 %

By Bicycle

0.0 %

By Other Methods

11.65 %

Cultural Diversity

Knowledge of Official Language

Mother Tongue

Building Information

Building Type

Apartments (Low and High Rise)

Houses

100.0 %

Own Vs. Rent
