Button CopyPathCircle CloseCircle Left ArrowArrow Down Icon GreyClosecirclecircleBurger
Image 1
Image 2
Image 3
$2,299,999

491 THRESHING MILL BOULEVARD, Oakville, Ontario, L6H 7H5

MLS® # W13074626

4 Beds

Baths

3500 - 5000  FEETSQ

QuickQuoteTM: Not Available

Oakville ON, L6H 7H5

MLS® # W13074626

Property Information:

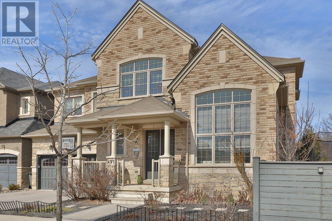
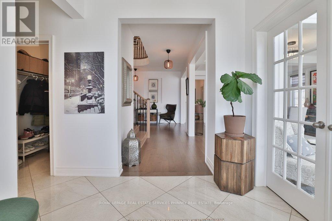
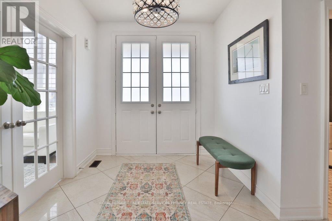
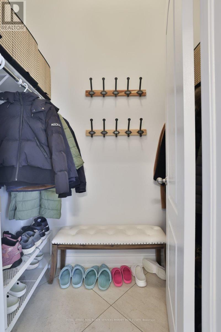
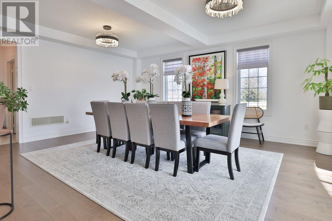
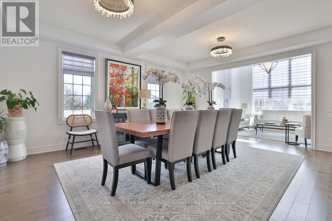
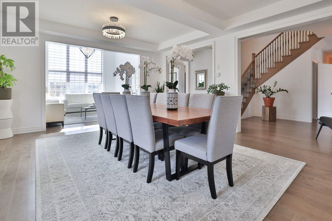
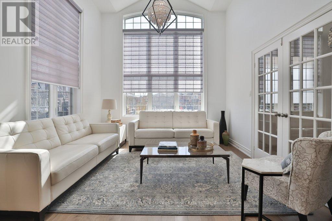
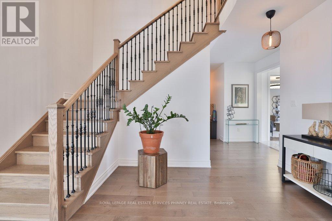
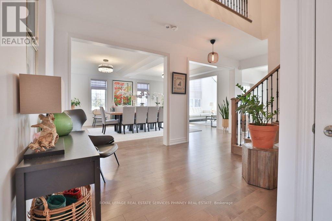
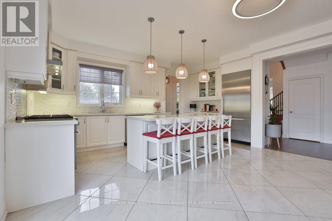
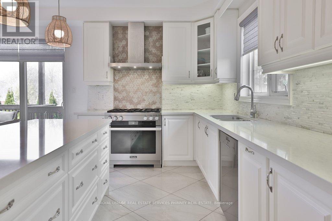
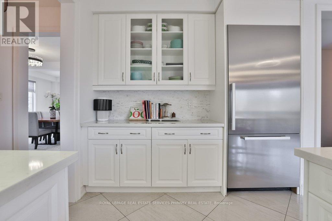
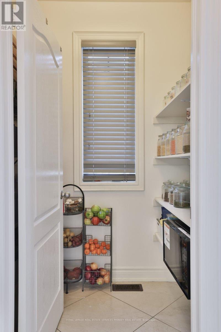
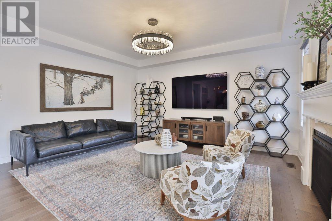
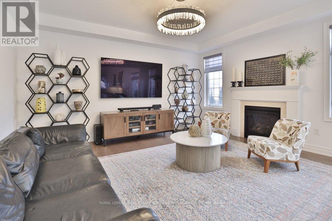
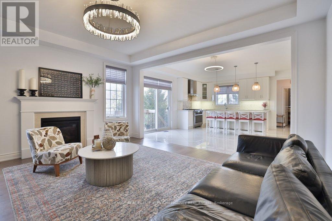
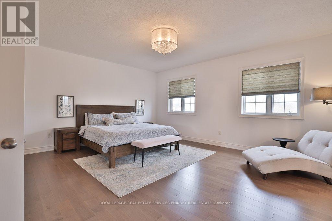
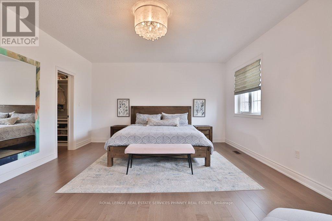
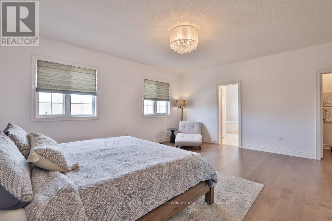
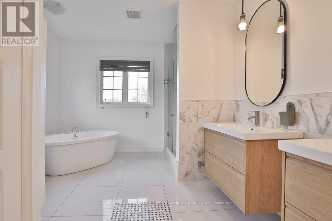
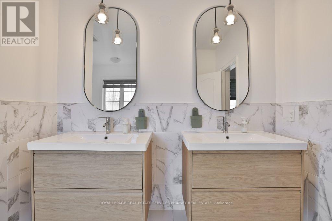
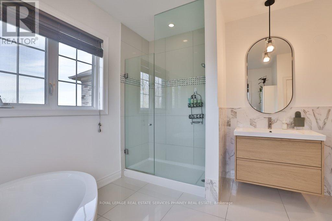
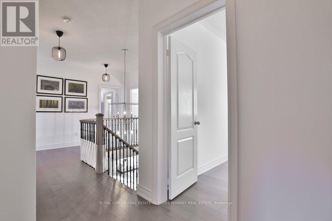
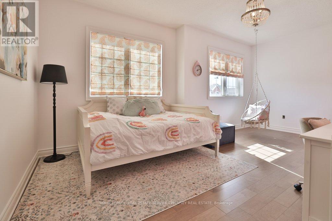
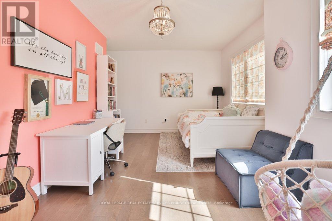
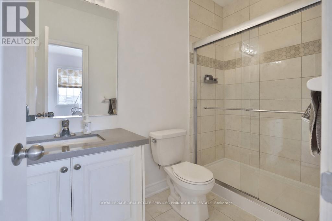
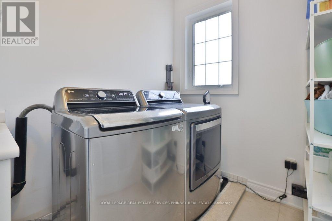
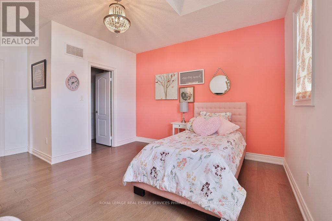
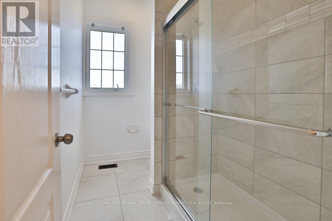
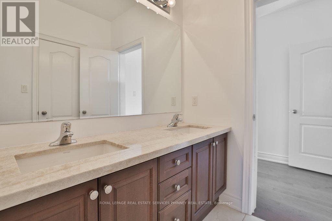
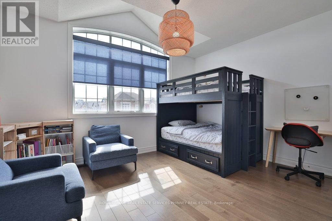
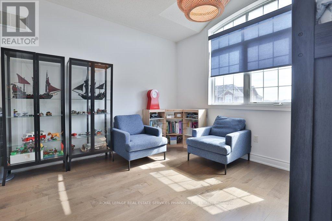
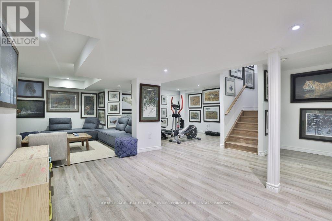
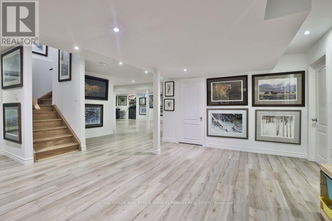
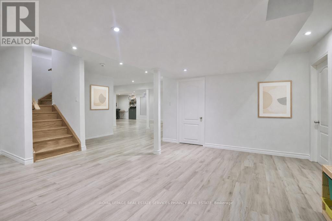
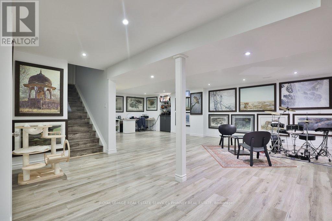
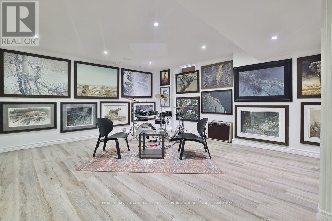
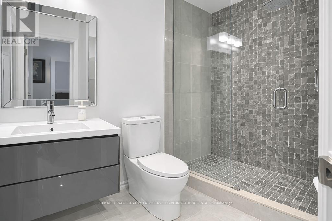
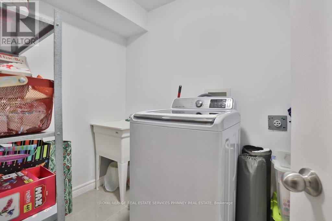
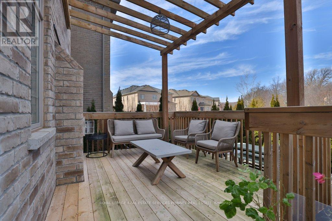
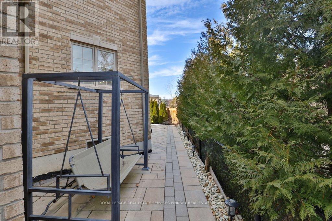
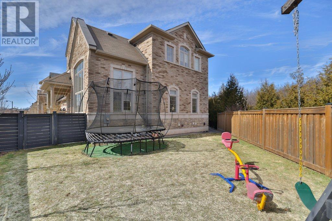
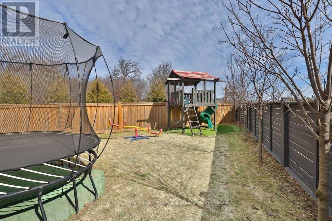
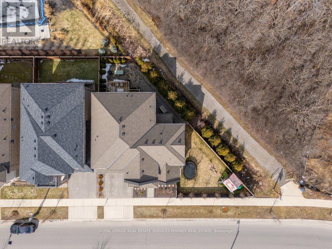
Exceptionally crafted by Greenpark Group in 2019, this expansive 4-bedroom family home offers over 5,200 sq ft of beautifully finished living space. Ideally positioned at the end of the row on a rare premium lot with an impressive 98-ft frontage, the property backs onto a wooded trail providing a level of privacy seldom found in the neighbourhood. Thoughtfully designed to balance quiet luxury with everyday living, the home features rich hardwood and porcelain flooring throughout, along with elegant formal spaces including a large dining room and a stunning sitting area highlighted by soaring cathedral ceilings and transom windows. At the heart of the home is a show-stopping modern kitchen, complete with high-end Miele appliances, beautiful stone countertops, and a convenient butler's pantry. The open layout flows effortlessly into a spacious family room with a gas fireplace-perfect for both entertaining and relaxed family time. Upstairs, four generously sized bedrooms provide ample space for a growing family. The primary features two walk-in closets and a stunning 5-pc ensuite. The impressive 1,600 sq ft finished basement adds tremendous versatility, featuring a full bathroom, separate entrance, dedicated laundry room, and a rough-in for a future kitchen. During warmer months, the premium lot truly shines with two distinct outdoor areas ideal for playing, entertaining, or simply unwinding in privacy. The garage is also equipped with EV charging capability. A rare offering that combines space, privacy, and modern luxury-this home truly has it all. (id:27)

Building Features:

  • Style: Detached
  • Building Type: House
  • Amenities:
  • Basement Development: Finished
  • Basement Type: N/A, N/A, Full
  • Construction Style - Attachment: Detached
  • Exterior Finish: Brick
  • Fire Protection: Smoke Detectors
  • Fireplace: Yes
  • Floor Space: 3500 - 5000 sqft
  • Foundation Type: Concrete
  • Heating Type: Forced air
  • Heating Fuel: Natural gas
  • Cooling Type: Central air conditioning
  • Appliances: Garage door opener remote, Dryer, Oven, Range, Gas stove(s), Washer, Refrigerator

Property Features:

  • OwnershipType: Freehold
  • Property Type: Single Family
  • Bedrooms: 4
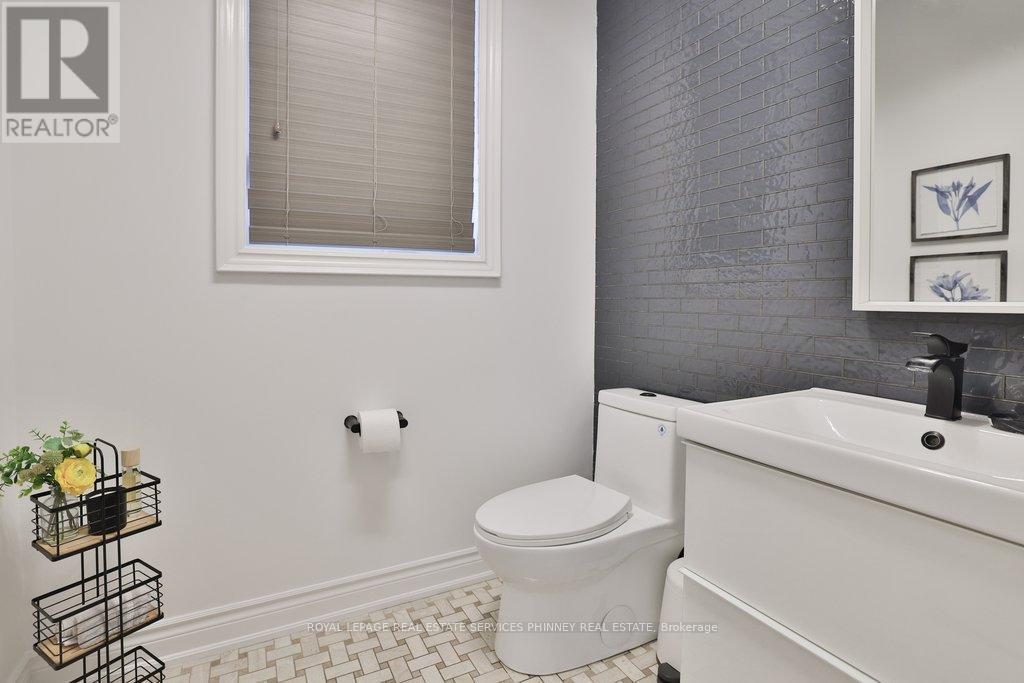
  • Bathrooms: 5
  • Half Bathrooms: 1
  • Amenities Nearby: Park, Schools, Public Transit
  • Community Features: School Bus, Community Centre
  • Features: Wooded area
  • Floor Space (approx): 3500 - 5000 Square Feet
  • Irregular: Yes
  • Landscape Features: Landscaped
  • Lot Depth: 90.3 Feet
  • Lot Frontage: 98.6 Feet
  • Lot Size: 98.6 x 90.4 FT ; See Geowarehouse
  • Structure Type: Deck
  • Sewer: Sanitary sewer
  • Parking Type: Attached garage, Garage
  • No. of Parking Spaces: 4

Rooms:

  • Primary Bedroom 2nd Level 5.54 m x 5.28 m
  • 2nd Bedroom 2nd Level 5.69 m x 5.03 m
  • 3rd Bedroom 2nd Level 5.18 m x 4.01 m
  • 4th Bedroom 2nd Level 4.47 m x 4.67 m
  • Exercise Basement Level 7.77 m x 7.90 m
  • Recreation Room Basement Level 7.85 m x 9.47 m
  • Living Main Level 3.68 m x 3.33 m
  • Dining Main Level 4.93 m x 5.89 m
  • Family Main Level 4.47 m x 4.90 m
  • Kitchen Main Level 5.23 m x 5.54 m

Convert Measurement to:


QuickQuoteTM Powered by RPS

Location of 491 THRESHING MILL BOULEVARD, Oakville, Ontario, L6H 7H5

Demographic Information of 491 THRESHING MILL BOULEVARD, Oakville, Ontario, L6H 7H5

Life Stage

Middle-Aged with Teens

Employment Type

Service Sector/White Collar

Average Household Income

$172,548.78

Average Number of Children

1.74

Household Population

Household Structure

Age of Population

Education

Education Level

No certificate/diploma/degree

8.26 %

High school certificate or equivalent

19.2 %

Apprenticeship trade certificate/diploma

1.36 %

College/non-university certificate

15.18 %

University certificate (below bachelor)

2.02 %

University Degree

53.98 %

Commuter

Travel To Work

By Car

86.08 %

By Public Transit

7.49 %

By Walking

0.97 %

By Bicycle

0.0 %

By Other Methods

5.46 %

Cultural Diversity

Knowledge of Official Language

Mother Tongue

Building Information

Building Type

Apartments (Low and High Rise)

Houses

100.0 %

Own Vs. Rent

