Button CopyPathCircle CloseCircle Left ArrowArrow Down Icon GreyClosecirclecircleBurger
Image 1
Image 2
Image 3
$2,590,000

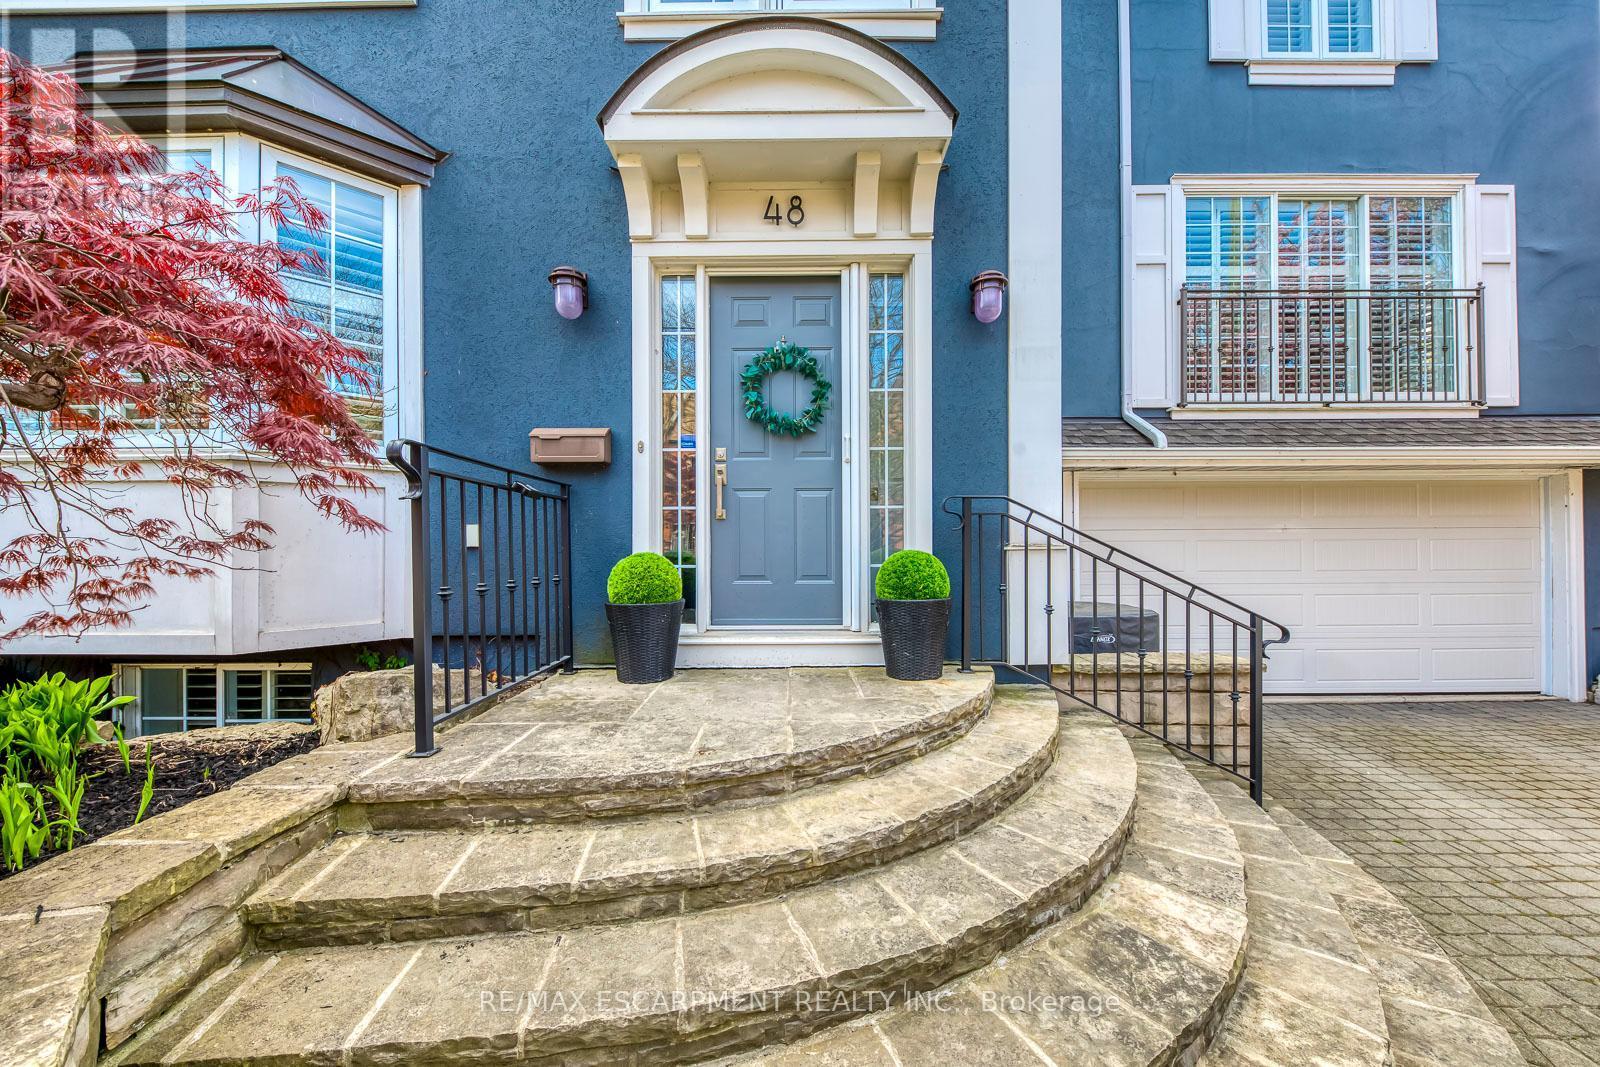
48 FORSYTHE STREET, Oakville, Ontario, L6K 3J7

MLS® # W13070324

3+1 Beds

Baths

2500 - 3000  FEETSQ

QuickQuoteTM: Not Available

Oakville ON, L6K 3J7

MLS® # W13070324

Property Information:

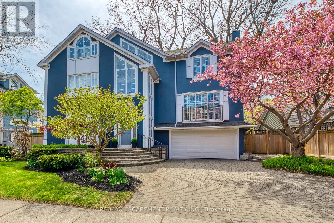
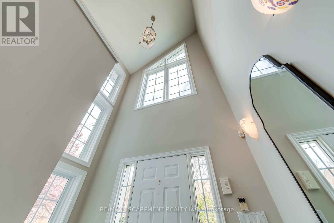
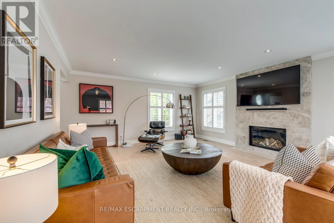
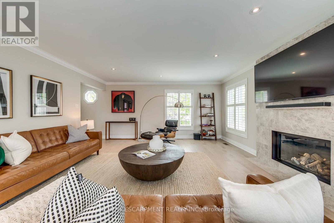
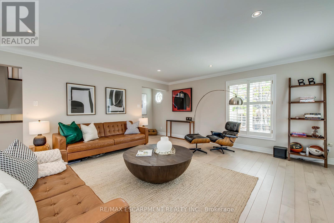
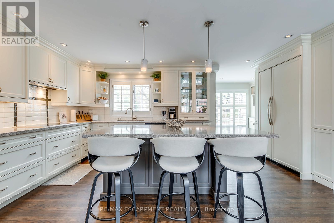
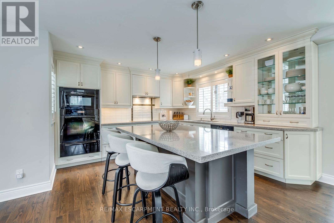
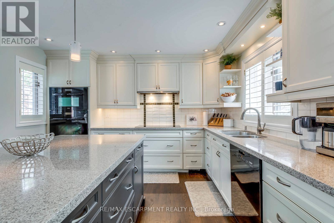
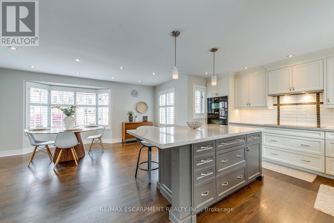
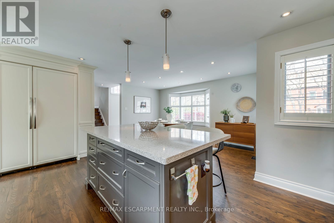
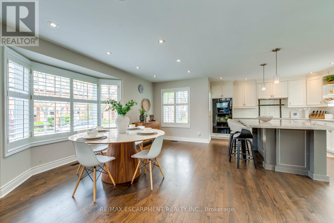
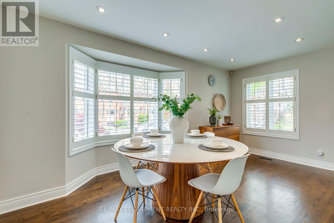
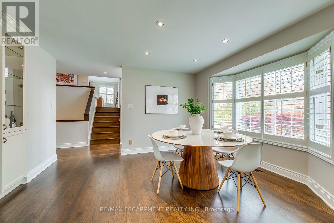
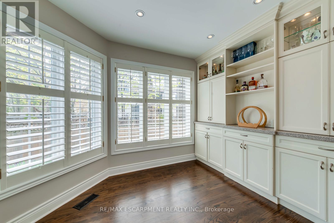
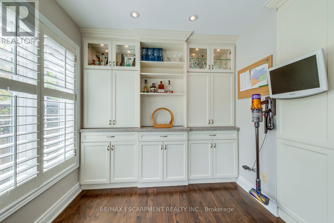
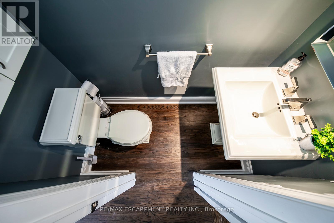
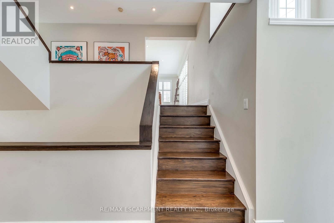
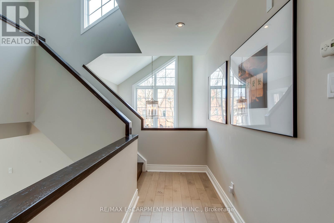
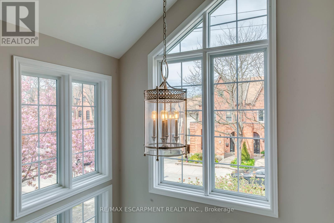
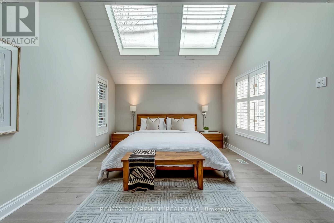
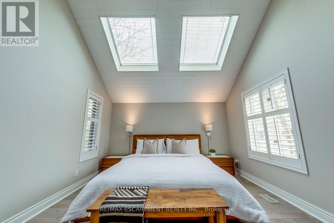
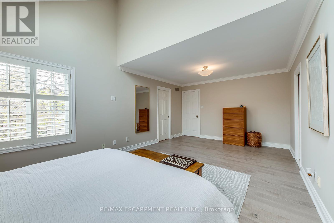
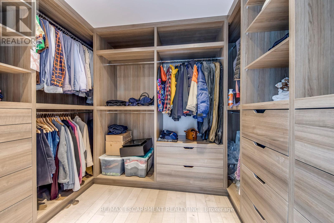
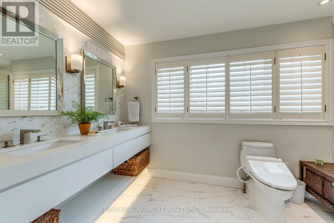
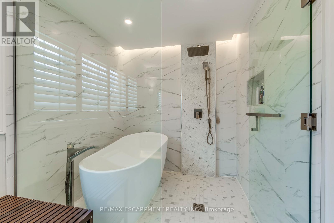
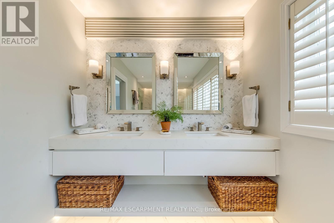
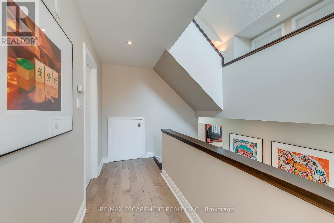
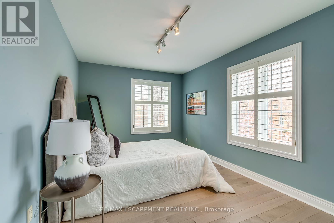
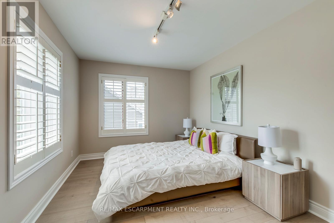
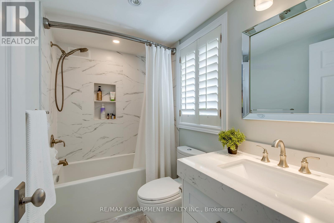
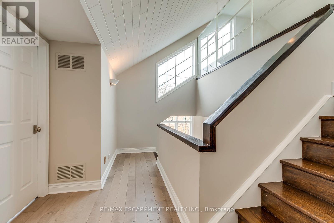
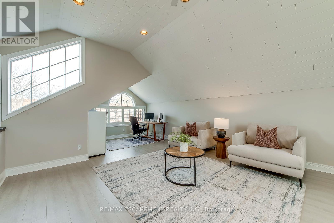
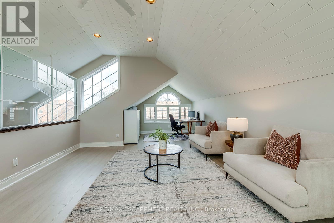
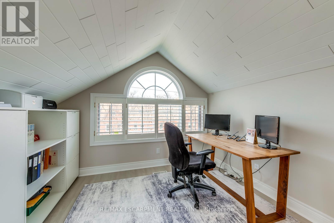
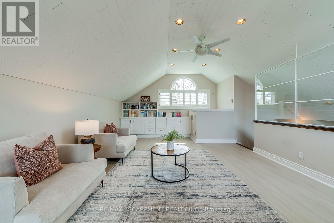
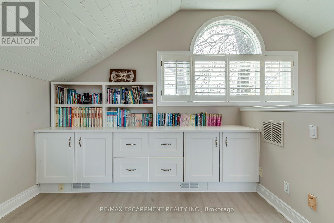
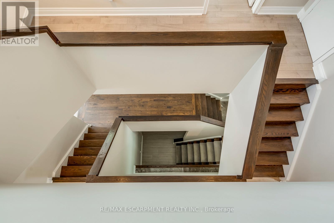
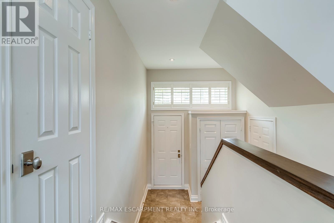
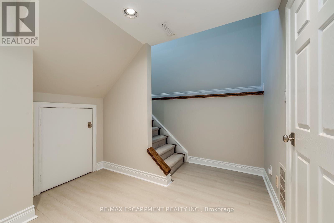
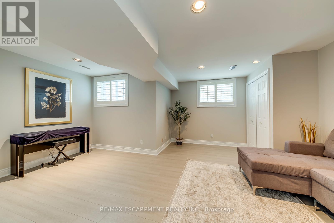
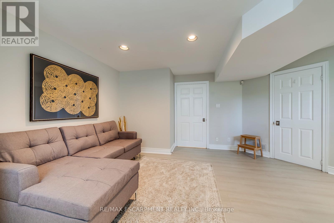
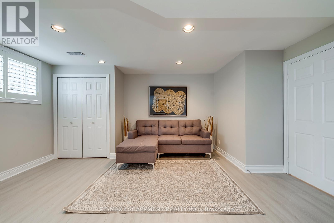
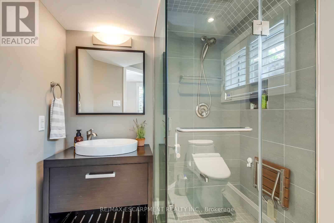
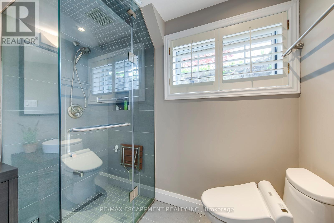
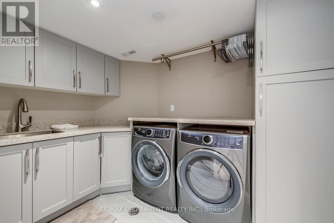
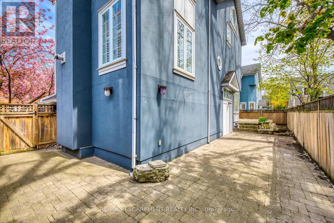
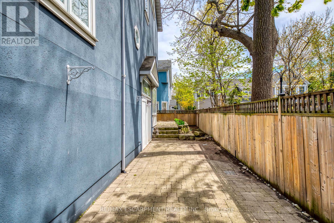
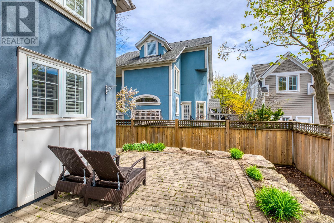
Stunning Custom-Built Home in Prime Downtown Oakville Location! This fully renovated 4-bedroom, 4-bathroom home is nestled in the heart of desirable Downtown Oakville. Boasting an impressive open-concept layout, this residence combines timeless charm with modern luxury. The main level features a spacious living and dining area with hardwood floors, designer lighting, and large windows that flood the space with natural light. The gourmet eat-in kitchen is a chefs dream, showcasing high-end stainless steel appliances, quartz countertops, custom cabinetry, and a massive centre island perfect for entertaining. Upstairs, the primary suite offers a spa-like ensuite with a walk-in shower, freestanding tub and double vanity, along with ample closet space with custom built-in cabinetry . Two additional bedrooms provide comfort and privacy for family or guests and share a private four piece bathroom. The top floor features a massive loft space with large windows only limited by your imagination with a potential for a fourth bedroom with en suite bathroom. A large landing doubles as your mudroom with access to the garage and additional closet space. The spacious fully finished basement features oversized above ground windows and a gorgeous three-piece bathroom with steam shower. Extensive updates and renovations include: all bathrooms renovated (2018), laundry room renovated (2018), new flooring throughout (2018, 2019, 2025), new garage door (2025), new roof (2025), new windows (2025), new basement window wells (2024), and a new freezer (2024).Enjoy seamless indoor-outdoor living with walkouts to a private maintenance-free backyard oasis, ideal for summer gatherings or quiet relaxation. Steps to the lake, Oakville Harbor, boutique shops, fine dining, parks, and top-rated schools, this home offers the perfect blend of urban lifestyle and suburban tranquility. A rare turnkey opportunity in one of Oakville's most prestigious neighbourhoods move in and enjoy! (id:27)

Building Features:

  • Style: Detached
  • Building Type: House
  • Basement Development: Finished
  • Basement Type: Full
  • Construction Style - Attachment: Detached
  • Exterior Finish: Stucco
  • Fireplace: Yes
  • Floor Space: 2500 - 3000 sqft
  • Foundation Type: Poured Concrete
  • Heating Type: Forced air
  • Heating Fuel: Natural gas
  • Cooling Type: Central air conditioning
  • Appliances: Central Vacuum, Dishwasher, Dryer, Microwave, Stove, Washer, Refrigerator

Property Features:

  • OwnershipType: Freehold
  • Property Type: Single Family
  • Bedrooms: 3+1
  • Bathrooms: 4
  • Half Bathrooms: 1
  • Amenities Nearby: Marina, Park
  • Floor Space (approx): 2500 - 3000 Square Feet
  • Irregular: Yes
  • Lot Depth: 49.8 Feet
  • Lot Frontage: 73 Feet
  • Lot Size: 73 x 49.8 FT
  • Surface Water:
  • Zoning: RL5-0, RL5-0 sp:161
  • Sewer: Sanitary sewer
  • Parking Type: Attached garage, Garage
  • No. of Parking Spaces: 4

Rooms:

  • Family 2nd Level 6.10 m x 4.98 m
  • Primary Bedroom 2nd Level 6.55 m x 3.78 m
  • 2nd Bedroom 3rd Level 4.34 m x 3.00 m
  • 3rd Bedroom 3rd Level 4.34 m x 3.00 m
  • Loft 3rd Level 8.36 m x 4.55 m
  • Laundry Lower Level 2.92 m x 2.08 m
  • Utility Lower Level 3.10 m x 2.36 m
  • 4th Bedroom Lower Level 5.56 m x 5.08 m
  • Kitchen Main Level 5.51 m x 3.76 m
  • Dining Main Level 4.98 m x 3.81 m
  • Sitting Main Level 3.15 m x 2.49 m

Convert Measurement to:


Courtesy of: RE/MAX ESCARPMENT REALTY INC.

REALTOR.ca  

QuickQuoteTM Powered by RPS

Location of 48 FORSYTHE STREET, Oakville, Ontario, L6K 3J7

Demographic Information of 48 FORSYTHE STREET, Oakville, Ontario, L6K 3J7

Life Stage

Later Years

Employment Type

Service Sector/White Collar

Average Household Income

$409,696.18

Average Number of Children

1.50

Household Population

Household Structure

Age of Population

Education

Education Level

No certificate/diploma/degree

9.03 %

High school certificate or equivalent

22.49 %

Apprenticeship trade certificate/diploma

1.48 %

College/non-university certificate

18.25 %

University certificate (below bachelor)

2.95 %

University Degree

45.81 %

Commuter

Travel To Work

By Car

78.7 %

By Public Transit

4.42 %

By Walking

9.39 %

By Bicycle

0.0 %

By Other Methods

7.49 %

Cultural Diversity

Knowledge of Official Language

Mother Tongue

Building Information

Building Type

Apartments (Low and High Rise)

50.14 %

Houses

49.86 %

Own Vs. Rent
