Button CopyPathCircle CloseCircle Left ArrowArrow Down Icon GreyClosecirclecircleBurger
Image 1
Image 2
Image 3
$2,799,000

476 TENNYSON DRIVE, Oakville, Ontario, L6L 3Z1

MLS® # W13414950

4+1 Beds

Baths

3000 - 3500  FEETSQ

QuickQuoteTM: Not Available

Oakville ON, L6L 3Z1

MLS® # W13414950

Property Information:

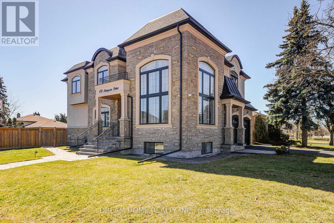
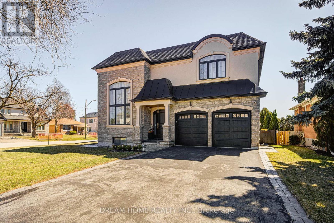
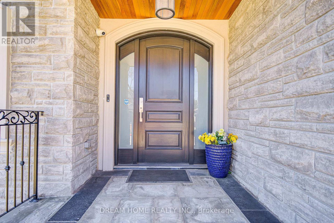
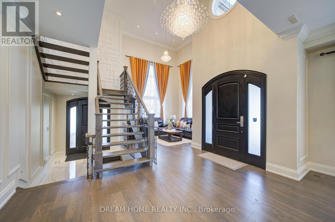
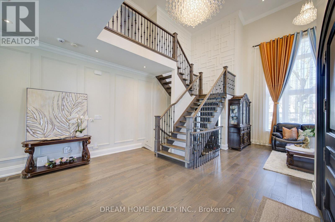
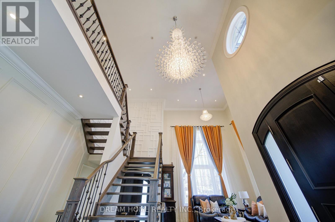
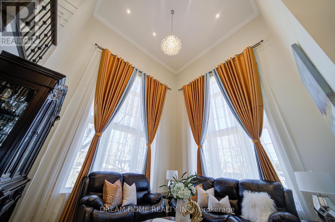
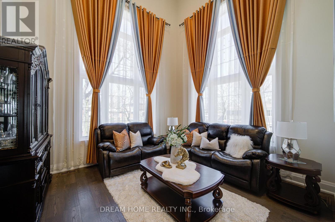
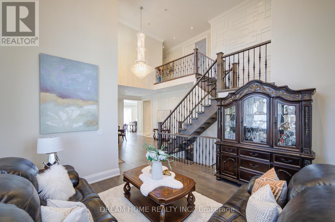
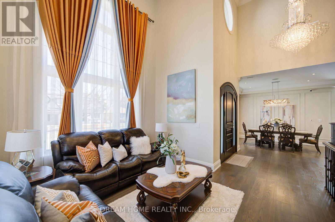
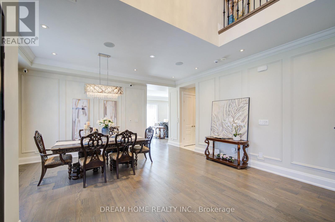
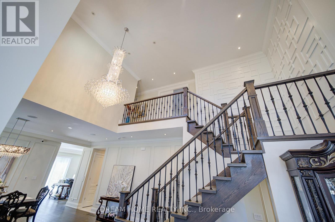
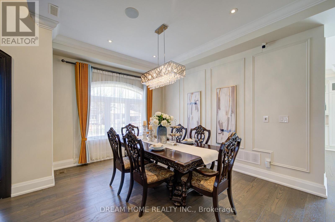
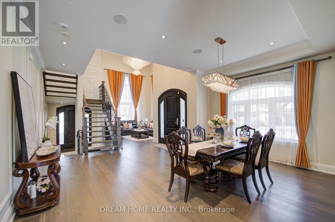
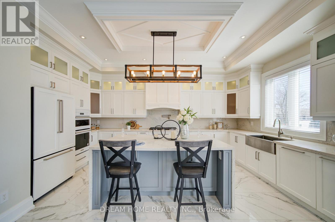
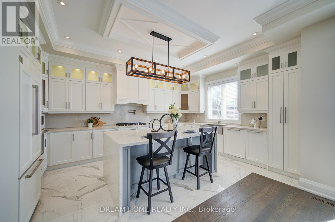
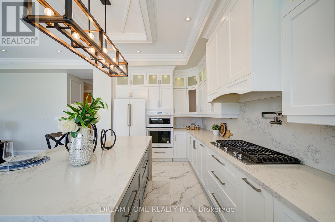
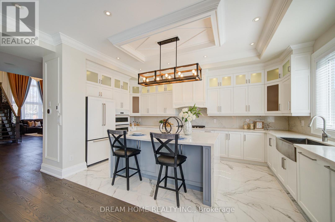
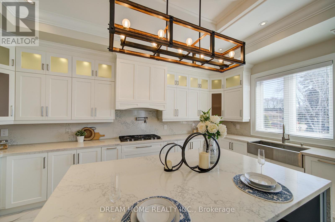
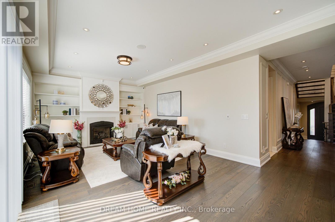
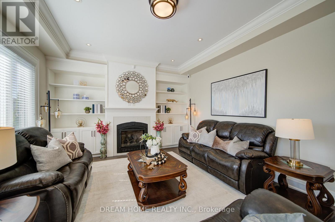
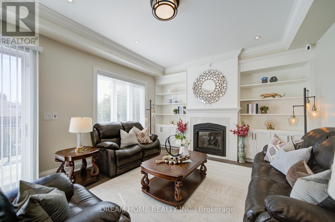
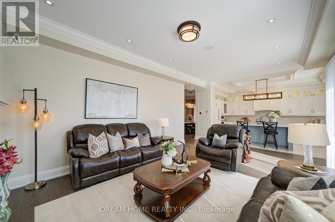
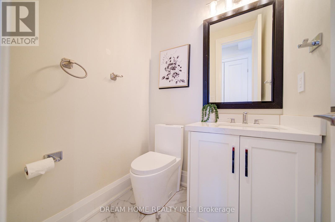
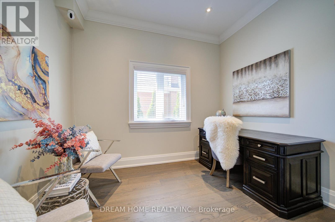
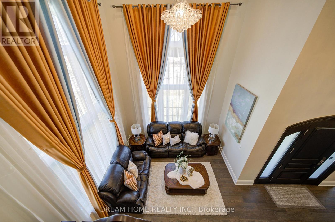
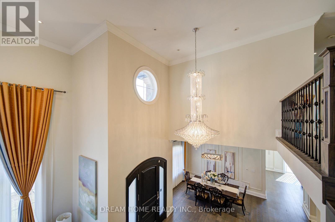
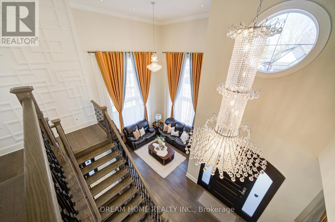
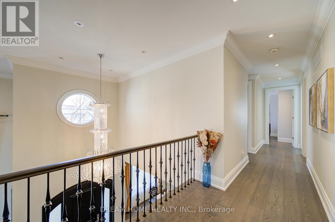
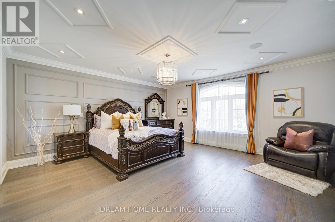
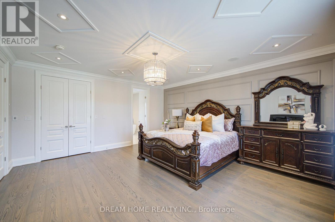
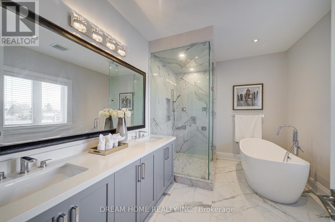
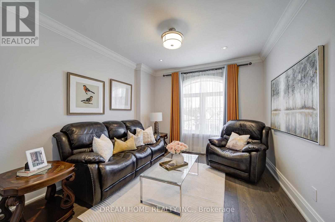
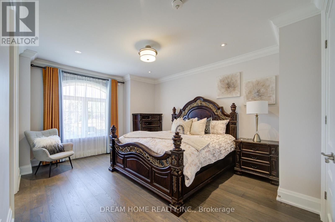
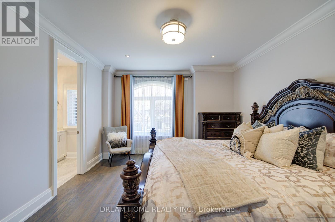
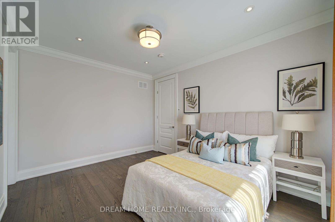
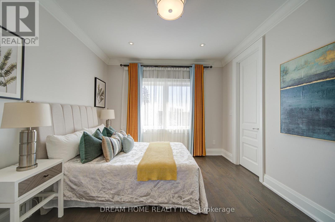
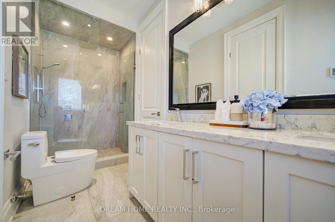
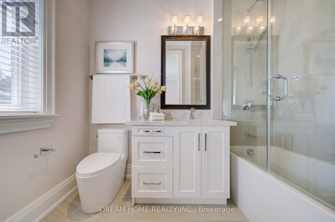
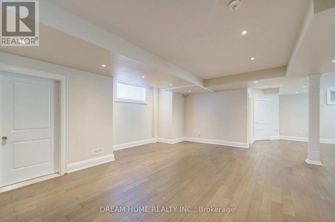
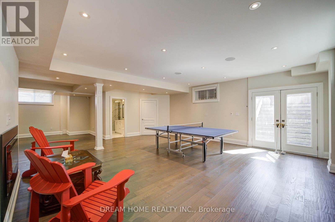
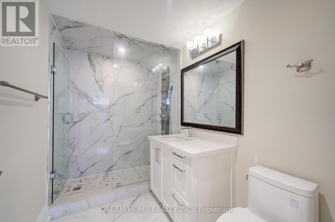
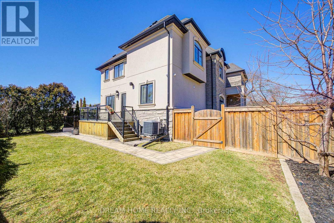
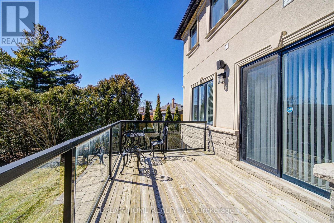
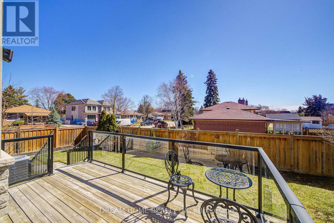
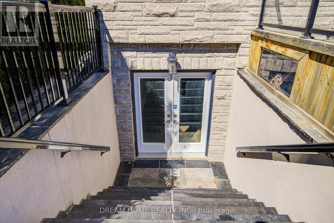
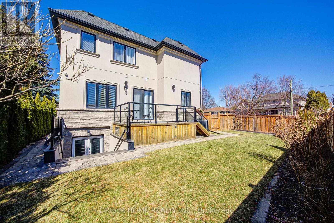
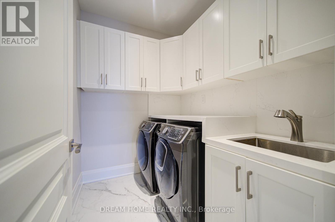
Exceptional Custom Luxury Residence On A Rare Corner Lot In Prestigious West Oakville. Designed For Modern Living, This 4+1 Bedroom, 4.5 Bathroom Smart Home Showcases Soaring Ceilings, Sun-Filled Interiors, And High-End Finishes Throughout.Chef-Inspired Kitchen With Premium Cabinetry, Heated Floors, Caesarstone Surfaces & Oversized Island Anchors The Main Floor, Flowing Into Elegant Living & Dining Spaces And A Cozy Family Room With Fireplace & Walkout To A Beautifully Upgraded Yard. Main Floor Office & Direct Garage Access Add Everyday Convenience.Upper Level Features A Serene Primary Retreat With Spa-Like Ensuite & Heated Floors, Alongside Generous Secondary Bedrooms With Ensuite & Jack & Jill Access. Finished Lower Level Offers Bright Living Space, 5th Bedroom & Walkout.Fully Integrated Smart Home With Advanced Security, Whole-Home Wiring, Mesh WiFi & Multi-Zone Audio. Extensively Enhanced By Current Owner With Custom Window Coverings, Professionally Improved Yard With Fruit Trees, Upgraded Safety Features, Regraded Lawns & Improved Walkways.Gently Lived In For Under One Year - A Rare Opportunity To Own A Nearly-New, Move-In Ready Luxury Home. (id:27)

Building Features:

  • Style: Detached
  • Building Type: House
  • Amenities:
  • Basement Development: Finished
  • Basement Type: N/A, N/A
  • Construction Style - Attachment: Detached
  • Exterior Finish: Stucco, Stone
  • Fireplace: Yes
  • Floor Space: 3000 - 3500 sqft
  • Flooring Type: Hardwood
  • Foundation Type: Poured Concrete
  • Heating Type: Forced air
  • Heating Fuel: Natural gas
  • Cooling Type: Central air conditioning
  • Appliances: Water meter, Dishwasher, Dryer, Oven, Range, Washer, Refrigerator

Property Features:

  • OwnershipType: Freehold
  • Property Type: Single Family
  • Bedrooms: 4+1
  • Bathrooms: 5
  • Half Bathrooms: 1
  • Floor Space (approx): 3000 - 3500 Square Feet
  • Irregular: Yes
  • Lot Depth: 123.7 Feet
  • Lot Frontage: 61.7 Feet
  • Lot Size: 61.7 x 123.7 FT
  • Structure Type: Patio(s)
  • Zoning: Res
  • Sewer: Sanitary sewer
  • Parking Type: Attached garage, Garage
  • No. of Parking Spaces: 6

Rooms:

  • Primary Bedroom 2nd Level 5.63 m x 5.48 m
  • 2nd Bedroom 2nd Level 4.21 m x 3.37 m
  • 3rd Bedroom 2nd Level 4.90 m x 3.88 m
  • 4th Bedroom 2nd Level 3.57 m x 3.42 m
  • Recreation Room Basement Level 10.79 m x 7.28 m
  • 5th Bedroom Basement Level 3.98 m x 3.93 m
  • Living Main Level 5.47 m x 4.08 m
  • Dining Main Level 4.03 m x 3.58 m
  • Kitchen Main Level 5.41 m x 3.88 m
  • Family Main Level 5.85 m x 4.05 m
  • Office Main Level 3.22 m x 2.43 m

Convert Measurement to:


Courtesy of: DREAM HOME REALTY INC.

REALTOR.ca  

QuickQuoteTM Powered by RPS

Location of 476 TENNYSON DRIVE, Oakville, Ontario, L6L 3Z1

Demographic Information of 476 TENNYSON DRIVE, Oakville, Ontario, L6L 3Z1

Life Stage

Nearly Retired

Employment Type

Service Sector/White Collar

Average Household Income

$150,394.43

Average Number of Children

1.77

Household Population

Household Structure

Age of Population

Education

Education Level

No certificate/diploma/degree

19.66 %

High school certificate or equivalent

26.23 %

Apprenticeship trade certificate/diploma

7.65 %

College/non-university certificate

16.36 %

University certificate (below bachelor)

1.24 %

University Degree

28.87 %

Commuter

Travel To Work

By Car

83.8 %

By Public Transit

8.0 %

By Walking

2.05 %

By Bicycle

0.0 %

By Other Methods

6.15 %

Cultural Diversity

Knowledge of Official Language

Mother Tongue

Building Information

Building Type

Apartments (Low and High Rise)

Houses

100.0 %

Own Vs. Rent

