Button CopyPathCircle CloseCircle Left ArrowArrow Down Icon GreyClosecirclecircleBurger
Image 1
Image 2
Image 3
$4,450,000

437 CAIRNCROFT ROAD, Oakville, Ontario, L6J 4N1

MLS® # W13445698

4 Beds

Baths

3500 - 5000  FEETSQ

QuickQuoteTM: $3.7M - $4.7M

Oakville ON, L6J 4N1

MLS® # W13445698

Property Information:

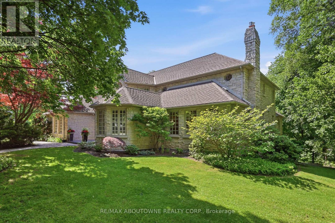
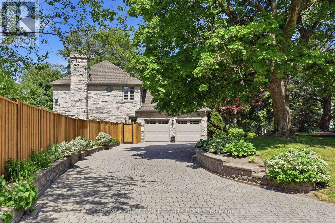
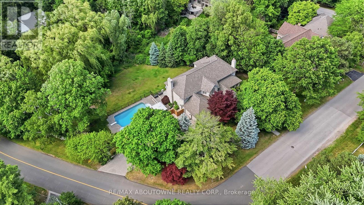
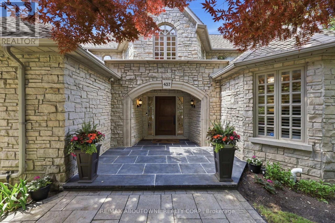
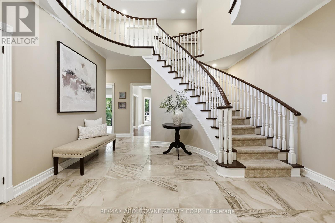
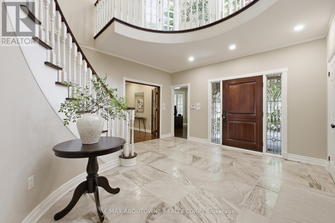
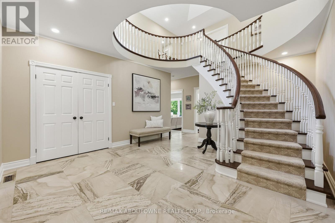
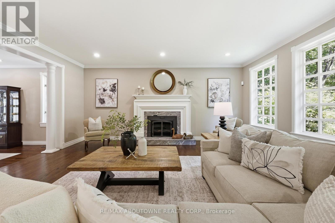
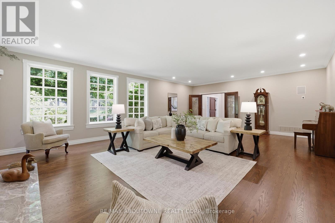
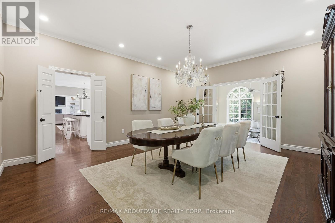
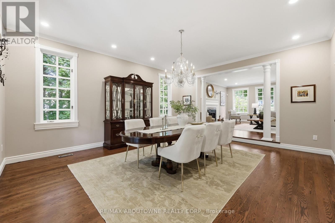
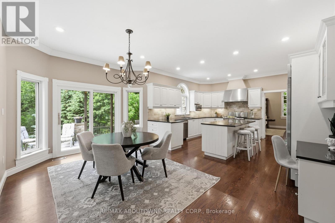
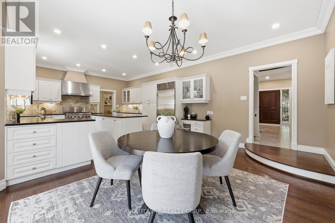
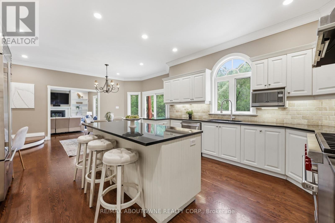
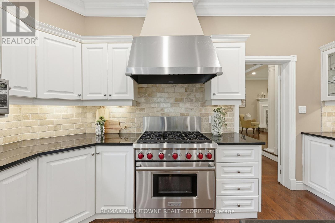
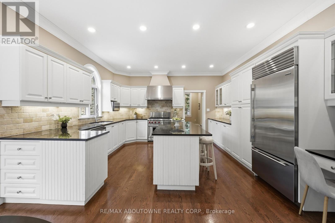
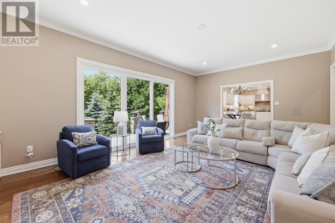
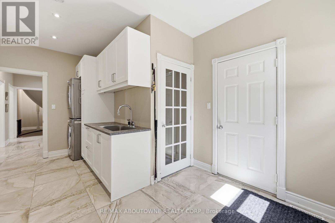
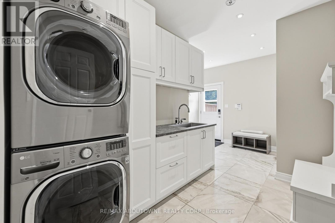
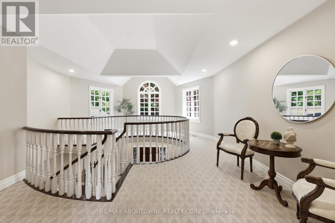
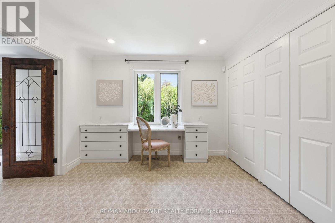
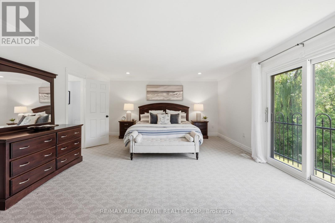
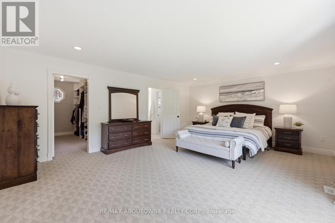
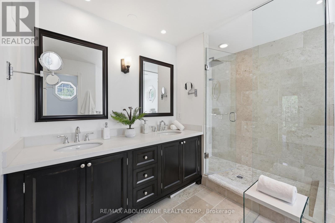
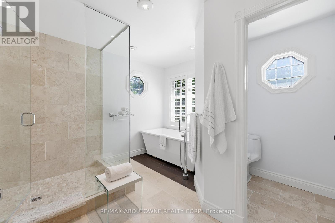
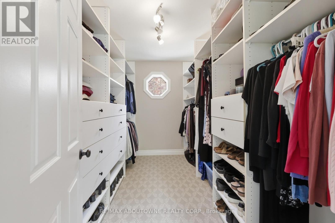
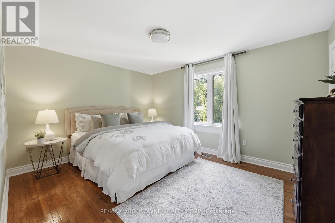
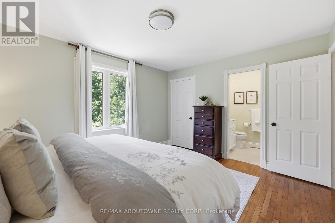
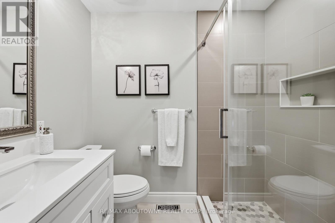
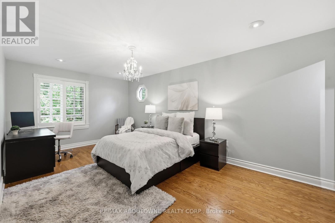
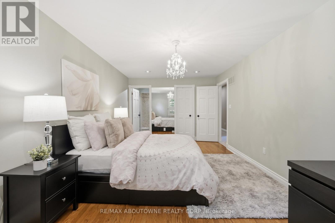
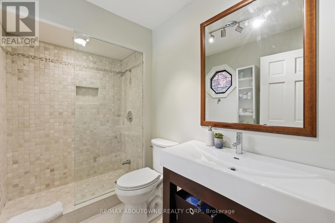
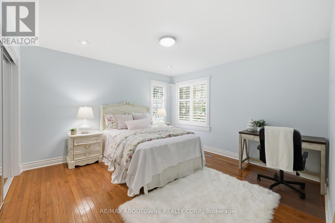
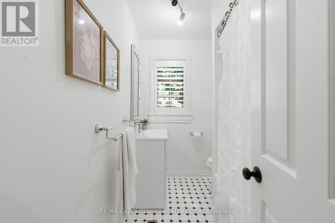
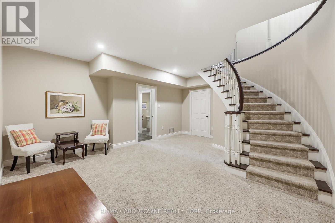
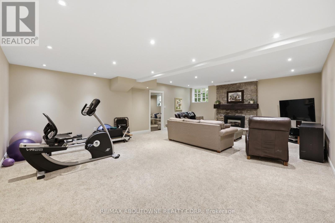
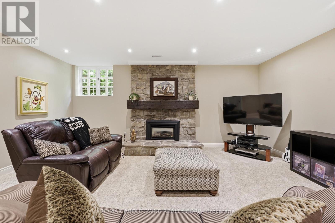
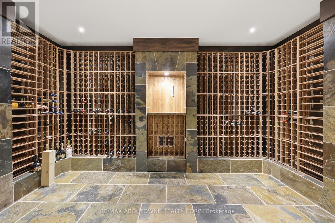
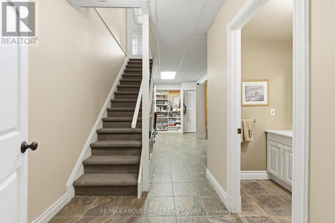
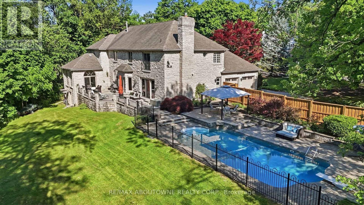
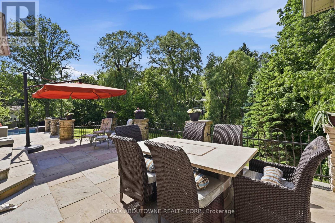
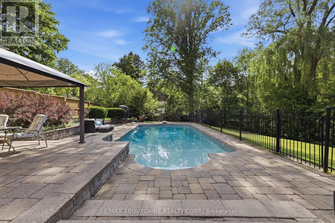
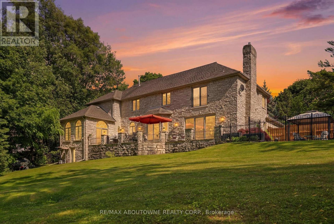
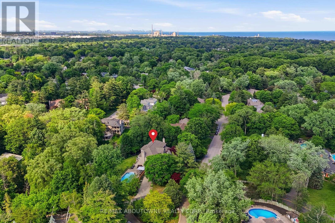
Positioned on a rare 0.8-acre ravine lot in one of Southeast Oakville's most coveted neighbourhoods, this exceptional residence makes an immediate impression with its stately curb appeal and beautifully landscaped grounds. Framed by mature trees and offering exceptional privacy, the home presents a refined presence that blends seamlessly with its lush, natural surroundings. Inside, 7,000 sq. ft. of elegantly finished living space unfolds. A grand foyer sets the tone, complemented by rich hardwood flooring and soaring ceilings throughout. The home offers four spacious bedrooms, each with its own private ensuite, along with premium appliances and a custom wine cellar. A separate side entrance adds flexibility, providing a private access point with direct entry to the lower level. Designed for both elegant entertaining and relaxed everyday living, the backyard is a private resort-style retreat. A saltwater inground pool, expansive stone patio, and uninterrupted ravine views create a setting that feels more Muskoka than city. Ideally located within walking distance of Oakville's top-ranked schools and minutes from premier amenities, this home offers a rare combination of estate-scale land, striking curb appeal, and unmatched privacy in a prime urban location. Well maintained with extensive upgrades, it reflects true pride of ownership throughout. (id:27)

Building Features:

  • Style: Detached
  • Building Type: House
  • Basement Type: Full
  • Construction Style - Attachment: Detached
  • Exterior Finish: Stone
  • Fireplace: Yes
  • Floor Space: 3500 - 5000 sqft
  • Foundation Type: Poured Concrete
  • Heating Type: Forced air
  • Heating Fuel: Natural gas
  • Cooling Type: Central air conditioning
  • Appliances: Central Vacuum, Garage door opener remote

Property Features:

  • OwnershipType: Freehold
  • Property Type: Single Family
  • Bedrooms: 4
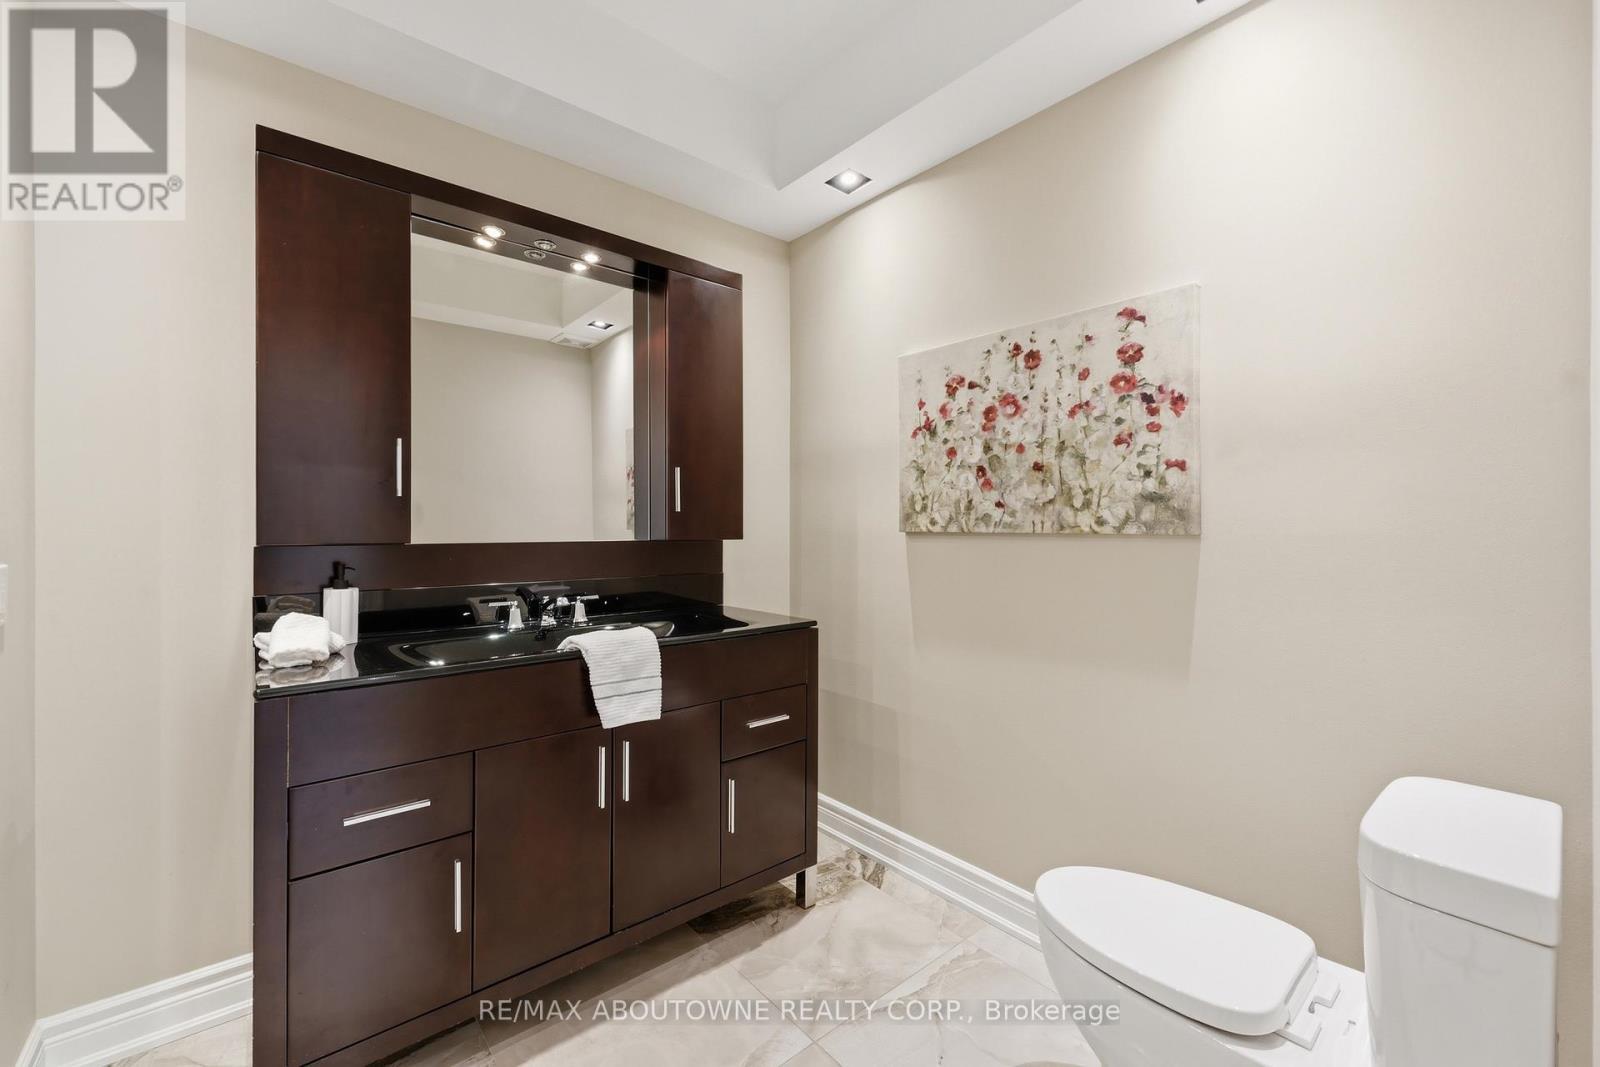
  • Bathrooms: 6
  • Half Bathrooms: 2
  • Features: Sump Pump
  • Floor Space (approx): 3500 - 5000 Square Feet
  • Irregular: Yes
  • Lot Depth: 169 Feet
  • Lot Frontage: 165 Feet
  • Lot Size: 165 x 169 FT
  • Pool Type: Inground pool
  • Zoning: RL1-0
  • Sewer: Sanitary sewer
  • Parking Type: Attached garage, Garage
  • No. of Parking Spaces: 8

Rooms:

  • 4th Bedroom 2nd Level 5.61 m x 3.38 m
  • Primary Bedroom 2nd Level 6.15 m x 4.65 m
  • 2nd Bedroom 2nd Level 4.17 m x 3.48 m
  • 3rd Bedroom 2nd Level 3.94 m x 3.81 m
  • Recreation Room Lower Level 8.23 m x 11.61 m
  • Living Main Level 8.31 m x 5.77 m
  • Dining Main Level 5.64 m x 4.70 m
  • Kitchen Main Level 7.75 m x 4.60 m
  • Family Main Level 7.32 m x 4.60 m
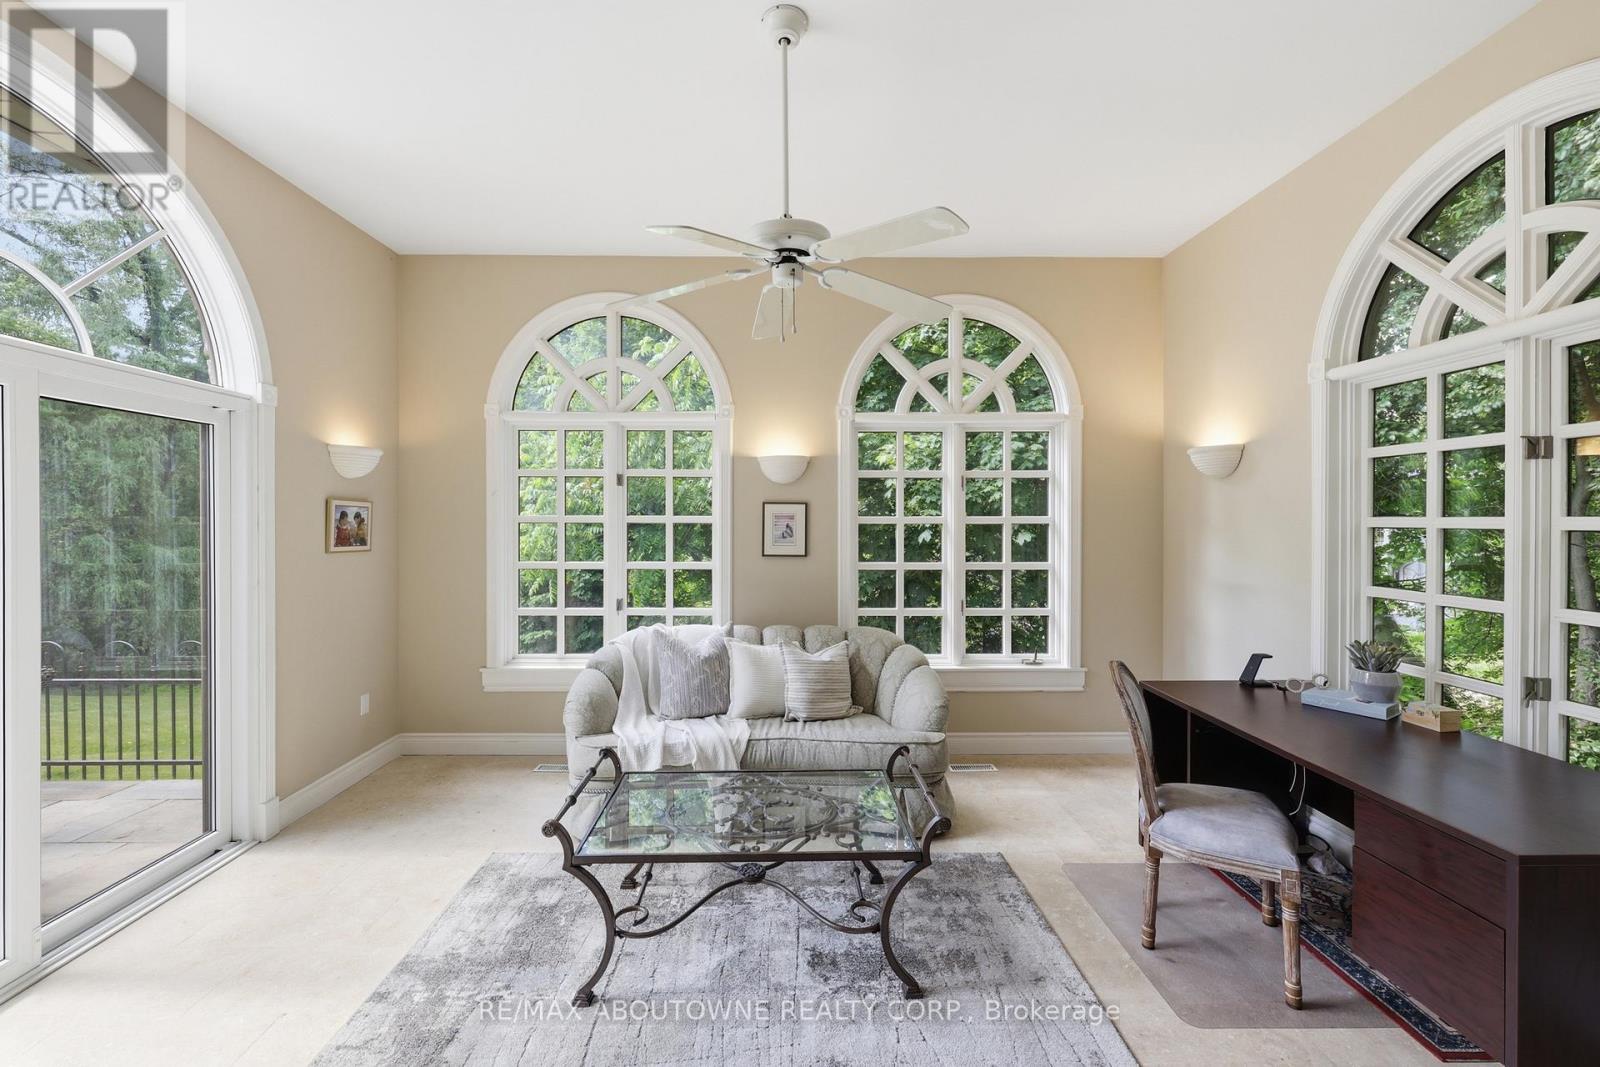
  • Sun Room Main Level 4.80 m x 3.94 m
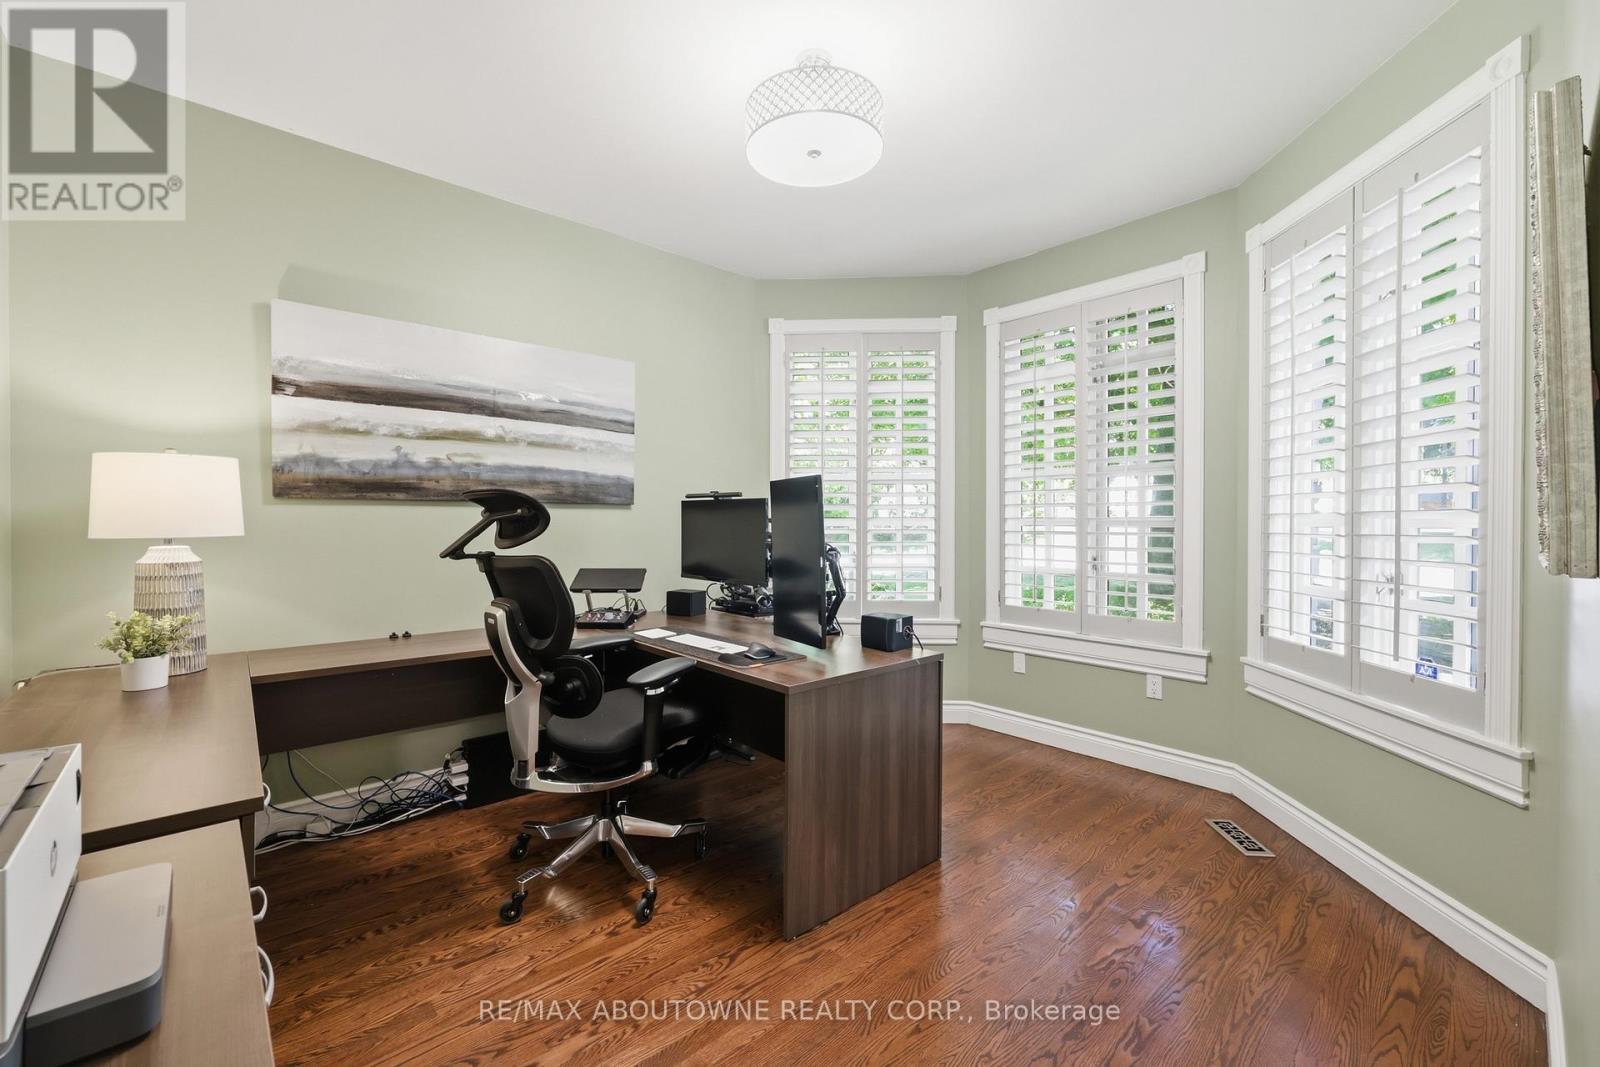
  • Den Main Level 3.61 m x 3.23 m

Convert Measurement to:


Courtesy of: RE/MAX ABOUTOWNE REALTY CORP.

REALTOR.ca  

QuickQuoteTM Powered by RPS

Location of 437 CAIRNCROFT ROAD, Oakville, Ontario, L6J 4N1

Demographic Information of 437 CAIRNCROFT ROAD, Oakville, Ontario, L6J 4N1

Life Stage

Middle-Aged with Teens

Employment Type

White Collar

Average Household Income

$402,033.14

Average Number of Children

1.90

Household Population

Household Structure

Age of Population

Education

Education Level

No certificate/diploma/degree

11.76 %

High school certificate or equivalent

17.54 %

Apprenticeship trade certificate/diploma

1.21 %

College/non-university certificate

11.56 %

University certificate (below bachelor)

4.2 %

University Degree

53.74 %

Commuter

Travel To Work

By Car

72.34 %

By Public Transit

10.69 %

By Walking

0.59 %

By Bicycle

0.0 %

By Other Methods

16.38 %

Cultural Diversity

Knowledge of Official Language

Mother Tongue

Building Information

Building Type

Apartments (Low and High Rise)

Houses

100.0 %

Own Vs. Rent
