Button CopyPathCircle CloseCircle Left ArrowArrow Down Icon GreyClosecirclecircleBurger
Image 1
Image 2
Image 3
$1,194,500

433 SEABOURNE DRIVE, Oakville, Ontario, L6L 4E9

MLS® # W13523556

3 Beds

Baths

700 - 1100  FEETSQ

QuickQuoteTM: Not Available

Oakville ON, L6L 4E9

MLS® # W13523556

Property Information:

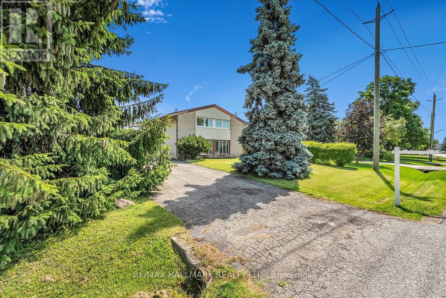
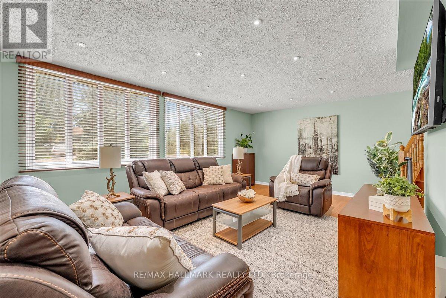
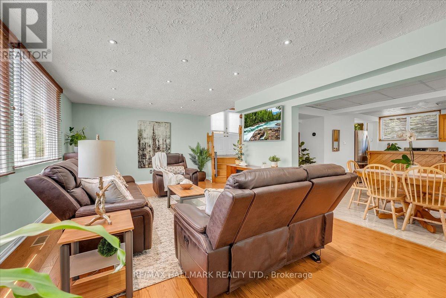
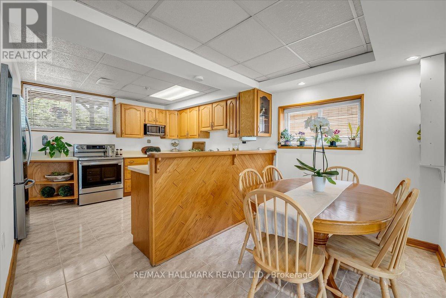
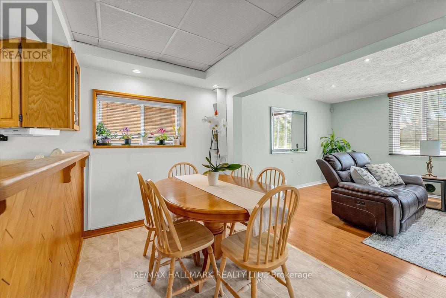
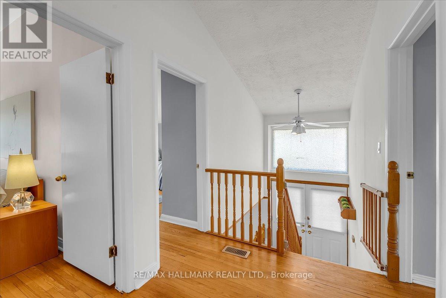
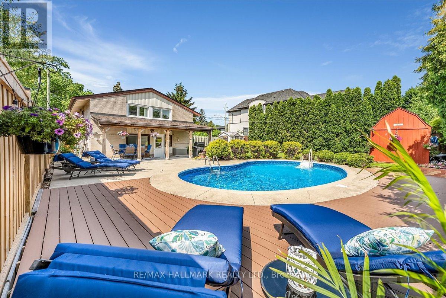
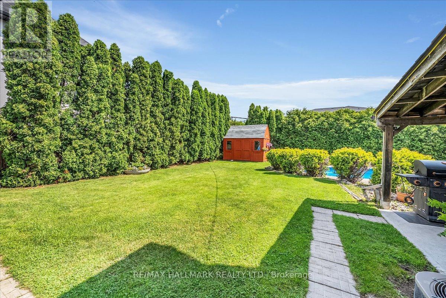
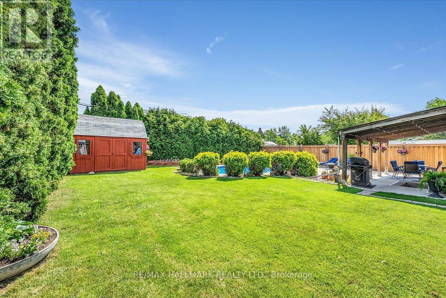
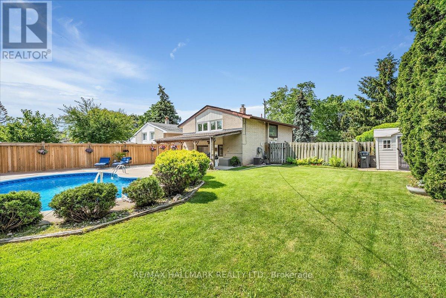
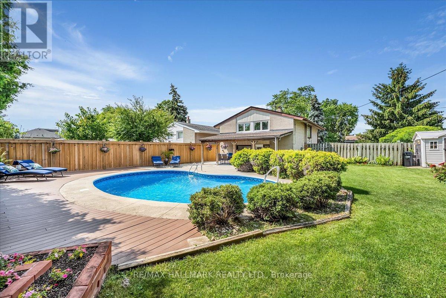
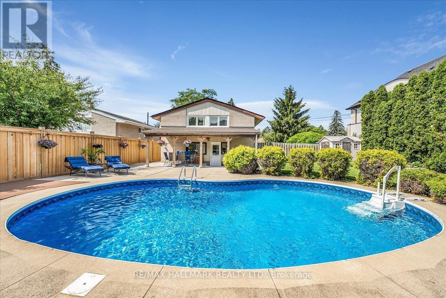
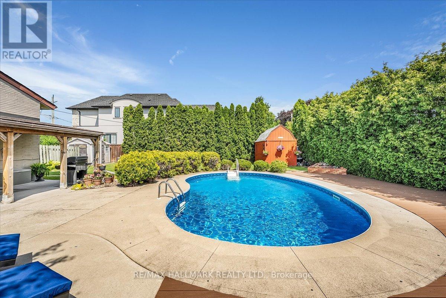
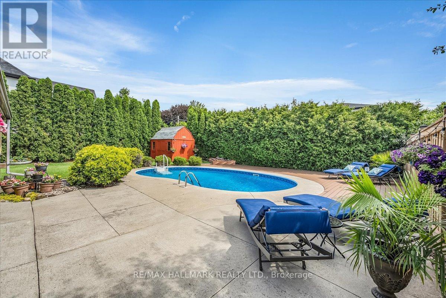
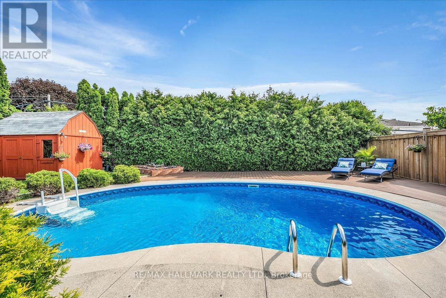
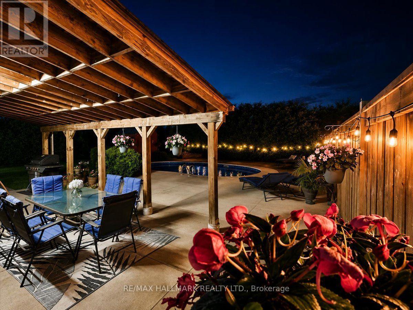
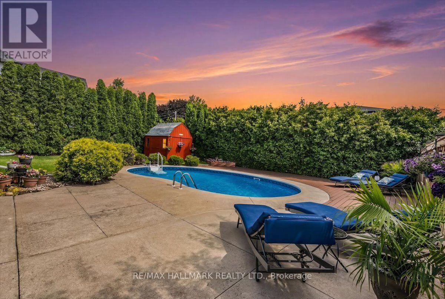
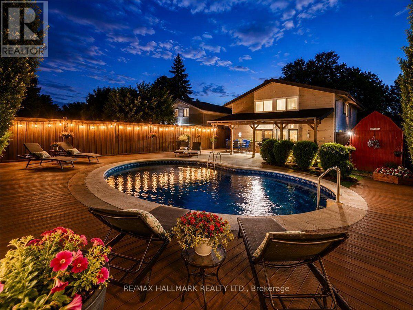
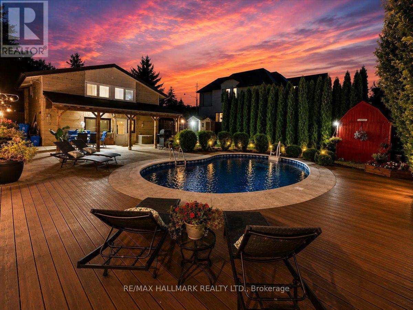
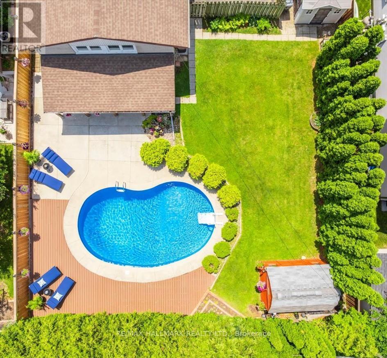
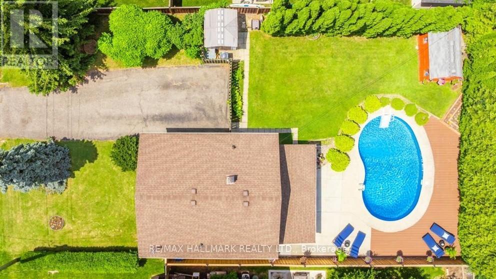
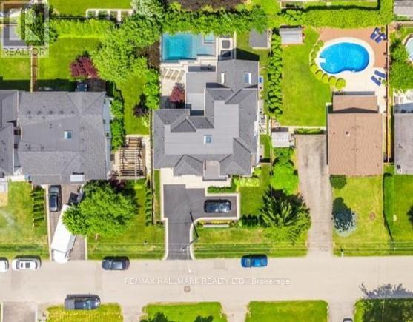
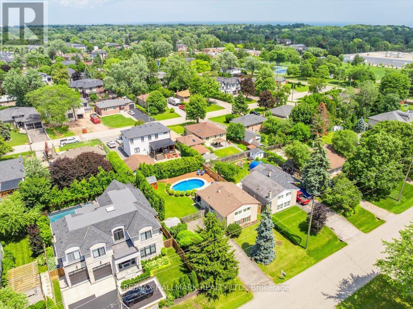
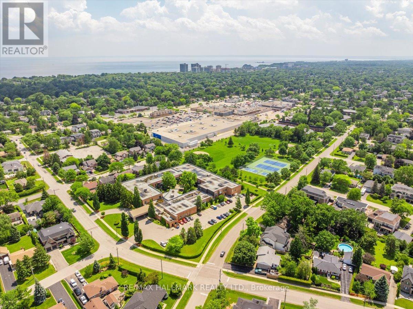
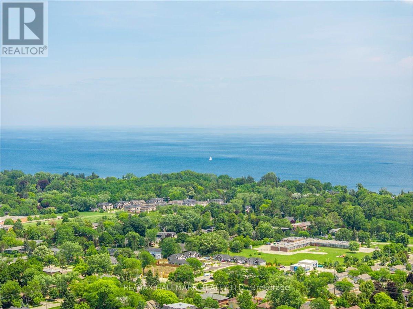
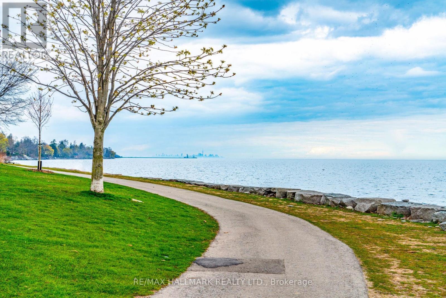
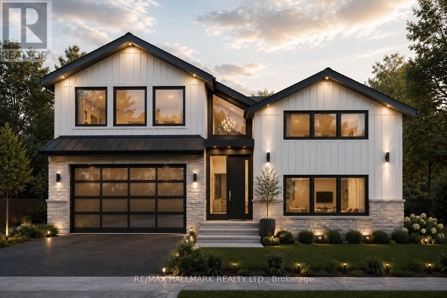
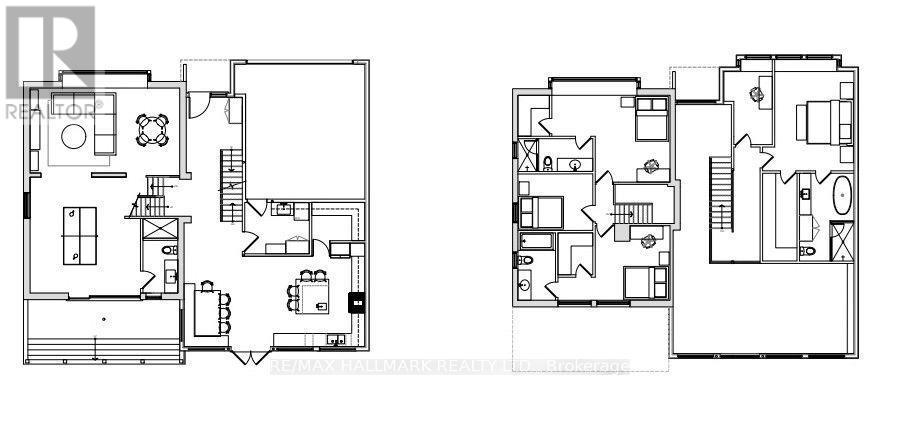
Summer is calling...and so is your dream backyard! Come get your swim on before summer, and this home, are gone! From your private resort-style pool oasis to the sparkling shores of the lake just steps away, every day feels like a vacation. Nestled on a quiet, tree-lined street in one of West Oakville's most coveted family neighbourhoods, this beautifully maintained home offers the perfect blend of lifestyle, privacy & future potential. Escape to your beautifully landscaped backyard sanctuary, surrounded by towering cedar hedges for year-round privacy. A stunning in-ground pool, lush gardens & inviting outdoor living/dining spaces create the perfect setting for relaxing & entertaining. Beyond the pool, a large, fully fenced green space lets kids & pets play freely in complete privacy. Inside, bright living spaces are designed for comfortable family living & effortless entertaining, with large windows filling the home with natural light. Enjoy an unbeatable location just moments from Lake Ontario, Bronte Harbour, waterfront trails, parks, top-rated public & private schools, shopping, GOTransit & major highways. Dreaming of your forever home? The current owners have invested 10s of thousands of $$$ in architectural, engineering & design work for a spectacular custom renovation w/addition. The package includes custom floor plans, concept renderings, survey, grading & servicing plans, arborist report, HVAC engineering & supporting documentation, saving you significant time, money & months of planning. Whether you enjoy the home as is, bring the existing vision to life, or create your own masterpiece, this property offers exceptional flexibility in one of West Oakville's desirable lakeside communities. A rare opportunity to own a home that blends a resort-inspired backyard, an unbeatable location steps to the lake, incredible future potential & the lifestyle you've always imagined. Don't miss your chance to make it yours before summer & this amazing opportunity are gone! (id:27)

Building Features:

  • Style: Detached
  • Building Type: House
  • Amenities: Canopy
  • Architectural Style: Raised bungalow
  • Basement Development: Finished
  • Basement Type: N/A, Full, N/A
  • Construction Style - Attachment: Detached
  • Exterior Finish: Brick
  • Floor Space: 700 - 1100 sqft
  • Flooring Type: Tile, Hardwood
  • Foundation Type: Concrete
  • Heating Type: Forced air
  • Heating Fuel: Natural gas
  • Cooling Type: Central air conditioning

Property Features:

  • OwnershipType: Freehold
  • Property Type: Single Family
  • Bedrooms: 3
  • Bathrooms: 2
  • Half Bathrooms: 1
  • Amenities Nearby: Golf Nearby, Hospital, Schools, Public Transit
  • Features: Lighting, Carpet Free
  • Fence Type: Fenced yard
  • Floor Space (approx): 700 - 1100 Square Feet
  • Irregular: Yes
  • Landscape Features: Landscaped
  • Lot Depth: 115.1 Feet
  • Lot Frontage: 66 Feet
  • Lot Size: 66 x 115.1 FT
  • Pool Features:
  • Pool Type: Inground pool
  • Structure Type: Deck, Patio(s), Porch, Shed
  • Sewer: Sanitary sewer
  • Parking Type: No Garage
  • No. of Parking Spaces: 6

Rooms:

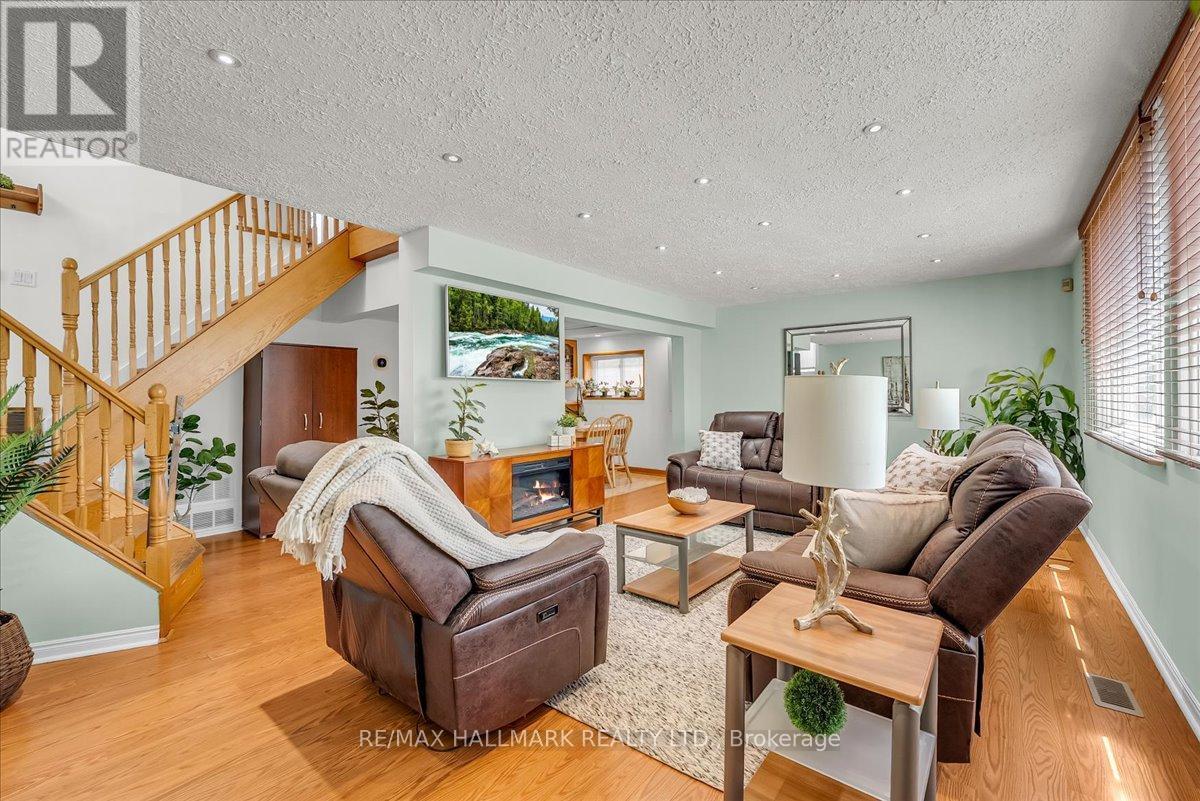
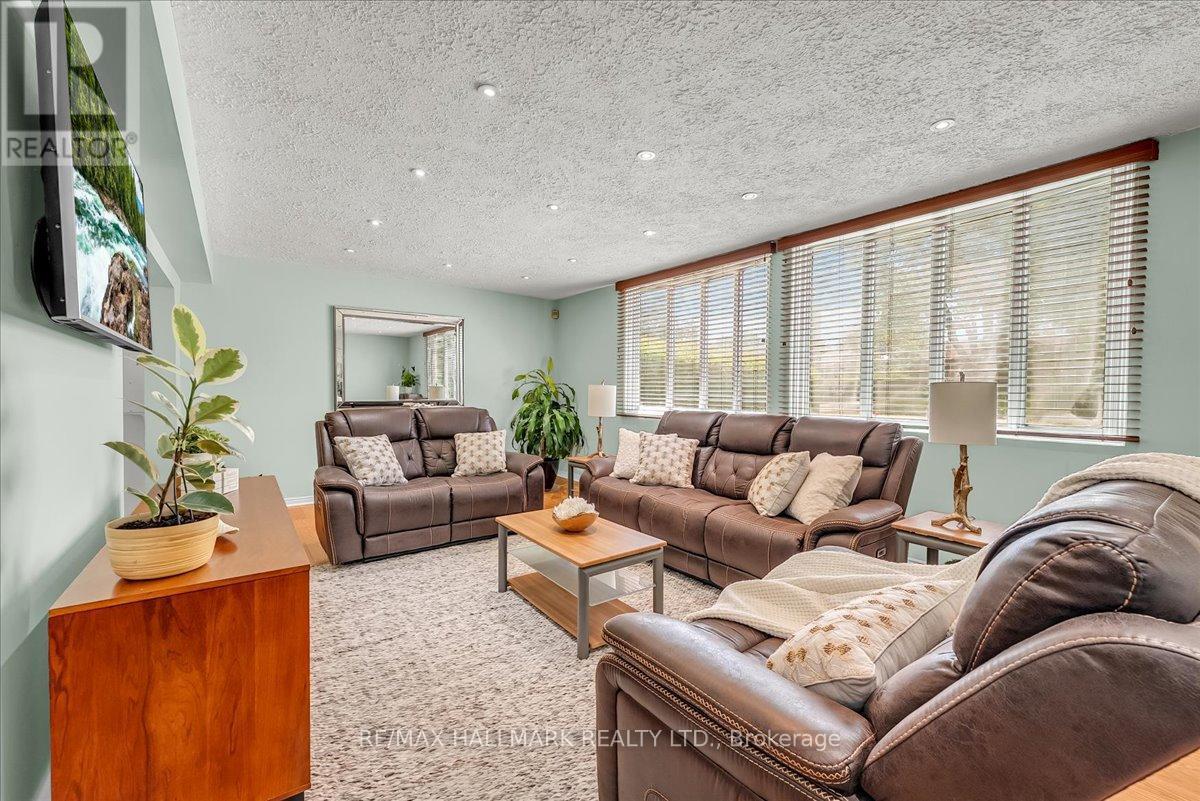
  • Living Main Level 6.95 m x 3.93 m
  • Dining Main Level 4.52 m x 2.15 m
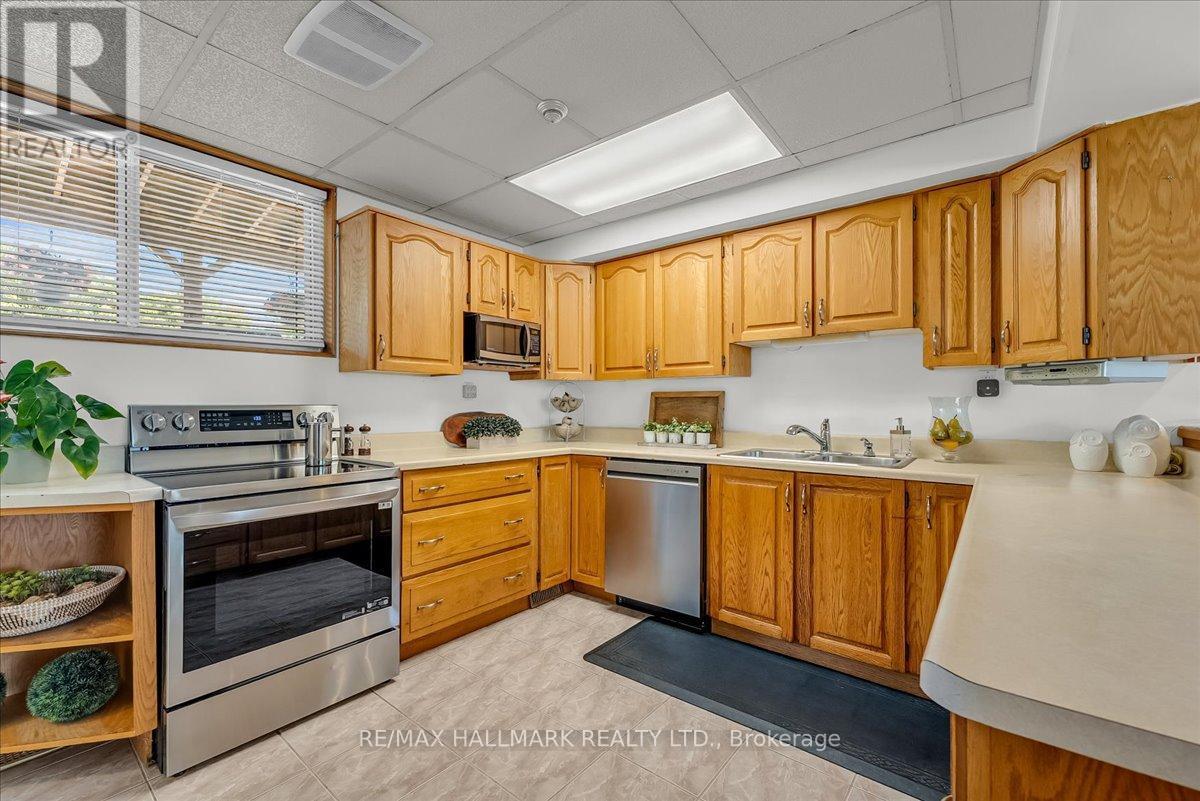
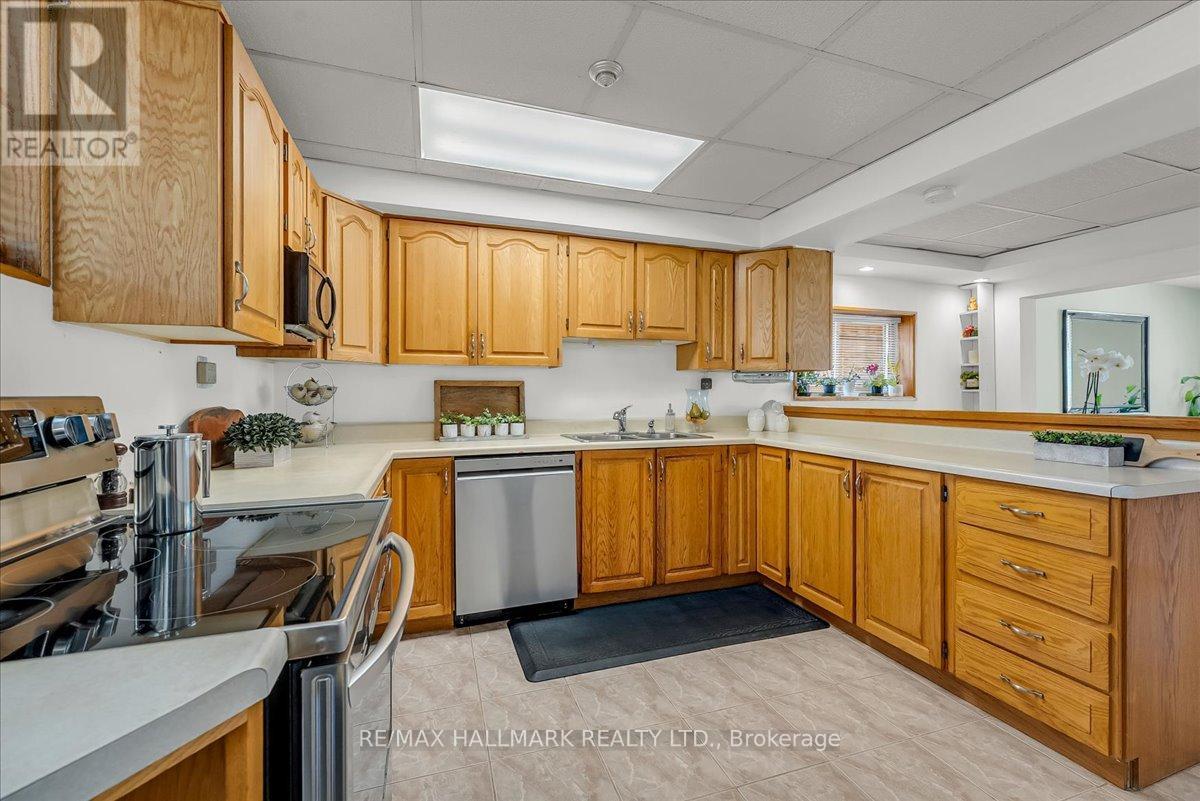
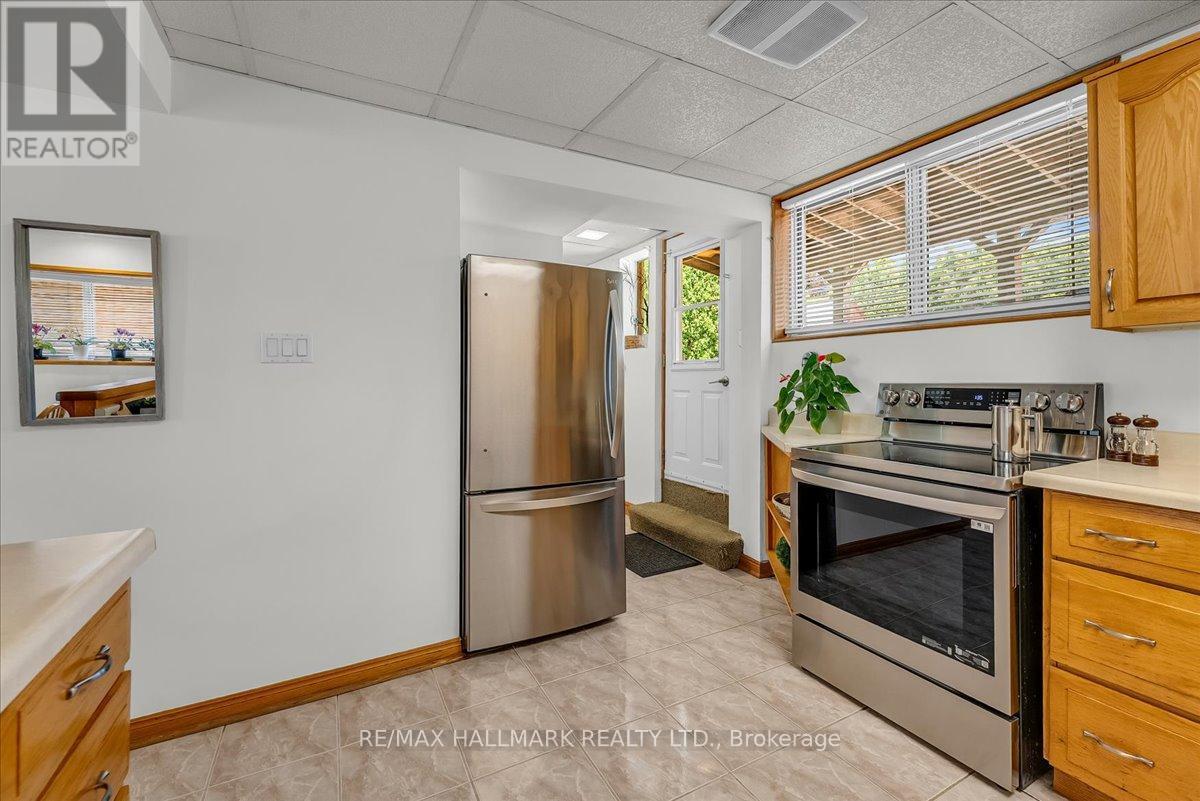
  • Kitchen Main Level 3.32 m x 3.32 m
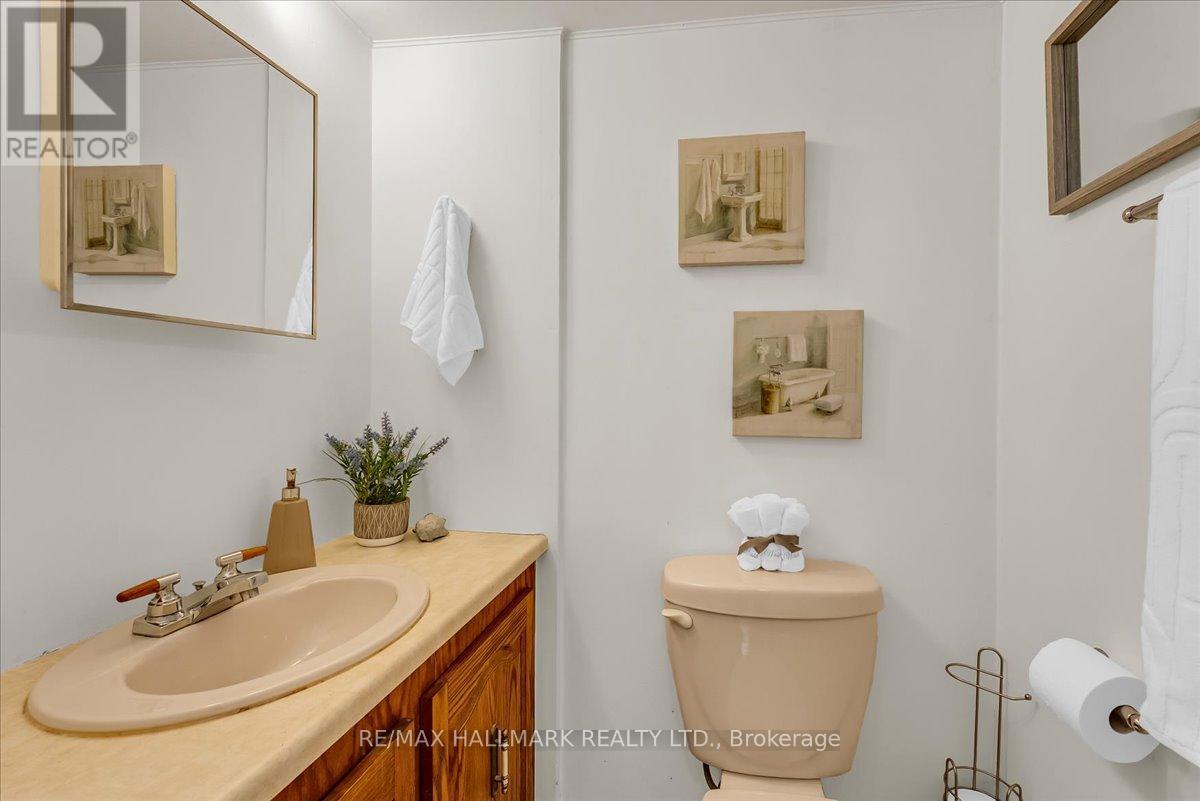
  • Bathroom Main Level 1.50 m x 0.85 m
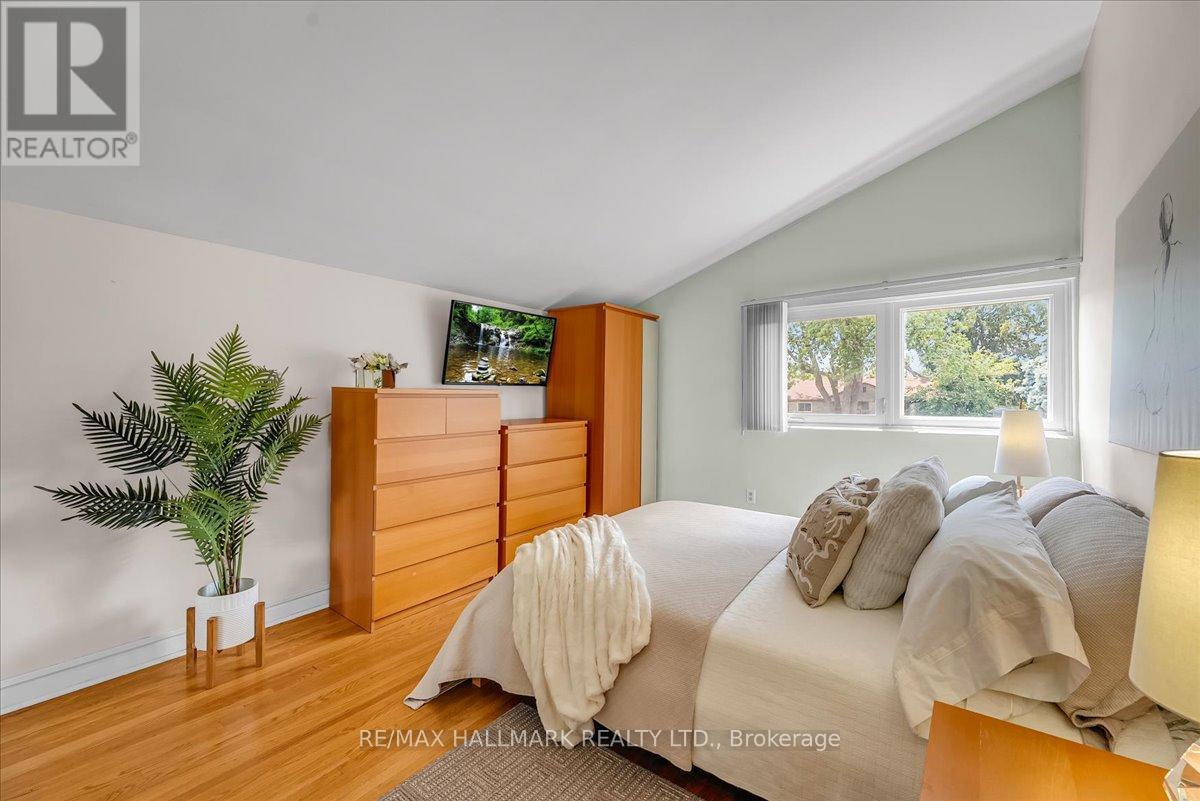
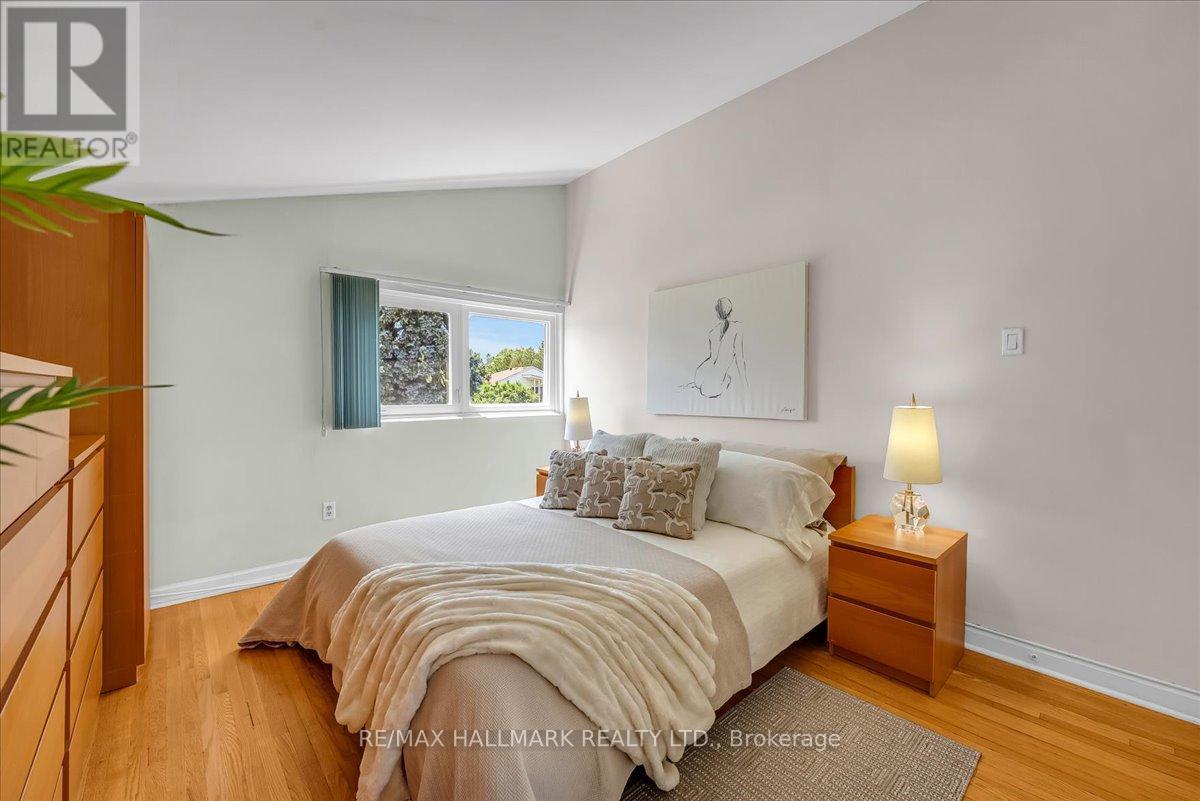
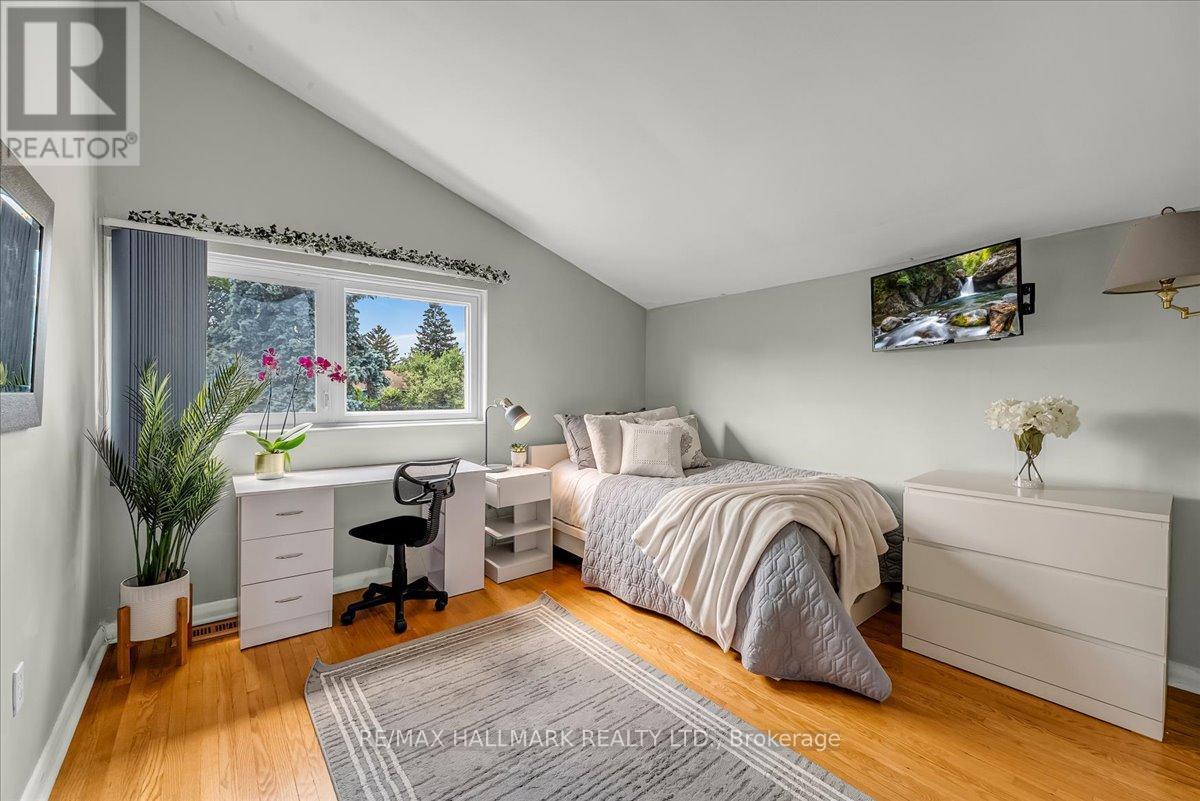
  • Primary Bedroom Upper Level 3.98 m x 3.40 m
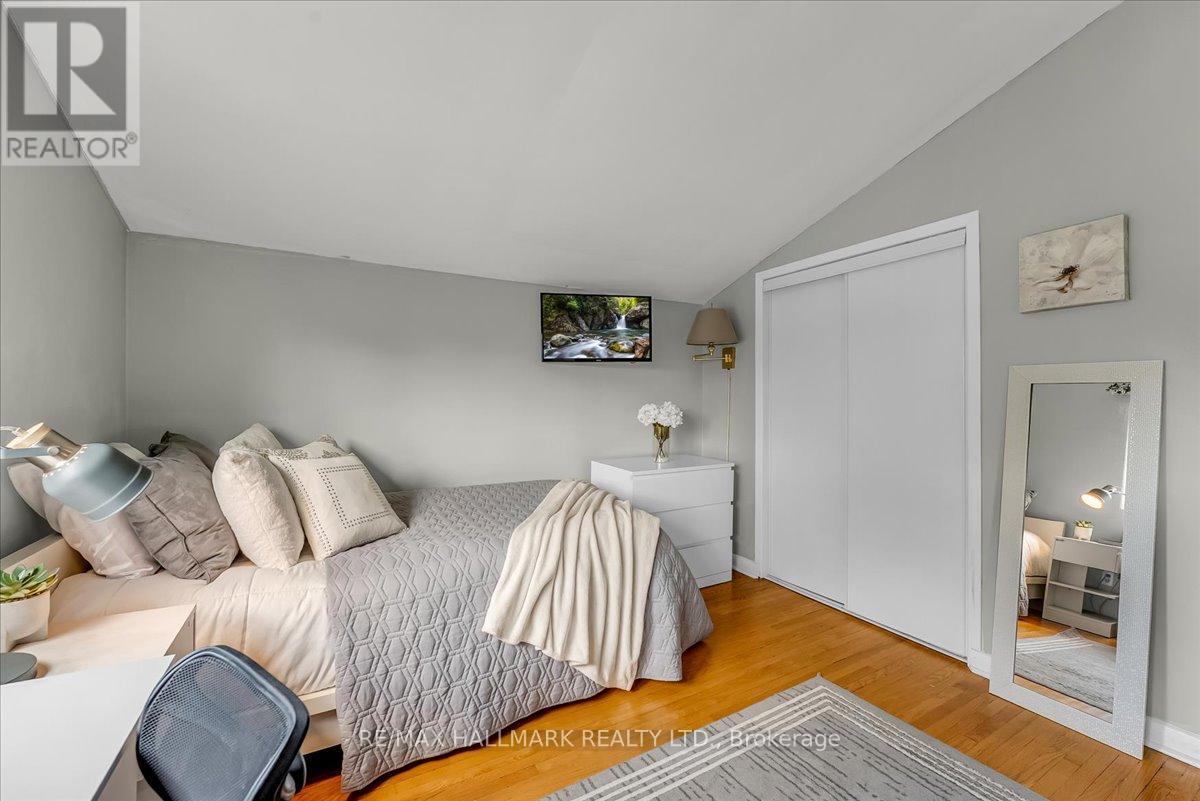
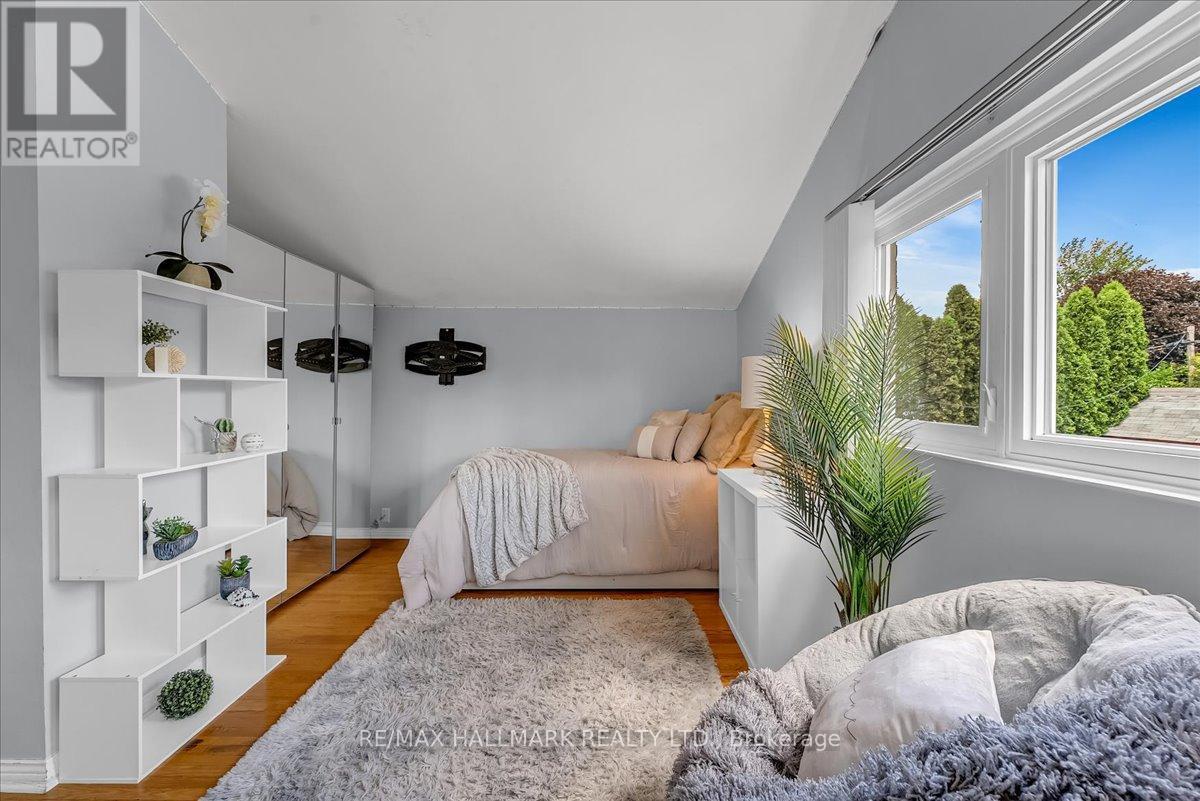
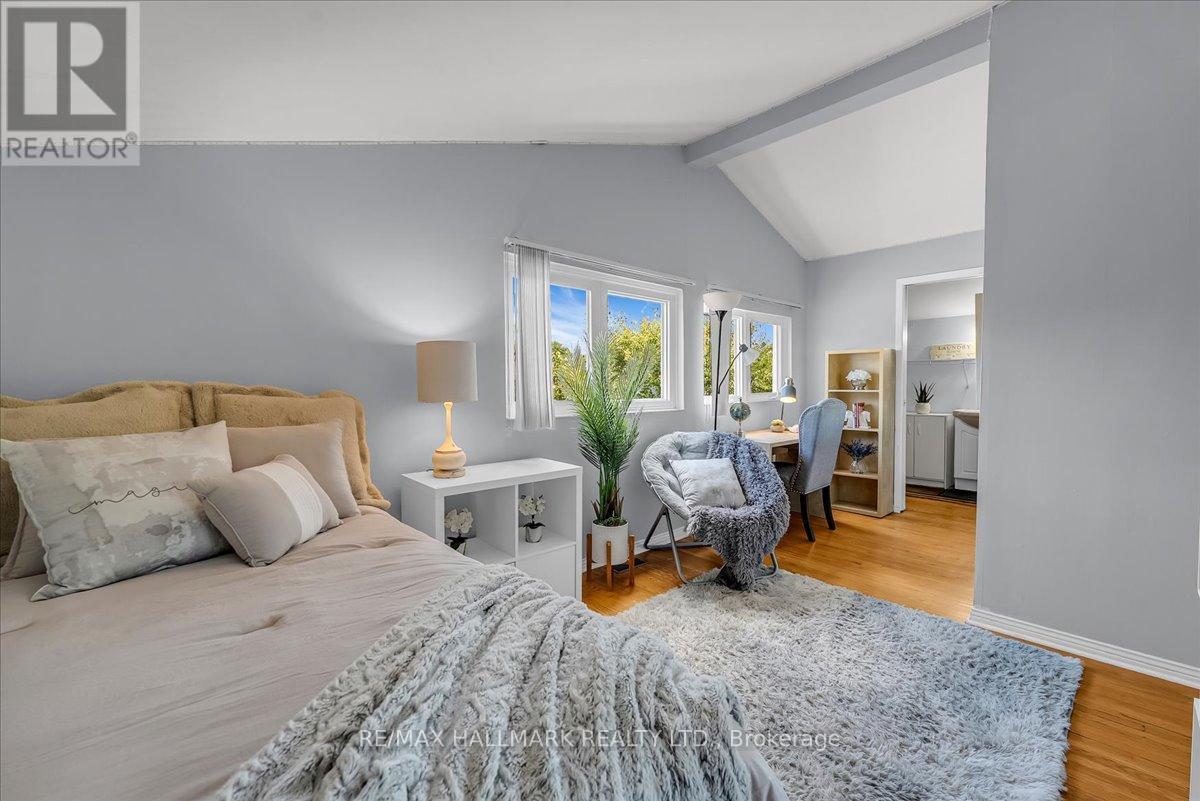
  • 2nd Bedroom Upper Level 4.54 m x 3.91 m
  • 3rd Bedroom Upper Level 3.32 m x 3.32 m
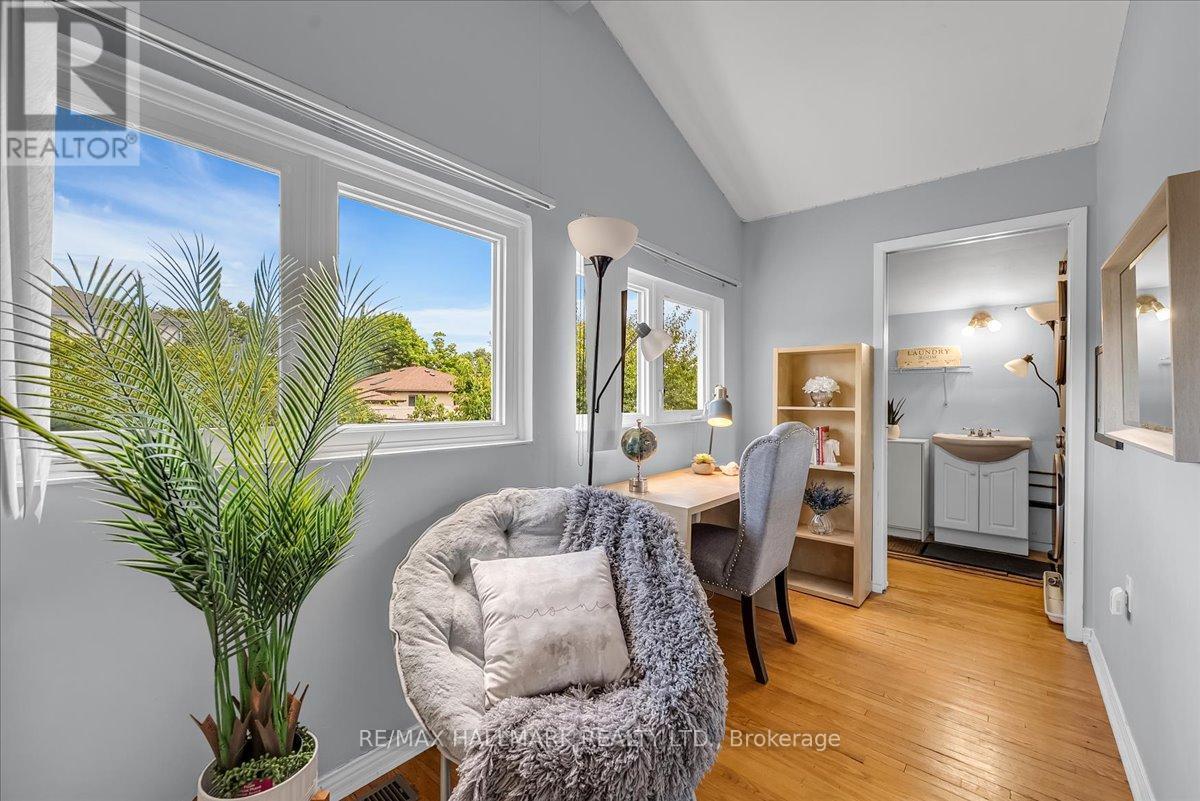
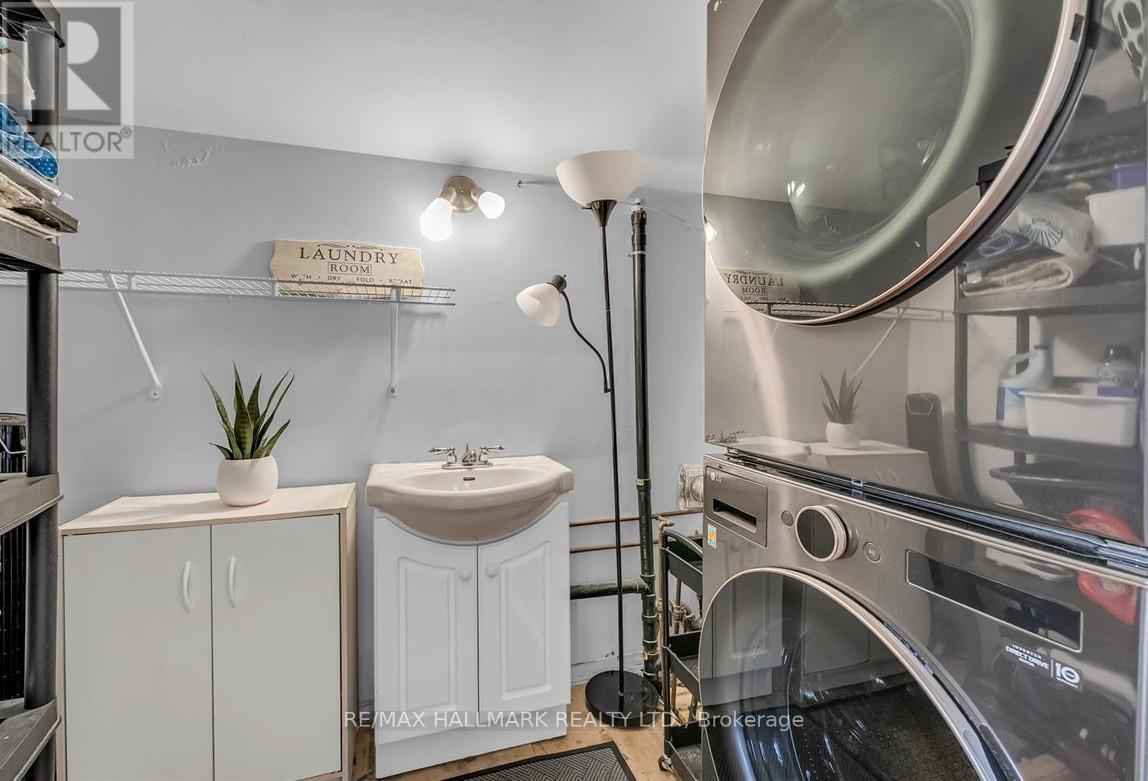
  • Laundry Upper Level 2.20 m x 1.27 m
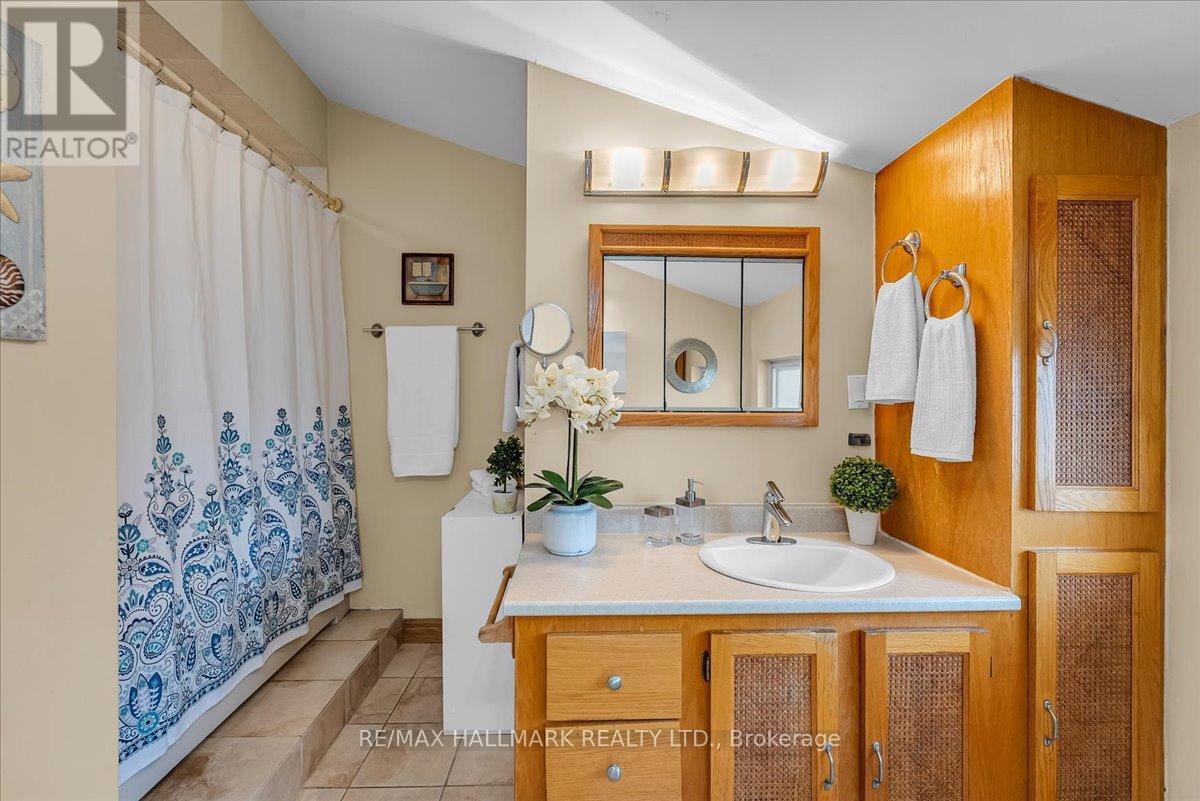
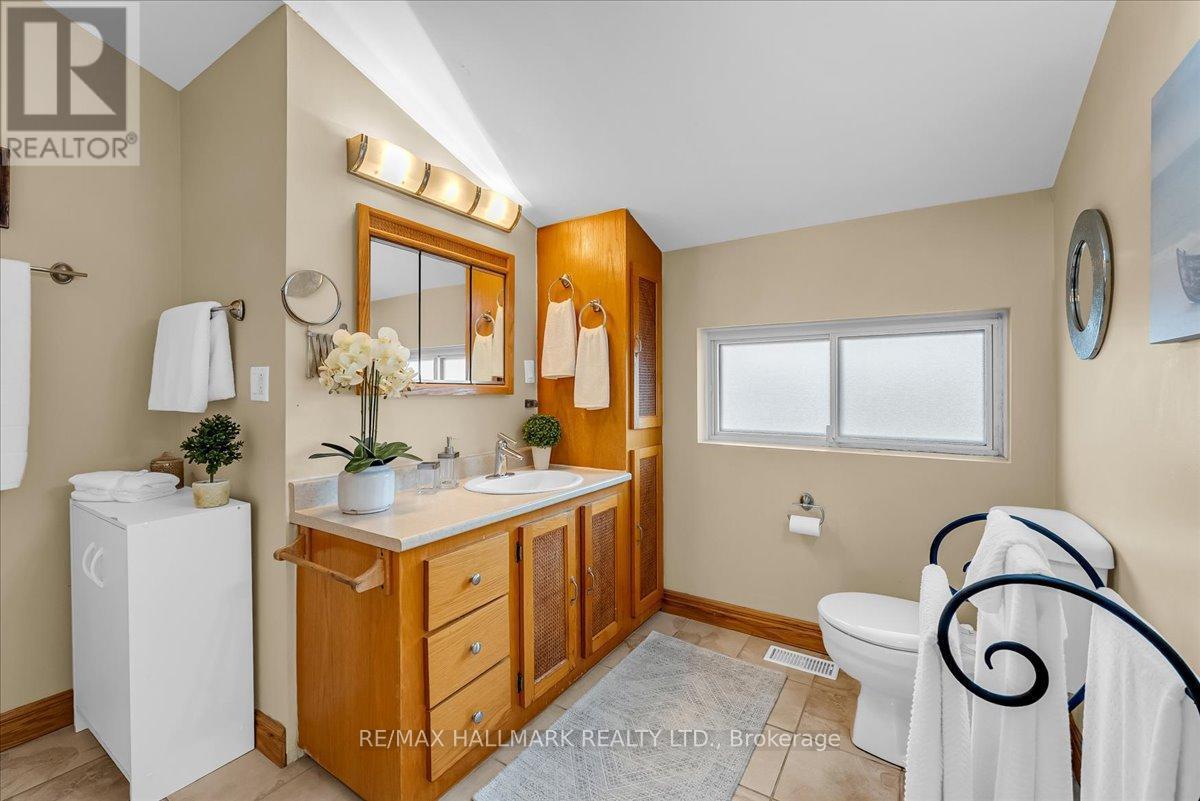
  • Bathroom Upper Level 2.10 m x 2.00 m
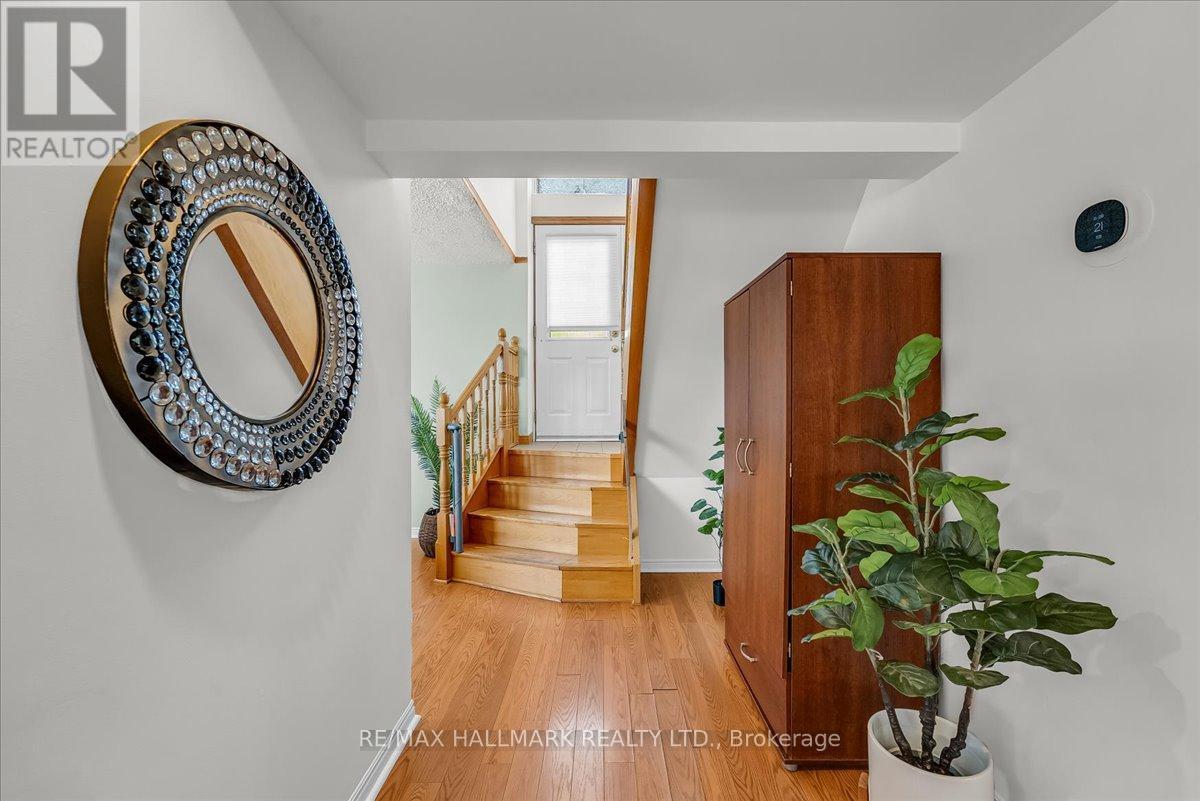
  • Foyer Ground Level 1.22 m x 0.85 m

Convert Measurement to:


Courtesy of: RE/MAX HALLMARK REALTY LTD.

REALTOR.ca  

QuickQuoteTM Powered by RPS

Location of 433 SEABOURNE DRIVE, Oakville, Ontario, L6L 4E9

Demographic Information of 433 SEABOURNE DRIVE, Oakville, Ontario, L6L 4E9

Life Stage

Nearly Retired

Employment Type

Service Sector/White Collar

Average Household Income

$150,394.43

Average Number of Children

1.77

Household Population

Household Structure

Age of Population

Education

Education Level

No certificate/diploma/degree

19.66 %

High school certificate or equivalent

26.23 %

Apprenticeship trade certificate/diploma

7.65 %

College/non-university certificate

16.36 %

University certificate (below bachelor)

1.24 %

University Degree

28.87 %

Commuter

Travel To Work

By Car

83.8 %

By Public Transit

8.0 %

By Walking

2.05 %

By Bicycle

0.0 %

By Other Methods

6.15 %

Cultural Diversity

Knowledge of Official Language

Mother Tongue

Building Information

Building Type

Apartments (Low and High Rise)

Houses

100.0 %

Own Vs. Rent
