Button CopyPathCircle CloseCircle Left ArrowArrow Down Icon GreyClosecirclecircleBurger
Image 1
Image 2
Image 3
$3,199,900

433 JEANETTE DRIVE, Oakville, Ontario, L6K 1M6

MLS® # W13467146

4+1 Beds

Baths

3000 - 3500  FEETSQ

QuickQuoteTM: $2.6M - $3.4M

Oakville ON, L6K 1M6

MLS® # W13467146

Property Information:

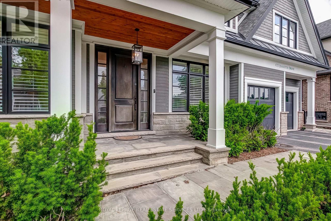
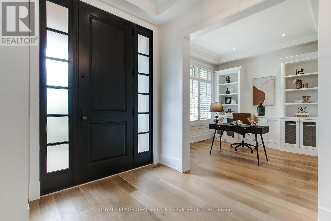
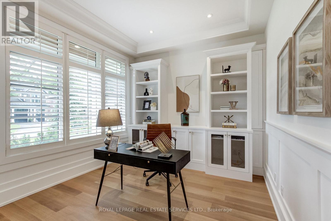
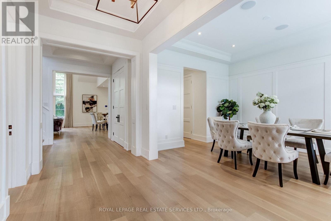
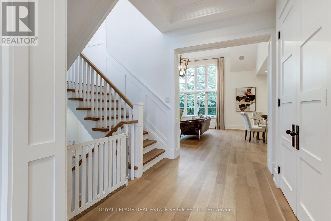
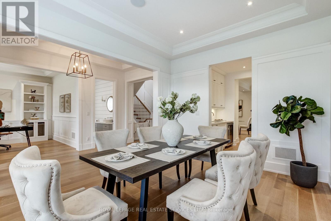
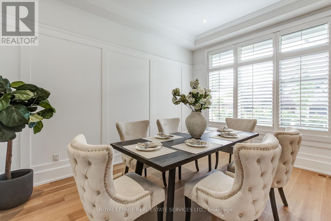
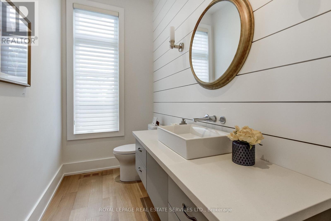
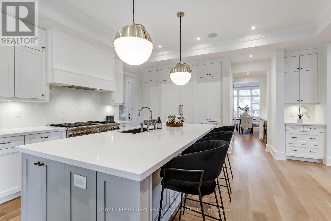
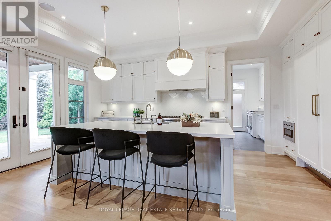
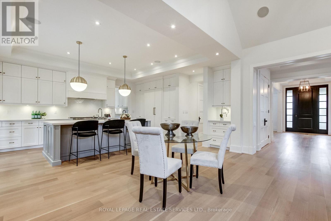
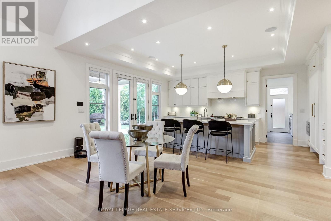
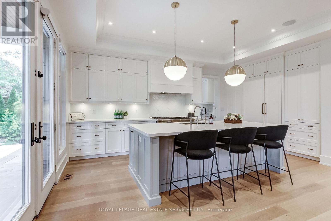
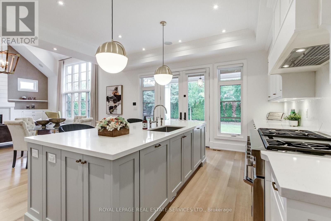
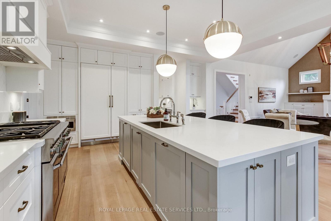
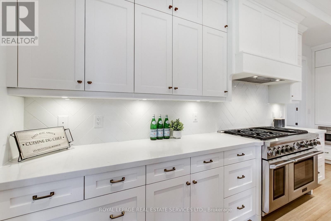
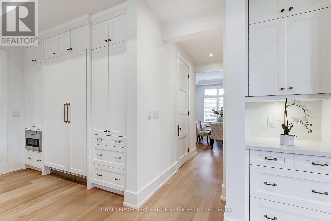
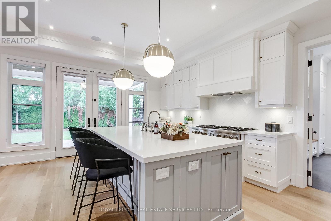
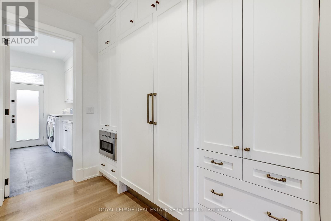
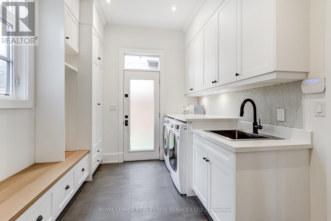
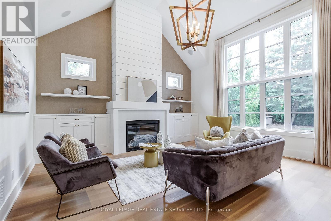
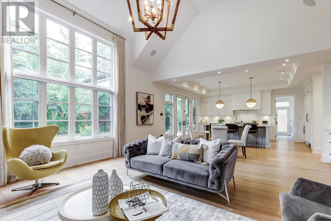
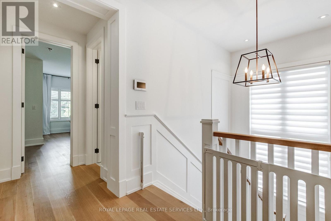
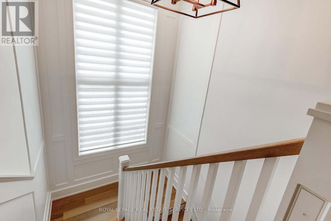
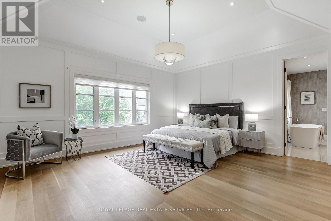
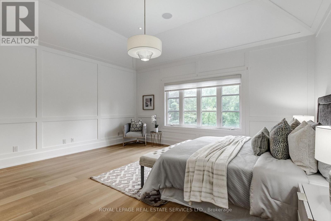
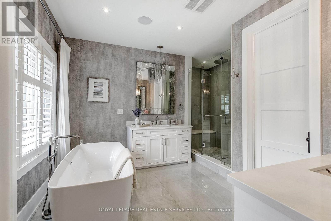
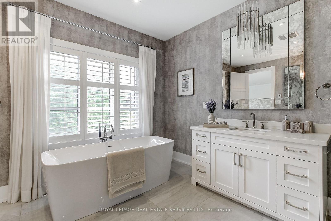
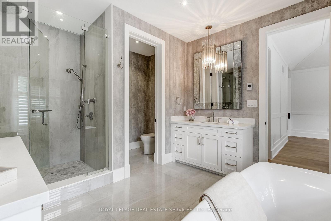
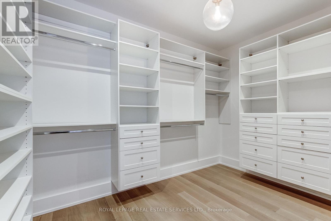
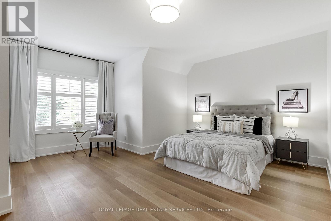
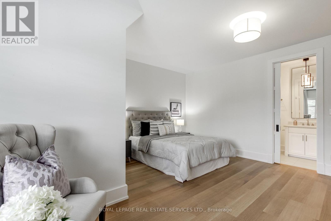
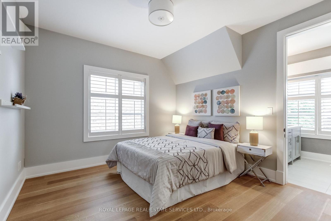
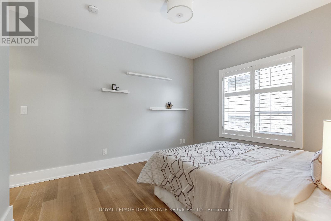
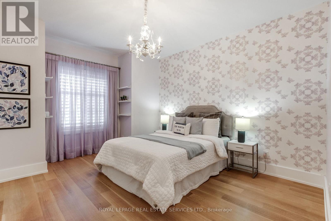
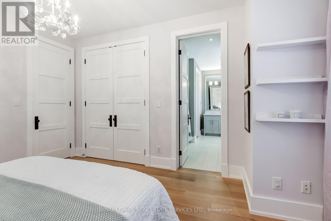
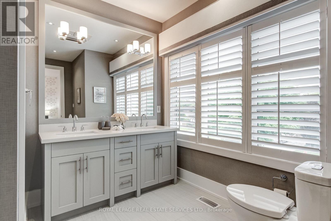
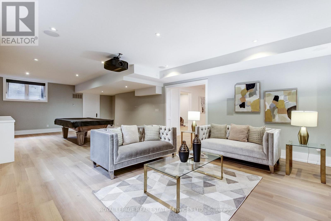
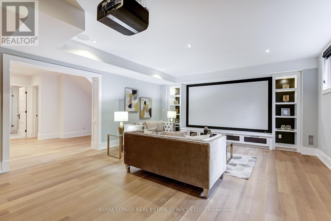
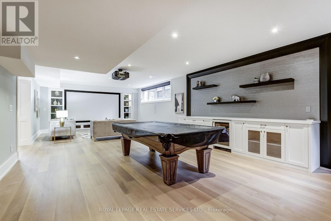
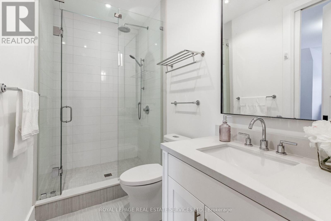
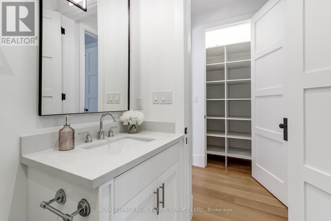
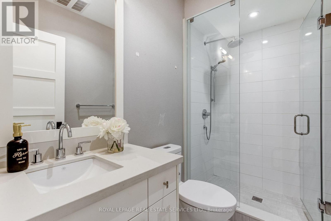
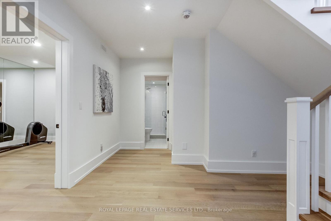
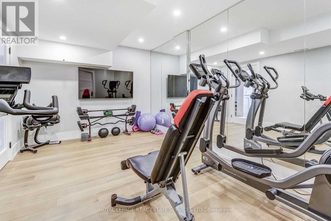
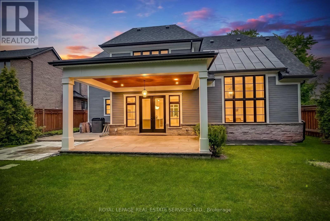
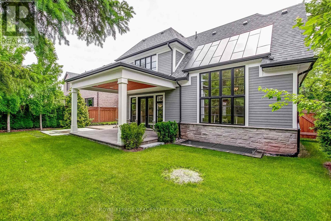
Welcome to 433 Jeanette Drive, an exceptional custom-built family home in one of West Oakville's most sought-after neighbourhoods. Designed by renowned architect Bill Hicks, this residence offers over 5,000 sq. ft. of beautifully finished living space, blending timeless architecture with modern family functionality. Set on a professionally landscaped lot with mature trees, the home features a fully fenced backyard, expansive entertaining deck, and covered porch, creating the perfect outdoor living space for family gatherings and summer entertaining. Inside, soaring vaulted ceilings, 10-foot main floor ceilings, oversized 8.5-foot doors, and dramatic floor-to-ceiling windows fill the home with natural light. The chef-inspired kitchen serves as the heart of the home, featuring built-in appliances, a large centre island, butler's pantry, and separate walk-in pantry, offering exceptional storage and entertaining space. Designed for today's lifestyle, the main floor includes a private home office with custom built-ins, a spacious laundry/mudroom, and generous principal rooms ideal for both everyday living and entertaining. The upper level offers four spacious bedrooms and three full bathrooms. Bedrooms 2 and 3 share a Jack-and-Jill bathroom, while Bedroom 4 enjoys its own private ensuite. The luxurious primary retreat features a spa-inspired ensuite complete with a six-foot soaking tub, oversized glass shower, double vanities, and walk-in closet. The professionally finished lower level provides incredible additional living space with a large recreation room, games area, fitness zone, and expansive entertainment space perfect for movie nights, teenagers, and family gatherings. Located in prestigious West Oakville and just minutes from Appleby College, Lake Ontario, parks, trails, shopping, restaurants, GO Transit, and major highways, this home offers the ideal combination of luxury, location, and lifestyle. A rare opportunity to own a luxury custom home in south Oakville. (id:27)

Building Features:

  • Style: Detached
  • Building Type: House
  • Amenities:
  • Basement Development: Finished
  • Basement Type: Full
  • Construction Style - Attachment: Detached
  • Exterior Finish: Stone
  • Fireplace: Yes
  • Floor Space: 3000 - 3500 sqft
  • Flooring Type: Hardwood, Tile
  • Foundation Type: Concrete
  • Heating Type: Forced air
  • Heating Fuel: Natural gas
  • Cooling Type: Central air conditioning
  • Appliances: Garage door opener remote, Oven - Built-In, Central Vacuum, Water meter, Dishwasher, Garage door opener, Hood Fan, Alarm System, Gas stove(s), Window Coverings, Refrigerator

Property Features:

  • OwnershipType: Freehold
  • Property Type: Single Family
  • Bedrooms: 4+1
  • Bathrooms: 5
  • Half Bathrooms: 1
  • Amenities Nearby: Park, Public Transit, Schools
  • Features: Flat site
  • Fence Type: Fenced yard
  • Floor Space (approx): 3000 - 3500 Square Feet
  • Irregular: Yes
  • Landscape Features: Lawn sprinkler, Landscaped
  • Lot Depth: 120 Feet
  • Lot Frontage: 65.1 Feet
  • Lot Size: 65.1 x 120 FT
  • Structure Type: Porch, Deck
  • Utility Type: Hydro - Installed, Cable - Available, Sewer - Installed
  • Zoning: Residential
  • Sewer: Sanitary sewer
  • Parking Type: Attached garage, Garage
  • No. of Parking Spaces: 6

Rooms:

  • Primary Bedroom 2nd Level 5.18 m x 4.57 m
  • 2nd Bedroom 2nd Level 5.18 m x 3.35 m
  • 3rd Bedroom 2nd Level 3.66 m x 3.66 m
  • 4th Bedroom 2nd Level 3.66 m x 3.35 m
  • Recreation Room Lower Level 4.88 m x 10.67 m
  • 5th Bedroom Lower Level 3.96 m x 3.66 m
  • Exercise Lower Level 3.05 m x 4.88 m
  • Bathroom Lower Level 2.62 m x 1.47 m
  • Utility Lower Level 1.22 m x 3.66 m
  • Other Lower Level 3.21 m x 1.72 m
  • Foyer Main Level 4.15 m x 2.10 m
  • Office Main Level 3.35 m x 3.35 m
  • Living Main Level 5.18 m x 4.58 m
  • Dining Main Level 3.35 m x 4.27 m
  • Great Room Main Level 6.10 m x 5.18 m
  • Kitchen Main Level 5.18 m x 5.18 m
  • Breakfast Main Level 5.18 m x 5.18 m
  • Pantry Main Level Measurements not available
  • Mudroom Main Level 3.66 m x 2.74 m

Convert Measurement to:


QuickQuoteTM Powered by RPS

Location of 433 JEANETTE DRIVE, Oakville, Ontario, L6K 1M6

Demographic Information of 433 JEANETTE DRIVE, Oakville, Ontario, L6K 1M6

Life Stage

Nearly Retired

Employment Type

Mixed

Average Household Income

$248,660.83

Average Number of Children

1.79

Household Population

Household Structure

Age of Population

Education

Education Level

No certificate/diploma/degree

12.2 %

High school certificate or equivalent

25.0 %

Apprenticeship trade certificate/diploma

3.95 %

College/non-university certificate

19.29 %

University certificate (below bachelor)

2.15 %

University Degree

37.41 %

Commuter

Travel To Work

By Car

85.3 %

By Public Transit

0.14 %

By Walking

2.52 %

By Bicycle

0.0 %

By Other Methods

12.04 %

Cultural Diversity

Knowledge of Official Language

Mother Tongue

Building Information

Building Type

Apartments (Low and High Rise)

9.86 %

Houses

90.14 %

Own Vs. Rent
