Button CopyPathCircle CloseCircle Left ArrowArrow Down Icon GreyClosecirclecircleBurger
Image 1
Image 2
Image 3
$574,900

406 - 2301 PARKHAVEN BOULEVARD, Oakville, Ontario, L6H 6V6

MLS® # W13159146

2 Beds

Baths

800 - 899  FEETSQ

QuickQuoteTM: Not Available

Oakville ON, L6H 6V6

MLS® # W13159146

Property Information:

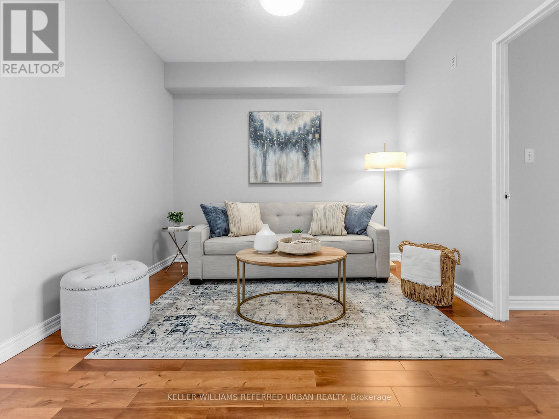
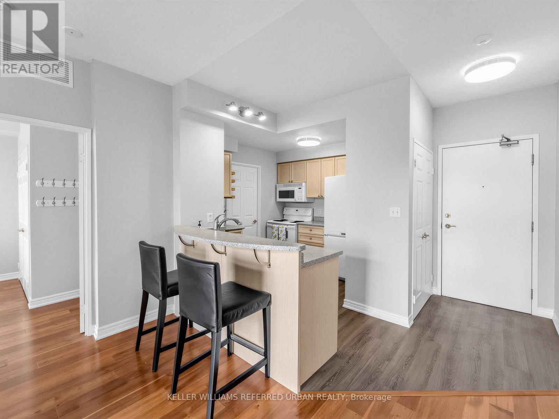
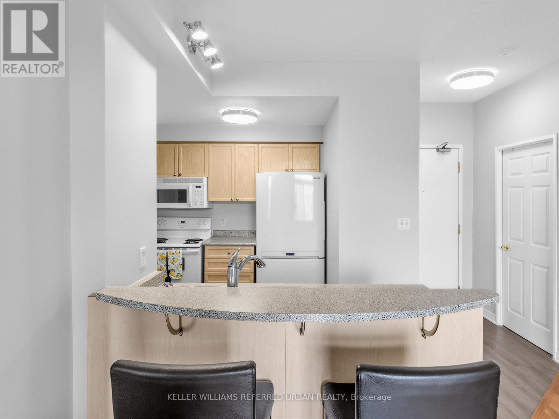
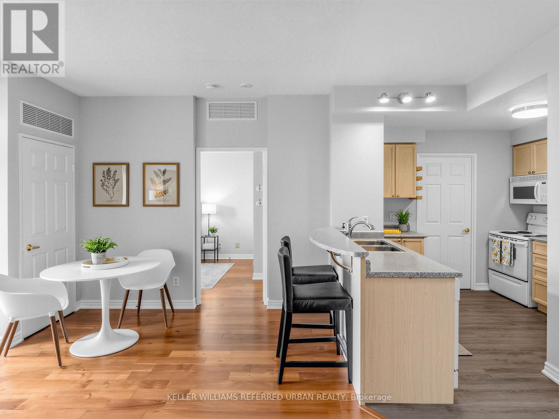
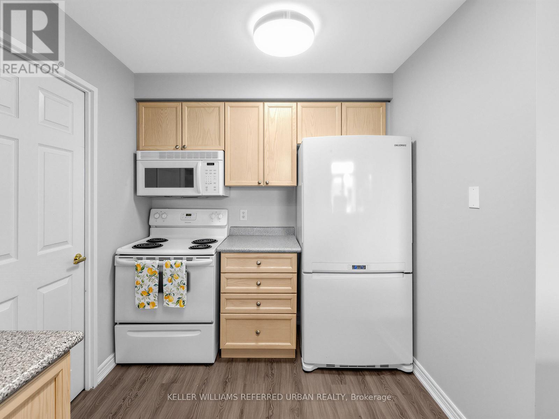
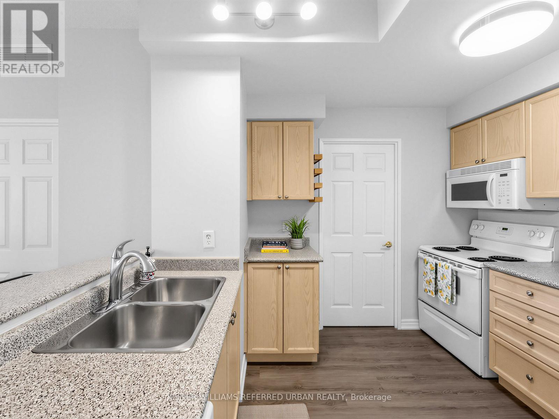
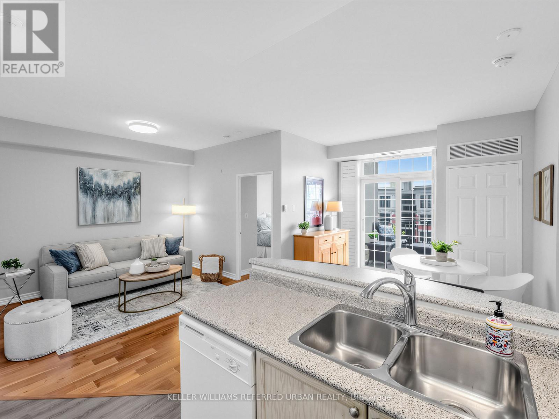
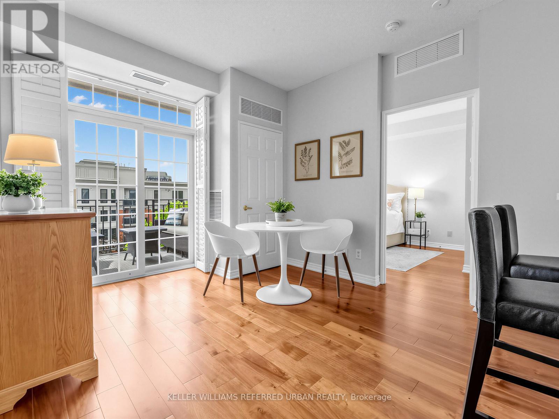
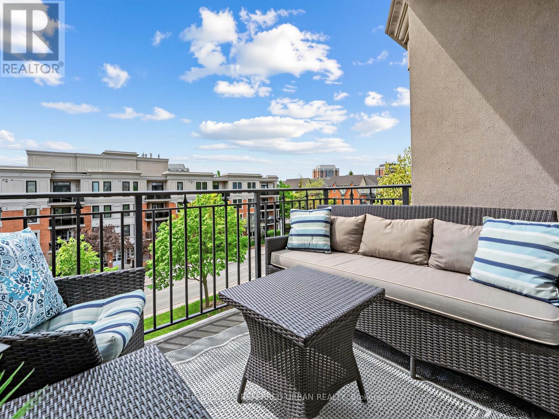
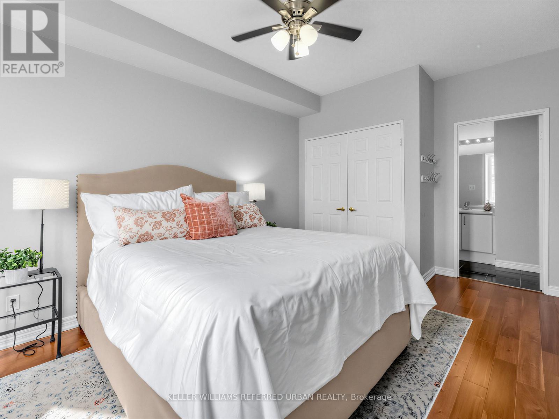
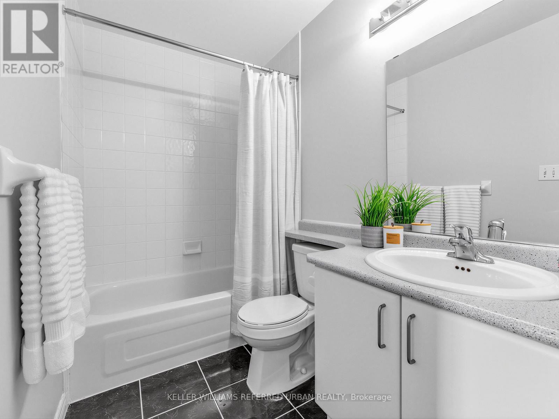
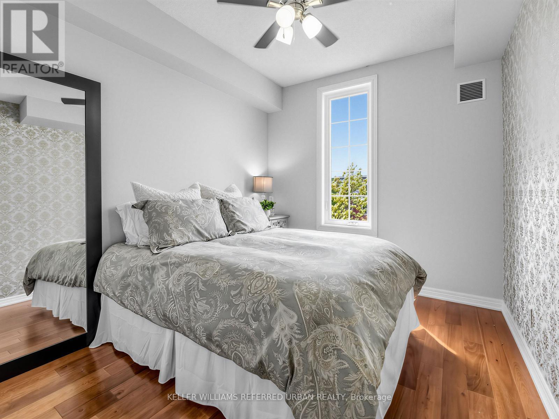
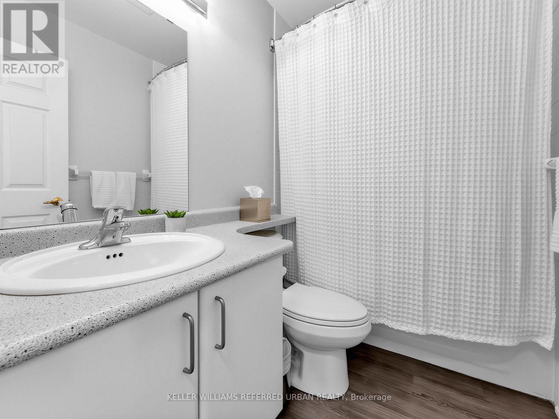
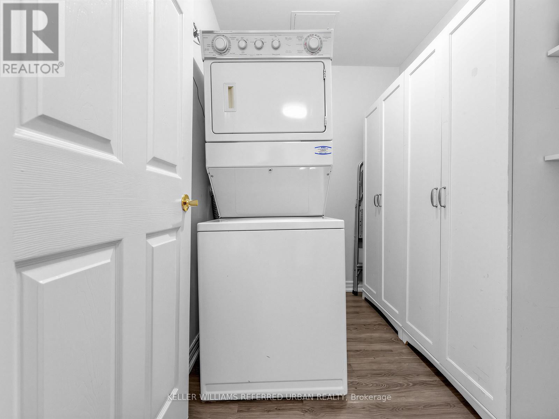
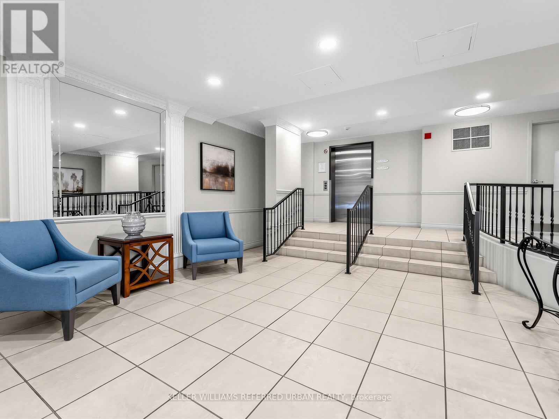
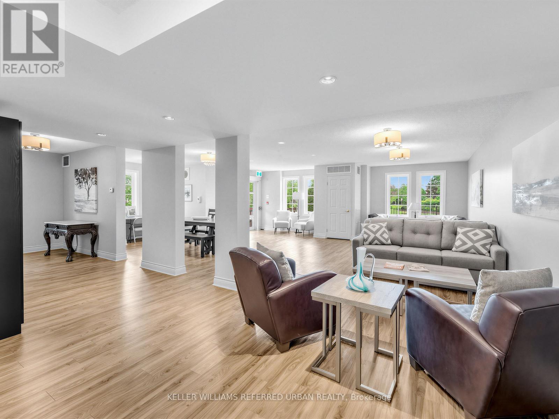
Rarely available and thoughtfully designed, this exceptional top-floor suite offers an elevated living experience in a quiet, boutique-style building known for its warm community feel and peaceful atmosphere. With 9-foot ceilings exclusive to the top floor, this beautifully maintained residence enjoys larger windows, abundant natural light, and an airy sense of space, creating a home that feels bright, open, and inviting throughout. The highly desirable split-bedroom floor plan provides privacy and flexibility, ideal for guests, family, or a home office setup. The spacious primary retreat features generous storage and a private ensuite bath, while the second bedroom comfortably accommodates a queen-sized bed and enjoys access to a separate full washroom.Practicality meets comfort with a large walk-in laundry room that doubles beautifully as a pantry, offering exceptional storage rarely found in condominium living.Step outside to your private treetop balcony, perfectly positioned for peaceful lounging and spectacular west-facing sunsets - an ideal place to unwind at the end of the day.Residents enjoy access to a party room with an outdoor terrace, perfect for hosting larger gatherings with family and friends.Additional highlights include two parking spaces, lower maintenance fees than the comparable building across the street, and a home that has been lovingly maintained and impeccably cared for.Ideally located close to highways, shopping, restaurants, and schools, this address offers convenience without compromise - keeping everything you need just moments away. (id:27)

Building Features:

  • Style: Apartment
  • Building Type: Apartment
  • Amenities: Separate Heating Controls, Storage - Locker
  • Basement Type: None
  • Exterior Finish: Brick, Stucco
  • Fire Protection: Controlled entry
  • Floor Space: 800 - 899 sqft
  • Heating Type: Forced air
  • Heating Fuel: Natural gas
  • Cooling Type: Central air conditioning
  • Appliances: Dishwasher, Dryer, Stove, Washer, Refrigerator

Property Features:

  • OwnershipType: Condominium/Strata
  • Property Type: Single Family
  • Bedrooms: 2
  • Bathrooms: 2
  • Amenities Nearby: Hospital, Public Transit
  • Community Features: Pets Allowed With Restrictions
  • Condo Fees: $775 Monthly
  • Features: Conservation/green belt, Balcony, Carpet Free
  • Floor Space (approx): 800 - 899 Square Feet
  • MaintenanceFee Type: Heat, Water, Common Area Maintenance, Insurance
  • Parking Type: Underground, Garage
  • No. of Parking Spaces: 2

Courtesy of: KELLER WILLIAMS REFERRED URBAN REALTY

REALTOR.ca  

QuickQuoteTM Powered by RPS

Location of 406 - 2301 PARKHAVEN BOULEVARD, Oakville, Ontario, L6H 6V6

Demographic Information of 406 - 2301 PARKHAVEN BOULEVARD, Oakville, Ontario, L6H 6V6

Life Stage

Young Families

Employment Type

Mixed

Average Household Income

$137,702.99

Average Number of Children

1.60

Household Population

Household Structure

Age of Population

Education

Education Level

No certificate/diploma/degree

11.29 %

High school certificate or equivalent

21.7 %

Apprenticeship trade certificate/diploma

2.05 %

College/non-university certificate

20.96 %

University certificate (below bachelor)

2.57 %

University Degree

41.44 %

Commuter

Travel To Work

By Car

85.7 %

By Public Transit

5.21 %

By Walking

3.47 %

By Bicycle

0.44 %

By Other Methods

5.18 %

Cultural Diversity

Knowledge of Official Language

Mother Tongue

Building Information

Building Type

Apartments (Low and High Rise)

40.6 %

Houses

59.4 %

Own Vs. Rent
