Button CopyPathCircle CloseCircle Left ArrowArrow Down Icon GreyClosecirclecircleBurger
Image 1
Image 2
Image 3
$749,000

4 - 140 RIPLEY COURT, Oakville, Ontario, L6H 1H1

MLS® # W13217210

3 Beds

Bath

1100 - 1500  FEETSQ

QuickQuoteTM: $661K - $805K

Oakville ON, L6H 1H1

MLS® # W13217210

Property Information:

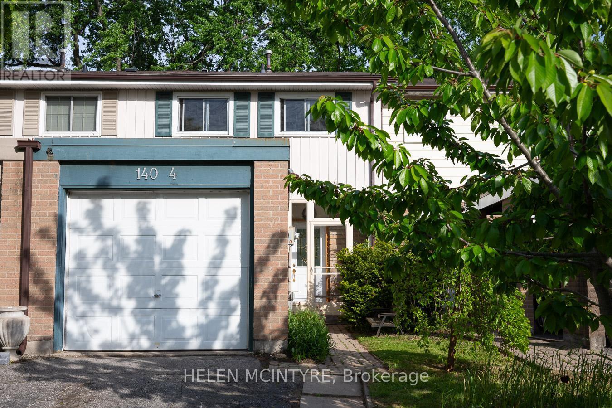
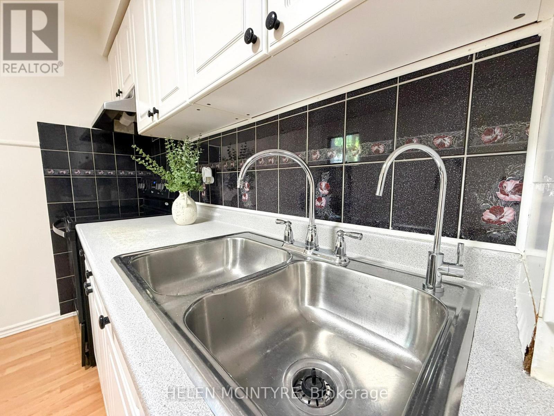
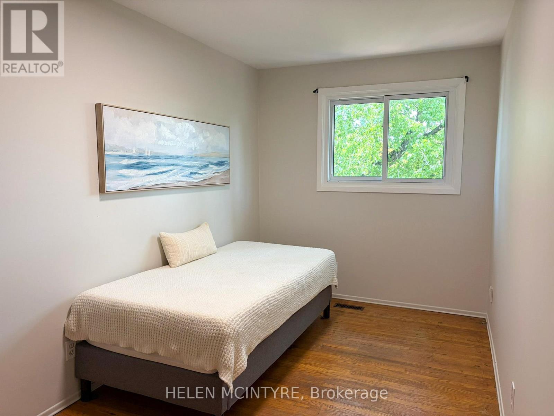
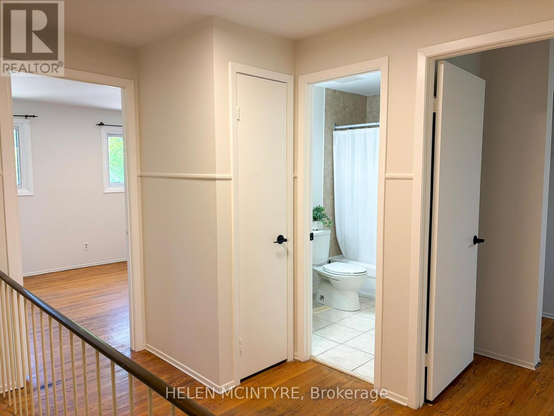
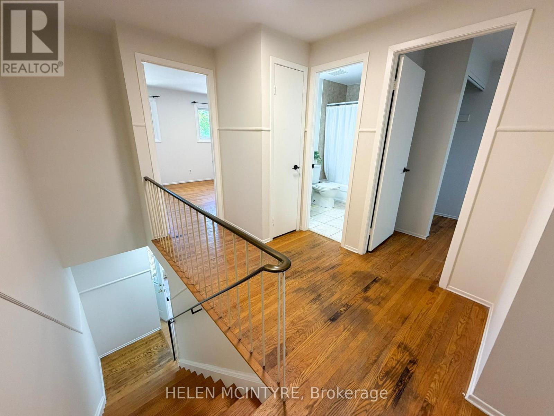
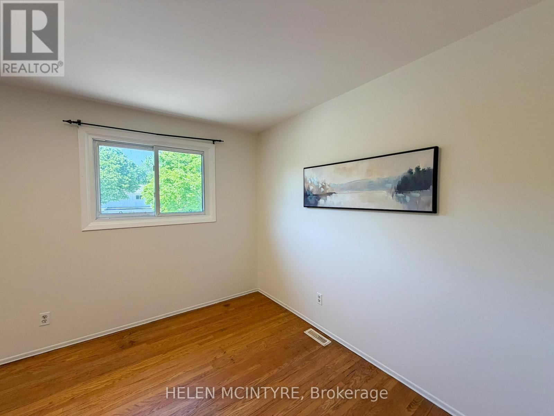
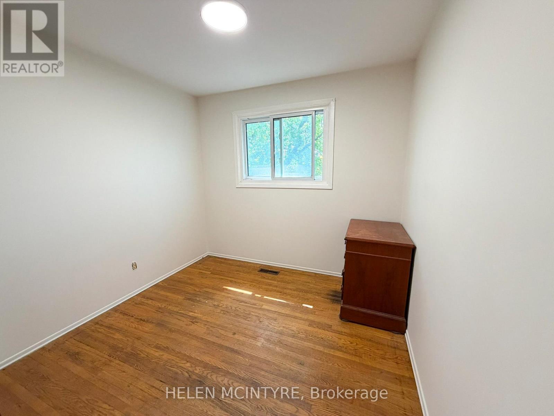
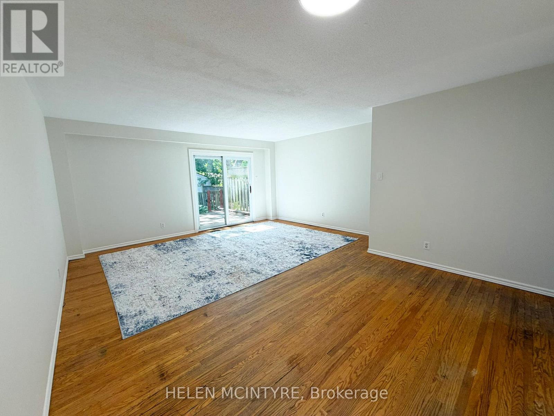
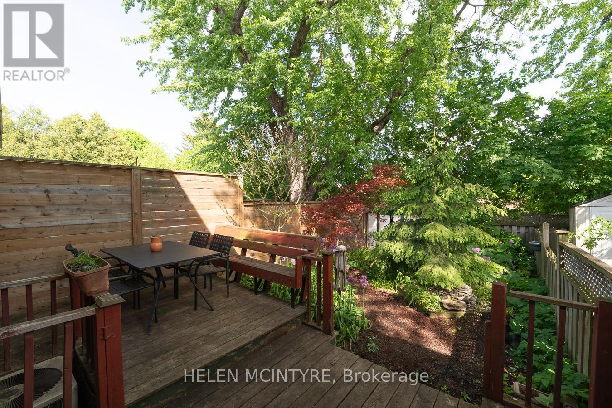
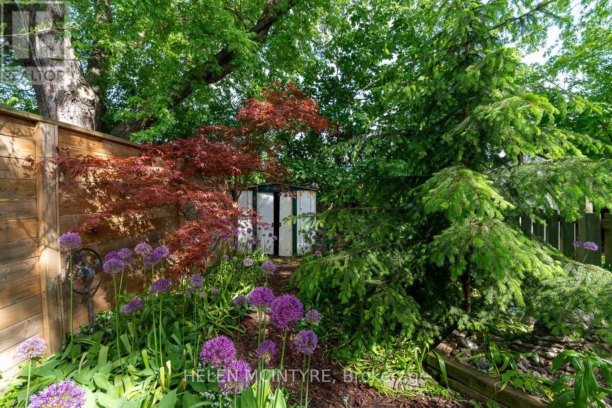
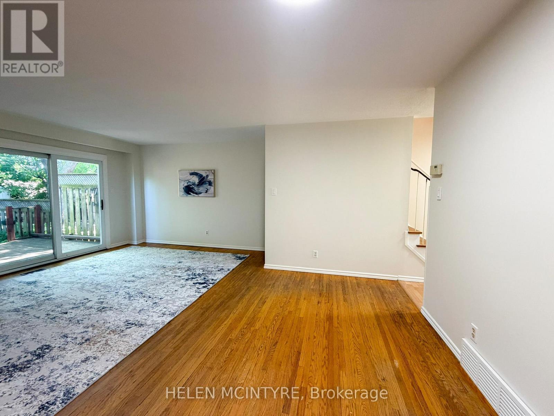
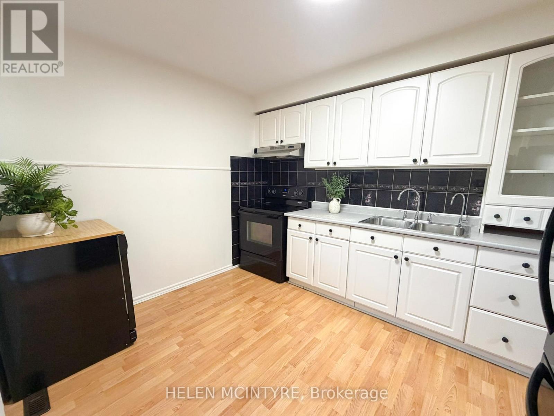
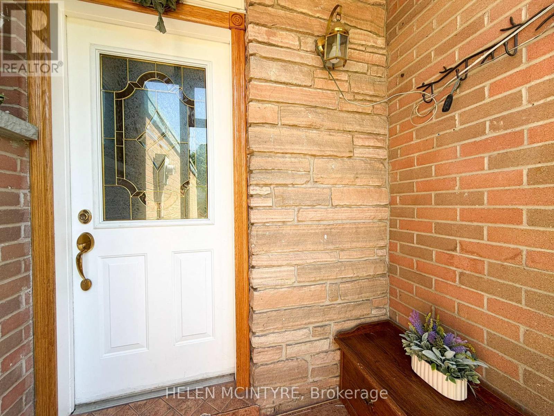
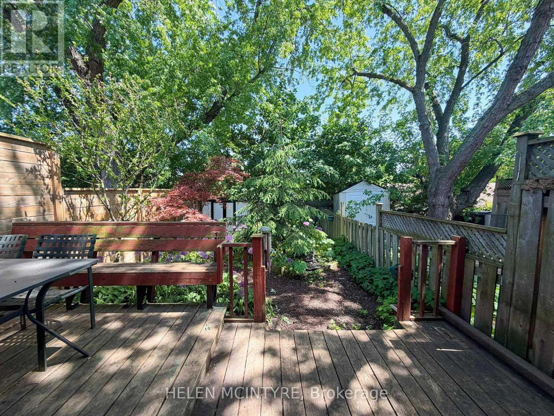
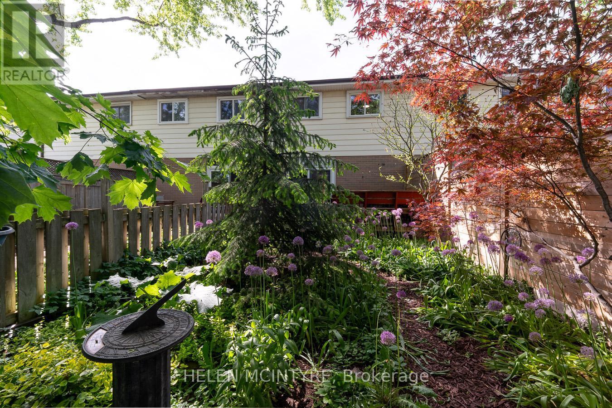
Tucked away on a quiet cul-de-sac in Oakville's desirable College Park community, #4-140 Ripley Court offers a calm, comfortable place to call home. Freshly painted throughout and offering approximately 1,118 sq ft plus an unfinished basement, the home combines a clean, functional layout with an easy, everyday flow. The main floor is bright and inviting, with a practical kitchen and an open-concept living and dining area that extends seamlessly to the backyard. Outside, a private, south-facing garden is framed by mature greenery, creating a peaceful outdoor setting with soft morning sun and a natural sense of privacy. A deck adds just the right amount of space for relaxed outdoor living. Upstairs, three well-sized bedrooms provide flexibility for family living, guests, or a home office, along with a 4-piece bathroom. The unfinished basement offers generous storage and in-unit laundry. Quietly positioned and just steps to parks, trails, and Munn's Creek, while still minutes to shopping, schools, and major routes. Three dedicated parking spaces complete the offering. A well-kept, move-in ready home in a consistently sought-after Oakville neighbourhood. (id:27)

Building Features:

  • Style: Townhouse
  • Building Type: Row / Townhouse
  • Basement Development: Unfinished
  • Basement Type: Full
  • Construction Style - Attachment: Attached
  • Exterior Finish: Brick
  • Floor Space: 1100 - 1500 sqft
  • Flooring Type: Hardwood, Laminate, Concrete
  • Foundation Type: Concrete
  • Heating Type: Forced air
  • Heating Fuel: Natural gas
  • Cooling Type: Central air conditioning
  • Appliances: Dishwasher, Dryer, Stove, Washer, Window Coverings, Refrigerator

Property Features:

  • OwnershipType: Freehold
  • Property Type: Single Family
  • Bedrooms: 3
  • Bathrooms: 1
  • Amenities Nearby: Golf Nearby, Park, Schools
  • Features: Cul-de-sac, Carpet Free
  • Floor Space (approx): 1100 - 1500 Square Feet
  • Irregular: Yes
  • Lot Depth: 110 Feet
  • Lot Frontage: 17.3 Feet
  • Lot Size: 17.4 x 110 FT
  • Structure Type: Deck
  • Sewer: Sanitary sewer
  • Parking Type: Attached garage, Garage
  • No. of Parking Spaces: 3

Rooms:

  • Primary Bedroom 2nd Level 3.05 m x 2.68 m
  • 2nd Bedroom 2nd Level 4.95 m x 2.26 m
  • 3rd Bedroom 2nd Level 4.25 m x 3.26 m
  • Utility Basement Level 5.01 m x 4.73 m
  • Laundry Basement Level 4.88 m x 3.16 m
  • Living Main Level 5.04 m x 3.77 m
  • Dining Main Level 4.02 m x 2.13 m
  • Kitchen Main Level 3.53 m x 2.93 m

Convert Measurement to:


Courtesy of: HELEN MCINTYRE

REALTOR.ca  

QuickQuoteTM Powered by RPS

Location of 4 - 140 RIPLEY COURT, Oakville, Ontario, L6H 1H1

Demographic Information of 4 - 140 RIPLEY COURT, Oakville, Ontario, L6H 1H1

Life Stage

Growing Families

Employment Type

Blue Collar/Primary, Blue Collar/Service Sector

Average Household Income

$140,105.53

Average Number of Children

1.76

Household Population

Household Structure

Age of Population

Education

Education Level

No certificate/diploma/degree

15.06 %

High school certificate or equivalent

30.72 %

Apprenticeship trade certificate/diploma

4.8 %

College/non-university certificate

22.73 %

University certificate (below bachelor)

1.98 %

University Degree

24.71 %

Commuter

Travel To Work

By Car

90.58 %

By Public Transit

1.74 %

By Walking

1.65 %

By Bicycle

0.0 %

By Other Methods

6.03 %

Cultural Diversity

Knowledge of Official Language

Mother Tongue

Building Information

Building Type

Apartments (Low and High Rise)

0.93 %

Houses

99.07 %

Own Vs. Rent

