Button CopyPathCircle CloseCircle Left ArrowArrow Down Icon GreyClosecirclecircleBurger
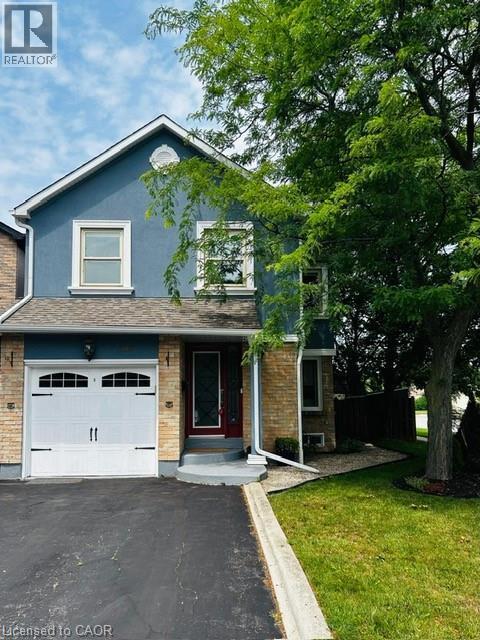
Image 1
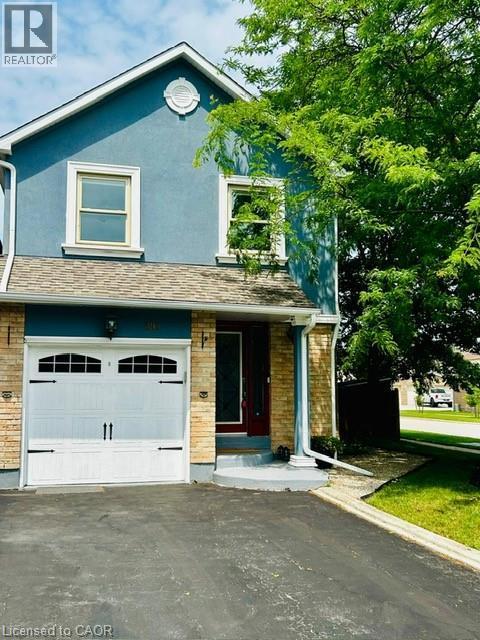
Image 2
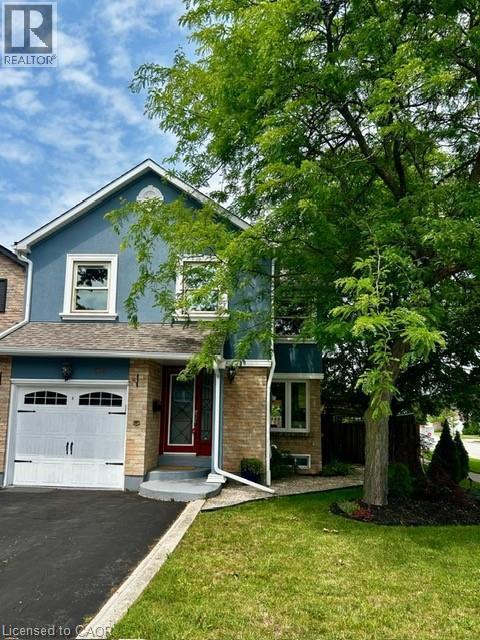
Image 3
$1,199,000

395 MAIDSTONE Crescent, Oakville, Ontario, L6M 1C1

MLS® # 40845946

3+1 Beds

Baths

2033  FEETSQ

QuickQuoteTM: $1.0M - $1.3M

Oakville ON, L6M 1C1

MLS® # 40845946

Property Information:

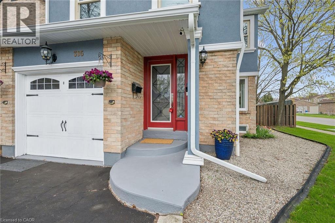
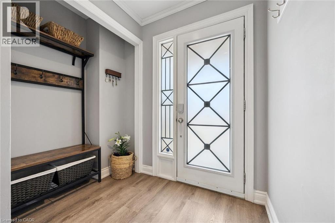
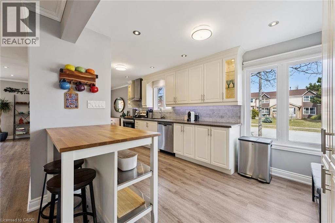
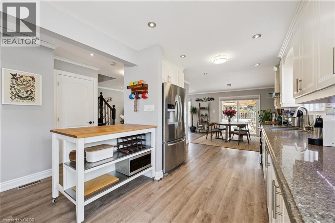
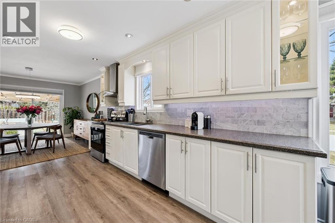
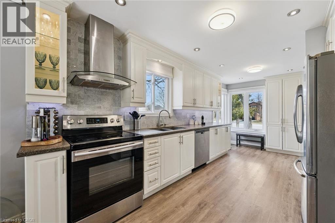
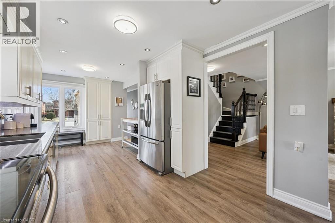
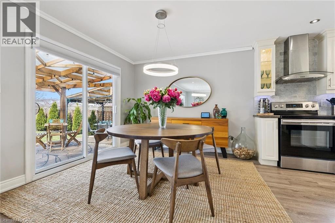
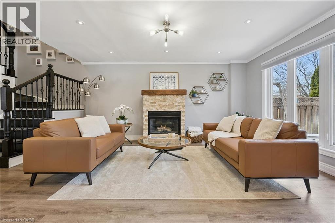
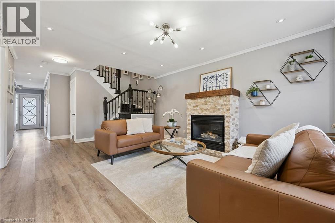
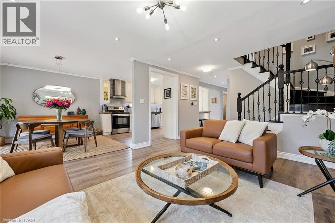
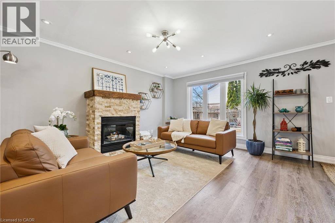
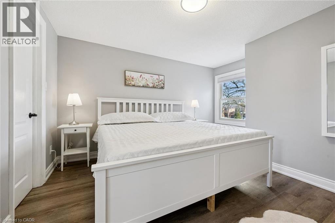
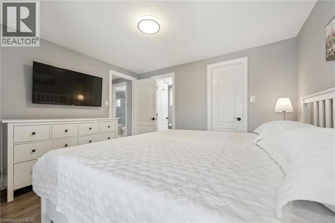
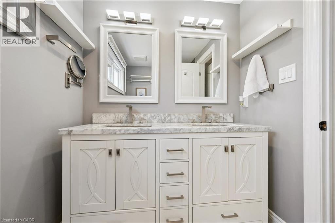
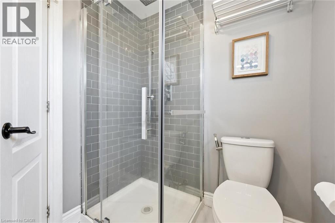
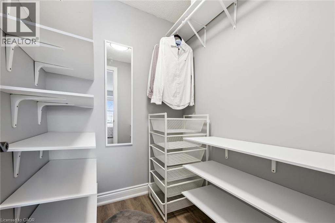
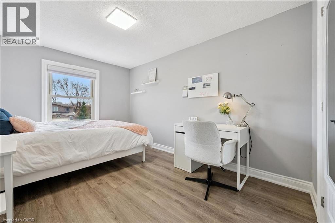
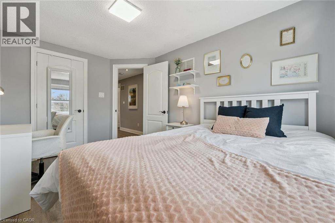
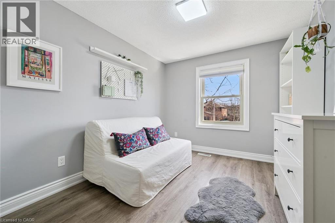
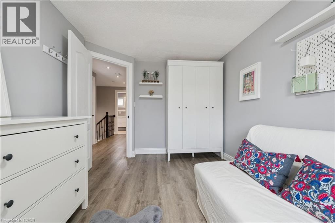
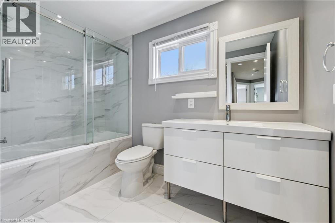
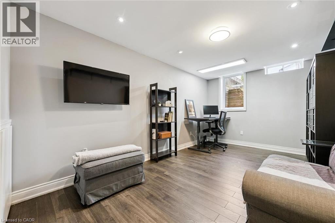
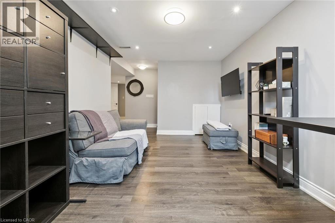
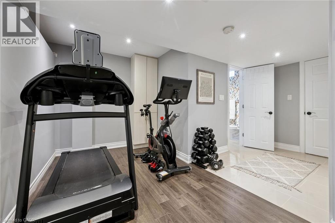
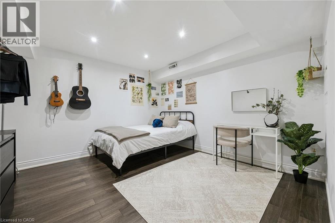
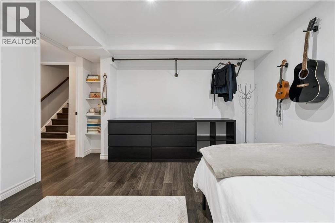
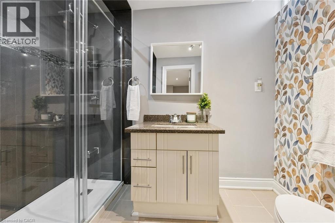
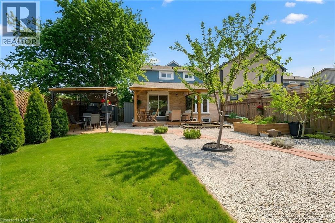
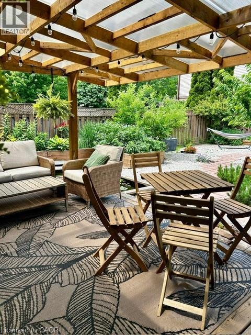
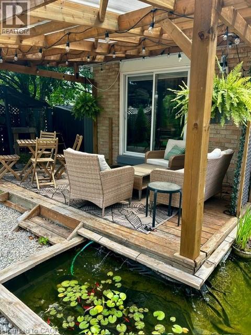
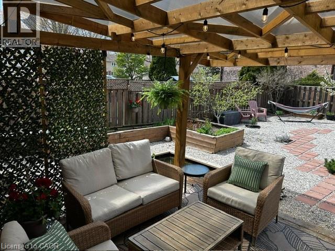
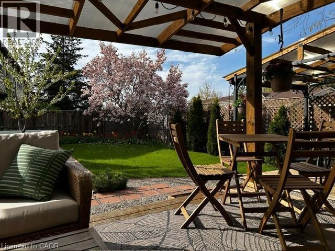
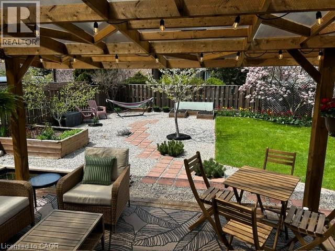
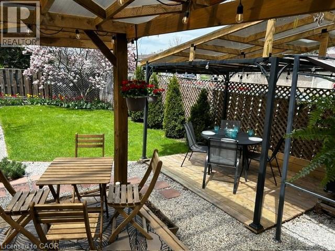
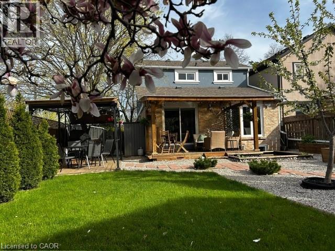
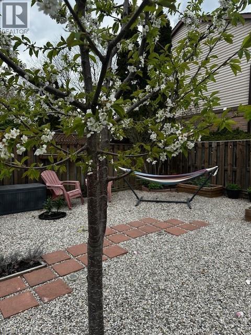
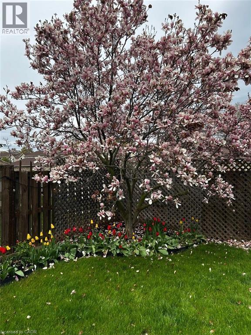
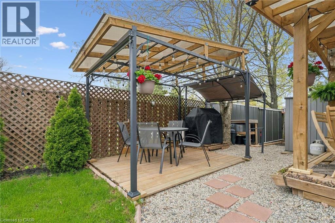
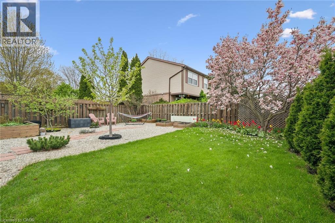
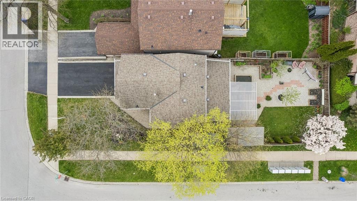
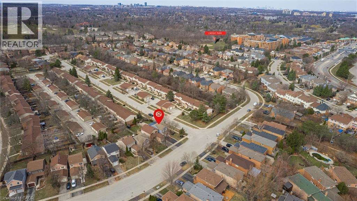
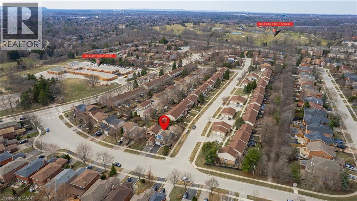
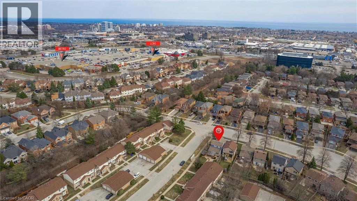
Stunning fully renovated home in the highly sought-after Glen Abbey neighborhood, offering the feel and privacy of a detached residence in awide and quiet crescent. This exceptional property is truly turnkey and move-in ready. Updated from top to bottom, the home is filled with natural light, creating a bright and welcoming atmosphere throughout. The modern open-concept layout features around 2,000 sq ft of total living space, elegant flooring, stylish lighting, and a cozy gas fireplace that adds warmth and character to the main living space. The custom-designed kitchen offers abundant cabinetry and generous granite countertop space, making it perfect for everyday living and entertaining. Upstairs, you’ll find three bedrooms, including a beautifully updated primary suite featuring an ensuite with a marble-top double vanity sink and another renovated 4-piece bathroom. The fully finished basement provides excellent versatility, offering a full bathroom and additional living space for any mix of guest accommodations, home office, or recreation area, while still allowing plenty of room for gatherings and comfortable family evenings. Step outside to a true backyard oasis. The professionally landscaped extra-large yard features fruit-bearing apple and cherry trees, a tranquil fish pond, a thriving vegetable garden, and beautiful perennial flower beds that return year after year. Two spacious and charming gazebos create the perfect setting for relaxing and entertaining while enjoying the privacy and natural beauty of this exceptional outdoor retreat. Ideally located near top-ranked schools including Abbey Park High School and Pilgrim Wood Public School, just steps from Old Abbey Park and a vast network of scenic trails, nearby major shopping centers, the Queen Elizabeth Way, and the renowned Glen Abbey Golf Club. A rare opportunity to own a beautifully updated home in one of Oakville's most desirable communities. (id:27)

Building Features:

  • Style: Detached
  • Building Type: House
  • Basement Development: Finished
  • Basement Type: Full
  • Construction Style - Attachment: Detached
  • Exterior Finish: Brick, Stucco
  • Fireplace: Yes
  • Floor Space: 2033 sqft
  • Heating Type: Forced air
  • Heating Fuel: Natural gas
  • Cooling Type: Central air conditioning
  • Appliances: Dishwasher, Dryer, Microwave, Refrigerator, Stove, Washer, Window Coverings

Property Features:

  • OwnershipType: Freehold
  • Property Type: Single Family
  • Bedrooms: 3+1
  • Bathrooms: 4
  • Half Bathrooms: 1
  • Access Type: Road access, Highway access
  • Amenities Nearby: Golf Nearby, Hospital, Park, Playground, Public Transit, Schools, Shopping
  • Built in: 1982
  • Community Features: Quiet Area, Community Centre, School Bus
  • Features: Corner Site
  • Fence Type: Fence
  • Floor Space (approx): 2033 Square Feet
  • Lot Depth: 95 Feet
  • Lot Frontage: 40 Feet
  • Structure Type: Shed
  • Zoning: RL9 sp: 117
  • Sewer: Municipal sewage system
  • Parking Type: Attached garage
  • No. of Parking Spaces: 3

Rooms:

  • Bathroom 2nd Level 9'8'' x 5'7''
  • Bedroom 2nd Level 8'11'' x 13'0''
  • Bedroom 2nd Level 9'1'' x 13'0''
  • Bathroom 2nd Level 7'9'' x 5'7''
  • Primary Bedroom 2nd Level 11'10'' x 12'7''
  • Storage Basement Level Measurements not available
  • Utility Basement Level 3'9'' x 6'2''
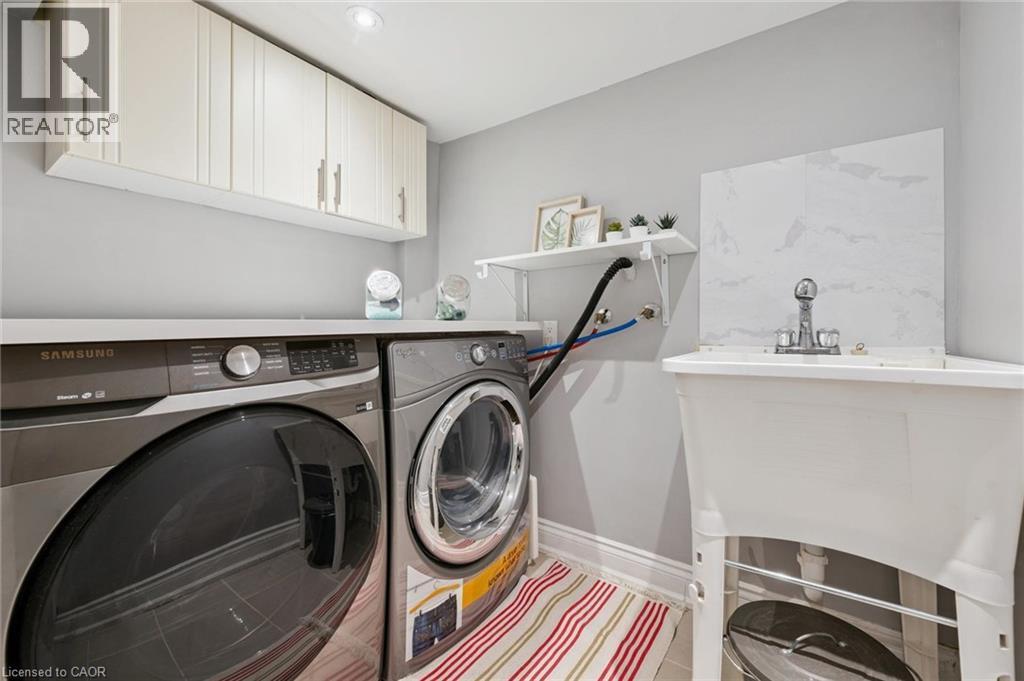
  • Laundry Basement Level 6'10'' x 5'2''
  • Bathroom Basement Level 5'0'' x 8'9''
  • Bedroom Basement Level 11'9'' x 11'9''
  • Exercise Basement Level 15'4'' x 7'0''
  • Recreation Room Basement Level 9'8'' x 15'6''
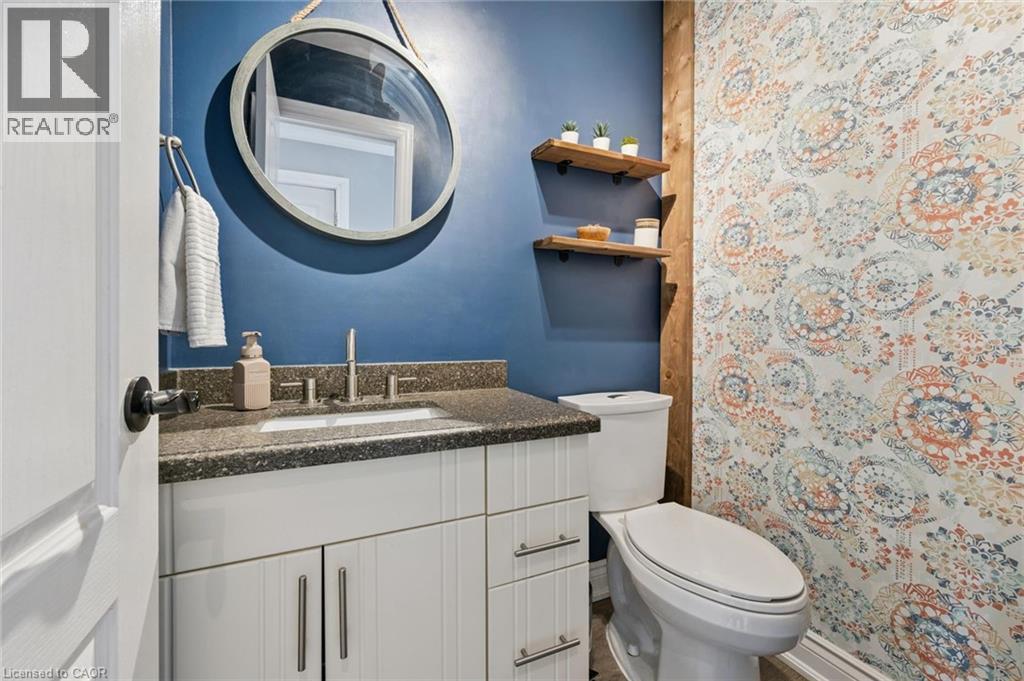
  • Bathroom Main Level 3'11'' x 5'4''
  • Kitchen Main Level 9'10'' x 18'6''
  • Dining Main Level 10'1'' x 10'3''
  • Living Main Level 12'10'' x 19'8''

Courtesy of: RE/MAX Aboutowne Realty Corp.

REALTOR.ca  

QuickQuoteTM Powered by RPS

Location of 395 MAIDSTONE Crescent, Oakville, Ontario, L6M 1C1

Demographic Information of 395 MAIDSTONE Crescent, Oakville, Ontario, L6M 1C1

Life Stage

Young Families

Employment Type

Service Sector/White Collar

Average Household Income

$134,415.51

Average Number of Children

1.72

Household Population

Household Structure

Age of Population

Education

Education Level

No certificate/diploma/degree

12.67 %

High school certificate or equivalent

31.26 %

Apprenticeship trade certificate/diploma

5.29 %

College/non-university certificate

16.42 %

University certificate (below bachelor)

3.6 %

University Degree

30.77 %

Commuter

Travel To Work

By Car

87.13 %

By Public Transit

1.2 %

By Walking

8.64 %

By Bicycle

0.0 %

By Other Methods

3.03 %

Cultural Diversity

Knowledge of Official Language

Mother Tongue

Building Information

Building Type

Apartments (Low and High Rise)

Houses

57.48 %

Own Vs. Rent
