Button CopyPathCircle CloseCircle Left ArrowArrow Down Icon GreyClosecirclecircleBurger
Image 1
Image 2
Image 3
$1,199,900

394 MAIDSTONE CRESCENT, Oakville, Ontario, L6M 1A1

MLS® # W13245512

3 Beds

Baths

1500 - 2000  FEETSQ

QuickQuoteTM: Not Available

Oakville ON, L6M 1A1

MLS® # W13245512

Property Information:

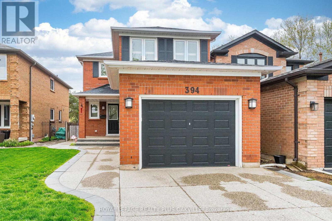
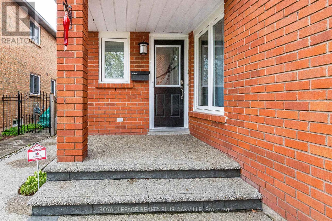
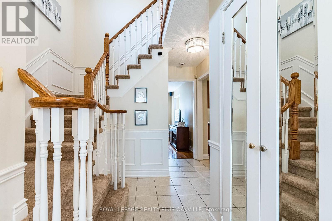
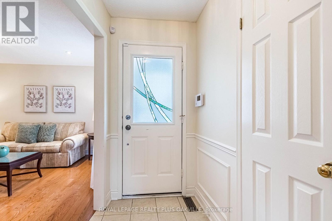
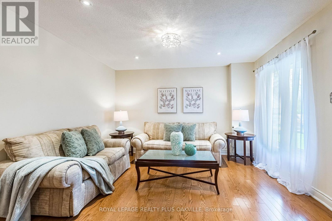
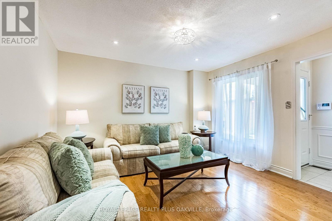
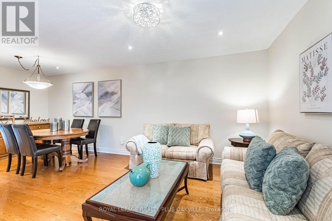
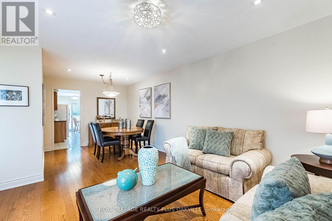
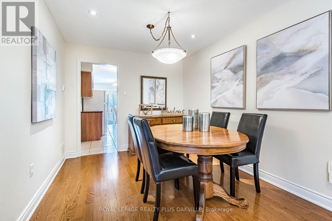
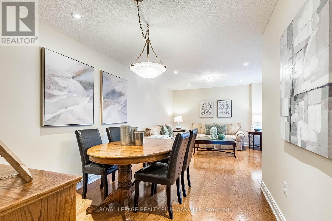
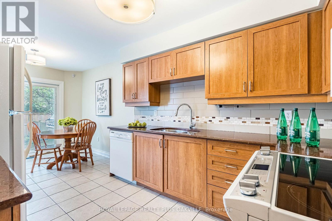
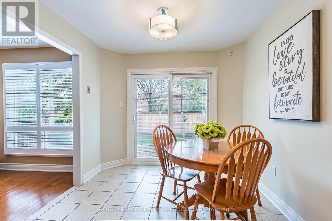
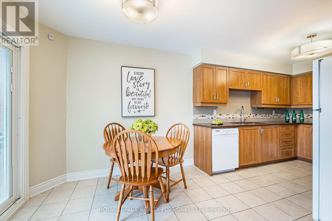
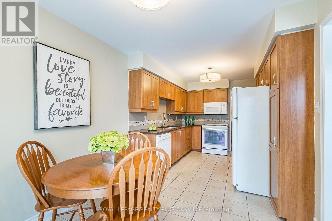
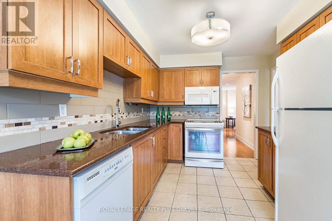
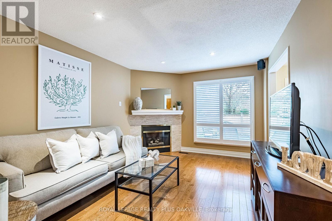
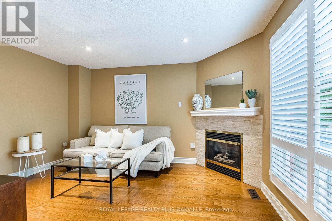
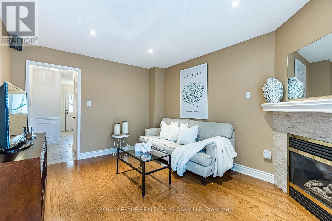
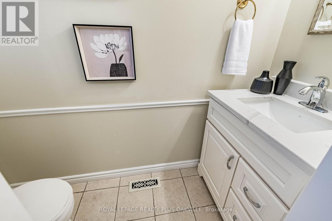
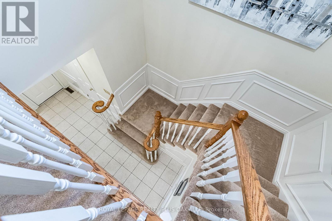
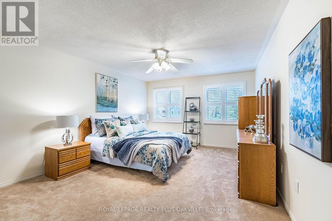
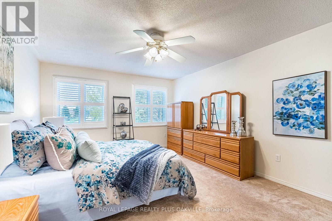
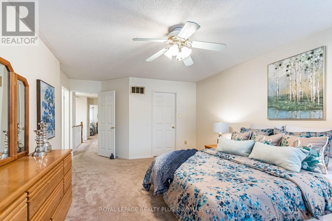
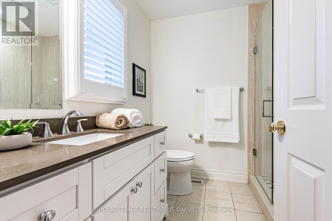
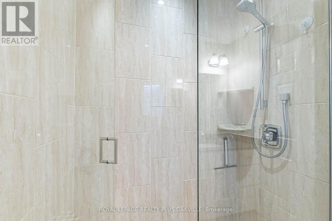
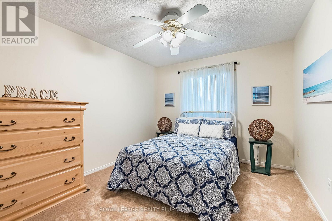
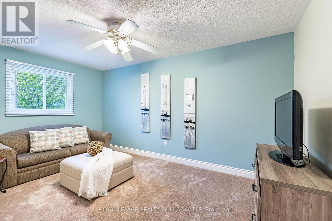
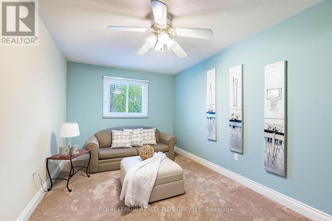
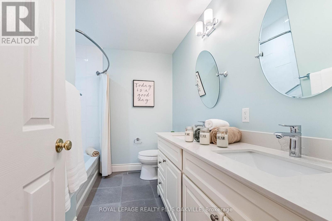
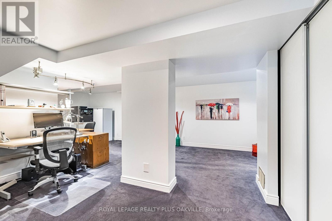
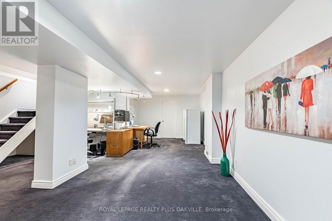
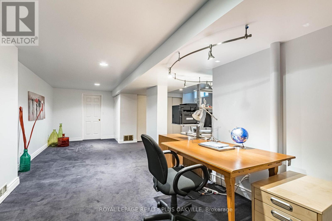
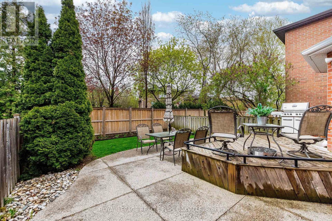
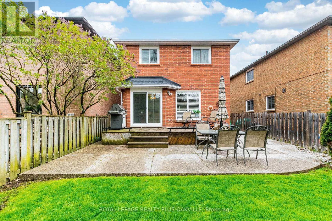
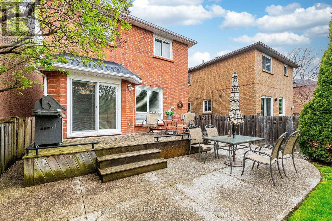
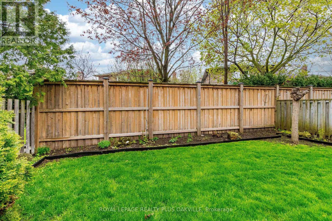
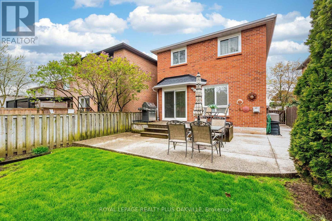
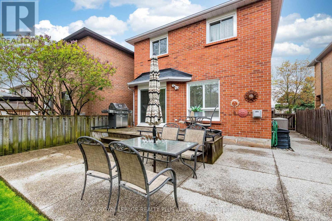
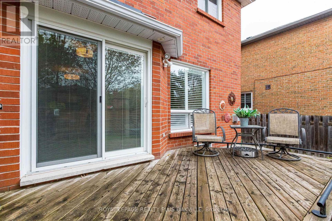
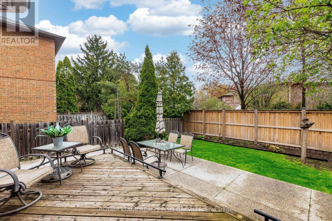
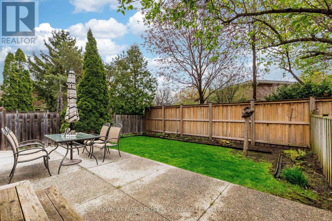
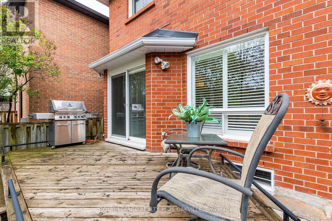
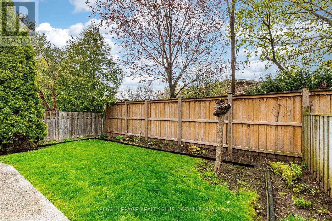
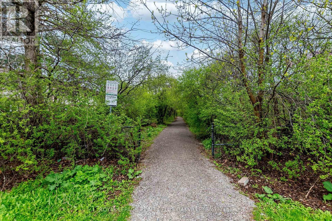
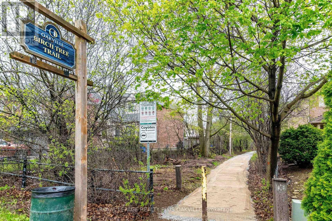
Welcome to this well-maintained two-storey home in the highly desirable Glen Abbey community, offering 1,779 sq. ft. of living space on the main and second levels, plus a 535 sq. ft. finished recreation room in the basement-providing plenty of space for comfortable family living and entertaining. Numerous updates have been completed in recent years: 2025 Furnace, 2024 The roof, water tank, 2022 sofit lights, 2021 garage door, 2020 carpet. A welcoming front entry opens to a bright living room seamlessly combined with the dining room and finished with elegant hardwood flooring. The functional kitchen offers abundant cabinetry, a pantry, and a sunny breakfast area with a walkout to the fully fenced backyard. Adjacent to the kitchen, the inviting family room features a cozy gas fireplace, creating the perfect gathering space. Upstairs, the spacious primary bedroom boasts a walk-in closet and a private ensuite bathroom. Two additional well-sized bedrooms are served by a full main bathroom, while a convenient powder room is located on the main level. The finished basement includes a recreation room, a rough-in for a future bathroom, and abundant storage space. Outside, enjoy a beautifully maintained, fully fenced backyard ideal for relaxing, gardening, or entertaining. Located in one of Oakville's most sought-after neighbourhoods, this move-in-ready home is close to top-rated schools, parks, trails, shopping, recreation centres, and major highways, making it an exceptional opportunity for families seeking comfort, convenience, and a wonderful community. (id:27)

Building Features:

  • Style: Detached
  • Building Type: House
  • Amenities:
  • Basement Development: Finished
  • Basement Type: N/A
  • Construction Style - Attachment: Link
  • Exterior Finish: Brick
  • Fire Protection: Alarm system, Smoke Detectors
  • Fireplace: Yes
  • Floor Space: 1500 - 2000 sqft
  • Flooring Type: Hardwood, Ceramic, Carpeted
  • Foundation Type: Block, Concrete
  • Heating Type: Forced air
  • Heating Fuel: Natural gas
  • Cooling Type: Central air conditioning
  • Appliances: Central Vacuum, Garage door opener remote, Dishwasher, Dryer, Freezer, Garage door opener, Stove, Washer, Window Coverings, Refrigerator

Property Features:

  • OwnershipType: Freehold
  • Property Type: Single Family
  • Bedrooms: 3
  • Bathrooms: 3
  • Half Bathrooms: 1
  • Amenities Nearby: Park, Public Transit, Schools
  • Community Features: School Bus
  • Features: Flat site
  • Fence Type: Fenced yard
  • Floor Space (approx): 1500 - 2000 Square Feet
  • Irregular: Yes
  • Lot Depth: 120 Feet
  • Lot Frontage: 29.8 Feet
  • Lot Size: 29.8 x 120 FT
  • Structure Type: Patio(s)
  • Zoning: RL9 sp:117
  • Sewer: Sanitary sewer
  • Parking Type: Attached garage, Garage
  • No. of Parking Spaces: 3

Rooms:

  • Primary Bedroom 2nd Level 5.40 m x 3.85 m
  • 2nd Bedroom 2nd Level 4.65 m x 2.90 m
  • 3rd Bedroom 2nd Level 3.50 m x 3.10 m
  • Recreation Room Basement Level 8.25 m x 6.05 m
  • Living Main Level 3.75 m x 3.60 m
  • Dining Main Level 3.85 m x 2.65 m
  • Kitchen Main Level 3.60 m x 2.70 m
  • Breakfast Main Level 2.70 m x 2.20 m
  • Family Main Level 4.20 m x 3.30 m

Convert Measurement to:


QuickQuoteTM Powered by RPS

Location of 394 MAIDSTONE CRESCENT, Oakville, Ontario, L6M 1A1

Demographic Information of 394 MAIDSTONE CRESCENT, Oakville, Ontario, L6M 1A1

Life Stage

Middle-Aged with Teens

Employment Type

Service Sector/White Collar

Average Household Income

$134,415.51

Average Number of Children

1.72

Household Population

Household Structure

Age of Population

Education

Education Level

No certificate/diploma/degree

12.67 %

High school certificate or equivalent

31.26 %

Apprenticeship trade certificate/diploma

5.29 %

College/non-university certificate

16.42 %

University certificate (below bachelor)

3.6 %

University Degree

30.77 %

Commuter

Travel To Work

By Car

87.13 %

By Public Transit

1.2 %

By Walking

8.64 %

By Bicycle

0.0 %

By Other Methods

3.03 %

Cultural Diversity

Knowledge of Official Language

Mother Tongue

Building Information

Building Type

Apartments (Low and High Rise)

Houses

57.48 %

Own Vs. Rent

