Button CopyPathCircle CloseCircle Left ArrowArrow Down Icon GreyClosecirclecircleBurger
Image 1
Image 2
Image 3
$799,900

393 GRANTHAM Common, Oakville, Ontario, L6H 7E3

MLS® # 40861229

2 Beds

2  Baths

1382  FEETSQ

QuickQuoteTM: Not Available

Oakville ON, L6H 7E3

MLS® # 40861229

Property Information:

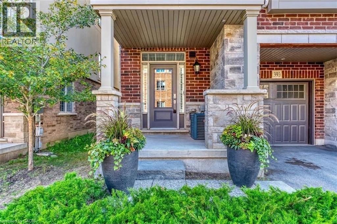
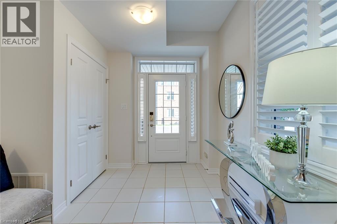
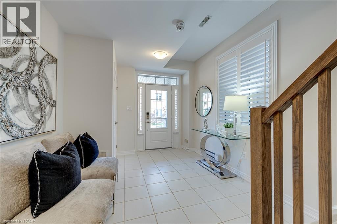
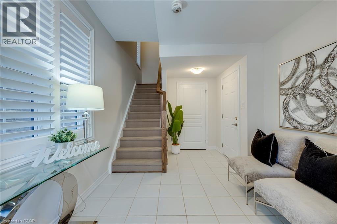
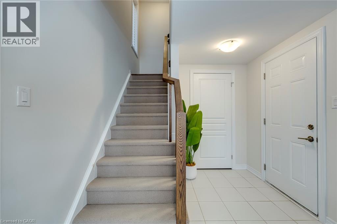
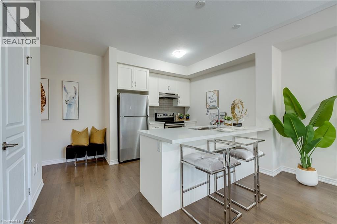
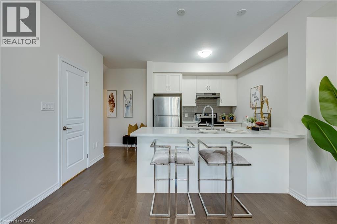
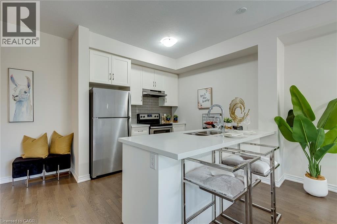
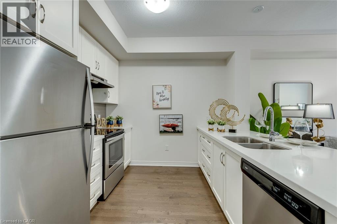
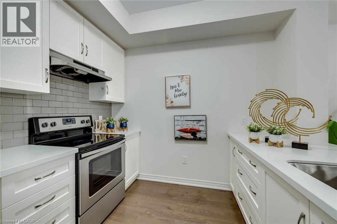
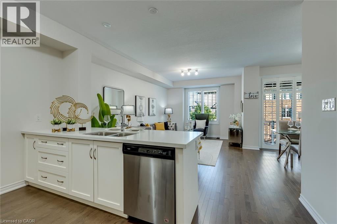
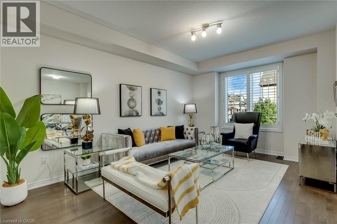
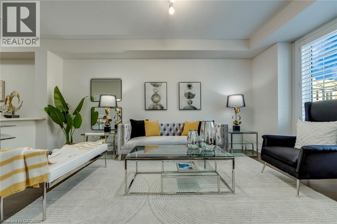
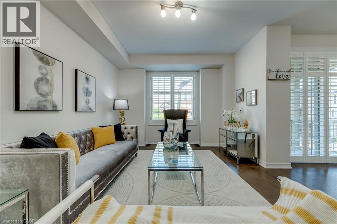
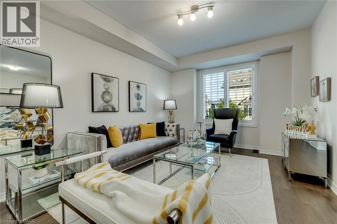
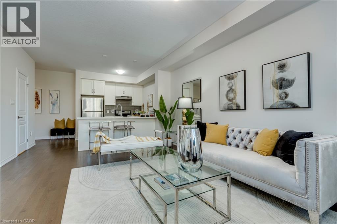
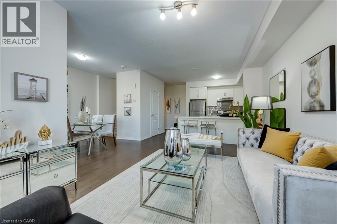
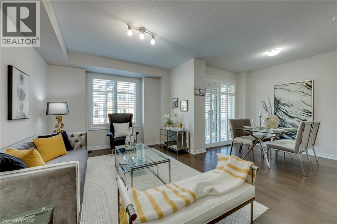
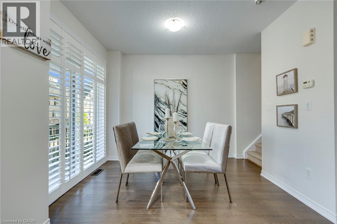
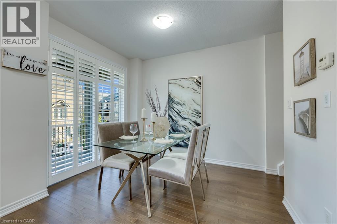
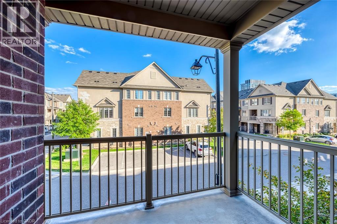
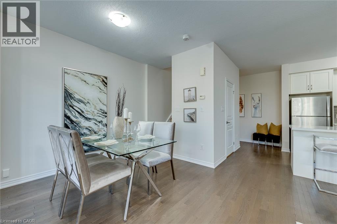
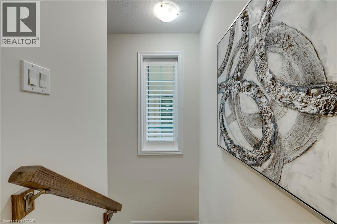
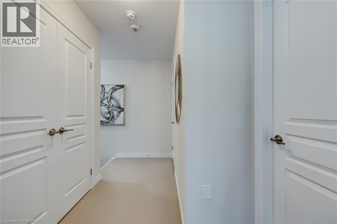
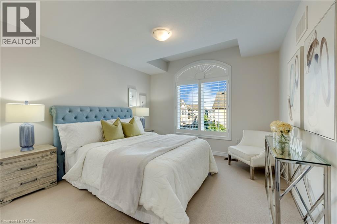
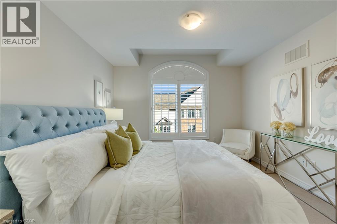
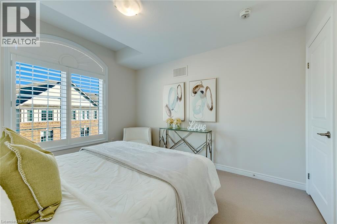
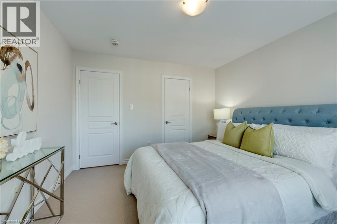
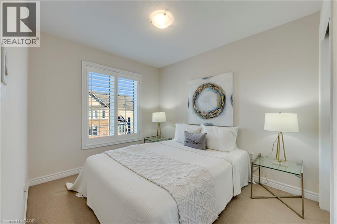
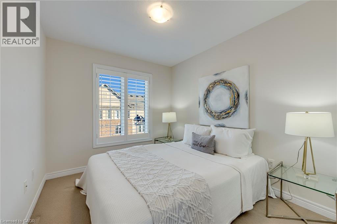
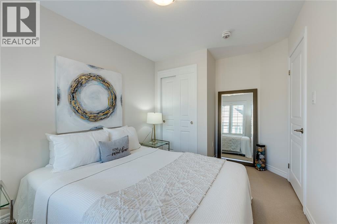
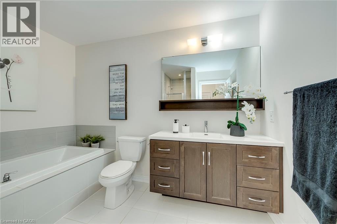
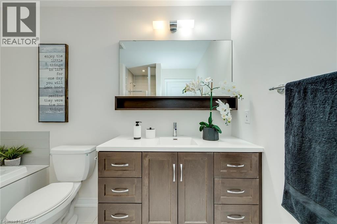
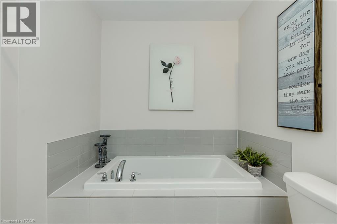
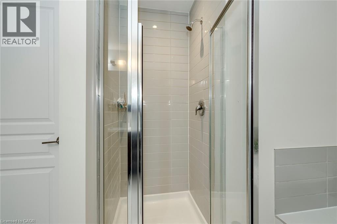
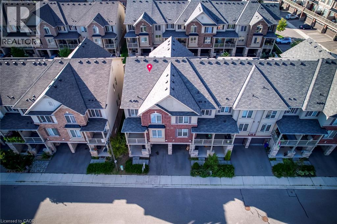
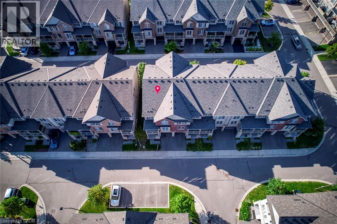
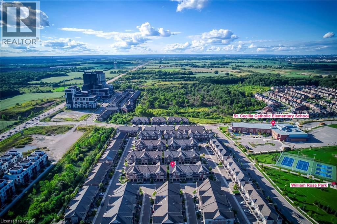
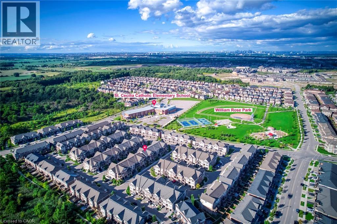
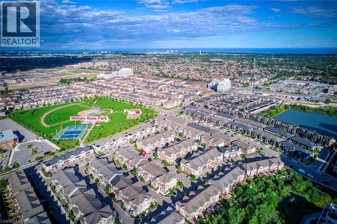
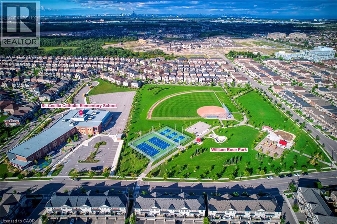
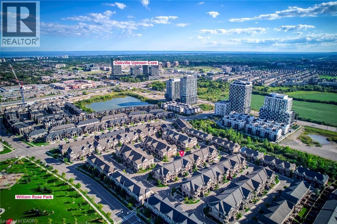
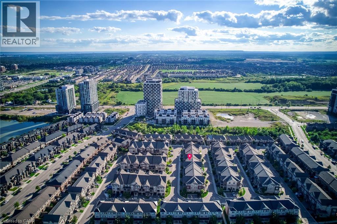
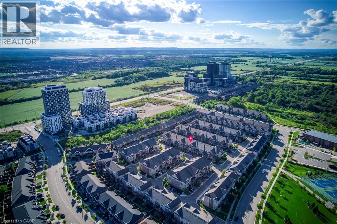
Rare END unit FREEHOLD townhome that feel like a SEMI in Oakville's most desirable Joshua Meadows community! This beautifully upgraded approximate 1,400 sf of townhome offers two spacious bedrooms and two bathrooms—an ideal starter home for a young family or a comfortable, low-maintenance option for downsizers. The bright, open-concept main floor features hardwood flooring, large windows and premium wood shutters with a lifetime warranty. The stylish kitchen is complete with granite countertops, a breakfast bar and stainless steel appliances. Enjoy the beautiful covered porch off the dining area, plus the convenience of visitor parking just cross the unit. Ideally situated close to major highways, hospital, shopping, restaurants and everyday amenities. A rare end-unit opportunity combining comfort, natural light and an unbeatable central Oakville location! (id:27)

Building Features:

  • Style: Townhouse
  • Building Type: Row / Townhouse
  • Basement Type: None
  • Construction Style - Attachment: Attached
  • Exterior Finish: Brick, Stone
  • Floor Space: 1382 sqft Square Feet
  • Foundation Type: Poured Concrete
  • Heating Type: Forced air
  • Heating Fuel: Natural gas
  • Cooling Type: Central air conditioning
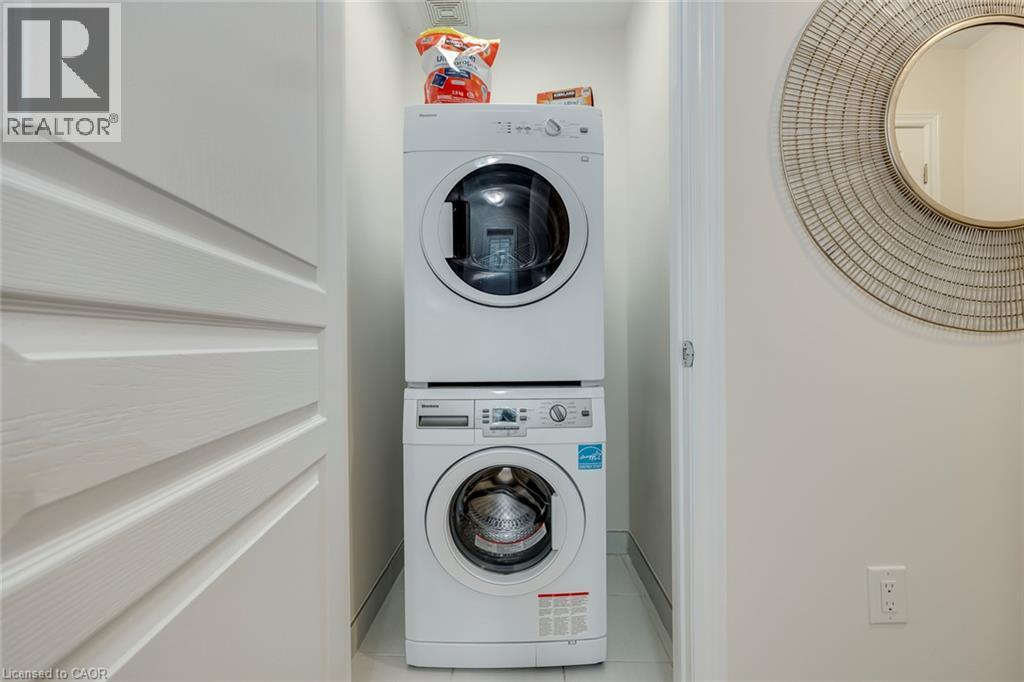
  • Appliances: Dishwasher, Refrigerator, Stove, Water meter, Washer, Hood Fan, Window Coverings, Garage door opener

Property Features:

  • OwnershipType: Freehold
  • Property Type: Single Family
  • Bedrooms: 2
  • Bathrooms: 2
  • Half Bathrooms: 1
  • Access Type: Highway access
  • Built in: 2018
  • Features: Southern exposure, Paved driveway, Automatic Garage Door Opener
  • Floor Space (approx): 1382 Square Feet
  • Lot Depth: 41 Feet
  • Lot Frontage: 26 Feet
  • Zoning: TUC Sp:30
  • Sewer: Municipal sewage system
  • Parking Type: Attached garage
  • No. of Parking Spaces: 2

Rooms:

  • Bedroom 2nd Level 10'0'' x 10'0''
  • Dining 2nd Level 9'0'' x 10'0''
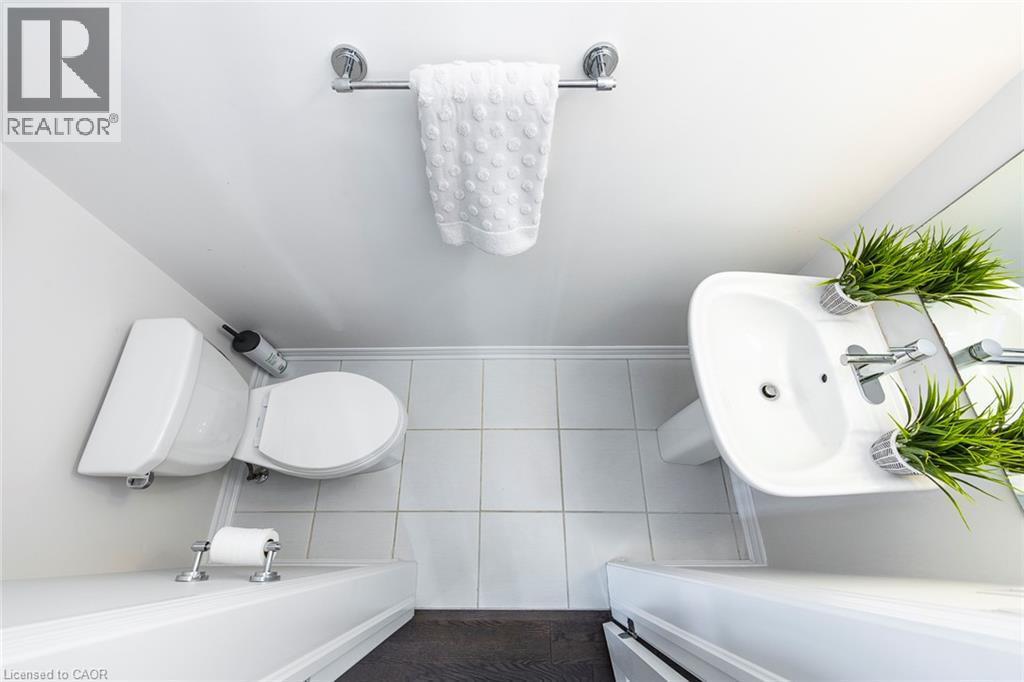
  • Bathroom 2nd Level 4'0'' x 3'0''
  • Living 2nd Level 17'0'' x 12'0''
  • Kitchen 2nd Level 9'0'' x 10'0''
  • Laundry 3rd Level 2'0'' x 2'0''
  • Breakfast 3rd Level 8'0'' x 10'0''
  • Primary Bedroom 3rd Level 12'0'' x 12'0''
  • Bathroom 3rd Level 6'0'' x 10'0''

Courtesy of: RE/MAX Escarpment Realty Inc.

REALTOR.ca  

QuickQuoteTM Powered by RPS

Location of 393 GRANTHAM Common, Oakville, Ontario, L6H 7E3

Demographic Information of 393 GRANTHAM Common, Oakville, Ontario, L6H 7E3

Life Stage

Middle-Aged with Teens

Employment Type

Service Sector/White Collar

Average Household Income

$155,412.44

Average Number of Children

1.68

Household Population

Household Structure

Age of Population

Education

Education Level

No certificate/diploma/degree

7.52 %

High school certificate or equivalent

17.39 %

Apprenticeship trade certificate/diploma

1.82 %

College/non-university certificate

14.51 %

University certificate (below bachelor)

2.81 %

University Degree

55.95 %

Commuter

Travel To Work

By Car

86.93 %

By Public Transit

6.95 %

By Walking

0.07 %

By Bicycle

0.0 %

By Other Methods

6.05 %

Cultural Diversity

Knowledge of Official Language

Mother Tongue

Building Information

Building Type

Apartments (Low and High Rise)

Houses

100.0 %

Own Vs. Rent
