Button CopyPathCircle CloseCircle Left ArrowArrow Down Icon GreyClosecirclecircleBurger
Image 1
Image 2
Image 3
$2,475,000

392 ASPEN FOREST Drive, Oakville, Ontario, L6J 6H5

MLS® # 40846367

3+1 Beds

Baths

3177  FEETSQ

QuickQuoteTM: Not Available

Oakville ON, L6J 6H5

MLS® # 40846367

Property Information:

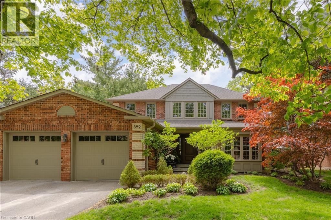
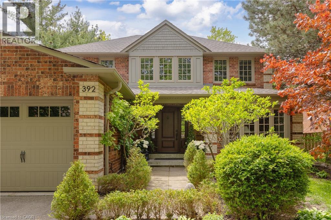
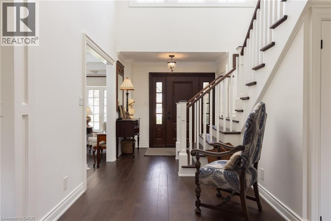
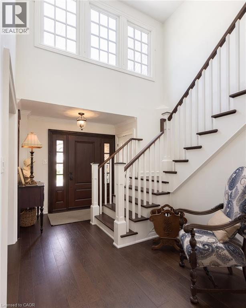
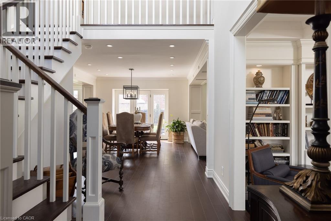
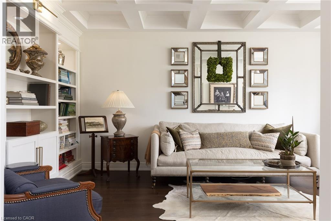
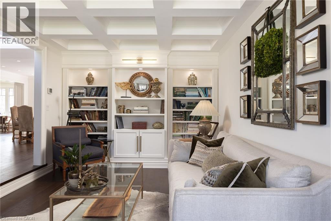
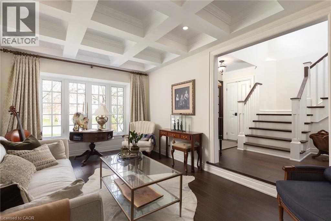
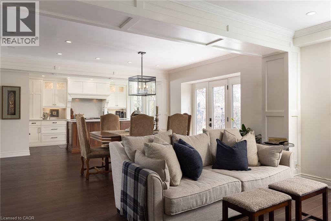
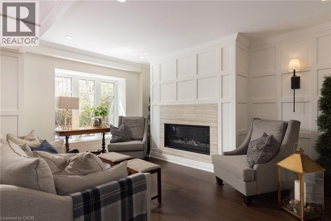
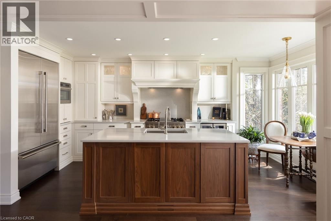
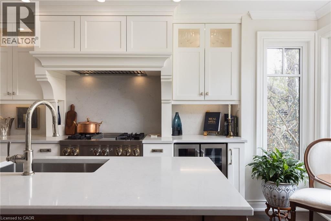
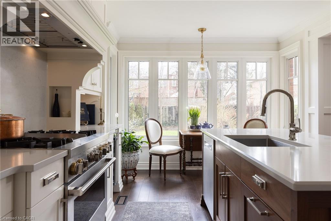
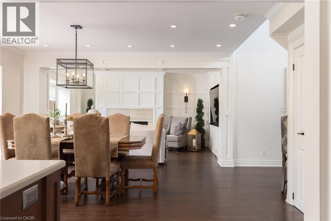
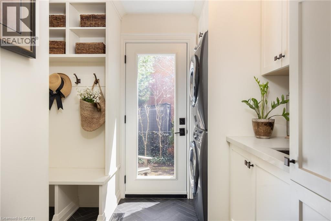
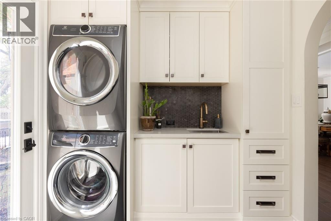
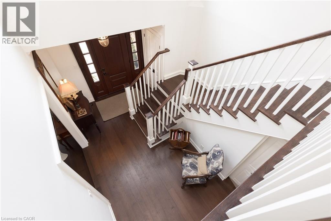
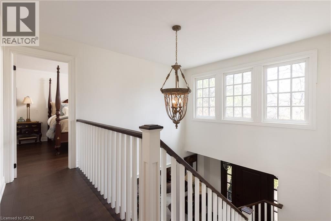
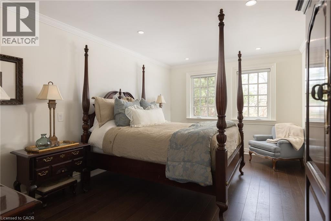
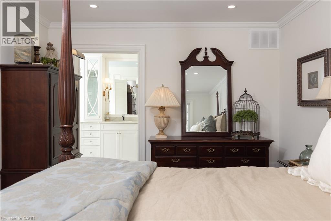
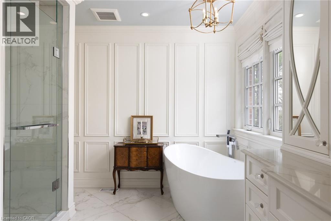
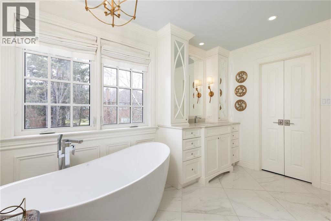
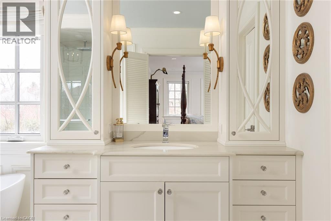
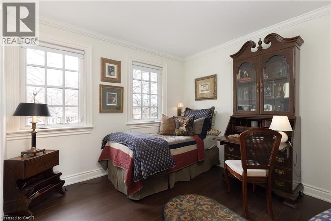
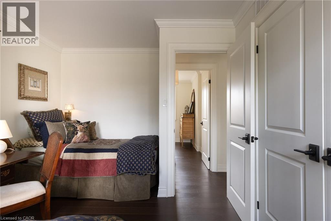
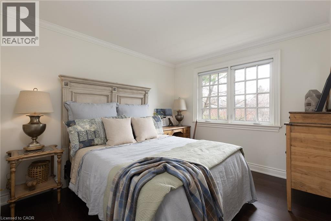
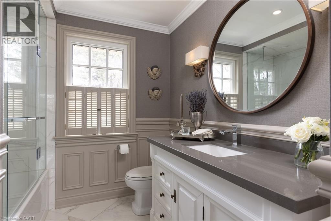
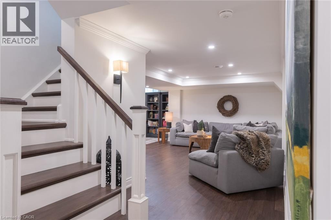
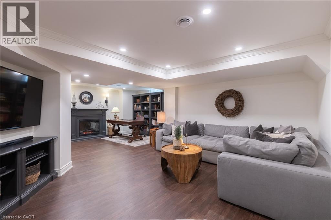
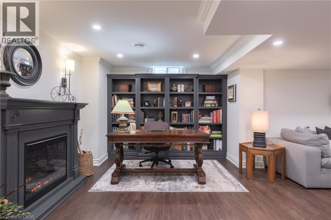
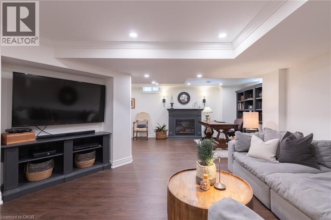
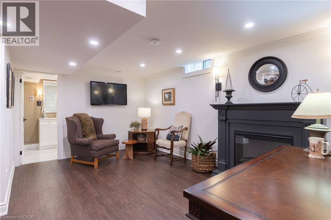
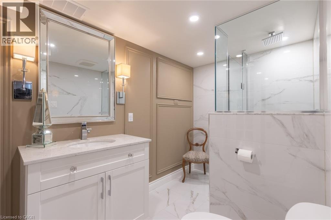
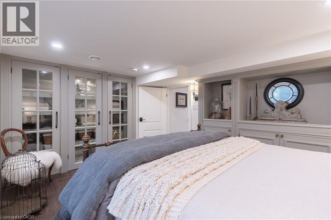
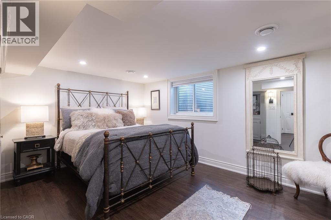
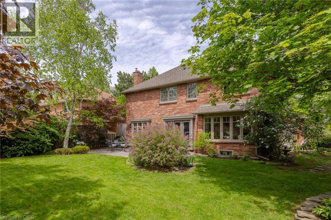
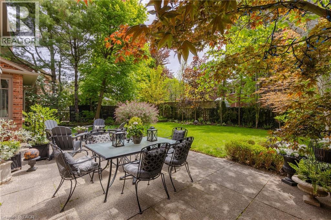
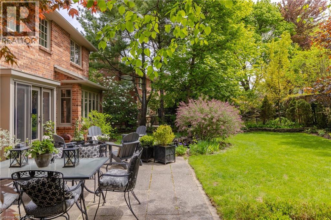
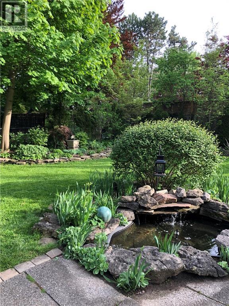
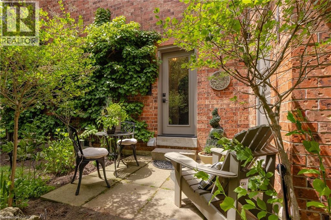
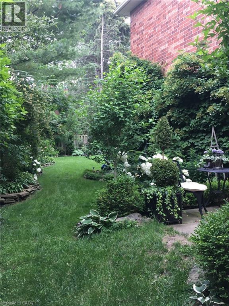
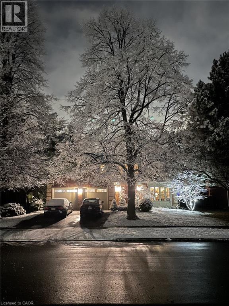
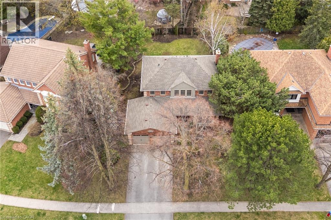
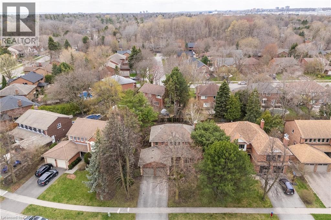
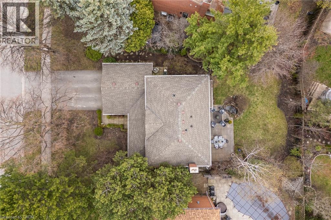
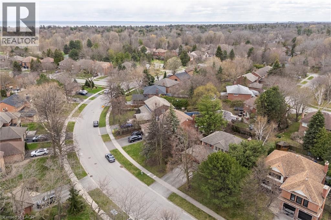
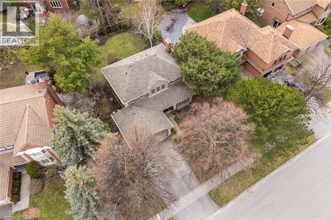
Tucked into one of Oakville’s sought-after neighbourhoods, 392 Aspen Forest Drive is a home professionally and thoughtfully reimagined through a complete renovation where every detail reflects craftsmanship, comfort, and modern family living. Taken “back to the studs” and meticulously renovated between 2021–2022, this three plus one bedroom, four-bathroom residence offers 3,177 total square feet, blending timeless design with contemporary function across all three levels. From the moment you step inside, warm tones and custom millwork in the library with a coffered ceiling set the stage, offering a refined space separate from the main living area. The open concept main floor invites connection, from quiet mornings in the sunlit kitchen to evenings gathered around the island. At the heart of the home, a beautifully designed kitchen by Millbrook Cabinetry offers both elegance and practicality, featuring quartz surfaces, integrated storage, and premium appliances. The living room, with its gas fireplace finished in travertine tile and media wall, creates a perfect space to unwind, while the dining area opens seamlessly to the outdoors. Upstairs, three well-appointed bedrooms provide comfort and privacy, including a serene primary retreat with a spa-inspired ensuite. The fully finished lower level extends the living space with a cozy rec room and office with electric fireplace, a stylish 3 piece bath, and a versatile fourth bedroom ideal for guests or a growing family. Outside, a private southwest facing backyard offers a peaceful setting with mature trees, curated gardens, and stonework, perfect for relaxing or entertaining. Close to top ranked schools, parks, trails, transit, and downtown Oakville, this is more than a home it’s a lifestyle ready to be lived and loved. (id:27)

Building Features:

  • Style: Detached
  • Building Type: House
  • Basement Development: Finished
  • Basement Type: Full
  • Construction Style - Attachment: Detached
  • Exterior Finish: Brick
  • Fireplace Fuel: Electric
  • Fireplace Type: Other - See remarks
  • Floor Space: 3177 sqft
  • Heating Type: Forced air
  • Heating Fuel: Natural gas
  • Cooling Type: Central air conditioning
  • Appliances: Central Vacuum, Dishwasher, Dryer, Refrigerator, Washer, Gas stove(s), Window Coverings, Garage door opener

Property Features:

  • OwnershipType: Freehold
  • Property Type: Single Family
  • Bedrooms: 3+1
  • Bathrooms: 4
  • Half Bathrooms: 1
  • Access Type: Road access
  • Amenities Nearby: Park, Playground, Public Transit, Schools
  • Built in: 1983
  • Community Features: School Bus
  • Features: Automatic Garage Door Opener
  • Floor Space (approx): 3177 Square Feet
  • Lot Depth: 119 Feet
  • Lot Frontage: 66 Feet
  • Zoning: RL3-0
  • Sewer: Municipal sewage system
  • Parking Type: Attached garage
  • No. of Parking Spaces: 4

Rooms:

  • Bathroom 2nd Level 10'11'' x 7'6''
  • Bedroom 2nd Level 10'11'' x 10'4''
  • Bedroom 2nd Level 12'6'' x 10'2''
  • Bathroom 2nd Level 11'5'' x 10'11''
  • Primary Bedroom 2nd Level 16'8'' x 10'10''
  • Utility Lower Level 14'9'' x 11'2''
  • Bedroom Lower Level 13'9'' x 11'2''
  • Bathroom Lower Level 10'2'' x 5'11''
  • Office Lower Level 18'3'' x 10'2''
  • Recreation Room Lower Level 28'3'' x 13'0''
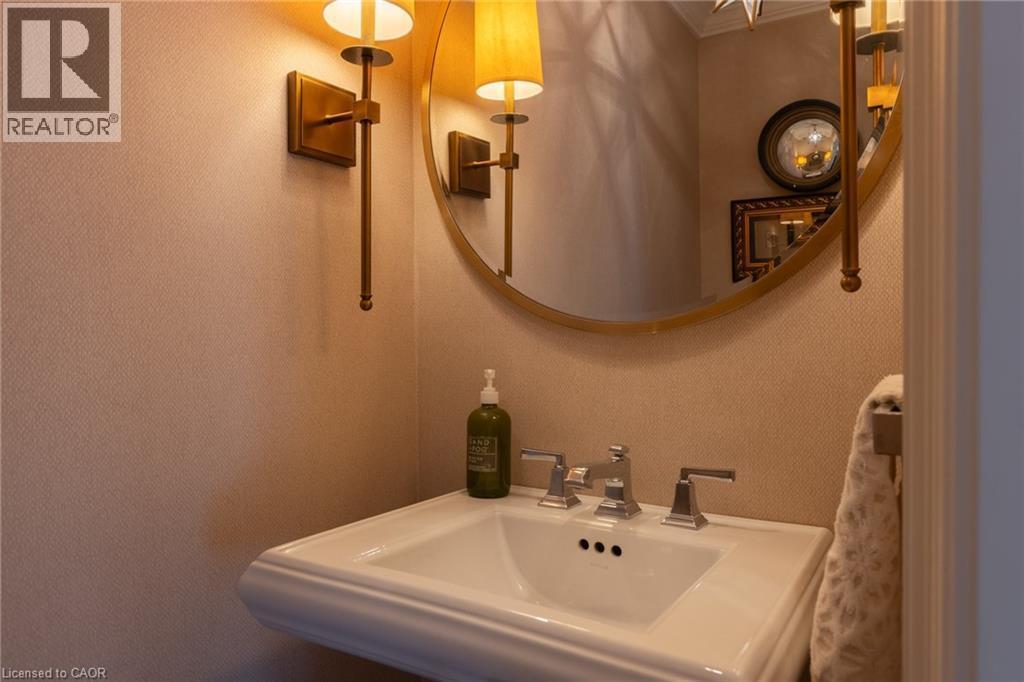
  • Bathroom Main Level 6'4'' x 2'11''
  • Laundry Main Level 8'11'' x 7'8''
  • Kitchen Main Level 17'9'' x 10'11''
  • Living Main Level 15'6'' x 9'11''
  • Dining Main Level 16'9'' x 14'6''
  • Library Main Level 18'2'' x 10'10''
  • Foyer Main Level 14'3'' x 11'2''

Courtesy of: RE/MAX Escarpment Realty Inc.

REALTOR.ca  

QuickQuoteTM Powered by RPS

Location of 392 ASPEN FOREST Drive, Oakville, Ontario, L6J 6H5

Demographic Information of 392 ASPEN FOREST Drive, Oakville, Ontario, L6J 6H5

Life Stage

Middle-Aged with Teens

Employment Type

White Collar

Average Household Income

$236,185.80

Average Number of Children

1.82

Household Population

Household Structure

Age of Population

Education

Education Level

No certificate/diploma/degree

10.18 %

High school certificate or equivalent

19.72 %

Apprenticeship trade certificate/diploma

1.1 %

College/non-university certificate

10.46 %

University certificate (below bachelor)

0.64 %

University Degree

57.9 %

Commuter

Travel To Work

By Car

83.18 %

By Public Transit

8.36 %

By Walking

0.81 %

By Bicycle

0.0 %

By Other Methods

7.65 %

Cultural Diversity

Knowledge of Official Language

Mother Tongue

Building Information

Building Type

Apartments (Low and High Rise)

Houses

100.0 %

Own Vs. Rent
