Button CopyPathCircle CloseCircle Left ArrowArrow Down Icon GreyClosecirclecircleBurger
Image 1
Image 2
Image 3
$1,699,888

371 LEADWOOD GATE, Oakville, Ontario, L6M 1L7

MLS® # W13530152

4 Beds

Baths

2000 - 2500  FEETSQ

QuickQuoteTM: Not Available

Oakville ON, L6M 1L7

MLS® # W13530152

Property Information:

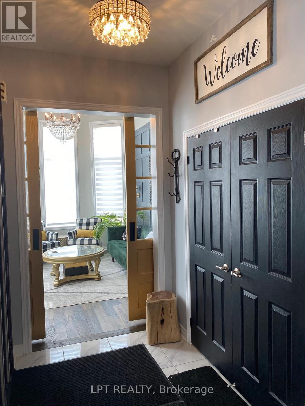
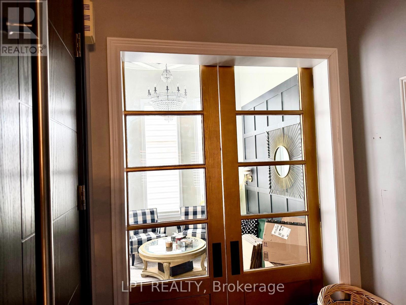
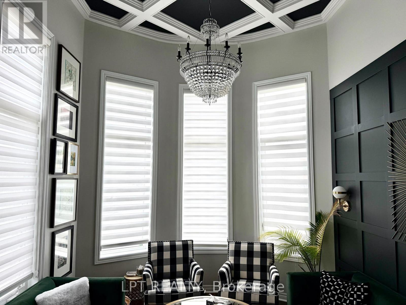
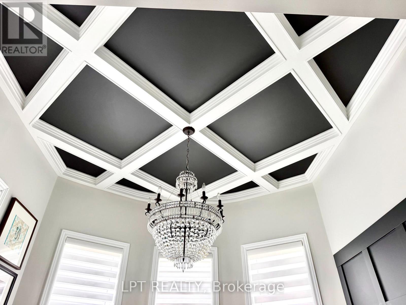
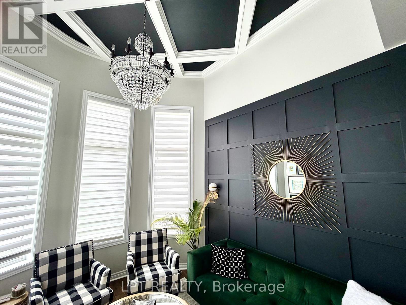
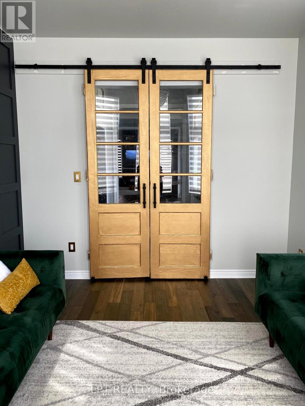
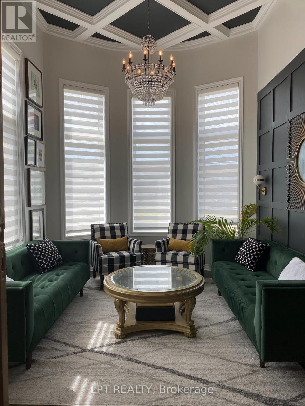
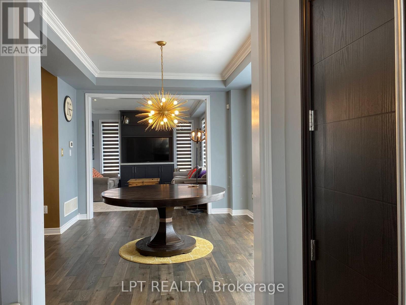
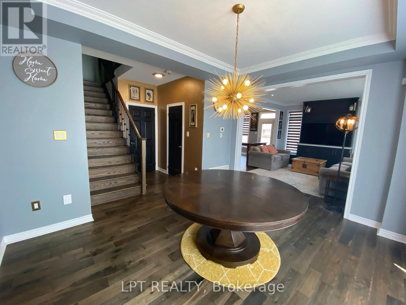
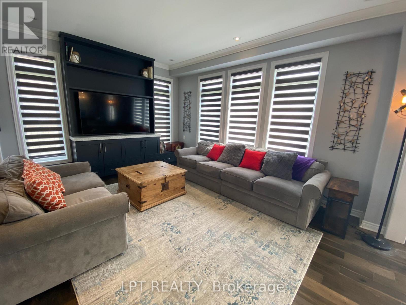
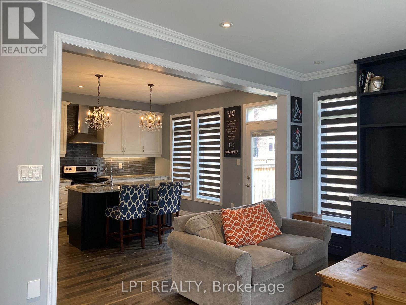
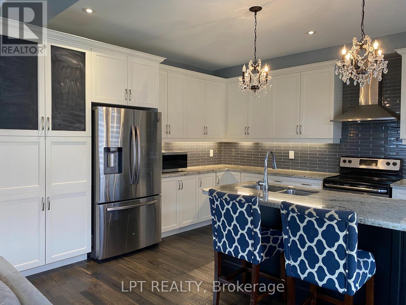
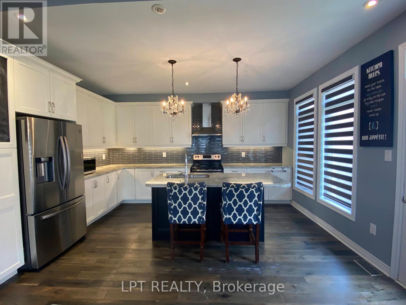
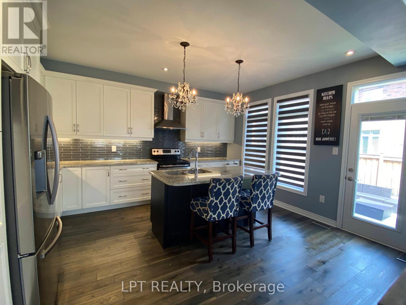
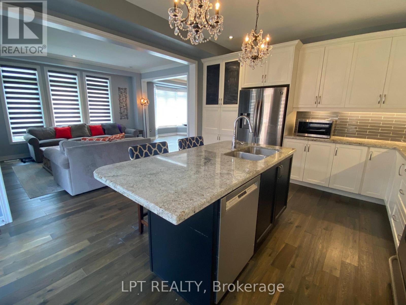
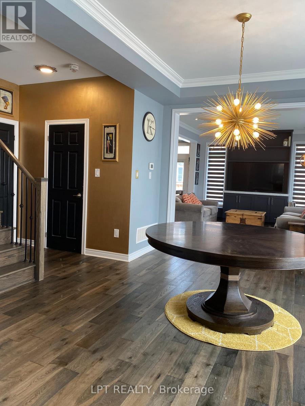
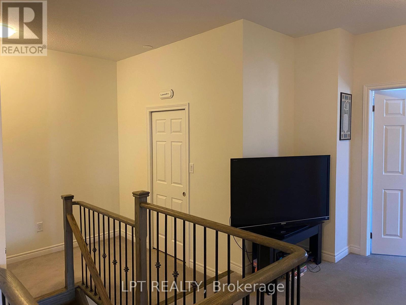
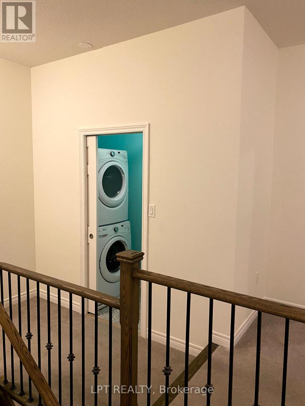
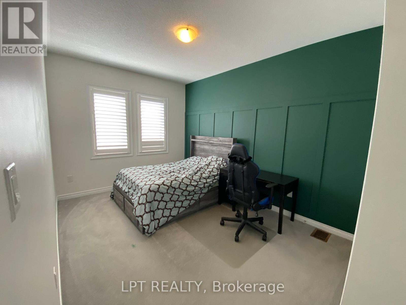
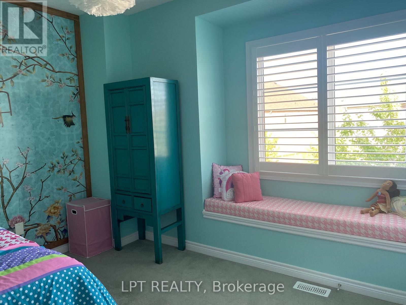
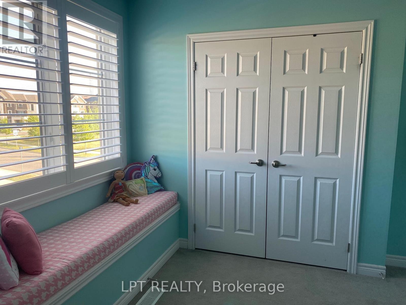
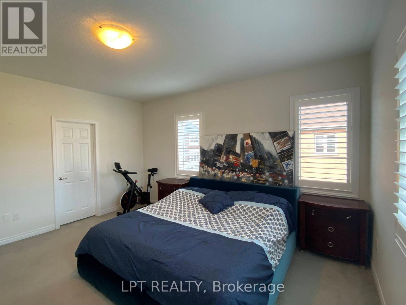
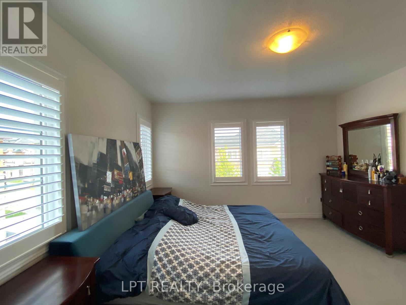
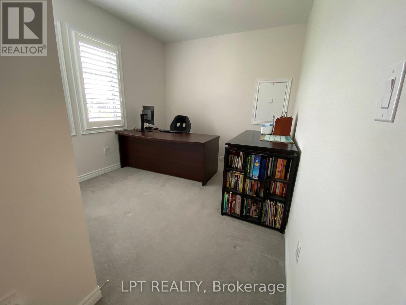
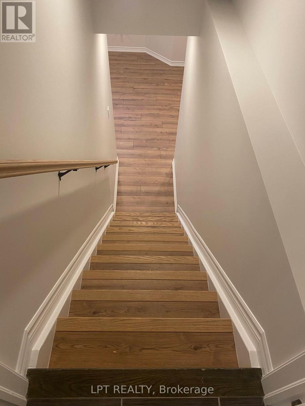
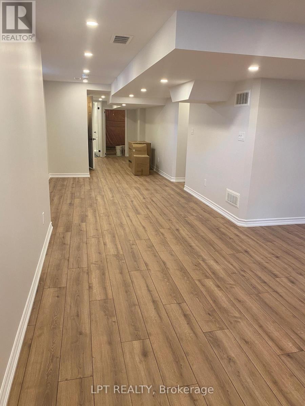
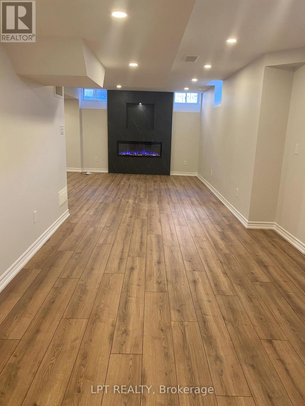
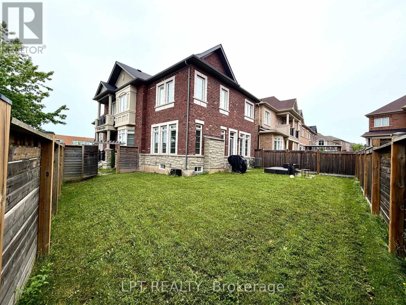
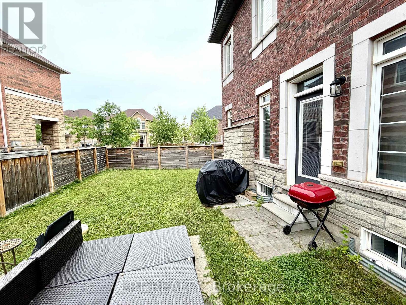
Welcome to 371 Leadwood Gate, ideally situated on a premium corner lot in the highly sought-after Preserve community. Featuring a timeless French Château stone elevation, this custom-designed, open-concept residence offers exceptional craftsmanship, abundant natural light, and spacious family living throughout. The elegant main floor boasts 9-foot ceilings, hardwood flooring, crown and cornice moldings, a spectacular great room with cathedral coffered ceilings and feature paneled wall, a formal dining room with tray ceiling and bay window, and a warm living room with custom built-in cabinetry. The gourmet kitchen is beautifully appointed with granite countertops, extended cabinetry, pantry, gas stove hookup, and a walkout to the expansive backyard. A gas BBQ hookup adds convenience for outdoor entertaining. Upstairs, 9-foot ceilings continue throughout, leading to a luxurious primary retreat complete with a spa-inspired ensuite and custom walk-in closet. Generously sized bedrooms offer large closets, while the second-floor laundry room includes an additional nook, providing extra functionality for today's family. The newly finished basement offers excellent additional living space and presents exciting potential for an in-law suite or future income opportunity. Outside, the oversized backyard provides endless possibilities for entertaining, gardening, or creating your dream outdoor oasis. Complete with a double-car garage and driveway, this lovingly maintained home enjoys an unbeatable location directly across from a park and school, and is just minutes from the new community center, shopping, trails, and all amenities. A truly exceptional family home that has been beautifully cared for and is ready for its next chapter. (id:27)

Building Features:

  • Style: Detached
  • Building Type: House
  • Amenities:
  • Basement Development: Finished
  • Basement Type: N/A
  • Construction Style - Attachment: Detached
  • Exterior Finish: Brick, Stone
  • Fireplace: Yes
  • Floor Space: 2000 - 2500 sqft
  • Flooring Type: Hardwood
  • Foundation Type: Concrete
  • Heating Type: Forced air
  • Heating Fuel: Natural gas
  • Cooling Type: Central air conditioning
  • Appliances: Garage door opener remote, All, Dishwasher, Dryer, Stove, Washer, Window Coverings, Refrigerator

Property Features:

  • OwnershipType: Freehold
  • Property Type: Single Family
  • Bedrooms: 4
  • Bathrooms: 4
  • Half Bathrooms: 1
  • Amenities Nearby: Hospital, Public Transit, Schools
  • Community Features: Community Centre
  • Features: Irregular lot size
  • Fence Type: Fenced yard
  • Floor Space (approx): 2000 - 2500 Square Feet
  • Irregular: Yes
  • Lot Depth: 90 Feet
  • Lot Frontage: 54 Feet
  • Lot Size: 54 x 90 FT
  • Sewer: Sanitary sewer
  • Parking Type: Attached garage, Garage
  • No. of Parking Spaces: 4

Rooms:

  • Primary Bedroom 2nd Level 4.67 m x 4.23 m
  • 2nd Bedroom 2nd Level 3.05 m x 3.96 m
  • 3rd Bedroom 2nd Level 3.05 m x 3.35 m
  • 4th Bedroom 2nd Level 3.05 m x 3.51 m
  • Living Main Level 3.66 m x 4.66 m
  • Dining Main Level 3.08 m x 4.00 m
  • Great Room Main Level 3.08 m x 4.57 m
  • Kitchen Main Level 4.57 m x 3.96 m
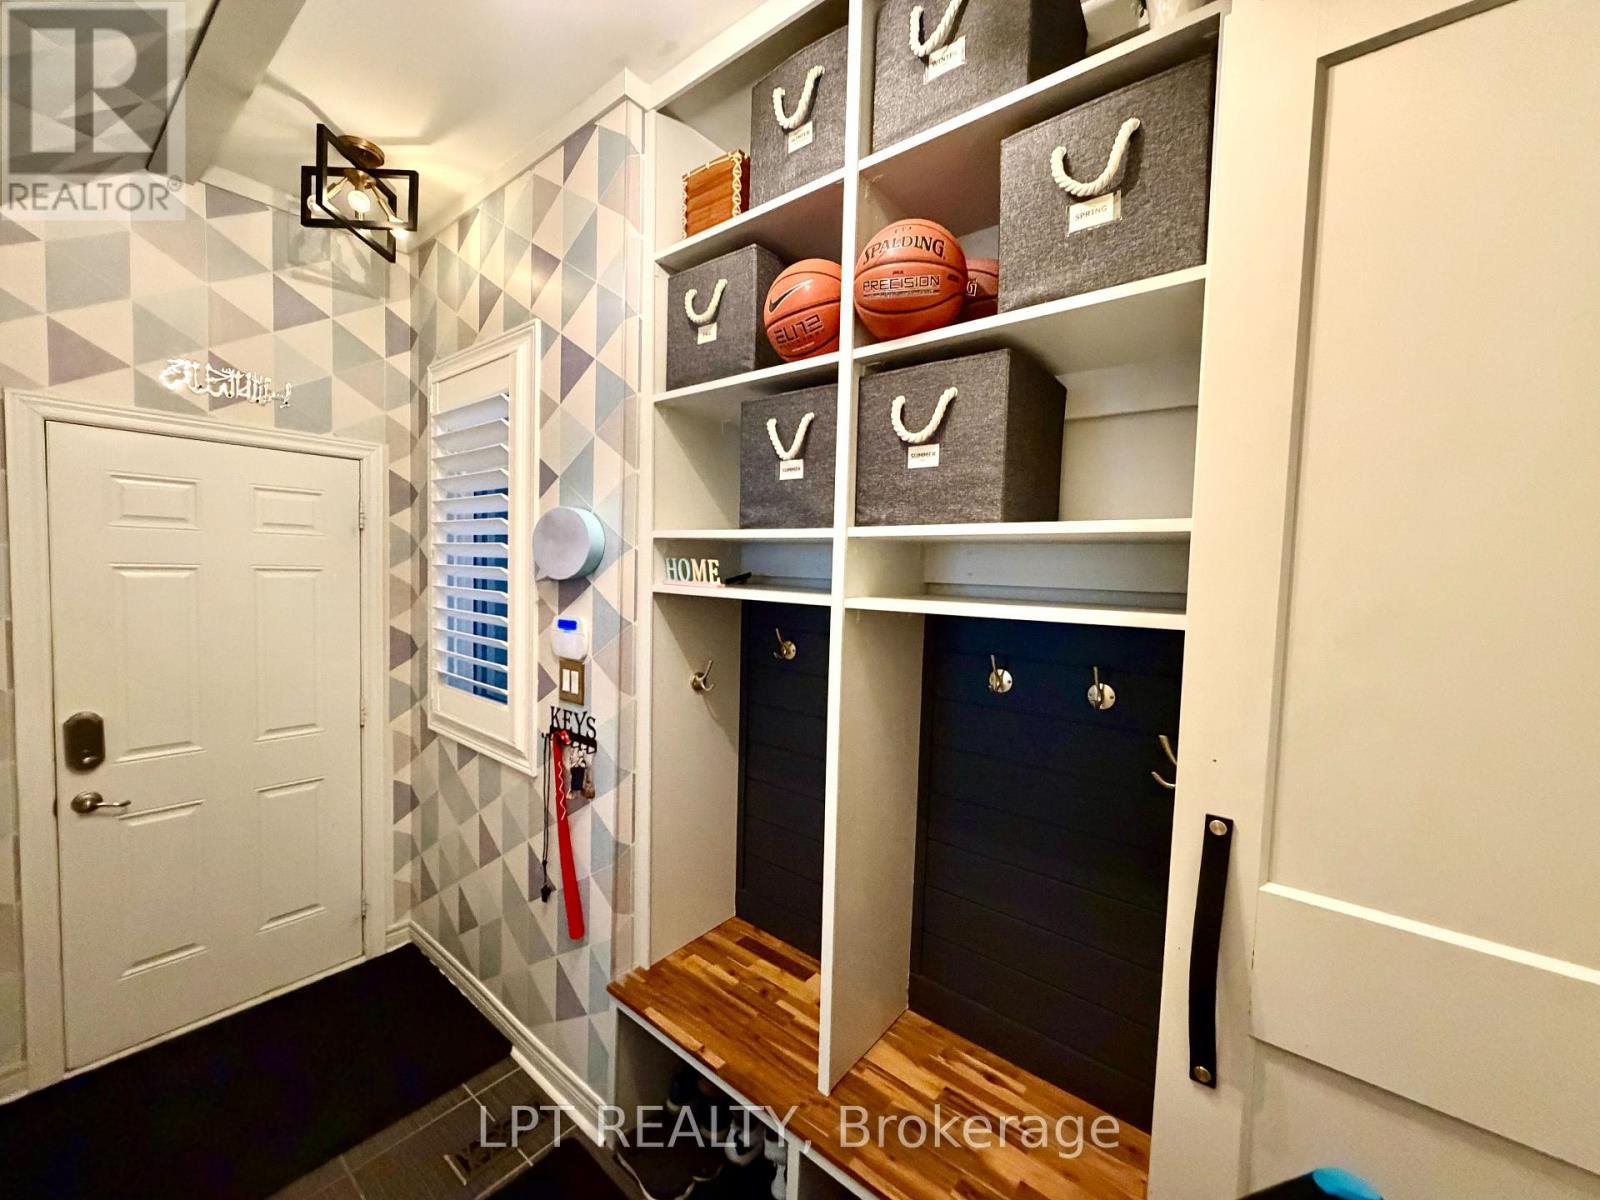
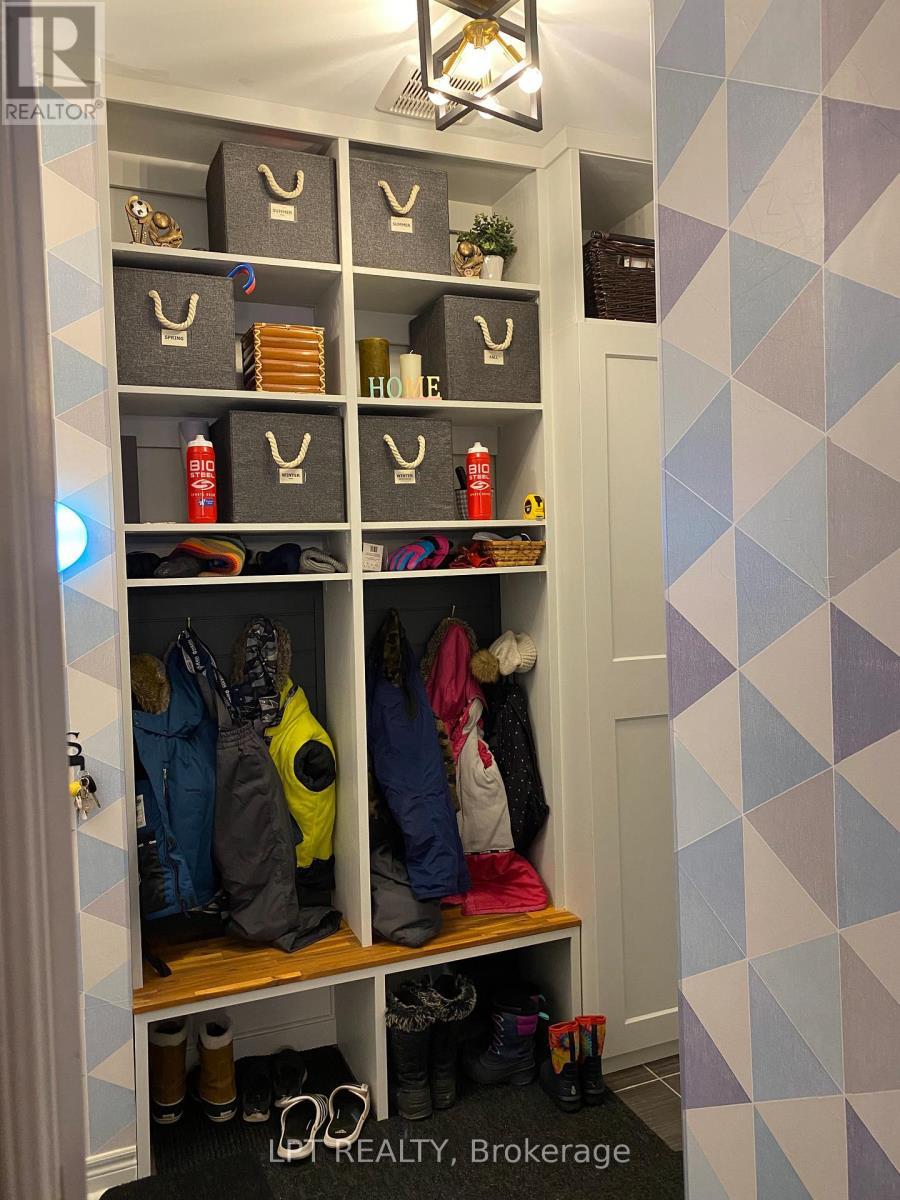
  • Mudroom Main Level 3.09 m x 1.97 m

Convert Measurement to:


Courtesy of: LPT REALTY

REALTOR.ca  

QuickQuoteTM Powered by RPS

Location of 371 LEADWOOD GATE, Oakville, Ontario, L6M 1L7

Demographic Information of 371 LEADWOOD GATE, Oakville, Ontario, L6M 1L7

Life Stage

Middle-Aged with Teens

Employment Type

Service Sector/White Collar

Average Household Income

$176,334.63

Average Number of Children

1.94

Household Population

Household Structure

Age of Population

Education

Education Level

No certificate/diploma/degree

10.21 %

High school certificate or equivalent

19.55 %

Apprenticeship trade certificate/diploma

1.0 %

College/non-university certificate

12.38 %

University certificate (below bachelor)

2.46 %

University Degree

54.4 %

Commuter

Travel To Work

By Car

85.53 %

By Public Transit

2.93 %

By Walking

6.03 %

By Bicycle

0.0 %

By Other Methods

5.51 %

Cultural Diversity

Knowledge of Official Language

Mother Tongue

Building Information

Building Type

Apartments (Low and High Rise)

1.6 %

Houses

98.4 %

Own Vs. Rent

