Button CopyPathCircle CloseCircle Left ArrowArrow Down Icon GreyClosecirclecircleBurger
Image 1
Image 2
Image 3
$1,158,800

3523 POST ROAD, Oakville, Ontario, L6H 7W5

MLS® # W13447256

4 Beds

Baths

2000 - 2500  FEETSQ

QuickQuoteTM: Not Available

Oakville ON, L6H 7W5

MLS® # W13447256

Property Information:

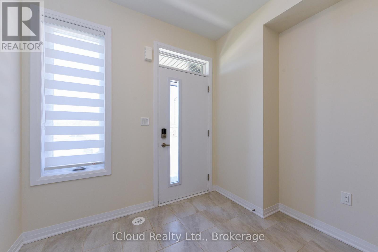
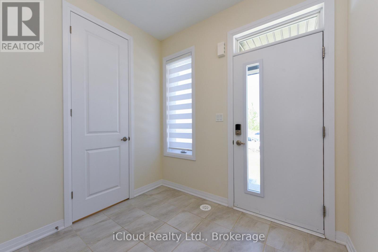
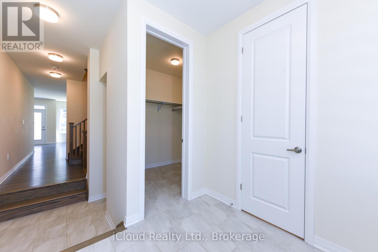
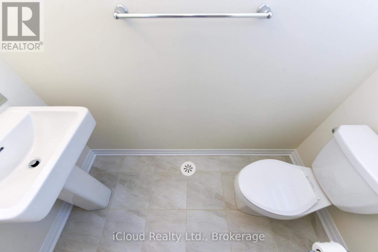
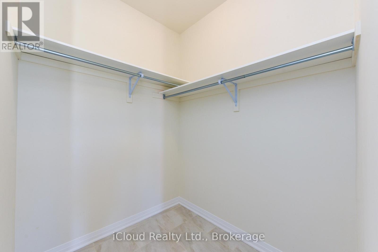
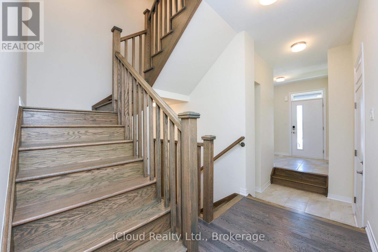
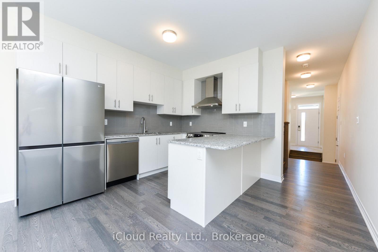
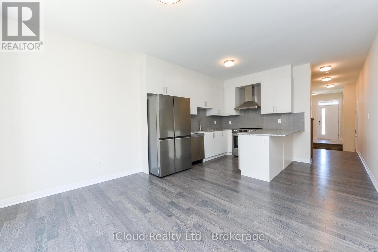
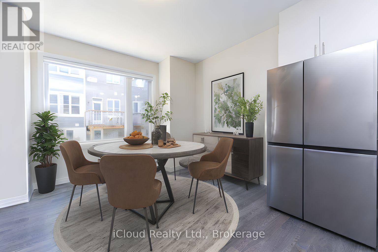
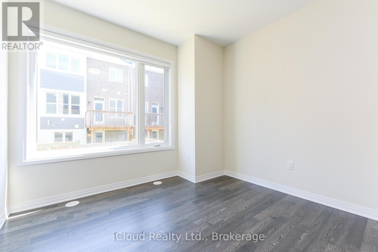
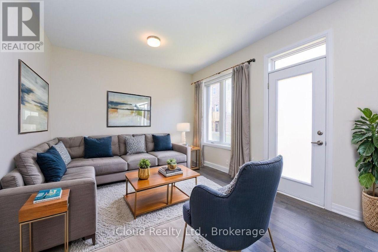
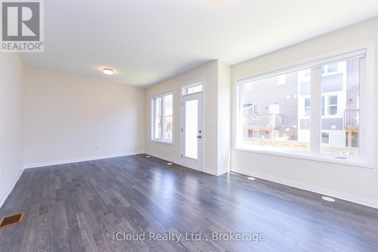
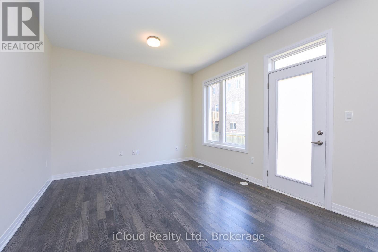
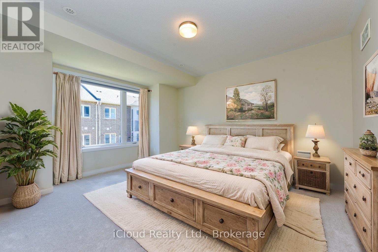
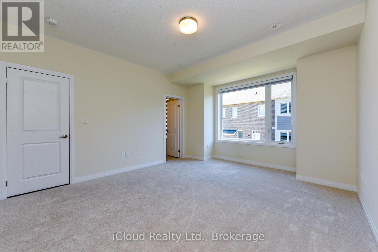
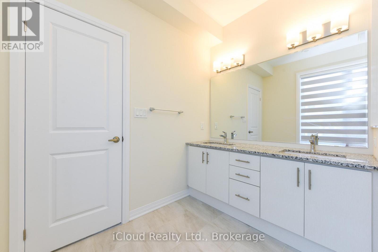
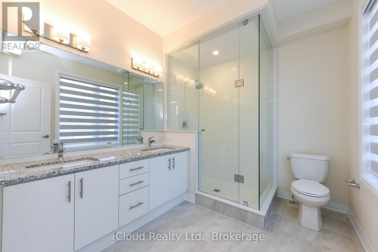
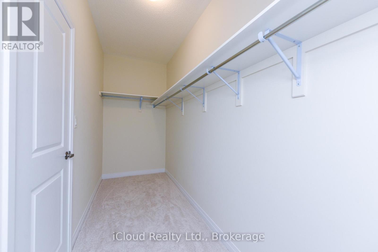
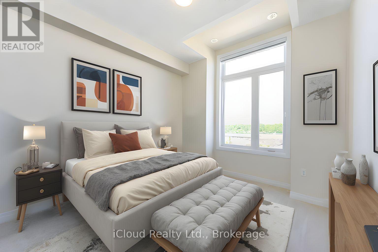
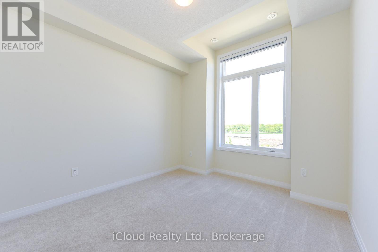
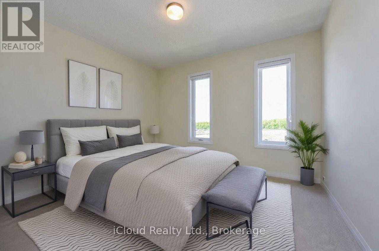
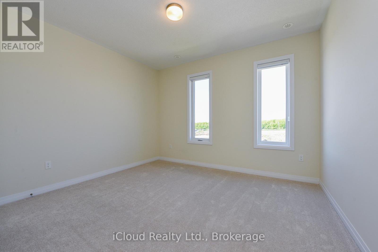
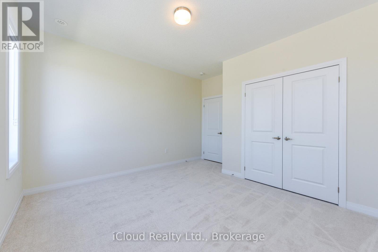
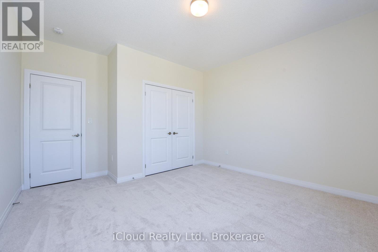
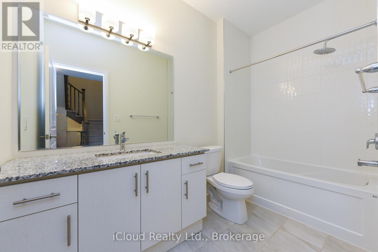
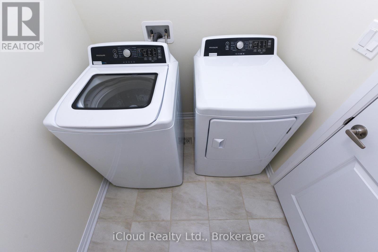
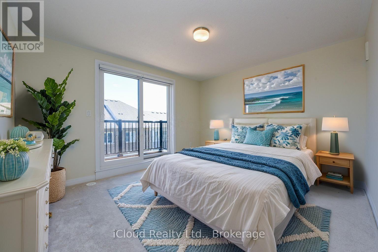
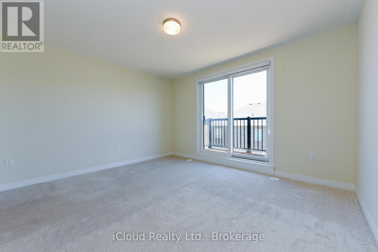
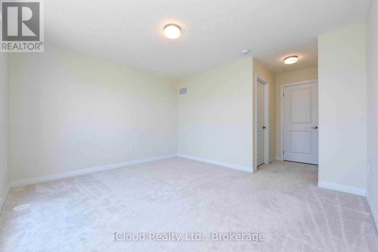
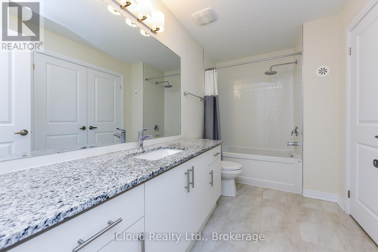
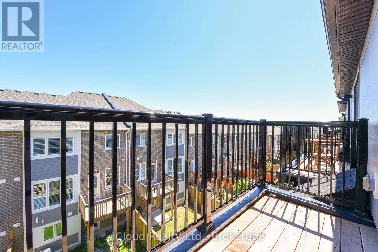
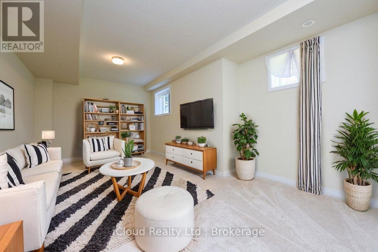
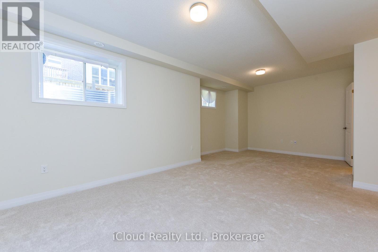
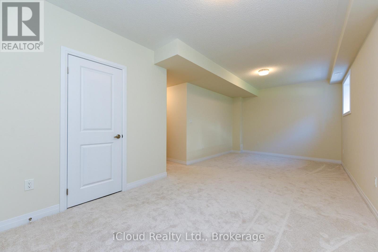
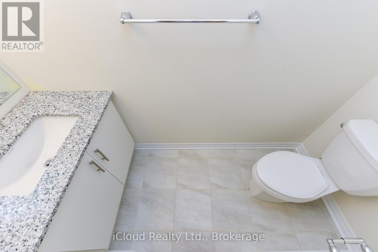
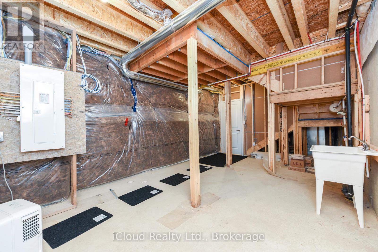
A fabulous 4 bedroom, 5 bathroom townhouse in North Oakville across from park. Prepare culinary delights in the spacious kitchen, featuring a large granite counter top, an elegant back splash, extended cabinetry, and beautiful stainless steel appliances. The generous great room offers a warm, inviting atmosphere and convenient walk-out access to the backyard. The adjoining dining area boasts huge picture windows bathing the space in natural light. Ascend to the second level to find three well-proportioned bedrooms, two full bathrooms, and a convenient laundry room. The primary bedroom is a true retreat, featuring a large walk-in closet, a huge picture window, and a lavish 4-piece en suite with a double vanity and an oversized glass-enclosed shower. Discover the private oasis on the third level, perfect as a guest suite or fourth bedroom. This space includes a walk-in closet, a large 4-piece en suite with a linen closet, and a walk-out to a private balcony - your own secluded sanctuary. The beautifully finished basement is a highlight, with oversized windows creating a bright and airy rec room (ideal as a fifth bedroom!). It also includes a 2-piece bathroom and ample unfinished storage space. Experience the epitome of modern living in this stunning, nearly new (built 2024) freehold 2.5-storey townhouse. Offering a total of 2,697 sq. ft. of meticulously finished living space, including 410 sq. ft. in the basement. The bright and spacious foyer welcomes you with a walk-in closet, a convenient 2-piece powder room, and direct garage access. Elegant finishes abound, Oak engineered hardwood flooring throughout the main level. 2 Ecobee Smart Thermostats, modern oak staircases with contemporary railings, Impressive 9-foot ceilings on the main and second level, soft close cabinets, rough-in for an electric car charger, complemented by a tandem 2-car driveway and a 200-amp electrical panel. This exceptional property offers unparalleled convenience and lifestyle opportunities (id:27)

Building Features:

  • Style: Townhouse
  • Building Type: Row / Townhouse
  • Basement Development: Finished
  • Basement Type: Full
  • Construction Style - Attachment: Attached
  • Exterior Finish: Brick
  • Fire Protection: Smoke Detectors
  • Floor Space: 2000 - 2500 sqft
  • Flooring Type: Ceramic, Hardwood
  • Foundation Type: Poured Concrete
  • Heating Type: Forced air
  • Heating Fuel: Natural gas
  • Cooling Type: Central air conditioning
  • Appliances: Garage door opener remote, Dishwasher, Dryer, Hood Fan, Stove, Washer, Window Coverings, Refrigerator

Property Features:

  • OwnershipType: Freehold
  • Property Type: Single Family
  • Bedrooms: 4
  • Bathrooms: 5
  • Half Bathrooms: 2
  • Amenities Nearby: Hospital, Park, Schools
  • Features: Flat site
  • Floor Space (approx): 2000 - 2500 Square Feet
  • Irregular: Yes
  • Lot Depth: 90 Feet
  • Lot Frontage: 24 Feet
  • Lot Size: 24 x 90 FT ; none
  • Structure Type: Deck
  • Zoning: Single Family Residental
  • Sewer: Sanitary sewer
  • Parking Type: Attached garage, Garage
  • No. of Parking Spaces: 3

Rooms:

  • Primary Bedroom 2nd Level 4.00 m x 4.00 m
  • Bedroom 2nd Level 3.30 m x 3.10 m
  • Bedroom 2nd Level 3.50 m x 3.80 m
  • Laundry 2nd Level 3.00 m x 2.13 m
  • Loft 3rd Level 3.60 m x 4.00 m
  • Recreation Room Lower Level 3.05 m x 6.93 m
  • Utility Lower Level 3.00 m x 2.70 m
  • Furnace Lower Level 2.70 m x 1.83 m
  • Foyer Main Level 2.13 m x 2.29 m
  • Mudroom Main Level 2.13 m x 1.50 m
  • Kitchen Main Level 2.70 m x 3.40 m
  • Dining Main Level 3.05 m x 3.30 m
  • Great Room Main Level 3.70 m x 4.50 m

Convert Measurement to:


Courtesy of: iCloud Realty Ltd.

REALTOR.ca  

QuickQuoteTM Powered by RPS

Location of 3523 POST ROAD, Oakville, Ontario, L6H 7W5

Demographic Information of 3523 POST ROAD, Oakville, Ontario, L6H 7W5

Life Stage

Middle-Aged with Teens

Employment Type

Service Sector/White Collar

Average Household Income

$165,232.11

Average Number of Children

1.95

Household Population

Household Structure

Age of Population

Education

Education Level

No certificate/diploma/degree

8.76 %

High school certificate or equivalent

15.46 %

Apprenticeship trade certificate/diploma

1.53 %

College/non-university certificate

11.01 %

University certificate (below bachelor)

3.12 %

University Degree

60.13 %

Commuter

Travel To Work

By Car

88.09 %

By Public Transit

2.78 %

By Walking

0.0 %

By Bicycle

0.0 %

By Other Methods

9.13 %

Cultural Diversity

Knowledge of Official Language

Mother Tongue

Building Information

Building Type

Apartments (Low and High Rise)

6.9 %

Houses

93.1 %

Own Vs. Rent

