Button CopyPathCircle CloseCircle Left ArrowArrow Down Icon GreyClosecirclecircleBurger
Image 1
Image 2
Image 3
$2,475,000

3456 LIPTAY Avenue, Oakville, Ontario, L6M 0M7

MLS® # 40836834

4+1 Beds

Baths

3680  FEETSQ

QuickQuoteTM: $2.0M - $2.6M

Oakville ON, L6M 0M7

MLS® # 40836834

Property Information:

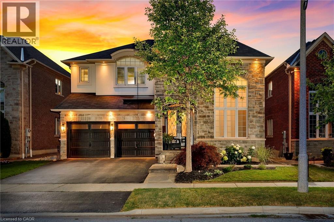
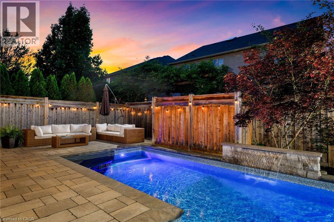
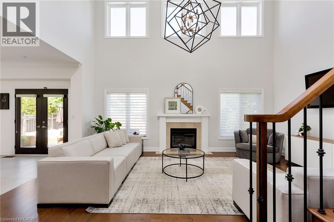
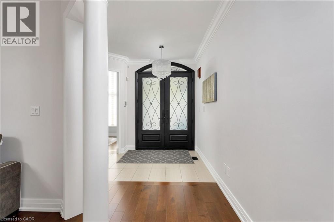
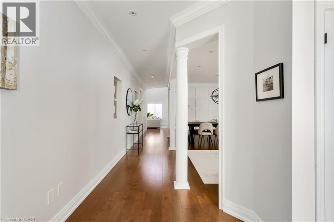
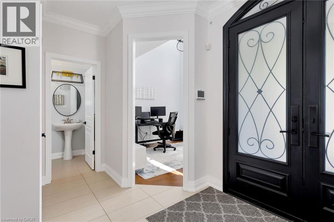
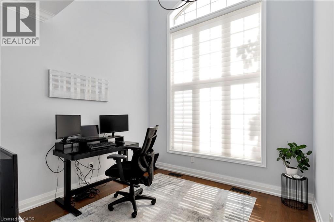
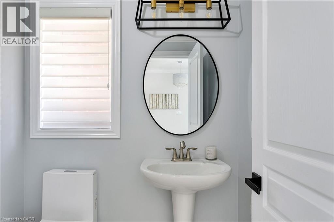
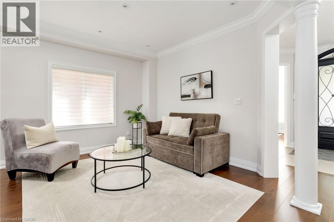
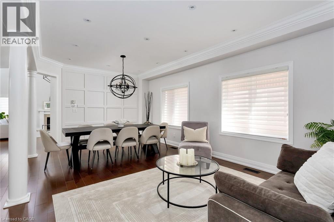
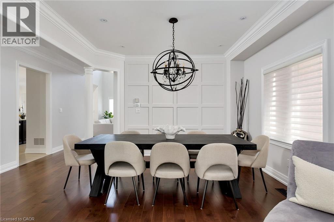
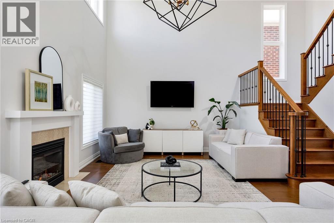
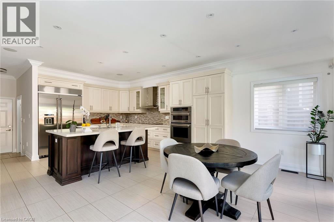
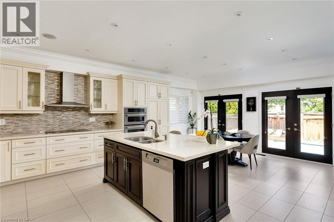
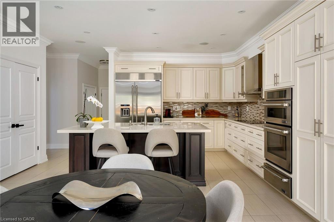
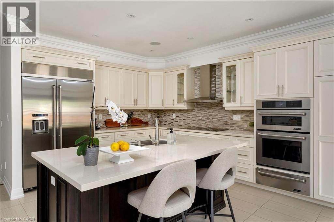
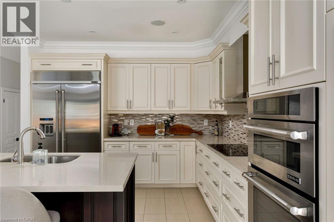
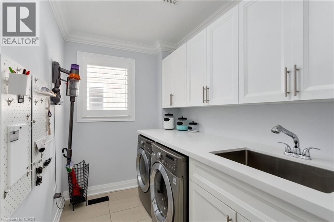
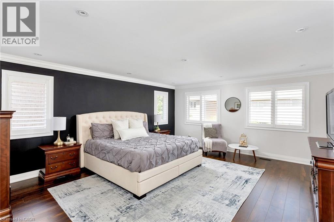
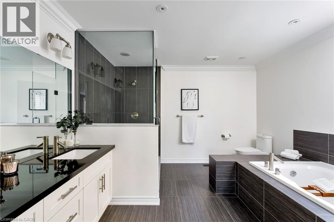
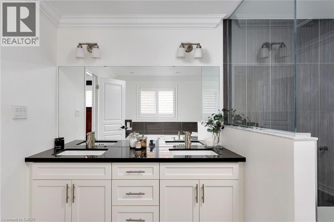
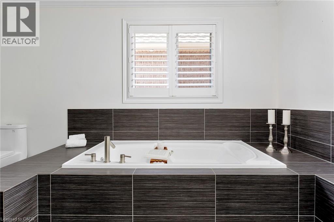
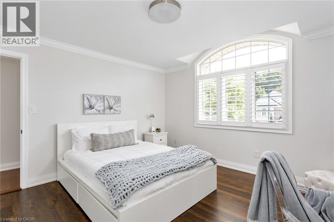
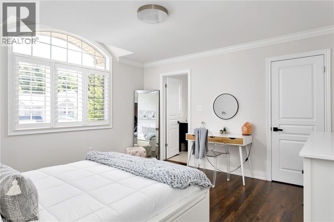
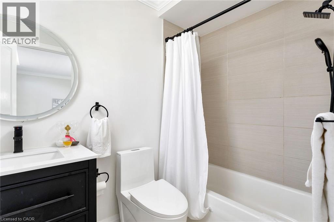
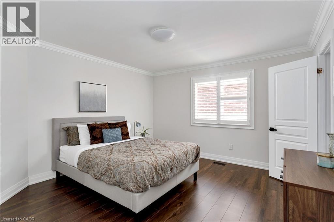
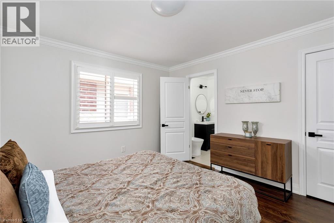
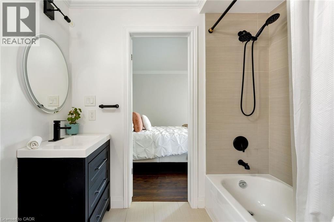
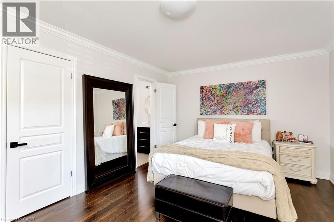
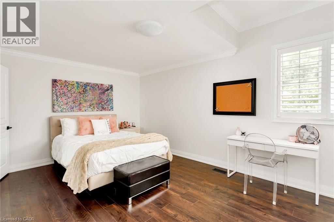
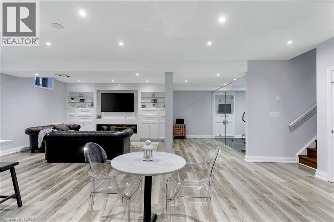
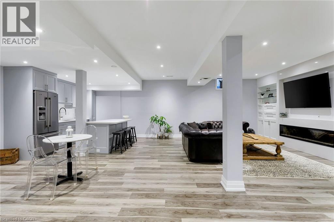
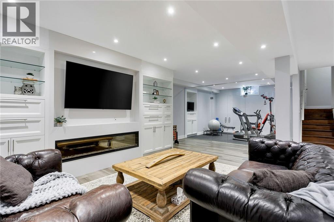
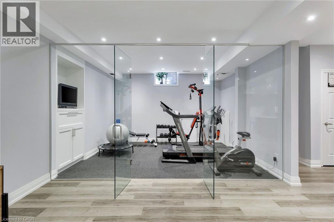
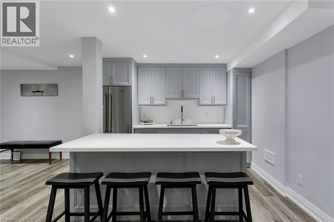
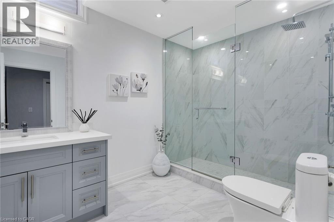
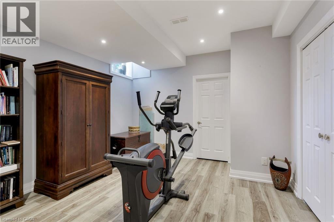
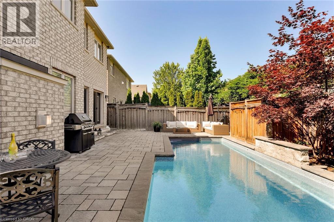
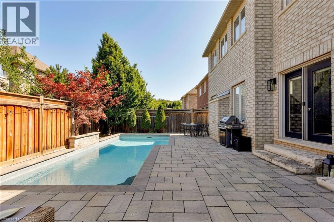
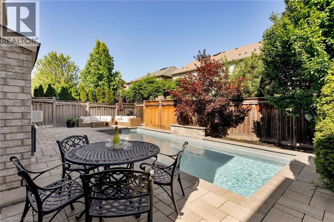
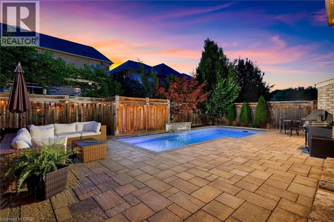
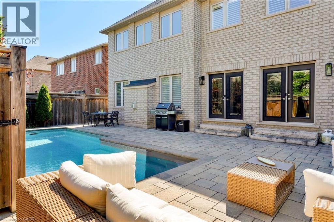
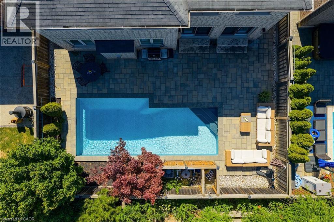
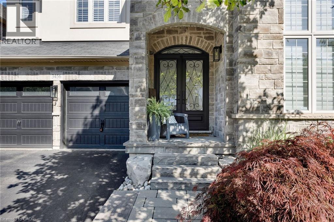
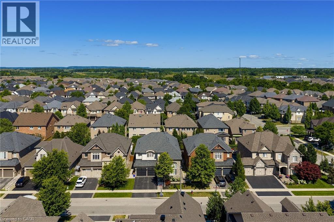
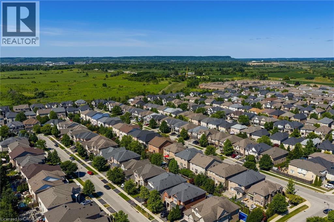
Discover luxury living in this Branthaven executive home in Oakville’s prestigious Bronte Creek neighbourhood, just steps from trails, Colonel William Woods Park, & Bronte Creek Provincial Park—ideal for hiking, biking, & family adventures. This exceptional Bronte Creek real estate gem sits on a re-landscaped lot with a stone & stucco façade, stone tile walkways, manicured gardens, soffit lighting, & a private backyard oasis featuring a saltwater pool, sheer descent waterfall, & extensive stone patio for outdoor entertaining. Inside, over 5,000 sq. ft. of upgraded living space includes 4+1 bedrooms, 4.5 bathrooms, & a professionally finished basement (2020) with a recreation room, wet bar, glass-enclosed gym, a fifth bedroom, & a modern 3-piece bath. Elegant finishes—wide-plank hardwood floors, crown mouldings, designer tiles, custom cabinetry, custom blinds, California shutters, & stone countertops—are complemented by 9-foot ceilings & expansive windows. The main level offers formal living & dining rooms, a custom kitchen with premium appliances, a dramatic two-storey family room with fireplace, a private office, a dream laundry room & chic powder room. Upstairs features 4 spacious bedrooms & 3 spa-like bathrooms, including a primary retreat with a 5-piece ensuite boasting a lavish soaker tub & separate glass shower. Recent upgrades include 2 updated upstairs bathrooms, new second level laminate floors & baseboards, 100 new pot lights, updated fire stones in the electric fireplace, integrated wall vents, designer feature wall in the dining room, fresh paint, new door hardware, & a Tesla charger added to the garage. Located minutes from top-rated schools, shopping, restaurants, Oakville Trafalgar Hospital, & major highways, this showpiece family home in Bronte Creek offers luxurious living in a prime Oakville location. (id:7525)

Building Features:

  • Style: Detached
  • Building Type: House
  • Basement Development: Finished
  • Basement Type: Full
  • Construction Style - Attachment: Detached
  • Exterior Finish: Stone, Stucco
  • Fireplace: Yes
  • Floor Space: 3680 sqft
  • Foundation Type: Unknown
  • Heating Type: Forced air
  • Heating Fuel: Natural gas
  • Cooling Type: Central air conditioning

Property Features:

  • OwnershipType: Freehold
  • Property Type: Single Family
  • Bedrooms: 4+1
  • Bathrooms: 5
  • Half Bathrooms: 1
  • Access Type:
  • Amenities Nearby: Hospital, Park, Playground, Schools
  • Built in: 2011
  • Community Features: Quiet Area, Community Centre
  • Features: Ravine, Conservation/green belt, Paved driveway
  • Floor Space (approx): 3680 Square Feet
  • Landscape Features: Landscaped
  • Lot Depth: 100 Feet
  • Lot Frontage: 46 Feet
  • Pool Type: Inground pool
  • Zoning: RL6 sp:254
  • Sewer: Municipal sewage system
  • Parking Type: Attached garage
  • No. of Parking Spaces: 4

Rooms:

  • Bathroom 2nd Level Measurements not available
  • Bathroom 2nd Level Measurements not available
  • Bathroom 2nd Level Measurements not available
  • Bedroom 2nd Level 13'0'' x 13'5''
  • Bedroom 2nd Level 17'6'' x 12'6''
  • Bedroom 2nd Level 13'0'' x 12'10''
  • Primary Bedroom 2nd Level 15'8'' x 19'2''
  • Bathroom Basement Level Measurements not available
  • Bedroom Basement Level 11'11'' x 13'0''
  • Exercise Basement Level 12'0'' x 13'5''
  • Recreation Room Basement Level 34'11'' x 30'1''
  • Bathroom Main Level Measurements not available
  • Laundry Main Level Measurements not available
  • Office Main Level 10'4'' x 10'8''
  • Family Main Level 20'4'' x 22'8''
  • Kitchen Main Level 18'2'' x 15'2''
  • Dining Main Level 17'6'' x 11'4''
  • Living Main Level 17'6'' x 10'0''

QuickQuoteTM Powered by RPS

Location of 3456 LIPTAY Avenue, Oakville, Ontario, L6M 0M7

Demographic Information of 3456 LIPTAY Avenue, Oakville, Ontario, L6M 0M7

Life Stage

Young Families

Employment Type

Mixed

Average Household Income

$222,484.23

Average Number of Children

1.87

Household Population

Household Structure

Age of Population

Education

Education Level

No certificate/diploma/degree

6.67 %

High school certificate or equivalent

20.86 %

Apprenticeship trade certificate/diploma

0.71 %

College/non-university certificate

14.36 %

University certificate (below bachelor)

3.3 %

University Degree

54.1 %

Commuter

Travel To Work

By Car

82.43 %

By Public Transit

12.31 %

By Walking

0.0 %

By Bicycle

0.0 %

By Other Methods

5.26 %

Cultural Diversity

Knowledge of Official Language

Mother Tongue

Building Information

Building Type

Apartments (Low and High Rise)

Houses

100.0 %

Own Vs. Rent
