Button CopyPathCircle CloseCircle Left ArrowArrow Down Icon GreyClosecirclecircleBurger
Image 1
Image 2
Image 3
$1,390,000

345 SANDLEWOOD ROAD, Oakville, Ontario, L6L 3S1

MLS® # W12976824

3 Beds

Bath

1500 - 2000  FEETSQ

QuickQuoteTM: $1.2M - $1.5M

Oakville ON, L6L 3S1

MLS® # W12976824

Property Information:

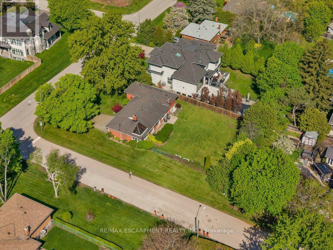
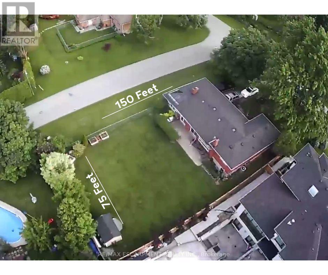
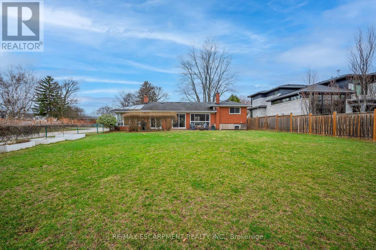
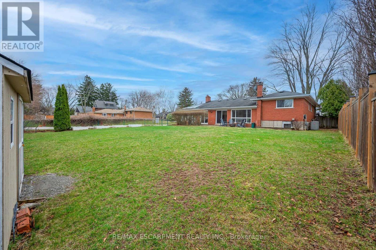
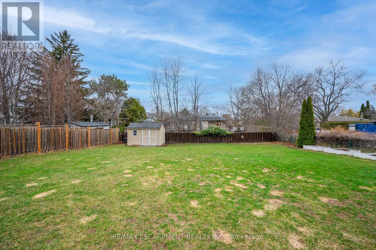
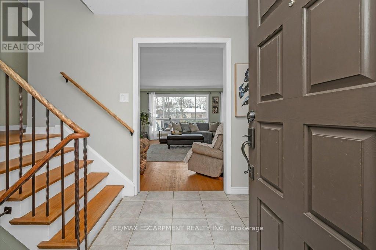
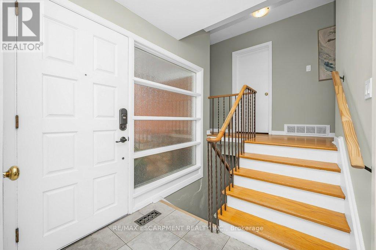
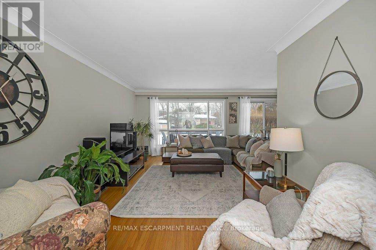
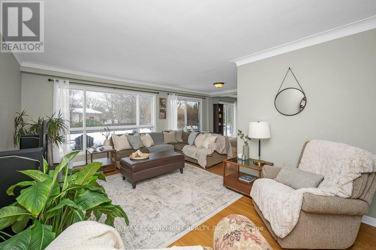
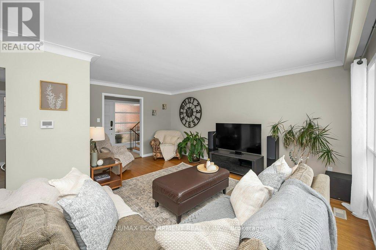
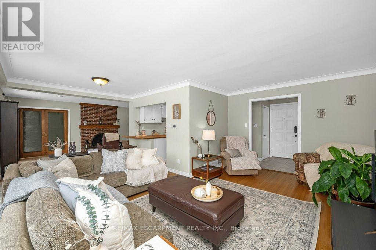
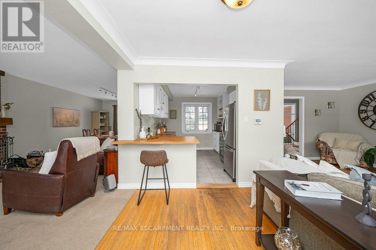
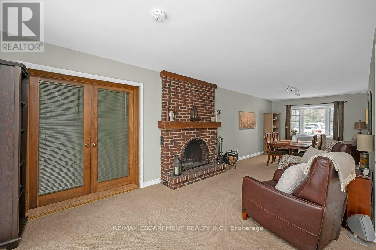
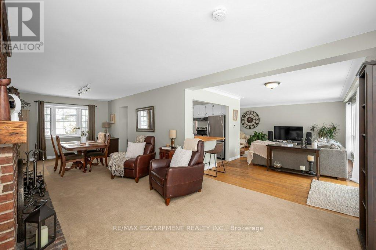
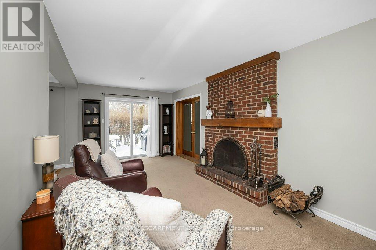
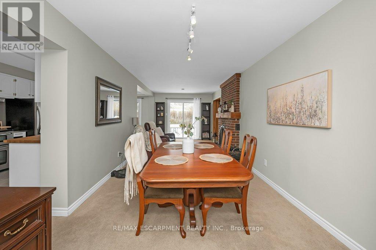
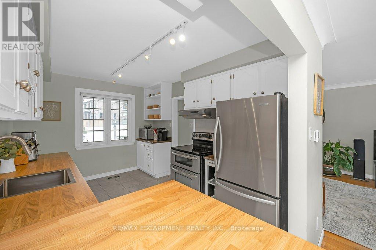
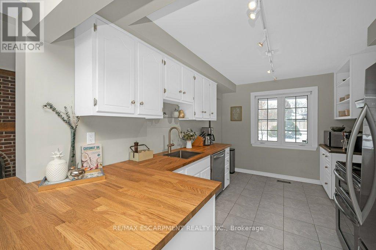
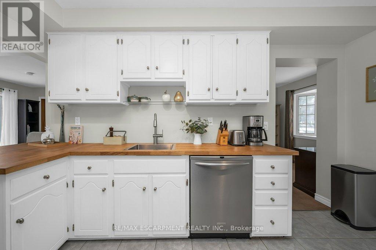
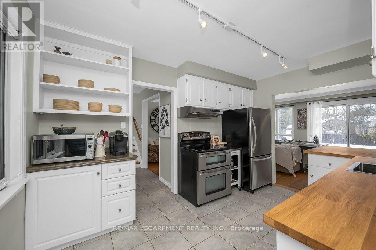
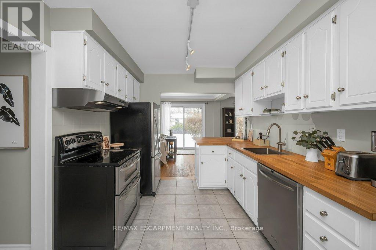
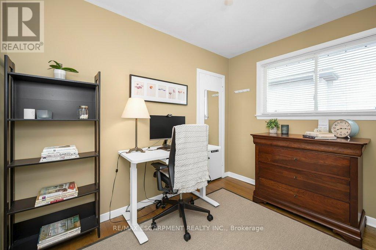
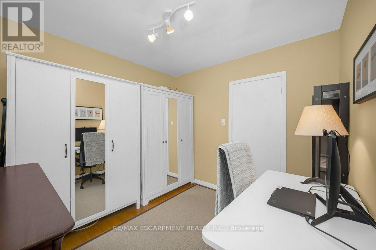
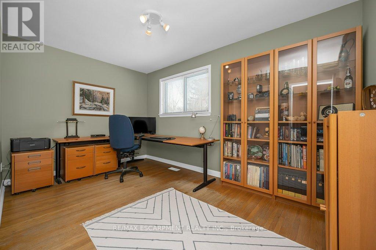
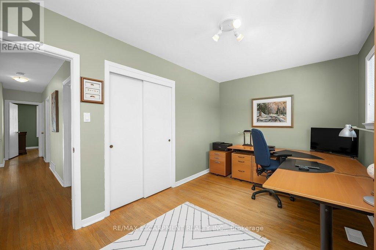
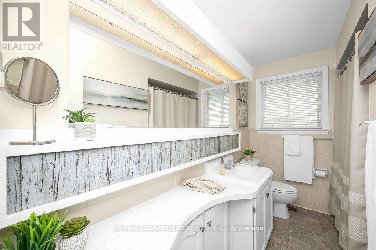
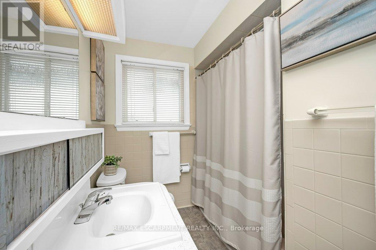
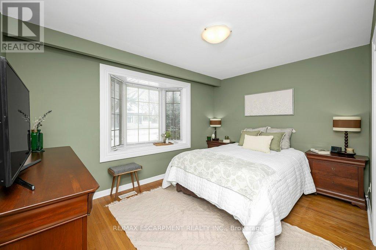
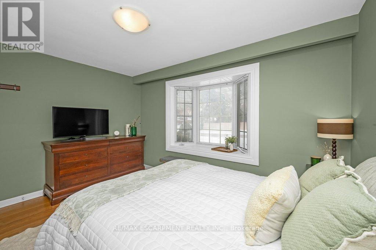
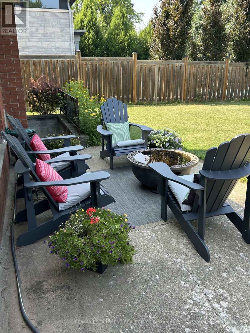
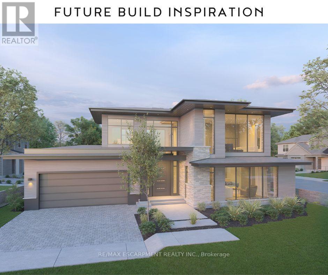
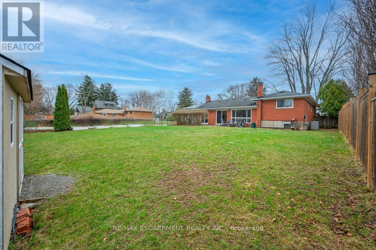
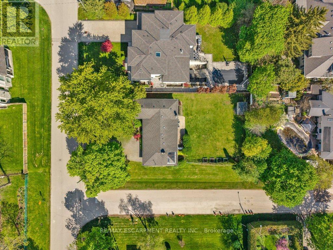
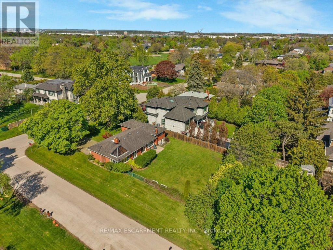
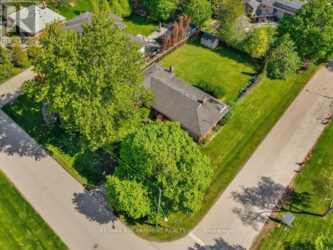
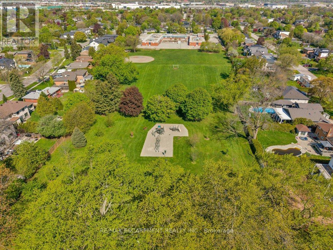
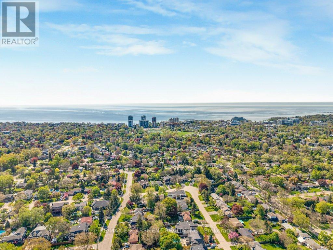
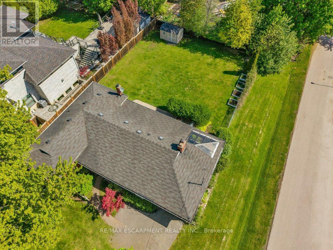
Welcome to 345 Sandlewood Rd, an exceptional opportunity for builders, renovators, and custom-home developers in highly coveted West Oakville. This prime property is situated on a quiet, established street lined with upscale custom builds-making it an ideal site for your next project. The existing 3-bedroom side-split offers approximately 1,600 sq ft of interior space, with an updated kitchen featuring white cabinetry and warm wood countertops, plus a cozy family room with a real wood-burning fireplace. The home also includes a 4-piece bathroom, a 1-car garage, and parking for up to 4 vehicles. However, the true value lies in the large, private lot, offering outstanding flexibility for a full-scale renovation, a substantial addition, or a complete custom rebuild aligned with the area's ongoing transformation into a luxury-home enclave. With many neighbouring properties already redeveloped, this location provides a strong precedent and excellent long-term value for new construction. Positioned within walking distance of Lake Ontario, parks, trails, and Hopedale Mall, this property represents a rare chance for builders, investors, and end-users to secure a premium piece of West Oakville real estate with strong redevelopment potential. (id:27)

Building Features:

  • Style: Detached
  • Building Type: House
  • Amenities:
  • Basement Type: N/A
  • Construction Style - Attachment: Detached
  • Construction Style - Split Level: Sidesplit
  • Exterior Finish: Brick, Concrete
  • Fireplace: Yes
  • Floor Space: 1500 - 2000 sqft
  • Flooring Type: Hardwood, Tile
  • Foundation Type: Concrete
  • Heating Type: Forced air
  • Heating Fuel: Electric
  • Cooling Type: Central air conditioning
  • Appliances: Central Vacuum, Dishwasher, Garage door opener, Stove, Refrigerator

Property Features:

  • OwnershipType: Freehold
  • Property Type: Single Family
  • Bedrooms: 3
  • Bathrooms: 1
  • Floor Space (approx): 1500 - 2000 Square Feet
  • Irregular: Yes
  • Lot Depth: 150 Feet
  • Lot Frontage: 75 Feet
  • Lot Size: 75 x 150 FT
  • Sewer: Sanitary sewer
  • Parking Type: Attached garage, Garage
  • No. of Parking Spaces: 5

Rooms:

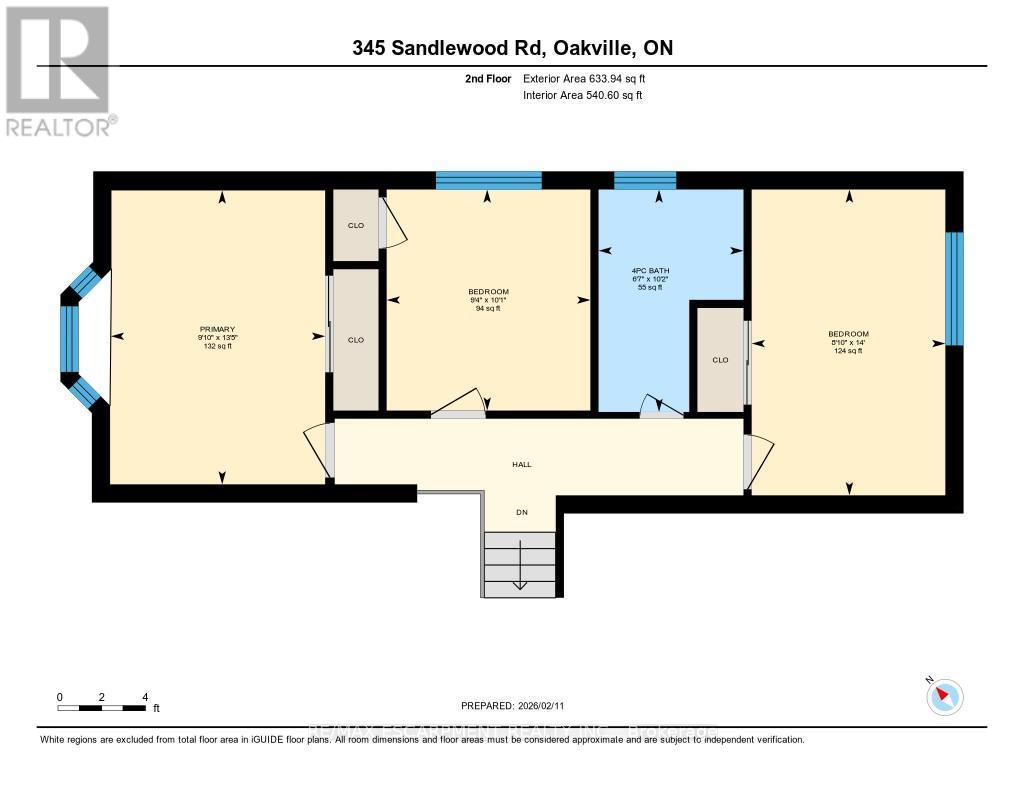
  • Primary Bedroom 2nd Level 2.99 m x 4.10 m
  • 2nd Bedroom 2nd Level 2.84 m x 3.08 m
  • Bathroom 2nd Level 2.02 m x 3.10 m
  • 3rd Bedroom 2nd Level 2.70 m x 4.26 m
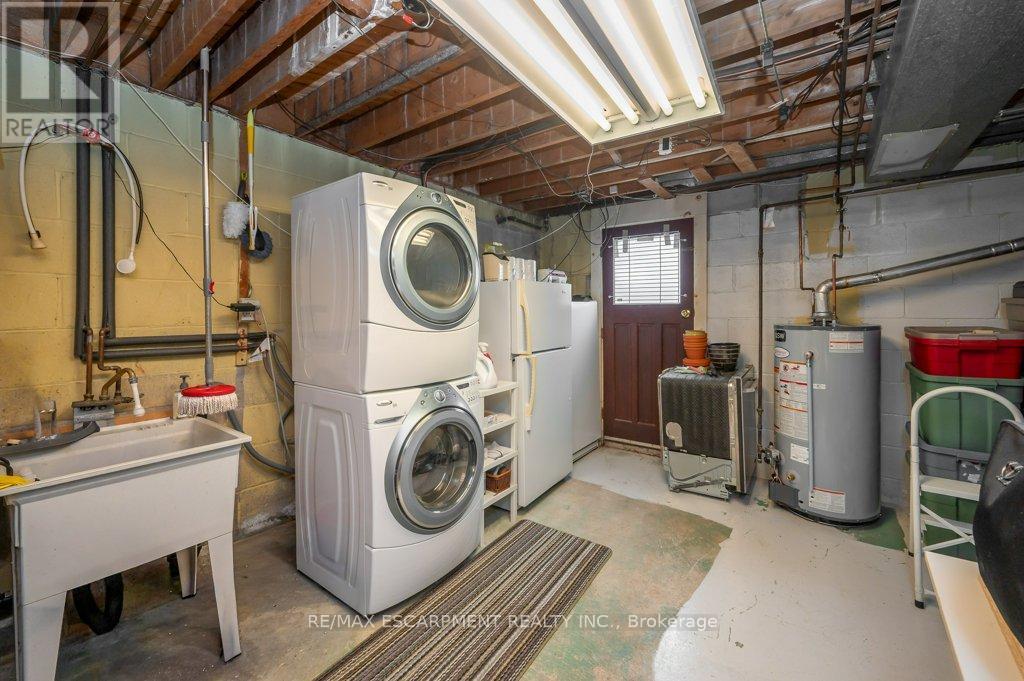
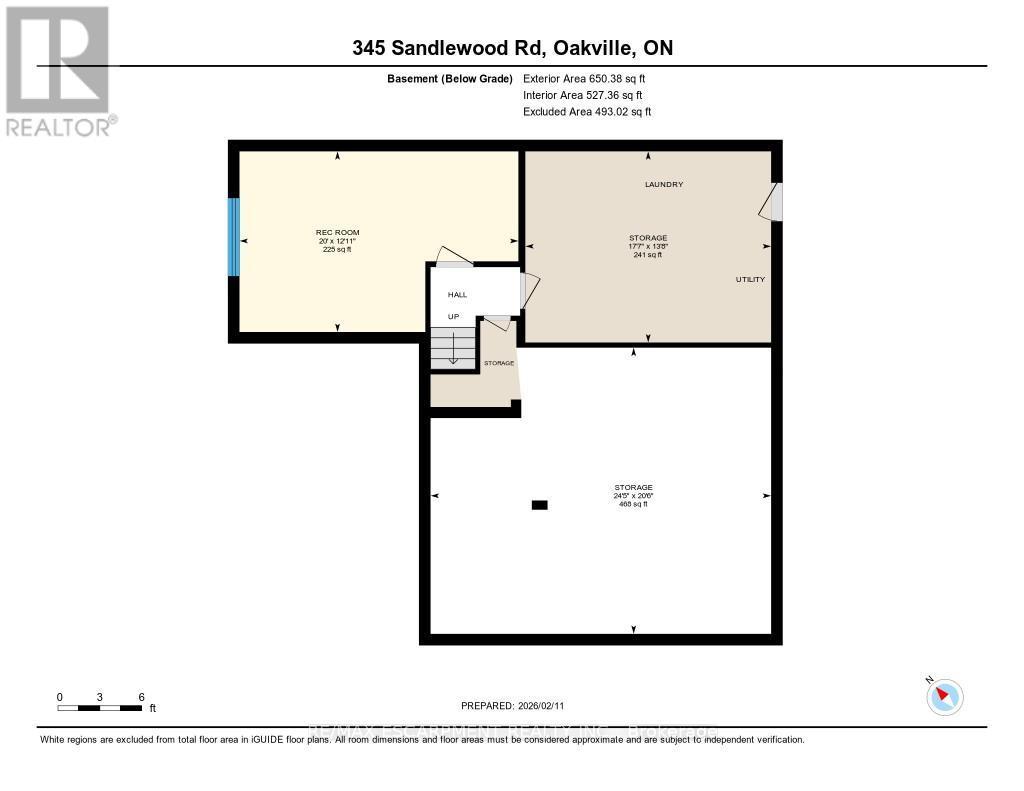
  • Laundry Basement Level 5.37 m x 4.17 m
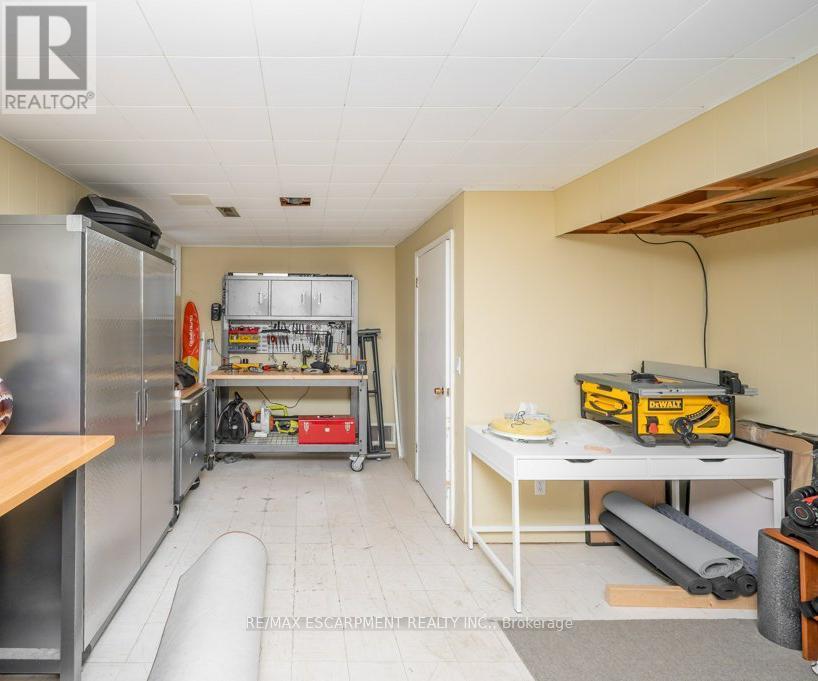
  • Other Basement Level 7.44 m x 6.25 m
  • Recreation Room Basement Level 6.09 m x 3.94 m
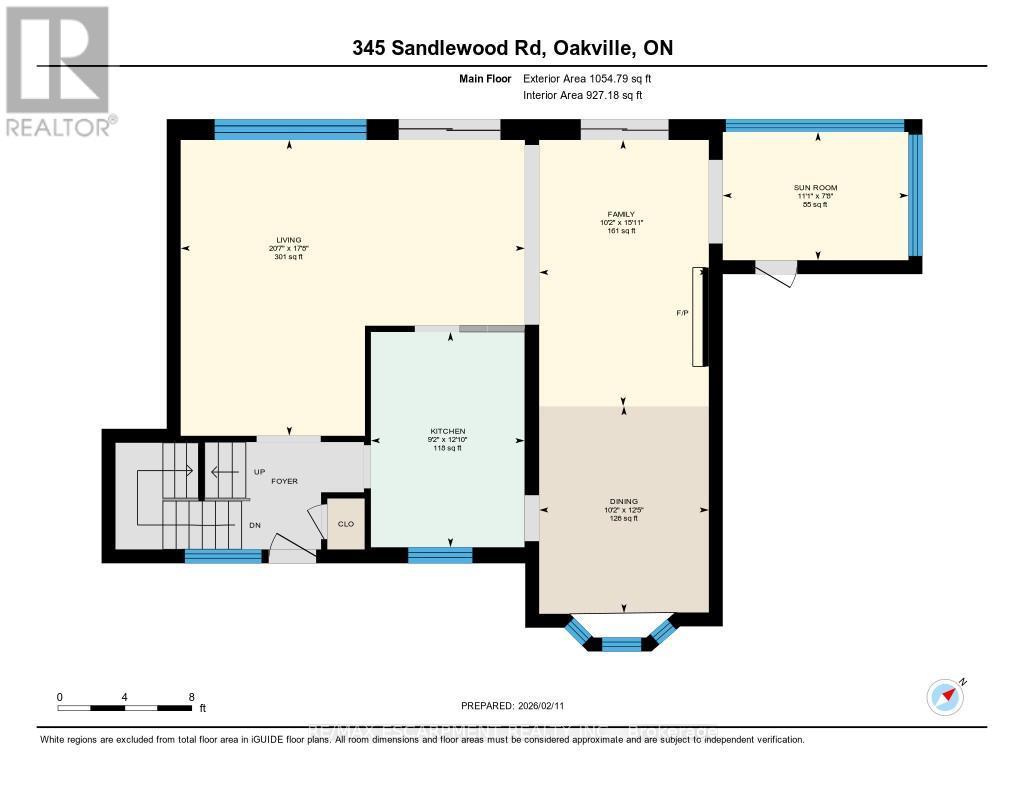
  • Living Main Level 5.39 m x 6.27 m
  • Kitchen Main Level 3.92 m x 2.80 m
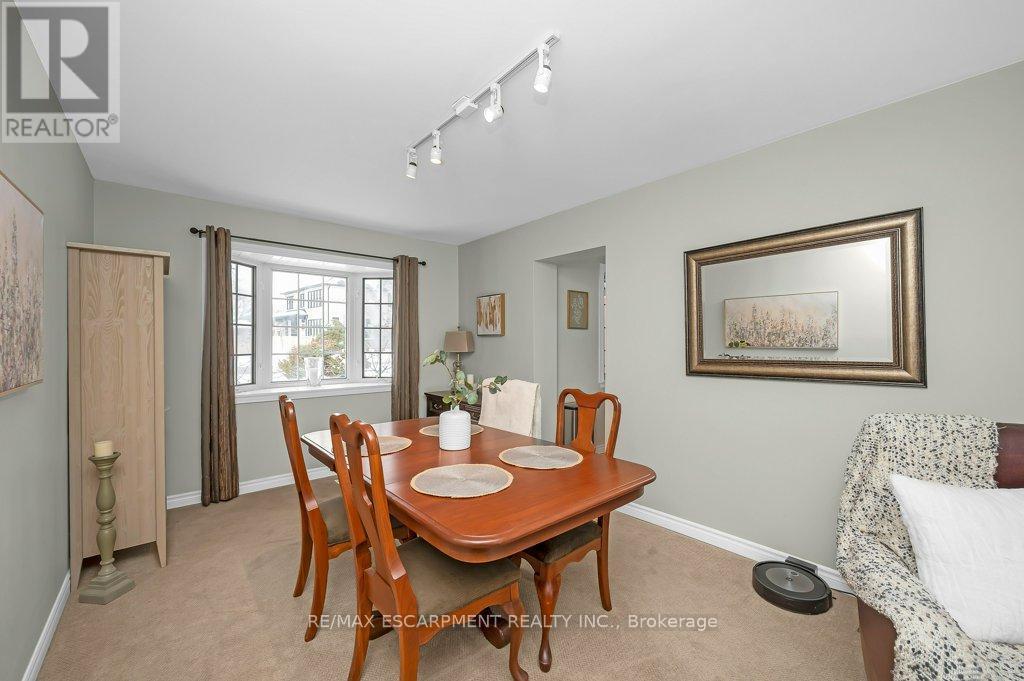
  • Dining Main Level 3.77 m x 3.09 m
  • Family Main Level 4.85 m x 3.09 m
  • Sun Room Main Level 2.34 m x 3.39 m

Convert Measurement to:


Courtesy of: RE/MAX ESCARPMENT REALTY INC.

REALTOR.ca  

QuickQuoteTM Powered by RPS

Location of 345 SANDLEWOOD ROAD, Oakville, Ontario, L6L 3S1

Demographic Information of 345 SANDLEWOOD ROAD, Oakville, Ontario, L6L 3S1

Life Stage

Nearly Retired

Employment Type

Service Sector/White Collar

Average Household Income

$185,919.59

Average Number of Children

1.80

Household Population

Household Structure

Age of Population

Education

Education Level

No certificate/diploma/degree

12.58 %

High school certificate or equivalent

26.36 %

Apprenticeship trade certificate/diploma

6.14 %

College/non-university certificate

18.52 %

University certificate (below bachelor)

2.8 %

University Degree

33.6 %

Commuter

Travel To Work

By Car

87.25 %

By Public Transit

4.52 %

By Walking

3.31 %

By Bicycle

0.0 %

By Other Methods

4.92 %

Cultural Diversity

Knowledge of Official Language

Mother Tongue

Building Information

Building Type

Apartments (Low and High Rise)

Houses

100.0 %

Own Vs. Rent
