Button CopyPathCircle CloseCircle Left ArrowArrow Down Icon GreyClosecirclecircleBurger
Image 1
Image 2
Image 3
$1,588,888

3395 POST Road, Oakville, Ontario, L6H 0Z2

MLS® # 40846742

3 Beds

Baths

1577  FEETSQ

QuickQuoteTM: $1.4M - $1.8M

Oakville ON, L6H 0Z2

MLS® # 40846742

Property Information:

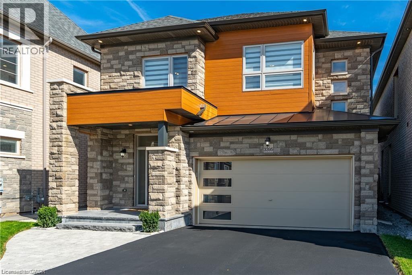
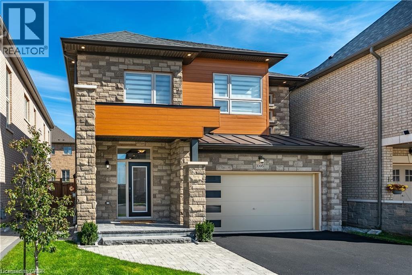
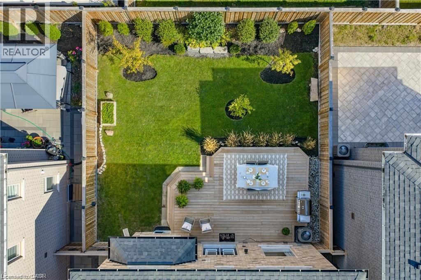
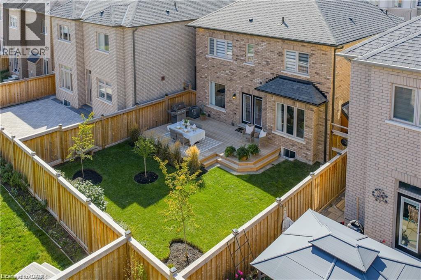
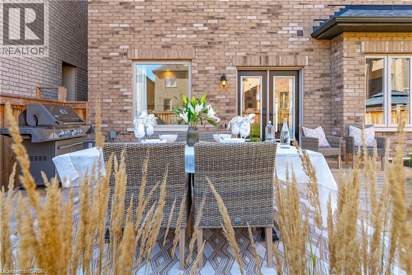
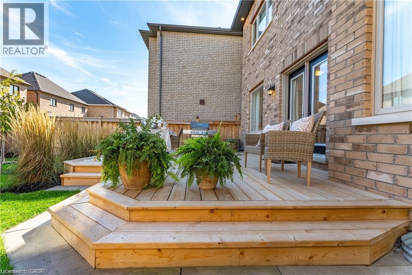
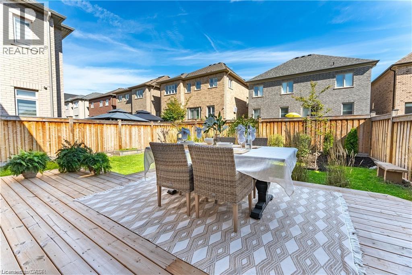
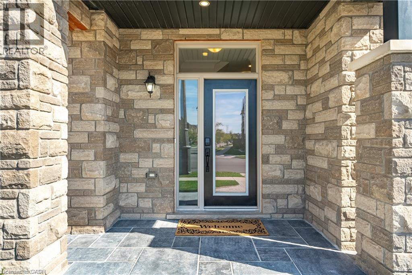
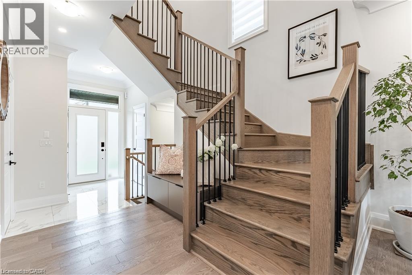
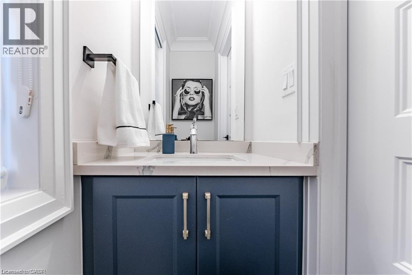
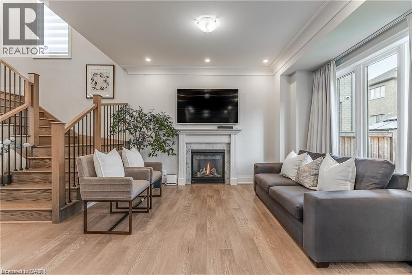
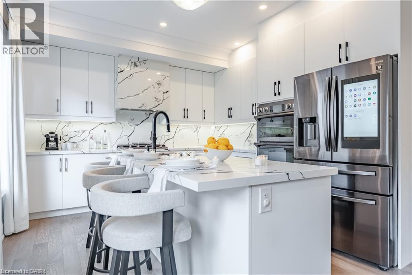
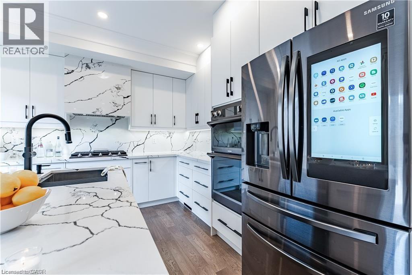
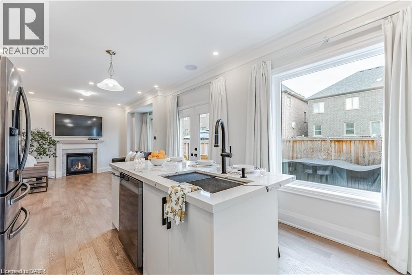
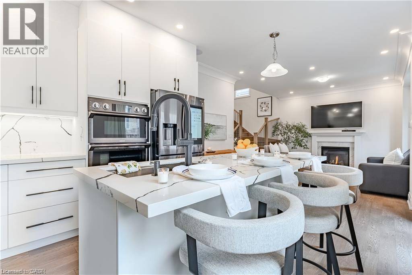
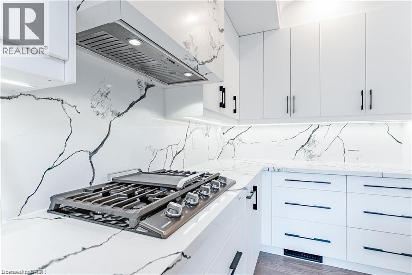
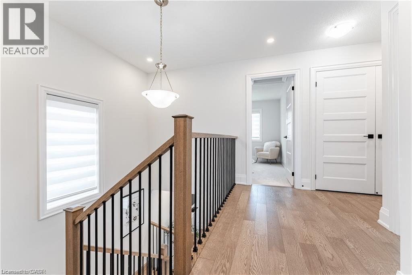
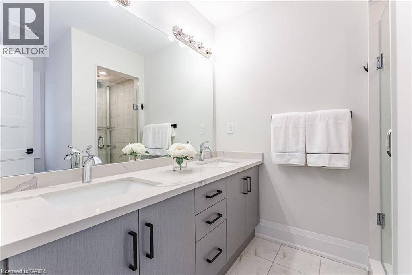
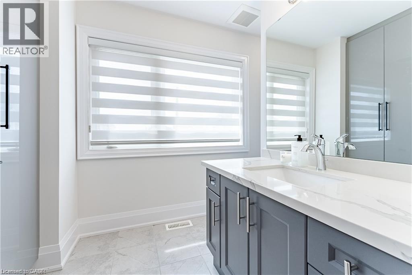
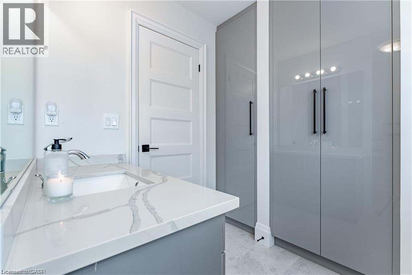
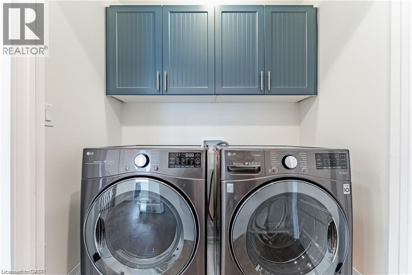
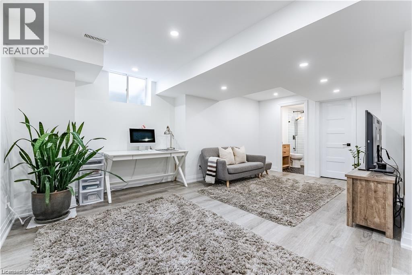
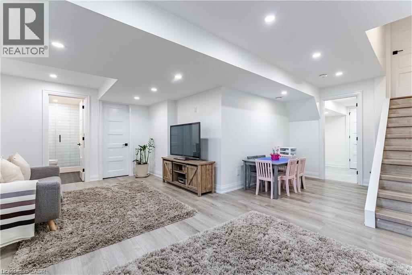
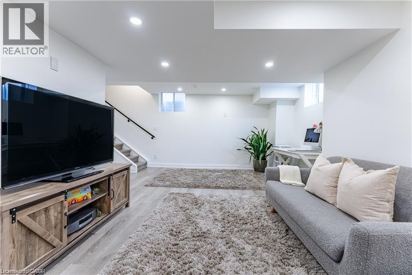
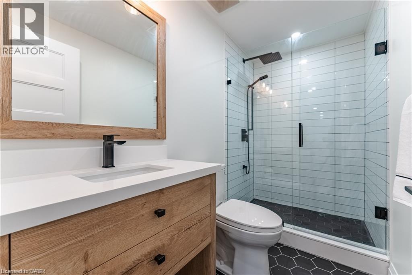
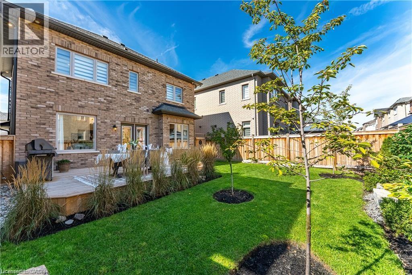
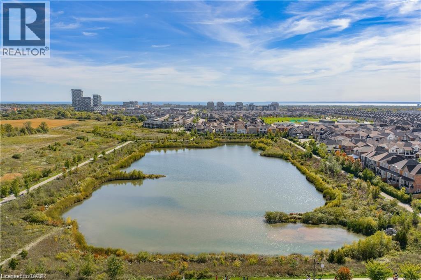
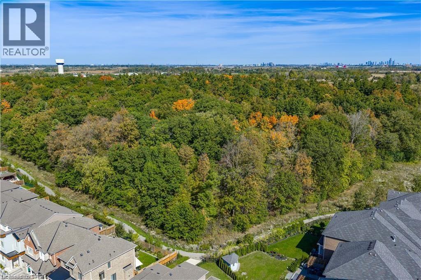
Showpiece home, even a 2 car garage, plus 2 car driveway parking, be proud to call this one your own! Starting with the curb appeal, this model noticeably has presence within this friendly neighbourhood enclave and displays lots of personality with its distinctive design exterior finishes combined with the recent front porch and walkway redesign improvements. Extensively upgraded and improved throughout home ownership, this fine home offers modern organic design finishes, recent Lower Level completed with full bath, landscaping front and backyard including fencing and spacious deck for entertaining. Impressive interior finishes throughout, gorgeous main bath with extra floor to ceiling gloss cabinetry, second level laundry, state-of-art gourmet kitchen with smart appliances, dual built-in oven, gas cooktop, built-in speakers, automated window coverings, all overlooking Great Room with gas fireplace, oversized picture window for maximum sunlight, magnificent views and walkout to fully fenced backyard so you can relax and enjoy your summer gatherings with family and friends. (id:7525)

Building Features:

  • Style: Detached
  • Building Type: House
  • Basement Development: Partially finished
  • Basement Type: Full
  • Construction Style - Attachment: Detached
  • Exterior Finish: Other
  • Fireplace: Yes
  • Floor Space: 1577 sqft
  • Heating Type: Forced air
  • Heating Fuel: Natural gas
  • Cooling Type: Central air conditioning

Property Features:

  • OwnershipType: Freehold
  • Property Type: Single Family
  • Bedrooms: 3
  • Bathrooms: 4
  • Half Bathrooms: 1
  • Amenities Nearby: Park, Playground, Schools
  • Floor Space (approx): 1577 Square Feet
  • Lot Depth: 90 Feet
  • Lot Frontage: 38 Feet
  • Zoning: GU SP:42
  • Sewer: Municipal sewage system
  • Parking Type: Attached garage
  • No. of Parking Spaces: 4

Rooms:

  • Bathroom 2nd Level Measurements not available
  • Bathroom 2nd Level Measurements not available
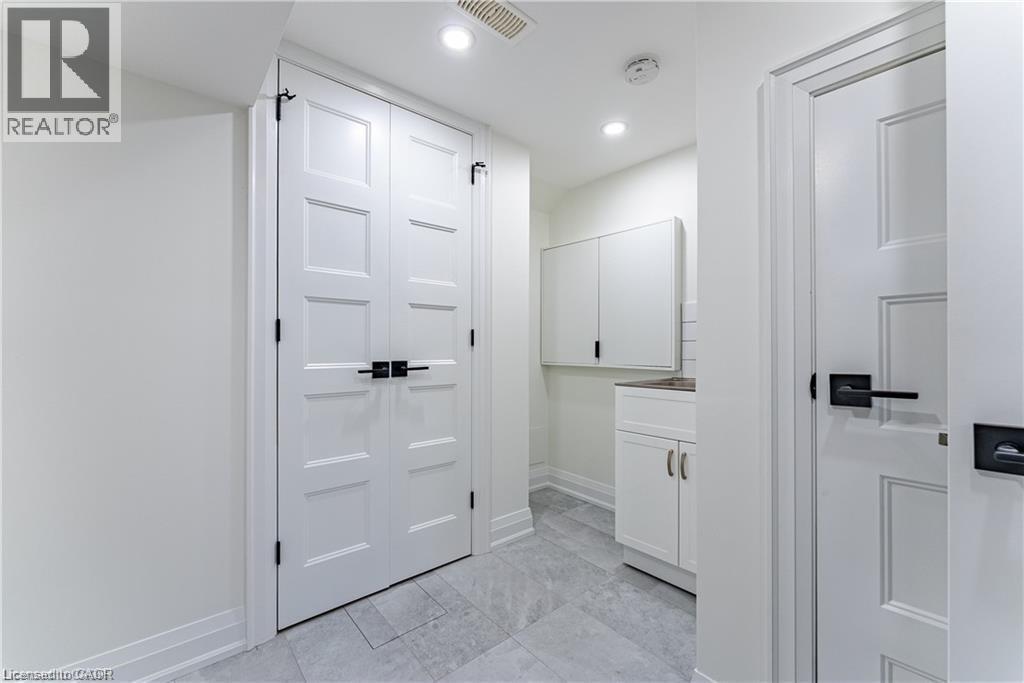
  • Laundry 2nd Level 5'10'' x 3'5''
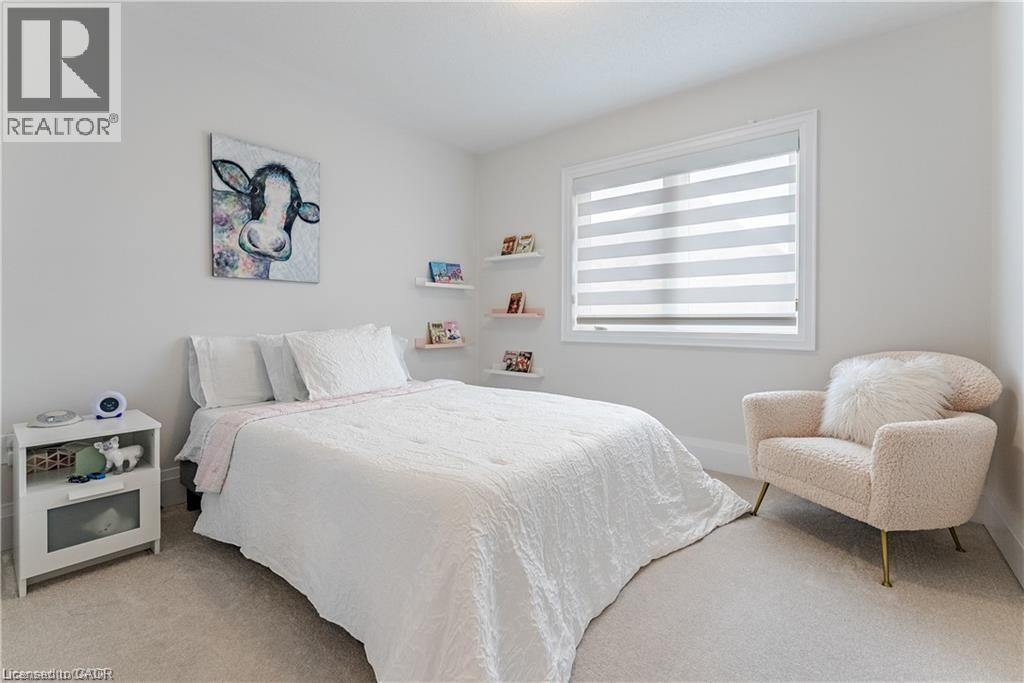
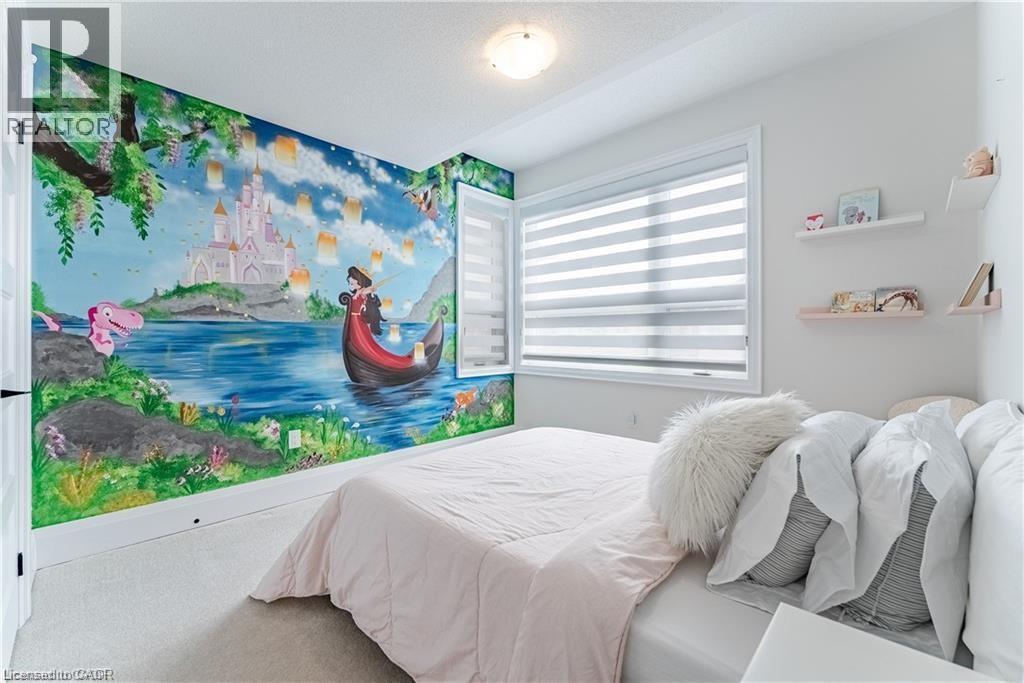
  • Bedroom 2nd Level 10'6'' x 10'0''
  • Bedroom 2nd Level 13'0'' x 10'6''
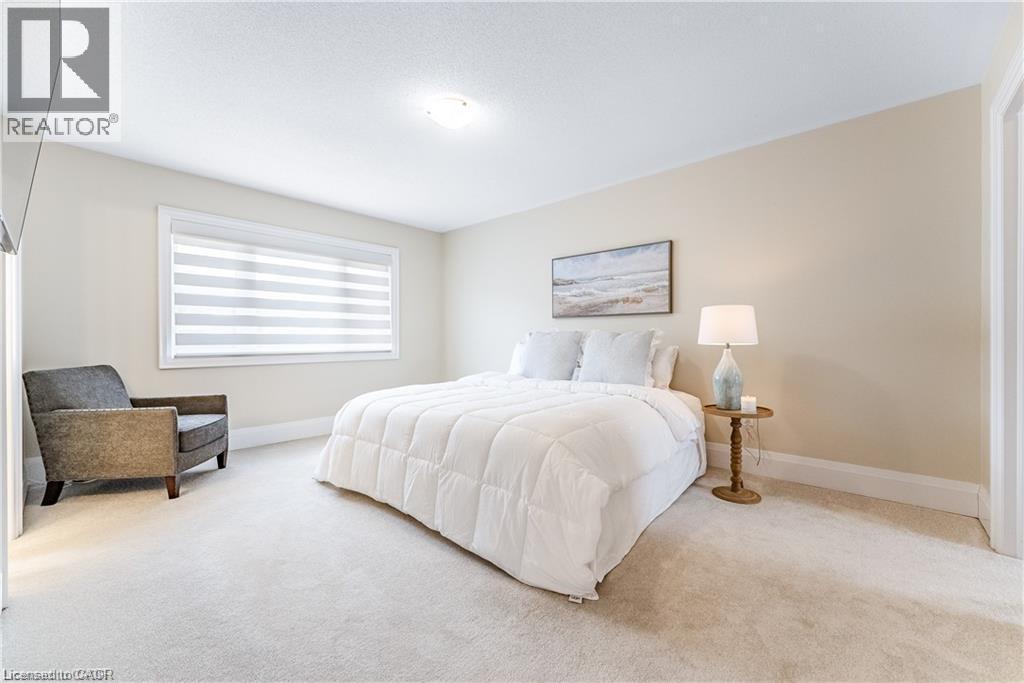
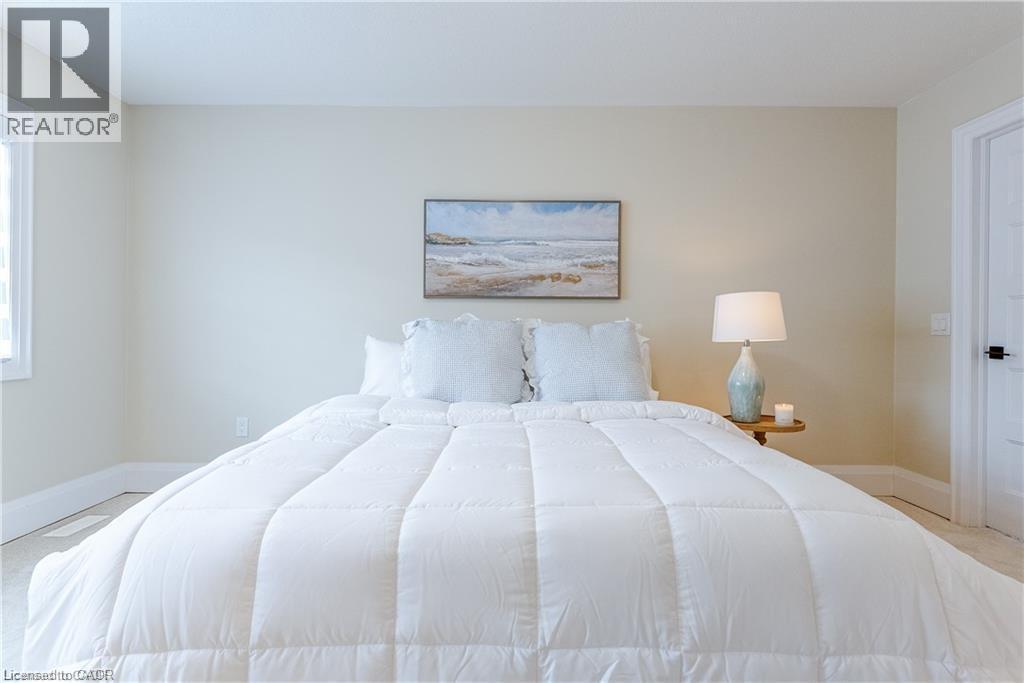
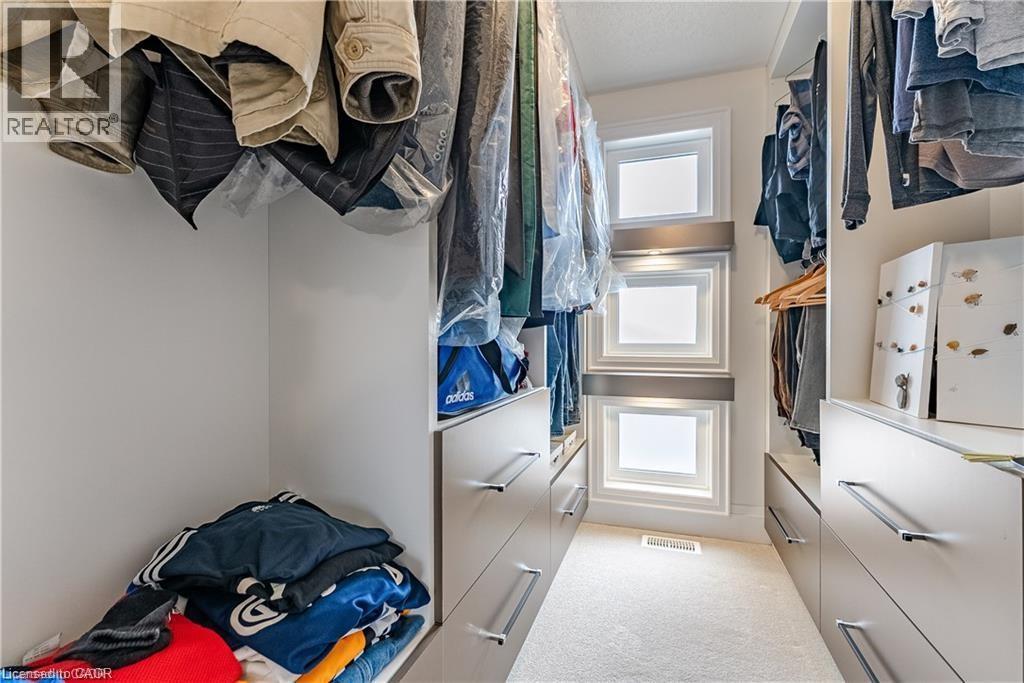
  • Primary Bedroom 2nd Level 16'0'' x 12'0''
  • Bathroom Basement Level Measurements not available
  • Other Basement Level 9'1'' x 6'4''
  • Recreation Room Basement Level 18'6'' x 9'8''
  • Bathroom Main Level Measurements not available
  • Kitchen Main Level 12'0'' x 9'0''
  • Breakfast Main Level 20'0'' x 12'0''
  • Great Room Main Level 20'0'' x 14'0''

QuickQuoteTM Powered by RPS

Location of 3395 POST Road, Oakville, Ontario, L6H 0Z2

Demographic Information of 3395 POST Road, Oakville, Ontario, L6H 0Z2

Life Stage

Middle-Aged with Teens

Employment Type

Service Sector/White Collar

Average Household Income

$165,232.11

Average Number of Children

1.95

Household Population

Household Structure

Age of Population

Education

Education Level

No certificate/diploma/degree

8.76 %

High school certificate or equivalent

15.46 %

Apprenticeship trade certificate/diploma

1.53 %

College/non-university certificate

11.01 %

University certificate (below bachelor)

3.12 %

University Degree

60.13 %

Commuter

Travel To Work

By Car

88.09 %

By Public Transit

2.78 %

By Walking

0.0 %

By Bicycle

0.0 %

By Other Methods

9.13 %

Cultural Diversity

Knowledge of Official Language

Mother Tongue

Building Information

Building Type

Apartments (Low and High Rise)

6.9 %

Houses

93.1 %

Own Vs. Rent
