Button CopyPathCircle CloseCircle Left ArrowArrow Down Icon GreyClosecirclecircleBurger
Image 1
Image 2
Image 3
$949,000

3373 SIXTH LINE, Oakville, Ontario, L6H 0Y7

MLS® # W13421144

3 Beds

Baths

1500 - 2000  FEETSQ

QuickQuoteTM: $806K - $1.0M

Oakville ON, L6H 0Y7

MLS® # W13421144

Property Information:

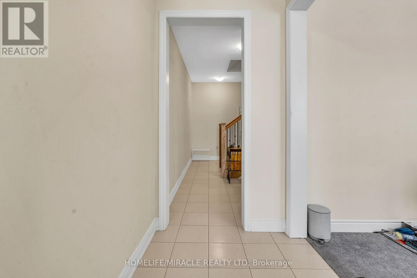
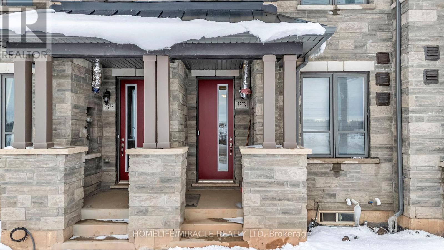
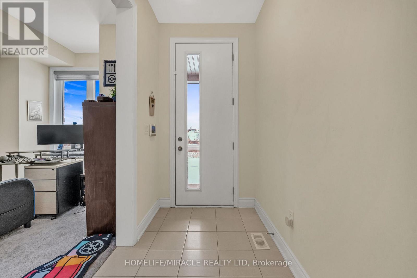
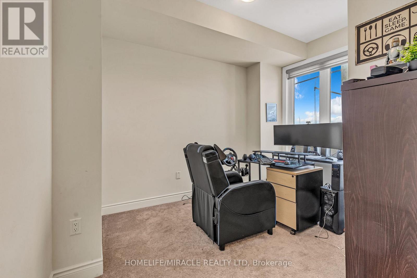
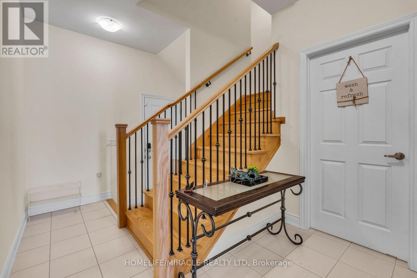
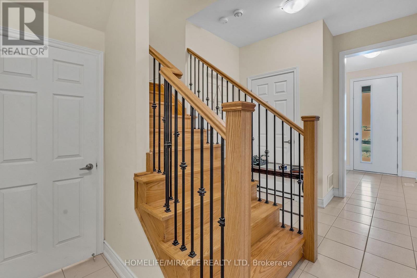
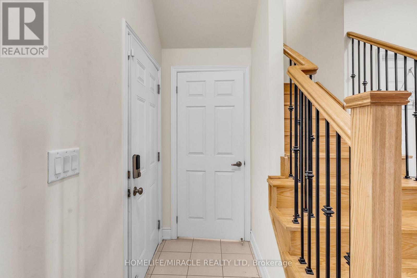
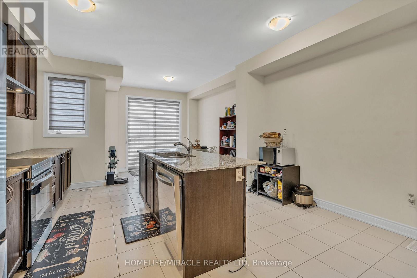
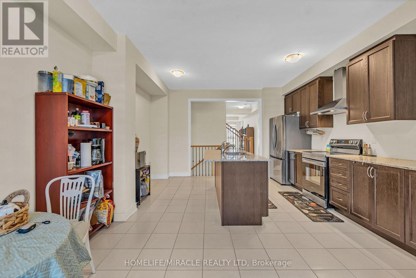
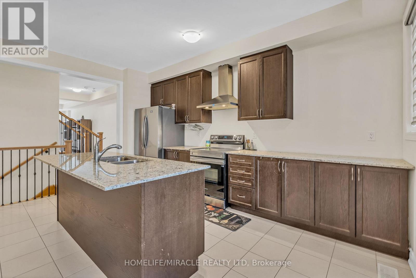
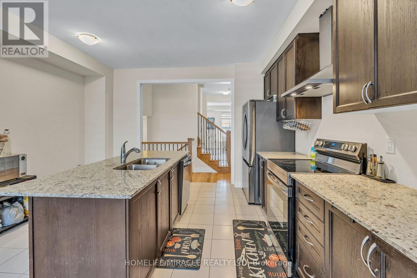
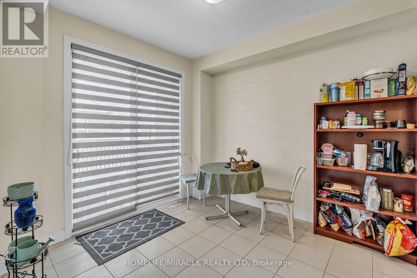
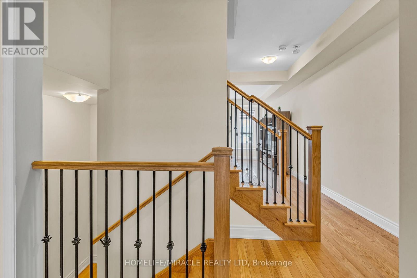
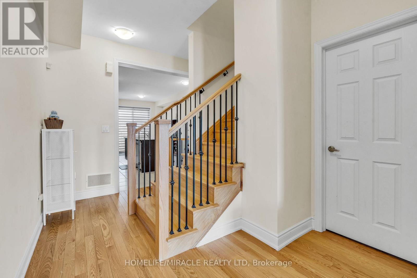
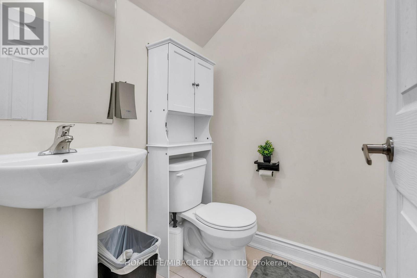
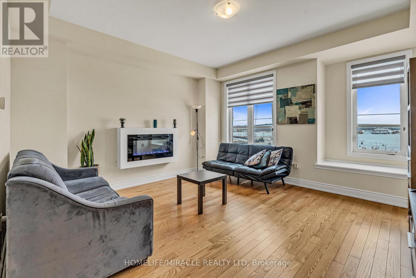
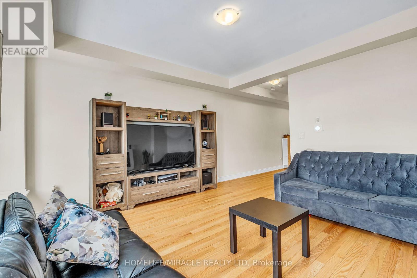
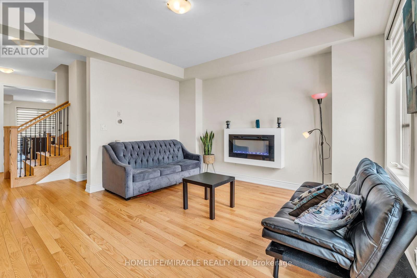
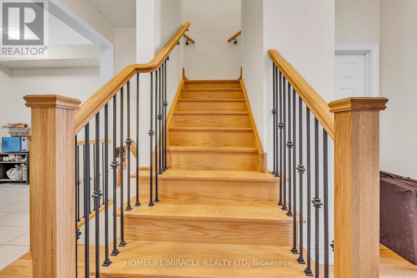
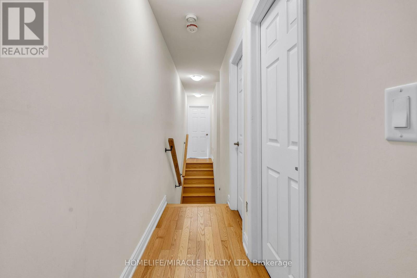
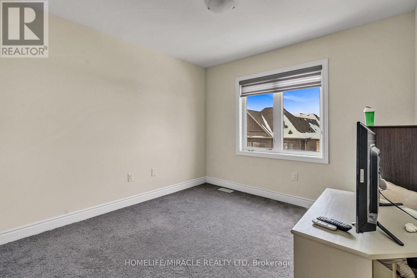
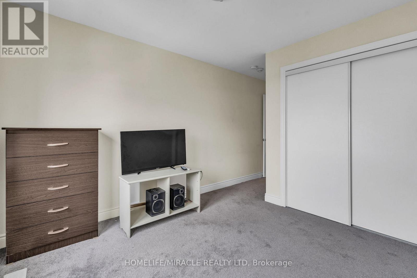
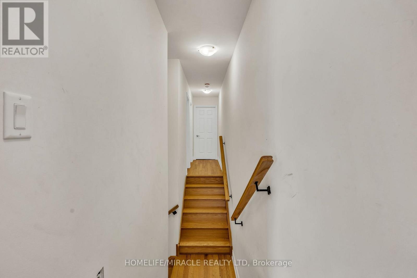
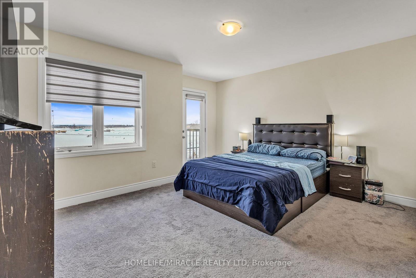
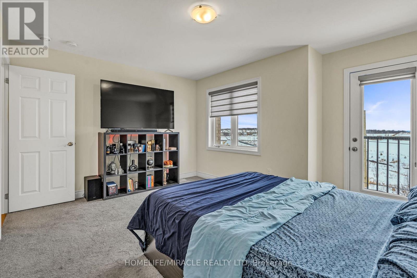
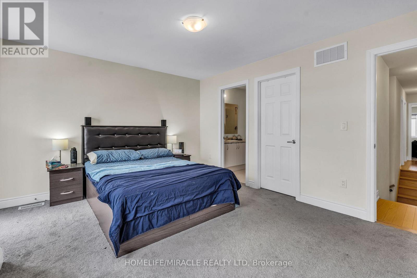
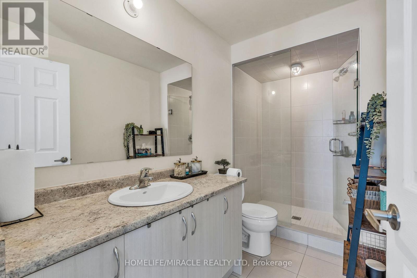
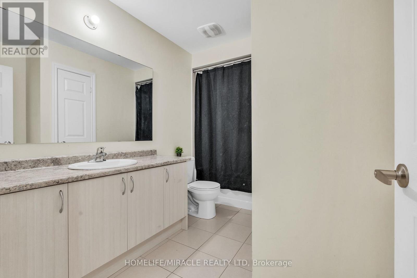
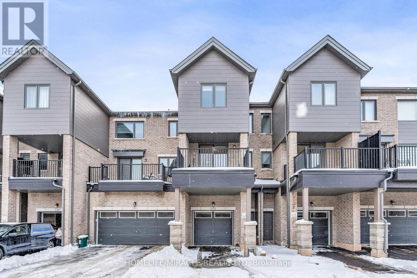
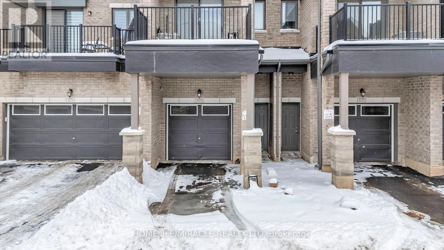
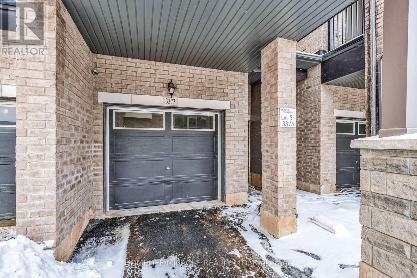
Falconcrest Royal Oaks presents 2 yrs old 1,914 Sq.ft stunning 3 bedroom + den, 2.5 bathroom freehold townhome covered with Tarion's warranty, nestled in the heart of a sought after and family-friendly neighborhood. This home has an east west exposure with bright sunlight throughout the day. As you step inside, you are greeted by an open-concept floor plan that flows effortlessly from room to room. The den/ bedroom can be perfect for a home office, gym, playroom or guest bedroom. The gourmet kitchen is a chef's delight, featuring stainless steel, built in appliances. Adjacent to the kitchen, there is a dining area, the spacious living room, with its large windows and hardwood floors, provides a bright and inviting space for family gatherings. The beautiful small balcony is sure to become a favorite spot. The master suite is a true retreat, complete with a walk-in closet and ensuite bathroom. The additional 2 bedrooms are well sized, bright, offering closet space and comfort for family members or guests. This townhome also includes an unfinished basement, and a two-car parking, one in garage and one covered space on the driveway. Located close to top-rated schools, shopping centers, Walmart, Superstores, bus/GO terminals and parks, this house offers the ideal combination of luxury and practicality. Don't miss the chance to own this exquisite property. Close to all amenities; shopping, schools, and parks. Close to 3 major highways and approx 15min drive to GO Train Station. (id:27)

Building Features:

  • Style: Townhouse
  • Building Type: Row / Townhouse
  • Basement Development: Unfinished
  • Basement Type: N/A
  • Construction Style - Attachment: Attached
  • Exterior Finish:
  • Fireplace: Yes
  • Floor Space: 1500 - 2000 sqft
  • Flooring Type: Hardwood, Ceramic, Carpeted
  • Foundation Type: Poured Concrete
  • Heating Type: Forced air
  • Heating Fuel: Natural gas
  • Cooling Type: Central air conditioning
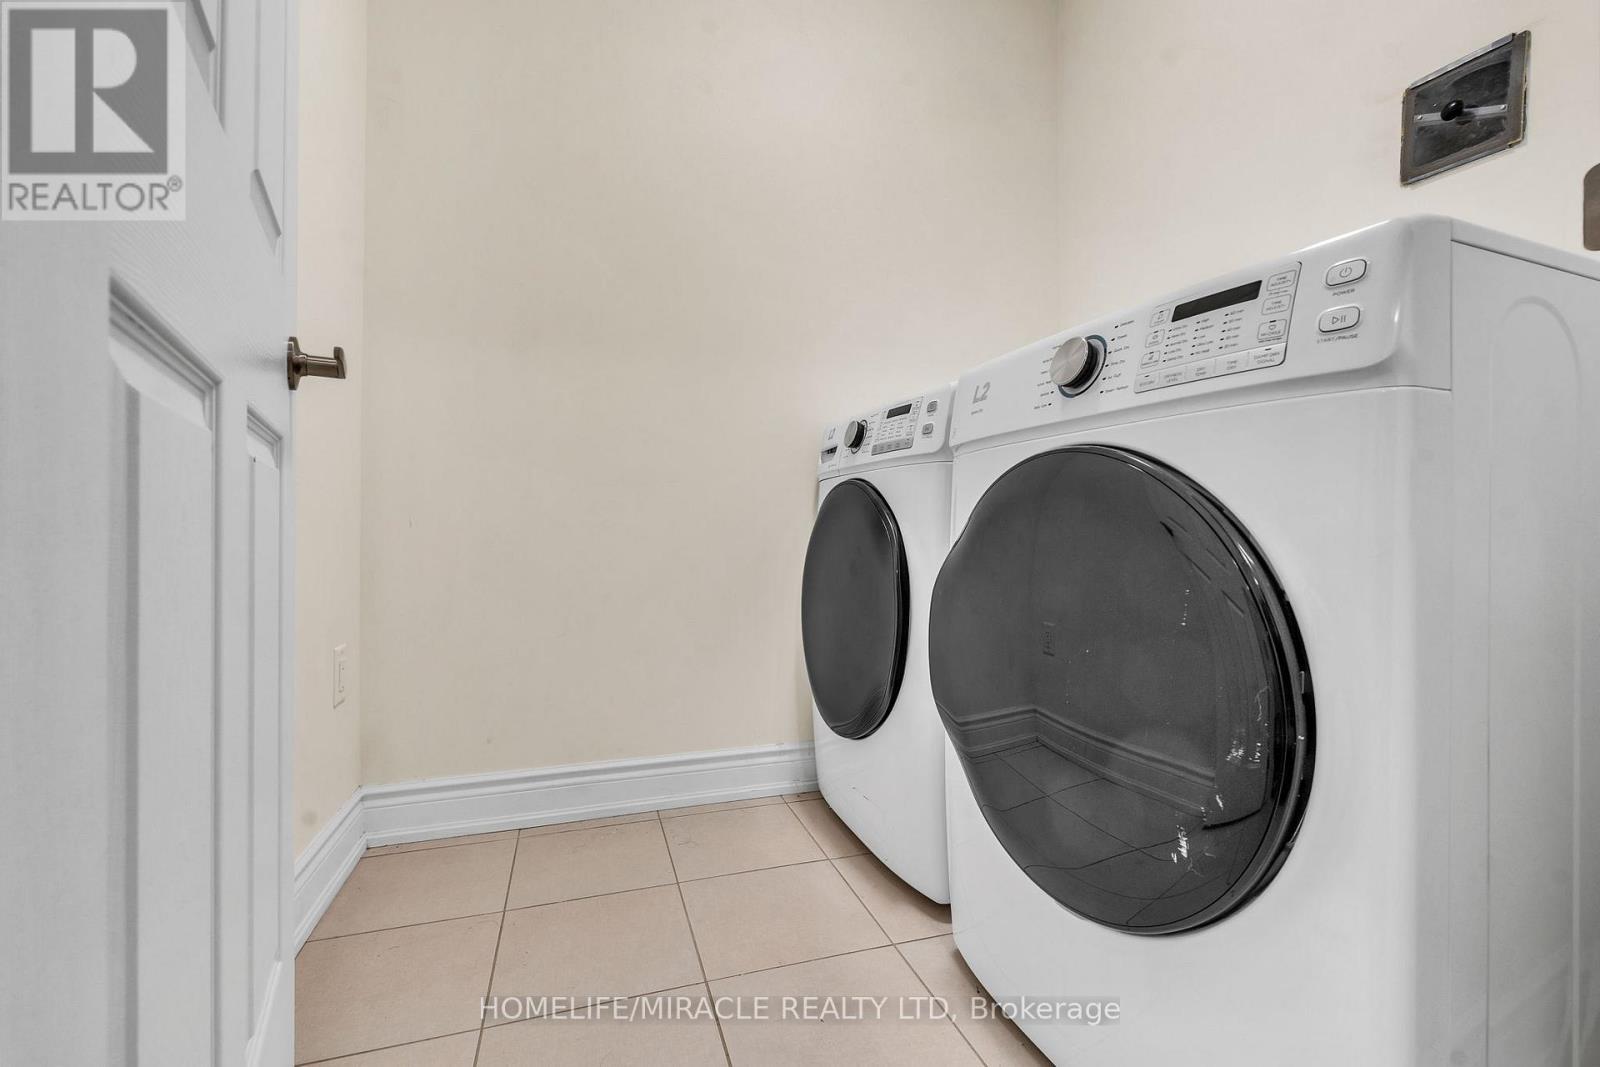
  • Appliances: All

Property Features:

  • OwnershipType: Freehold
  • Property Type: Single Family
  • Bedrooms: 3
  • Bathrooms: 3
  • Half Bathrooms: 1
  • Floor Space (approx): 1500 - 2000 Square Feet
  • Irregular: Yes
  • Lot Depth: 82 Feet
  • Lot Frontage: 15.1 Feet
  • Lot Size: 15.1 x 82 FT
  • Sewer: Sanitary sewer
  • Parking Type: Attached garage, Garage
  • No. of Parking Spaces: 2

Rooms:

  • Great Room 2nd Level 4.28 m x 4.46 m
  • Breakfast 2nd Level 3.24 m x 4.46 m
  • Kitchen 2nd Level 3.20 m x 3.15 m
  • Primary Bedroom 3rd Level 3.68 m x 3.37 m
  • 2nd Bedroom 3rd Level 3.68 m x 3.37 m
  • 3rd Bedroom 3rd Level Measurements not available

Convert Measurement to:


Courtesy of: HOMELIFE/MIRACLE REALTY LTD

REALTOR.ca  

QuickQuoteTM Powered by RPS

Location of 3373 SIXTH LINE, Oakville, Ontario, L6H 0Y7

Demographic Information of 3373 SIXTH LINE, Oakville, Ontario, L6H 0Y7

Life Stage

Middle-Aged with Teens

Employment Type

Service Sector/White Collar

Average Household Income

$192,554.28

Average Number of Children

2.07

Household Population

Household Structure

Age of Population

Education

Education Level

No certificate/diploma/degree

12.12 %

High school certificate or equivalent

21.5 %

Apprenticeship trade certificate/diploma

1.65 %

College/non-university certificate

11.27 %

University certificate (below bachelor)

2.0 %

University Degree

51.46 %

Commuter

Travel To Work

By Car

84.64 %

By Public Transit

8.48 %

By Walking

0.0 %

By Bicycle

0.0 %

By Other Methods

6.88 %

Cultural Diversity

Knowledge of Official Language

Mother Tongue

Building Information

Building Type

Apartments (Low and High Rise)

21.86 %

Houses

78.14 %

Own Vs. Rent
