Button CopyPathCircle CloseCircle Left ArrowArrow Down Icon GreyClosecirclecircleBurger
Image 1
Image 2
Image 3
$2,389,000

3251 HARASYM TRAIL, Oakville, Ontario, L6M 5N6

MLS® # W13428608

5+2 Beds

Baths

3000 - 3500  FEETSQ

QuickQuoteTM: Not Available

Oakville ON, L6M 5N6

MLS® # W13428608

Property Information:

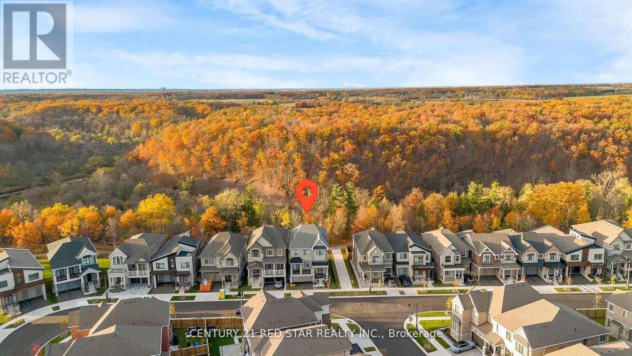
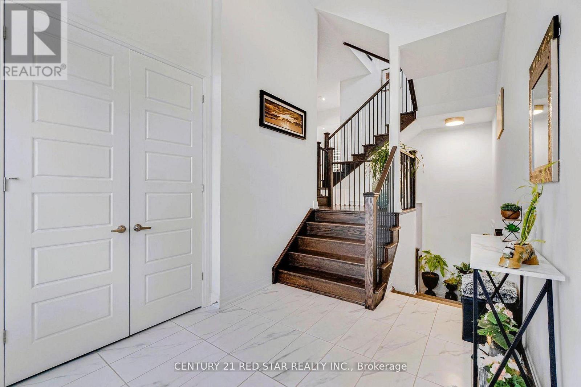
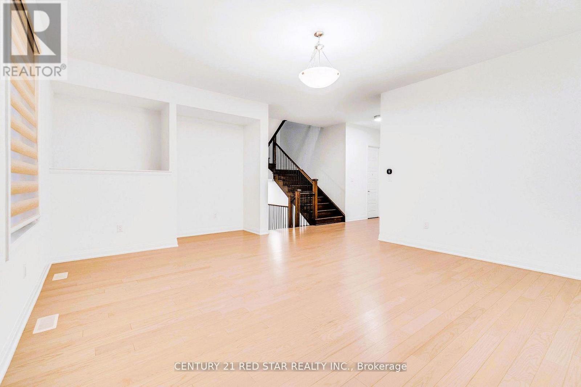
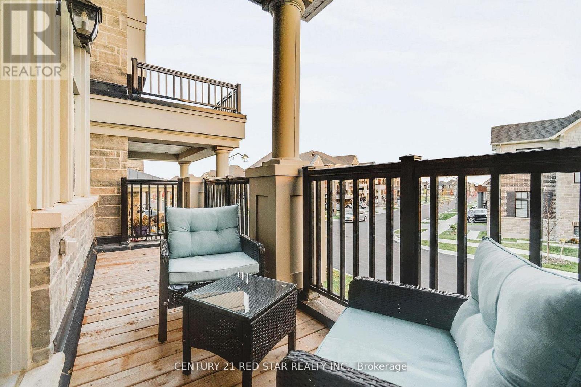
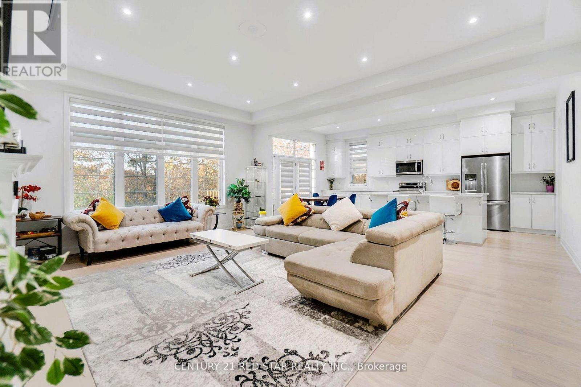
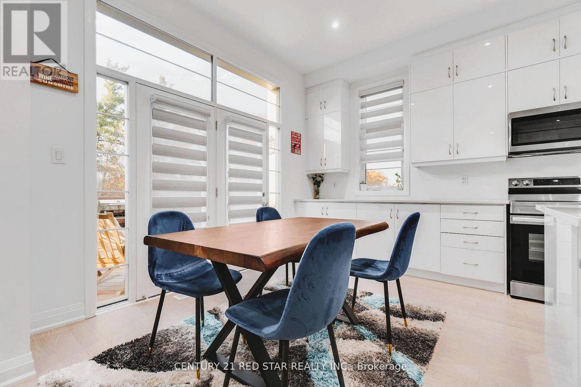
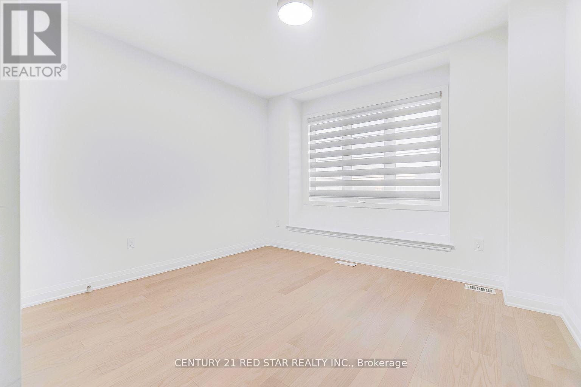
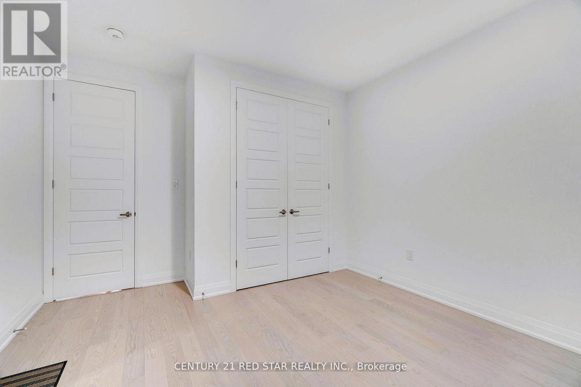
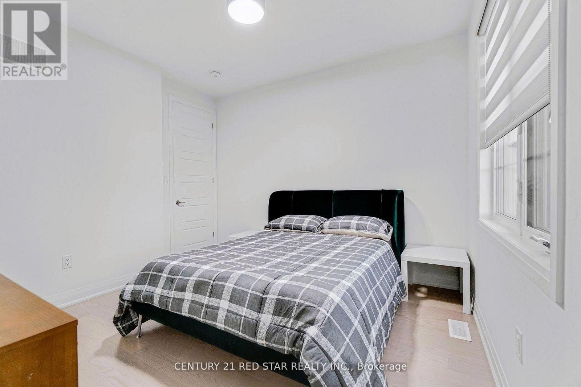
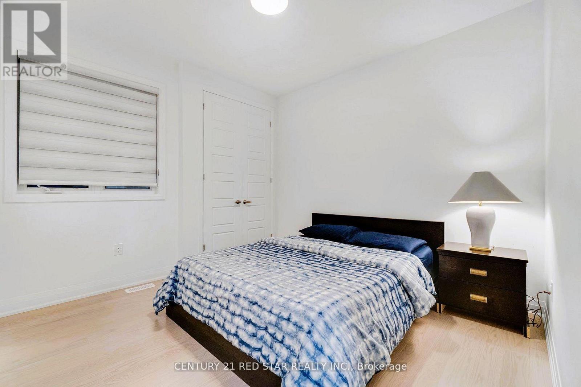
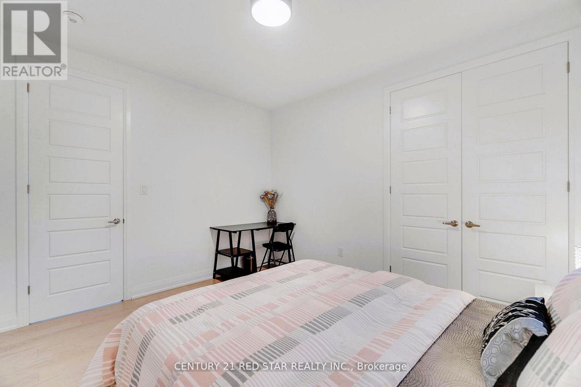
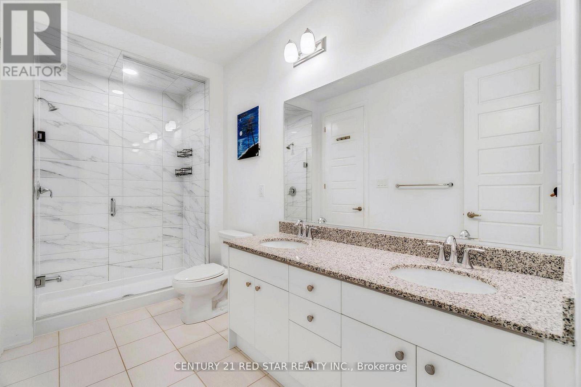
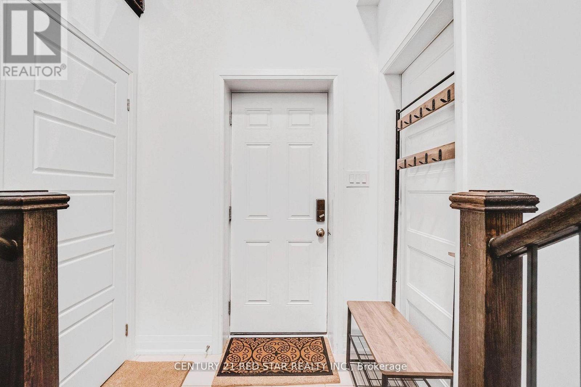
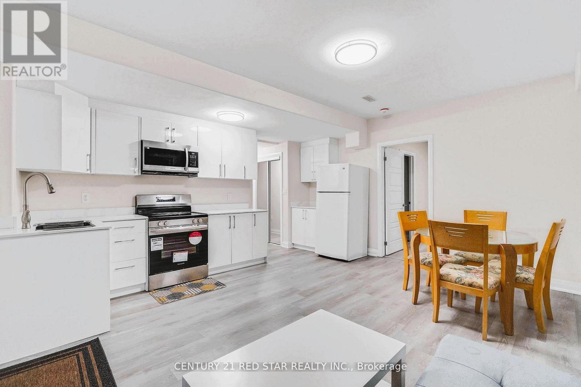
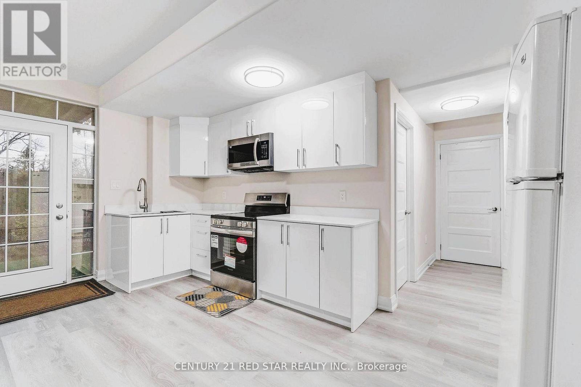
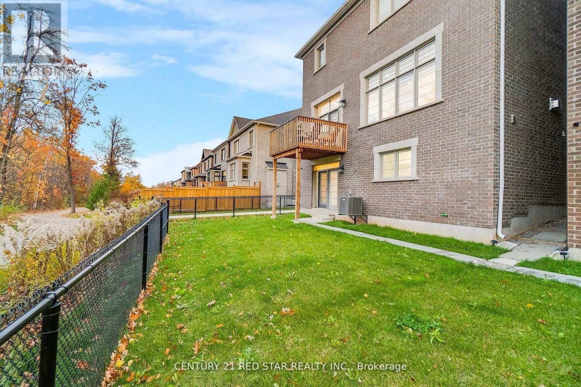
EXECUTIVE Family Home on a Rare RAVINE Corner like Lot in Prestigious North Oakville with impressive 5+2-bedroom plus office at main floor, 4+2 bathroom detached home with 4375 sq ft finished area on a desirable 39.6 x 91.88 ft lot in the sought-after Uptown Core community. This BRIGHT and SPACIOUS home is unique in the area and offers the perfect blend of luxury, functionality, and privacy. Included is a fully finished walk-out LEGAL BASEMENT APARTMENT which adds significant living space with its own 2 bedrooms and 2 washrooms - ideal for INCOME potential. The main levels boast soaring 10 ft ceilings and 9 ft ceilings upstairs, creating an open-concept layout flooded with NATURAL LIGHT. The gourmet kitchen is a highlight with a massive center island, premium quartz countertops, stainless steel appliances, and a large walk-in pantry, walkout deck. A convenient main-floor office is perfect for work-from-home needs. Hardwood flooring runs throughout the home for a clean, modern look and easy maintenance. Upstairs, the generously sized bedrooms include a LUXURIOUS PRIMARY SUITE with a SPA-like ensuite featuring a standalone tub and oversized walk-in closet. This home stands out beside a catwalk to TRAIL, which positions it as a functional corner lot, offering extra privacy and appeal. Best of all, it backs onto a RAVINE - enjoy peaceful, treed views and a sense of being nestled in nature while remaining close to everything. A rare opportunity to own an executive home with premium finishes, versatile living space, and an exceptional ravine setting in one of Oakville's most desirable areas EXCELLENT SCHOOLS. This property will not last long - schedule your private viewing today! (id:27)

Building Features:

  • Style: Detached
  • Building Type: House
  • Basement Development: Finished
  • Basement Type: Crawl space, N/A, Full
  • Construction Style - Attachment: Detached
  • Exterior Finish: Brick, Stone
  • Fireplace: Yes
  • Floor Space: 3000 - 3500 sqft
  • Flooring Type: Laminate, Hardwood
  • Foundation Type: Concrete
  • Heating Type: Forced air
  • Heating Fuel: Natural gas
  • Cooling Type: Central air conditioning, Air exchanger
  • Appliances: Garage door opener remote, Water meter

Property Features:

  • OwnershipType: Freehold
  • Property Type: Single Family
  • Bedrooms: 5+2
  • Bathrooms: 6
  • Half Bathrooms: 1
  • Amenities Nearby: Hospital, Park, Public Transit
  • Features: Irregular lot size, Ravine, Conservation/green belt, Carpet Free
  • Fence Type: Partially fenced
  • Floor Space (approx): 3000 - 3500 Square Feet
  • Irregular: Yes
  • Lot Depth: 91.8 Feet
  • Lot Frontage: 39.6 Feet
  • Lot Size: 39.6 x 91.9 FT
  • Utility Type: Hydro - Available, Sewer - Available, Cable - Available
  • View Type: City view
  • Sewer: Sanitary sewer
  • Parking Type: Garage
  • No. of Parking Spaces: 4

Rooms:

  • Primary Bedroom 2nd Level 5.18 m x 4.27 m
  • 2nd Bedroom 2nd Level 3.35 m x 3.35 m
  • 3rd Bedroom 2nd Level 3.35 m x 3.35 m
  • 4th Bedroom 2nd Level 3.68 m x 3.35 m
  • 5th Bedroom 2nd Level 3.84 m x 3.38 m
  • Kitchen Basement Level 4.72 m x 1.52 m
  • Living Basement Level 4.72 m x 3.20 m
  • Primary Bedroom Basement Level 3.32 m x 3.20 m
  • 2nd Bedroom Basement Level 2.95 m x 2.54 m
  • Kitchen Main Level 3.78 m x 3.48 m
  • Breakfast Main Level 3.78 m x 2.78 m
  • Family Main Level 6.07 m x 5.36 m
  • Living Main Level 6.00 m x 5.36 m
  • Office Main Level 3.53 m x 2.74 m

Convert Measurement to:


Courtesy of: CENTURY 21 RED STAR REALTY INC.

REALTOR.ca  

QuickQuoteTM Powered by RPS

Location of 3251 HARASYM TRAIL, Oakville, Ontario, L6M 5N6

Demographic Information of 3251 HARASYM TRAIL, Oakville, Ontario, L6M 5N6

Life Stage

Middle-Aged with Teens

Employment Type

Service Sector/White Collar

Average Household Income

$141,500.00

Average Number of Children

1.90

Household Population

Household Structure

Age of Population

Education

Education Level

No certificate/diploma/degree

7.83 %

High school certificate or equivalent

22.89 %

Apprenticeship trade certificate/diploma

3.61 %

College/non-university certificate

13.25 %

University certificate (below bachelor)

4.22 %

University Degree

48.2 %

Commuter

Travel To Work

By Car

92.18 %

By Public Transit

4.69 %

By Walking

0.0 %

By Bicycle

0.0 %

By Other Methods

3.13 %

Cultural Diversity

Knowledge of Official Language

Mother Tongue

Building Information

Building Type

Apartments (Low and High Rise)

Houses

100.0 %

Own Vs. Rent
