Button CopyPathCircle CloseCircle Left ArrowArrow Down Icon GreyClosecirclecircleBurger
Image 1
Image 2
Image 3
$1,299,900

320 RIVER SIDE DRIVE, Oakville, Ontario, L6K 3N4

MLS® # W13474802

3 Beds

Baths

1100 - 1500  FEETSQ

QuickQuoteTM: Not Available

Oakville ON, L6K 3N4

MLS® # W13474802

Property Information:

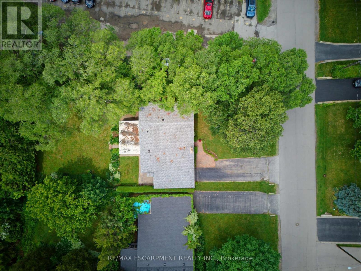
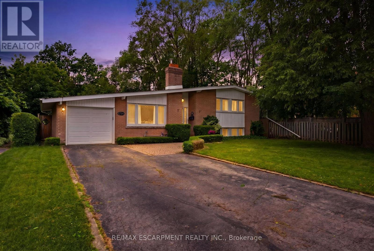
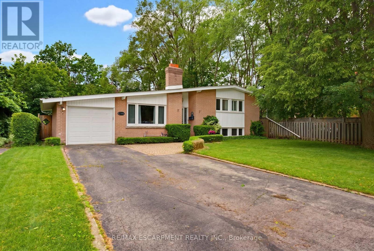
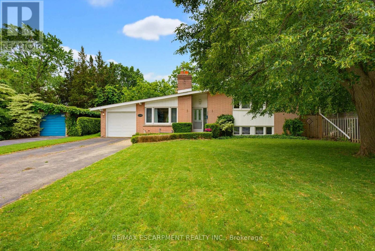
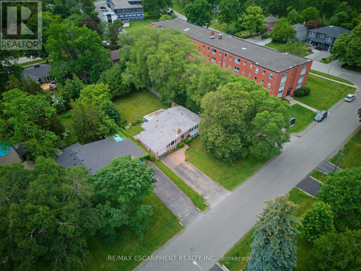
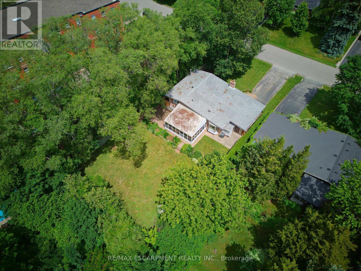
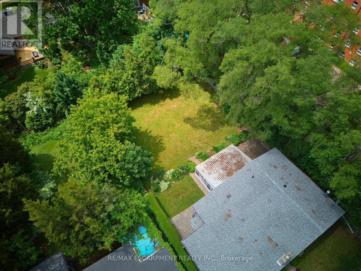
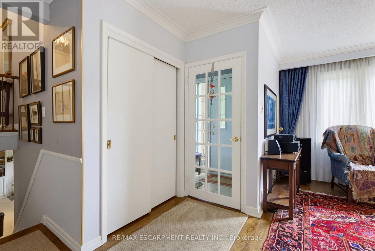
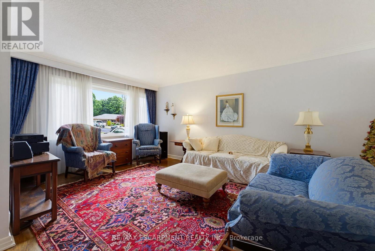
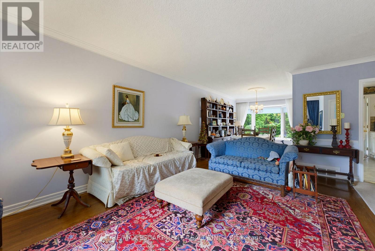
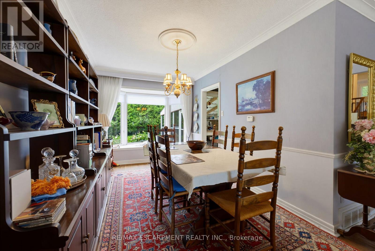
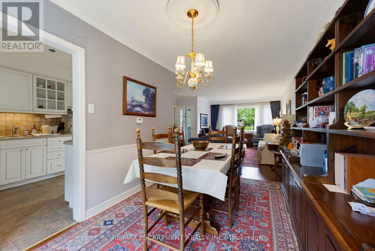
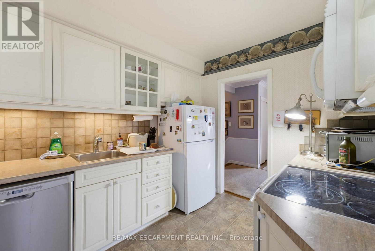
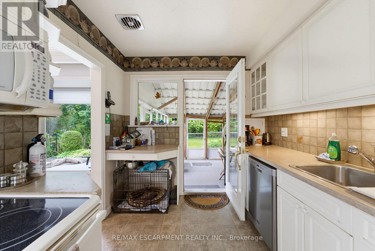
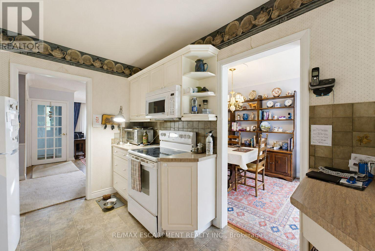
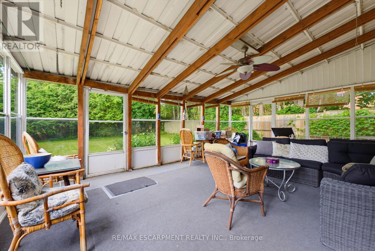
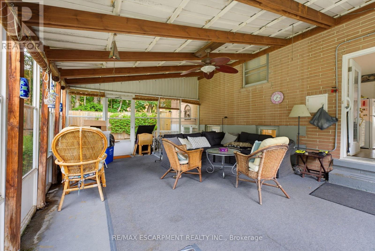
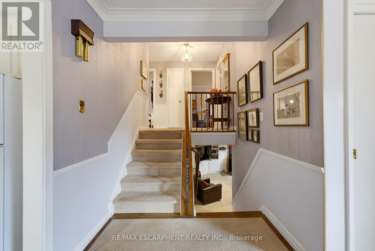
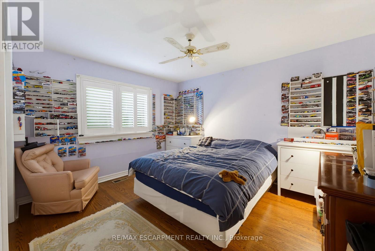
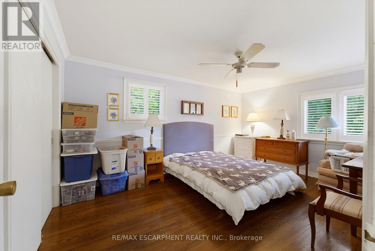
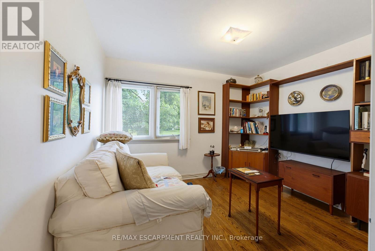
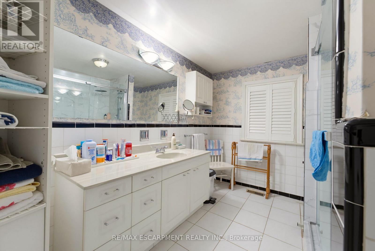
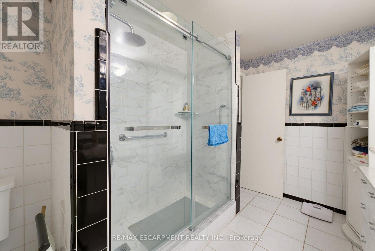
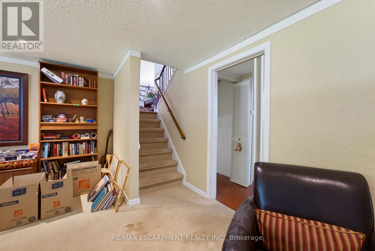
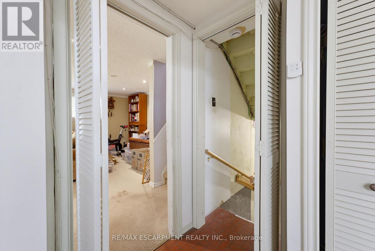
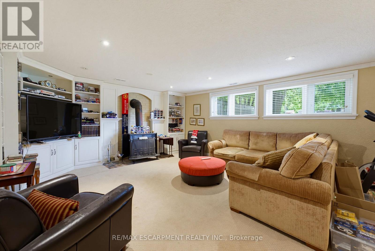
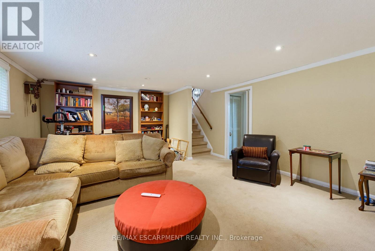
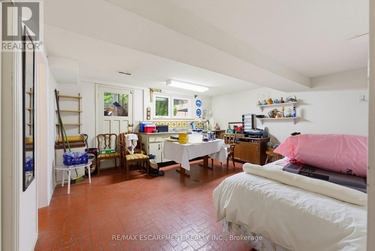
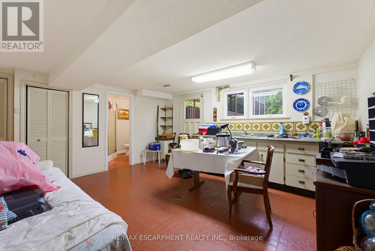
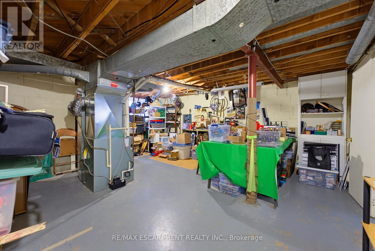
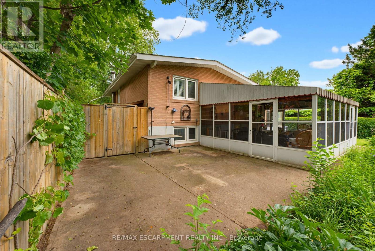
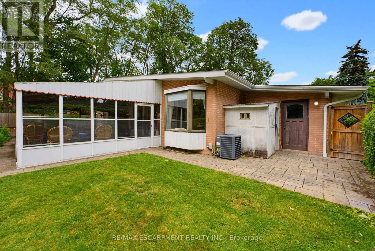
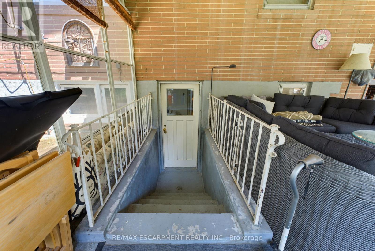
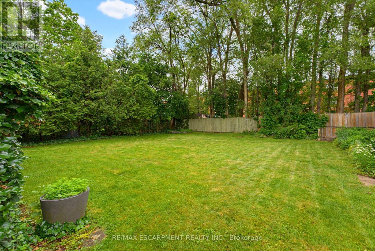
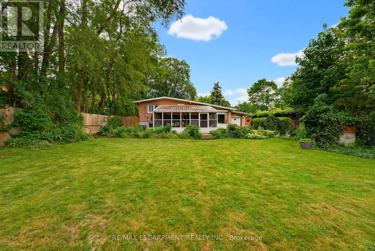
A truly rare offering, this bright and welcoming home is available for the first time since 1975. Nestled on one of Central Oakville's most prestigious streets, this 3-bedroom, 2-bath bungalow with two kitchens sits on an exceptional 66' x 156' lot (approx. 10,300 sq. ft.). This home offers the opportunity to update, renovate, or build new in one of Oakville's most desirable neighbourhoods. Filled with natural light, the four-level home features spacious principal rooms, a functional layout, and abundant storage. Both kitchens provide access to the enclosed sunroom overlooking the private backyard, creating excellent potential for an in-law suite, income-generating apartment, or exceptional entertaining space-ideal for multi-generational living or buyers seeking added flexibility. The expansive lot offers endless space to garden, entertain, or simply enjoy the privacy that only a property of this size can provide. Premium lots of this caliber are increasingly rare in Central Oakville. RL3-0 zoning permits up to 35% maximum lot coverage for a new detached dwelling, presenting an outstanding opportunity to renovate, expand, or build a custom home among mature trees and distinguished residences. Just around the corner is a beautiful neighbourhood park with tennis and basketball courts, a playground, and splash pad. Minutes to Downtown Oakville, boutique shopping, cafés, award-winning restaurants, Oakville Harbour, Lake Ontario trails, and top-ranked public and private schools, including Appleby College and St. Mildred's-Lightbourn School. Convenient access to the Oakville GO Station, QEW, Highway 403, and Highway 407.Whether you're searching for a family home to personalize, a property with income potential, or the perfect setting to build your dream home, 320 Riverside Drive offers an exceptional combination of location, space, flexibility, and future potential. (id:27)

Building Features:

  • Style: Detached
  • Building Type: House
  • Amenities:
  • Architectural Style: Bungalow
  • Basement Development: Partially finished
  • Basement Type: Full
  • Construction Style - Attachment: Detached
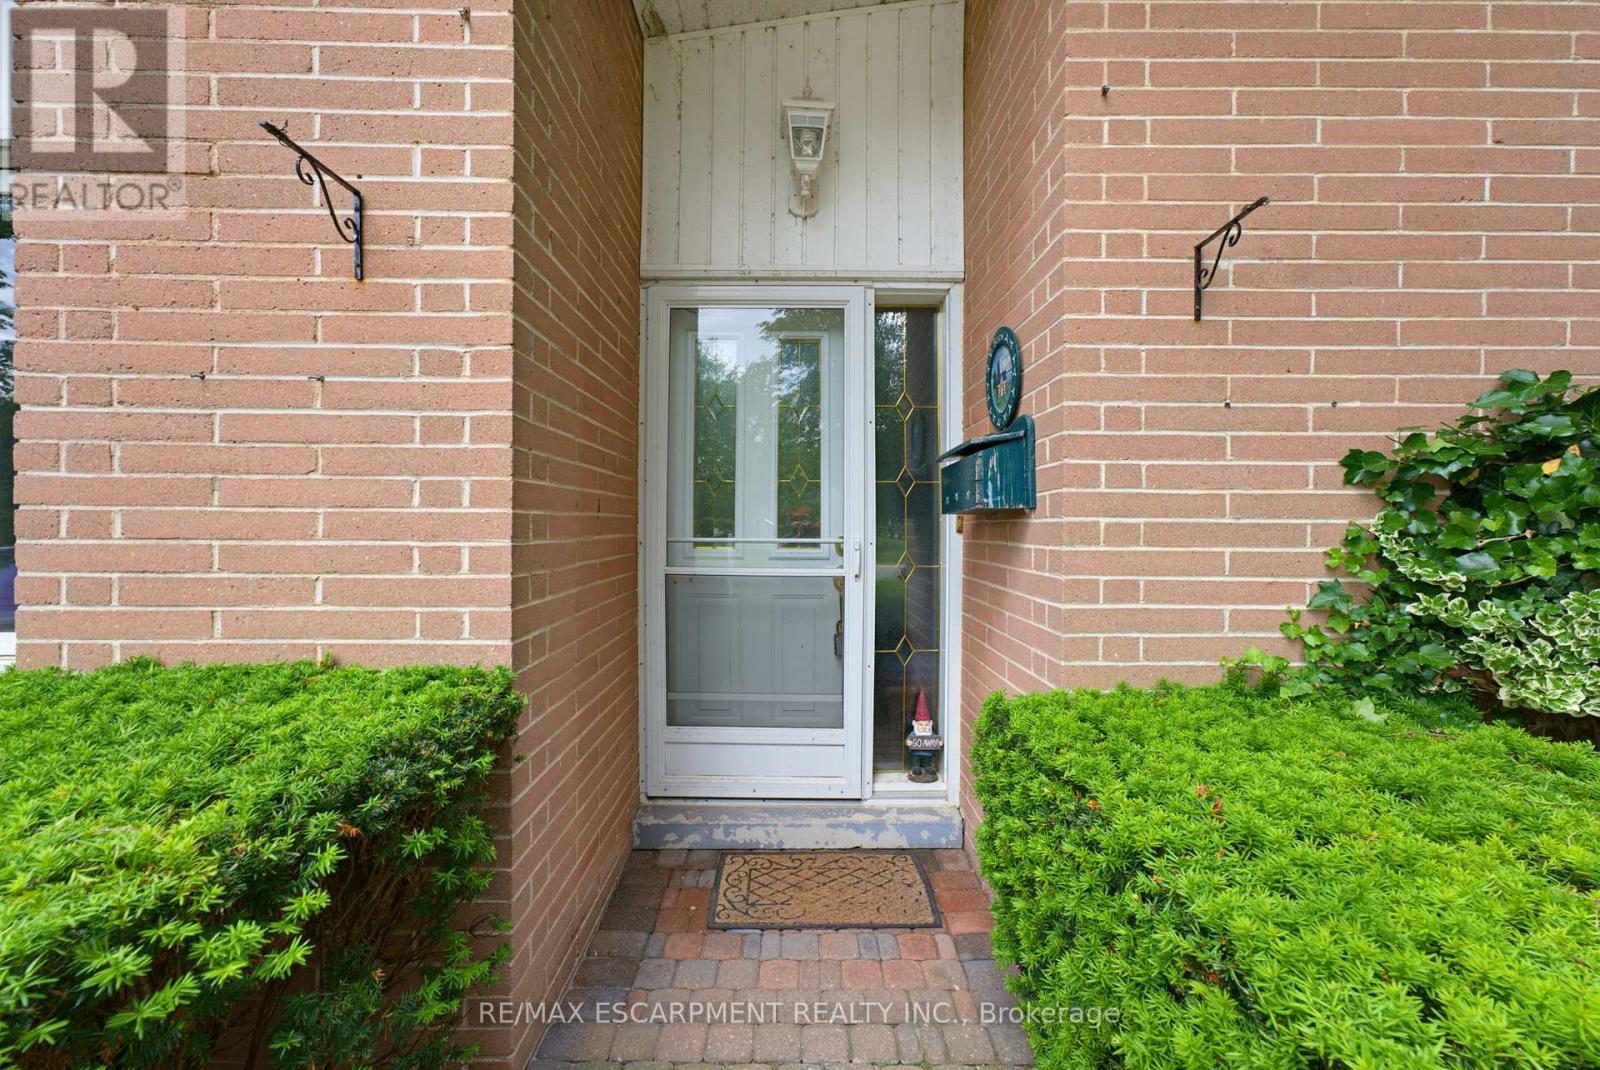
  • Exterior Finish: Brick
  • Fireplace: Yes
  • Floor Space: 1100 - 1500 sqft
  • Foundation Type: Block
  • Heating Type: Forced air
  • Heating Fuel: Natural gas
  • Cooling Type: Central air conditioning
  • Appliances: Window Coverings

Property Features:

  • OwnershipType: Freehold
  • Property Type: Single Family
  • Bedrooms: 3
  • Bathrooms: 2
  • Features: Conservation/green belt
  • Floor Space (approx): 1100 - 1500 Square Feet
  • Irregular: Yes
  • Lot Depth: 156.6 Feet
  • Lot Frontage: 66.1 Feet
  • Lot Size: 66.1 x 156.6 FT
  • Zoning: RL3-0
  • Sewer: Sanitary sewer
  • Parking Type: Attached garage, Garage
  • No. of Parking Spaces: 7

Rooms:

  • Bedroom 2nd Level 3.32 m x 3.57 m
  • 2nd Bedroom 2nd Level 3.14 m x 4.52 m
  • 3rd Bedroom 2nd Level 3.14 m x 3.74 m
  • Bathroom 2nd Level 2.50 m x 3.41 m
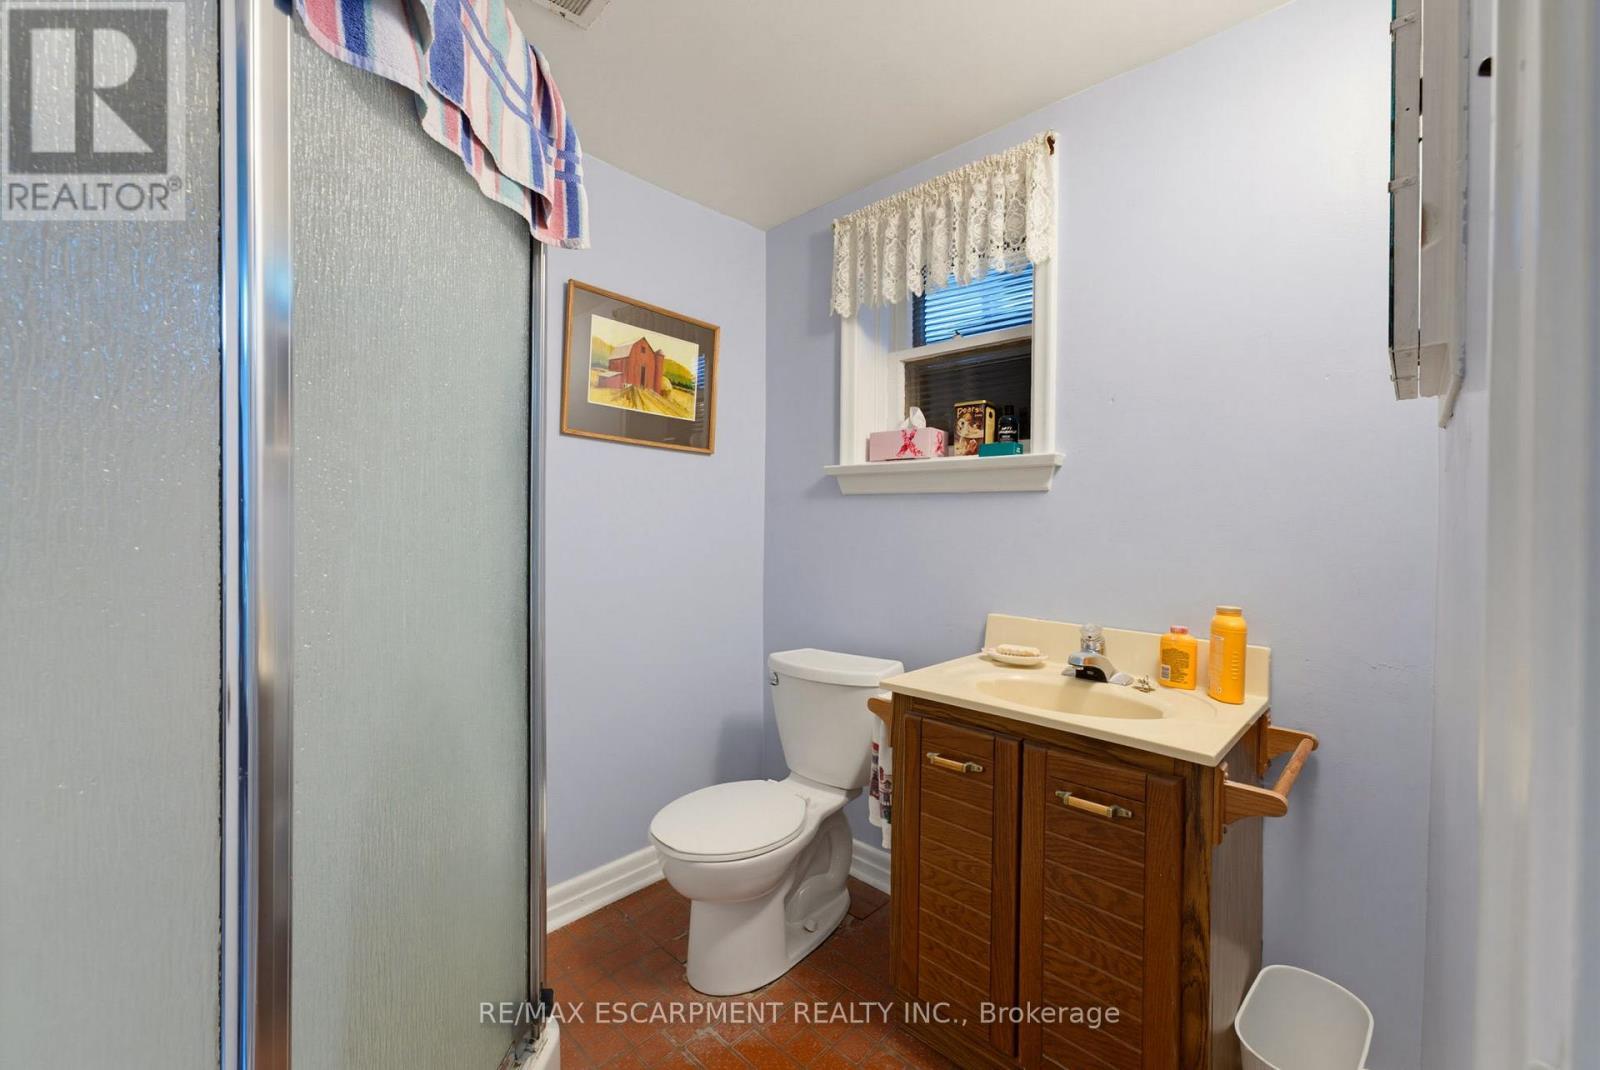
  • Bathroom Lower Level 1.76 m x 2.01 m
  • Furnace Lower Level 5.24 m x 5.85 m
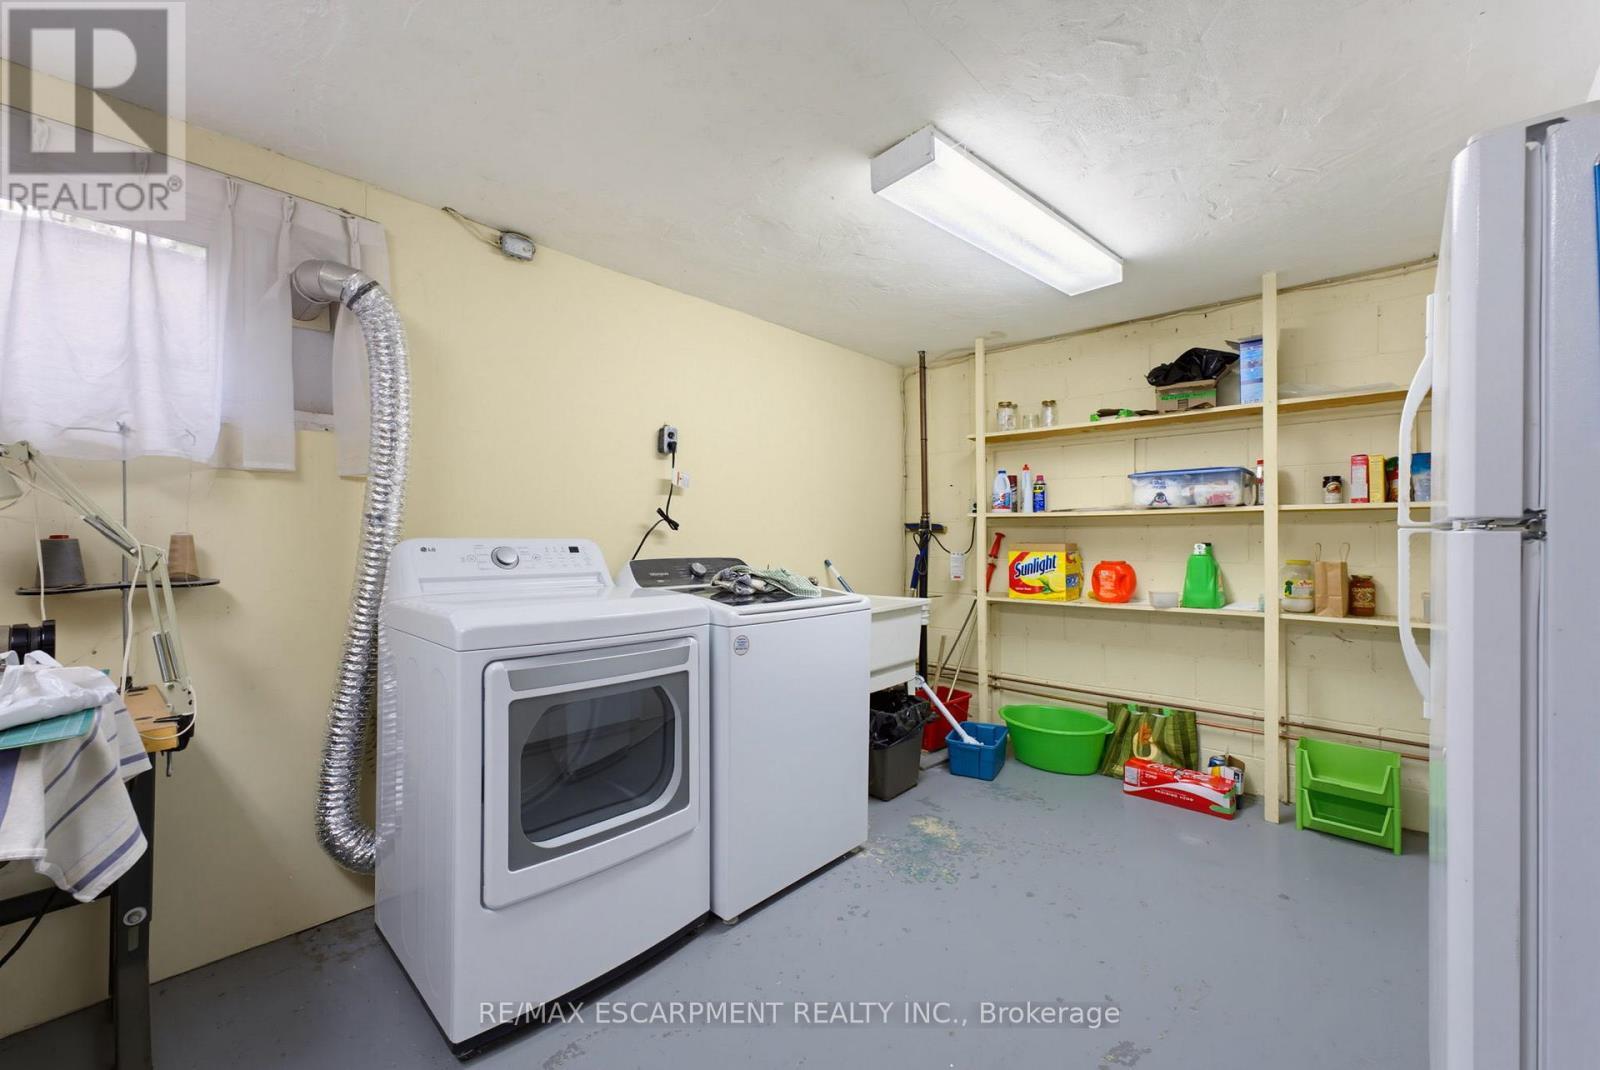
  • Laundry Lower Level 5.24 m x 3.23 m
  • Living Lower Level 6.52 m x 4.57 m
  • Kitchen Lower Level 4.99 m x 4.48 m
  • Living Main Level 2.47 m x 5.52 m
  • Dining Main Level 2.71 m x 3.38 m
  • Kitchen Main Level 2.47 m x 3.38 m
  • Sun Room Main Level 6.61 m x 4.94 m

Convert Measurement to:


Courtesy of: RE/MAX ESCARPMENT REALTY INC.

REALTOR.ca  

QuickQuoteTM Powered by RPS

Location of 320 RIVER SIDE DRIVE, Oakville, Ontario, L6K 3N4

Demographic Information of 320 RIVER SIDE DRIVE, Oakville, Ontario, L6K 3N4

Life Stage

Young Couples

Employment Type

Blue Collar/Primary, Blue Collar/Service Sector

Average Household Income

$139,626.89

Average Number of Children

1.64

Household Population

Household Structure

Age of Population

Education

Education Level

No certificate/diploma/degree

13.89 %

High school certificate or equivalent

27.45 %

Apprenticeship trade certificate/diploma

5.52 %

College/non-university certificate

17.88 %

University certificate (below bachelor)

1.52 %

University Degree

33.73 %

Commuter

Travel To Work

By Car

72.19 %

By Public Transit

14.11 %

By Walking

8.53 %

By Bicycle

1.27 %

By Other Methods

3.9 %

Cultural Diversity

Knowledge of Official Language

Mother Tongue

Building Information

Building Type

Apartments (Low and High Rise)

65.52 %

Houses

34.48 %

Own Vs. Rent
