Button CopyPathCircle CloseCircle Left ArrowArrow Down Icon GreyClosecirclecircleBurger
Image 1
Image 2
Image 3
$2,399,000

316 RIVER SIDE DRIVE, Oakville, Ontario, L6K 3N4

MLS® # W13151296

3+1 Beds

Baths

1500 - 2000  FEETSQ

QuickQuoteTM: $2.0M - $2.6M

Oakville ON, L6K 3N4

MLS® # W13151296

Property Information:

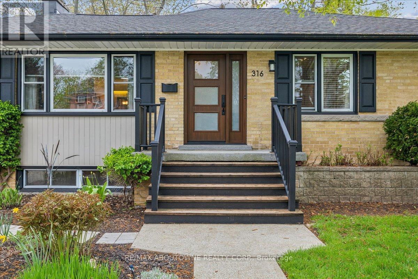
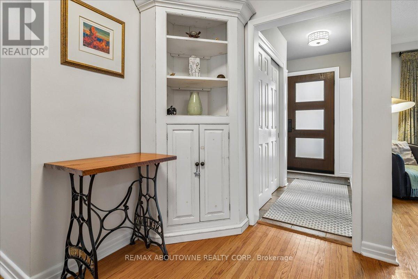
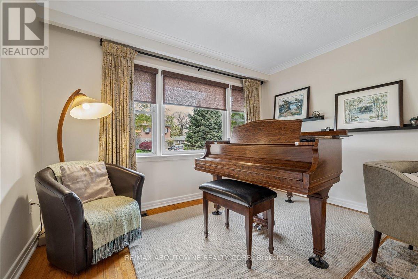
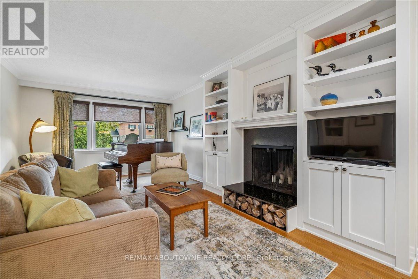
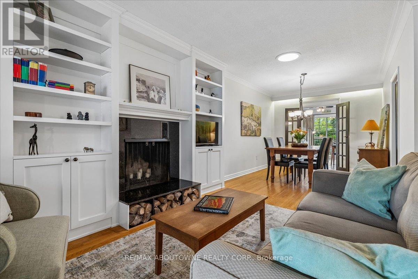
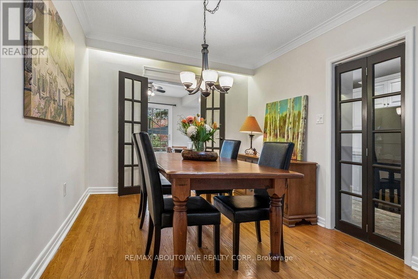
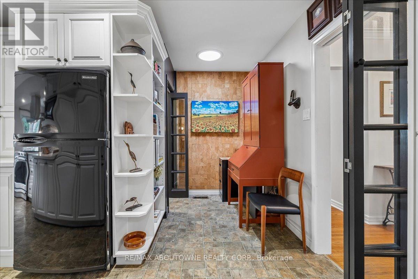
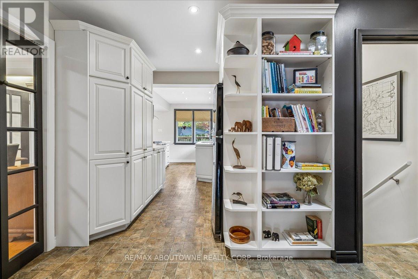
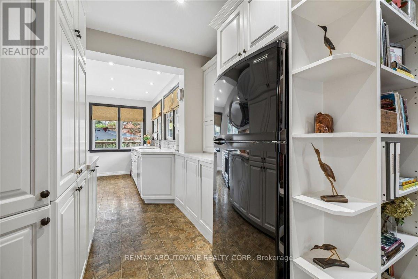
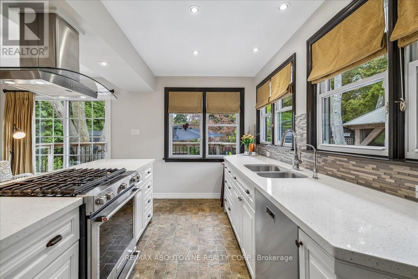
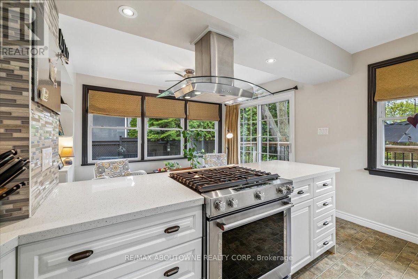
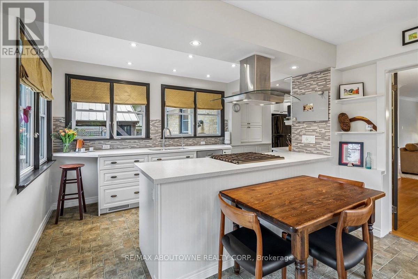
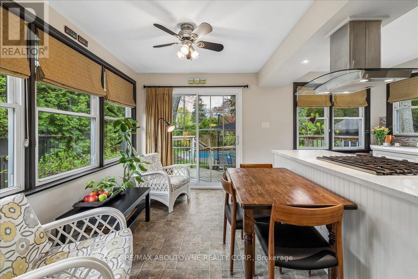
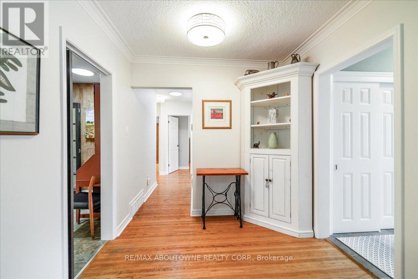
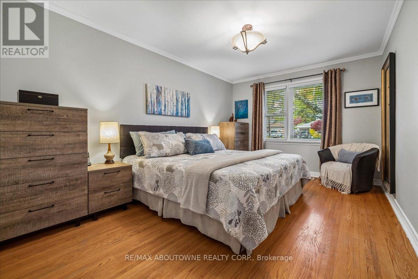
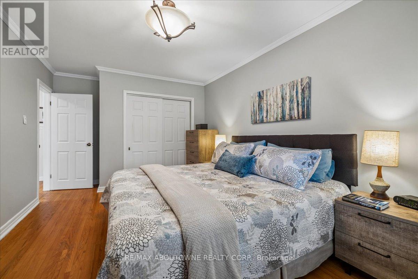
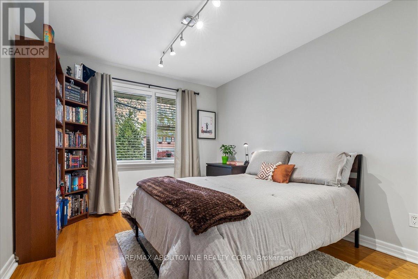
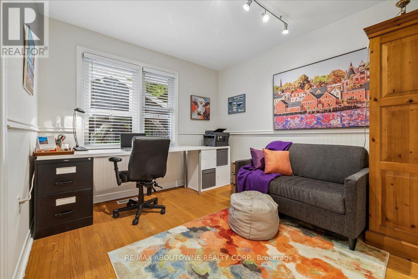
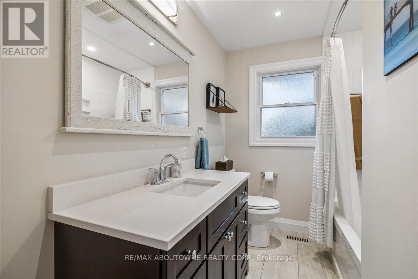
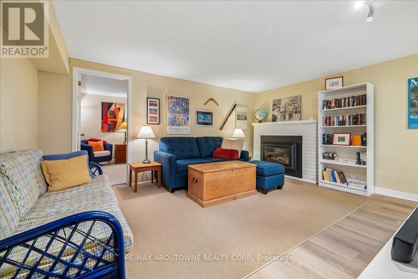
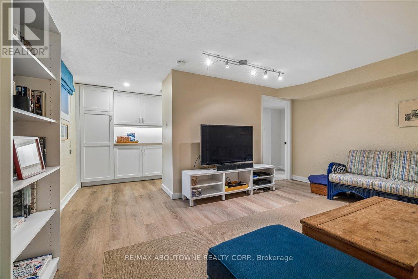
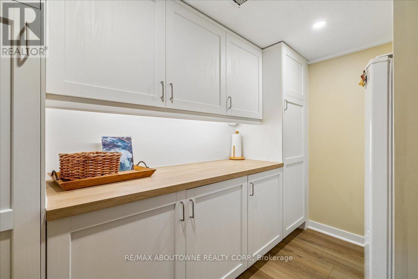
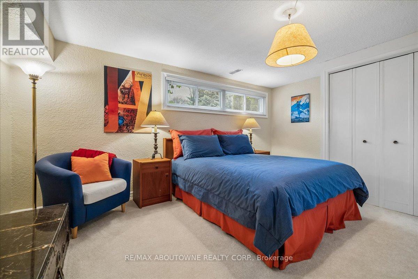
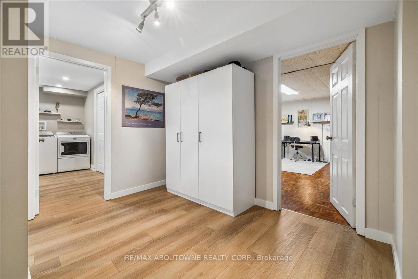
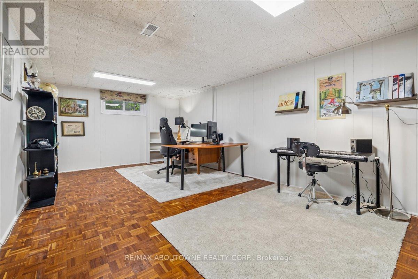
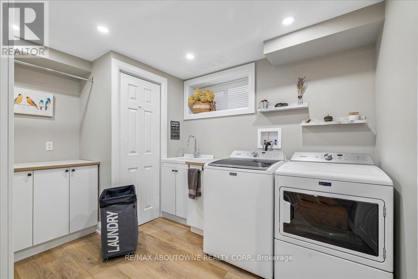
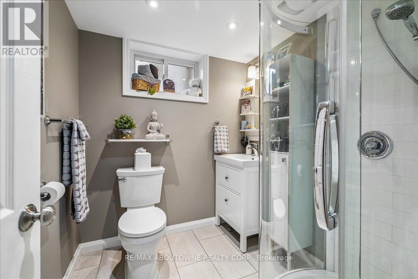
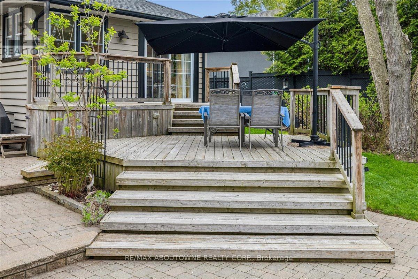
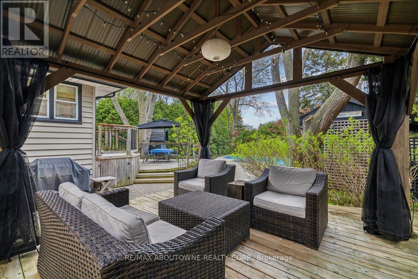
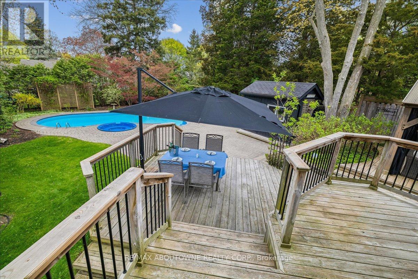
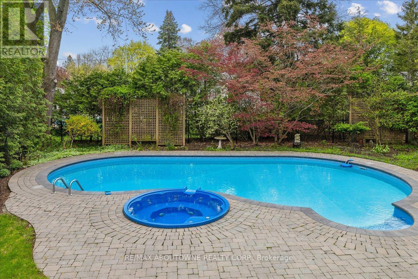
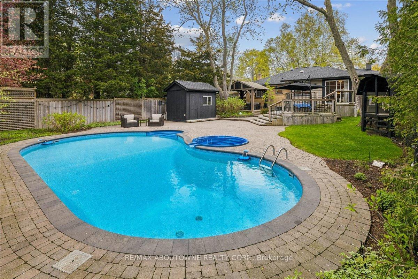
Bright, well maintained raised bungalow with a stunning backyard oasis available in the well sought out area of the West River neighbourhood. The eat-in sunroom kitchen is infused with natural light, with wraparound windows with views of the private backyard, a long peninsula quartz counter, pantry space, gas stove, reverse osmosis water system under kitchen sink, and patio doors out to decks, patios and an inground pool with spillover hot tub. Combination living room and dining room with built in bookcases is perfect for entertaining family and friends. Large primary bedroom with two other good size bedrooms with the 3rd bedroom currently being used as an office. 4 pc bathroom completes this floor. The finished basement features a den with gas fireplace, large sunlit bedroom, 3 pc bathroom, large rec room currently used as an office and laundry room with counter space and extra cupboards. The backyard gives you lots of options for entertaining or just hanging out. Decks, gazebo, raised reading nook, shed with thoughtfully landscaped mature gardens and trees offer a space to unwind, breath and relax. Walking distance to downtown Oakville, Vibrant Kerr Village, Oakville GO, Forster and Westwood Park and playground with splashpad, Public and school bus routes. (id:27)

Building Features:

  • Style: Detached
  • Building Type: House
  • Architectural Style: Raised bungalow
  • Basement Development: Finished
  • Basement Type: Full
  • Construction Style - Attachment: Detached
  • Exterior Finish: Brick, Wood
  • Fireplace: Yes
  • Floor Space: 1500 - 2000 sqft
  • Foundation Type: Block
  • Heating Type: Forced air
  • Heating Fuel: Natural gas
  • Cooling Type: Central air conditioning
  • Appliances: Garage door opener remote, Oven - Built-In, Blinds, Dishwasher, Dryer, Microwave, Stove, Washer, Refrigerator

Property Features:

  • OwnershipType: Freehold
  • Property Type: Single Family
  • Bedrooms: 3+1
  • Bathrooms: 2
  • Amenities Nearby: Park, Schools
  • Features: Level lot, Gazebo
  • Fence Type: Fenced yard
  • Floor Space (approx): 1500 - 2000 Square Feet
  • Irregular: Yes
  • Lot Depth: 160 Feet
  • Lot Frontage: 60 Feet
  • Lot Size: 60 x 160 FT
  • Pool Features:
  • Pool Type: Inground pool
  • Structure Type: Shed
  • Utility Type: Hydro - Installed, Sewer - Installed, Cable - Installed
  • Zoning: RL3-0
  • Sewer: Sanitary sewer
  • Parking Type: Attached garage, Garage
  • No. of Parking Spaces: 7

Rooms:

  • Recreation Room Basement Level 7.31 m x 4.27 m
  • Laundry Basement Level 3.68 m x 3.46 m
  • Bathroom Basement Level Measurements not available
  • Family Basement Level 4.68 m x 3.84 m
  • Pantry Basement Level 3.31 m x 2.47 m
  • 4th Bedroom Basement Level 4.21 m x 2.89 m
  • Kitchen Main Level 7.51 m x 4.95 m
  • Dining Main Level 2.95 m x 3.82 m
  • Living Main Level 5.71 m x 5.23 m
  • Bedroom Main Level 3.19 m x 5.31 m
  • 2nd Bedroom Main Level 2.98 m x 4.27 m
  • 3rd Bedroom Main Level 2.81 m x 3.90 m
  • Bathroom Main Level Measurements not available

Convert Measurement to:


Courtesy of: RE/MAX ABOUTOWNE REALTY CORP.

REALTOR.ca  

QuickQuoteTM Powered by RPS

Location of 316 RIVER SIDE DRIVE, Oakville, Ontario, L6K 3N4

Demographic Information of 316 RIVER SIDE DRIVE, Oakville, Ontario, L6K 3N4

Life Stage

Young Couples

Employment Type

Blue Collar/Primary, Blue Collar/Service Sector

Average Household Income

$139,626.89

Average Number of Children

1.64

Household Population

Household Structure

Age of Population

Education

Education Level

No certificate/diploma/degree

13.89 %

High school certificate or equivalent

27.45 %

Apprenticeship trade certificate/diploma

5.52 %

College/non-university certificate

17.88 %

University certificate (below bachelor)

1.52 %

University Degree

33.73 %

Commuter

Travel To Work

By Car

72.19 %

By Public Transit

14.11 %

By Walking

8.53 %

By Bicycle

1.27 %

By Other Methods

3.9 %

Cultural Diversity

Knowledge of Official Language

Mother Tongue

Building Information

Building Type

Apartments (Low and High Rise)

65.52 %

Houses

34.48 %

Own Vs. Rent
