Button CopyPathCircle CloseCircle Left ArrowArrow Down Icon GreyClosecirclecircleBurger
Image 1
Image 2
Image 3
$3,499,000

3119 VICTORIA STREET, Oakville, Ontario, L6L 1K3

MLS® # W13527768

4+1 Beds

Baths

2500 - 3000  FEETSQ

QuickQuoteTM: Not Available

Oakville ON, L6L 1K3

MLS® # W13527768

Property Information:

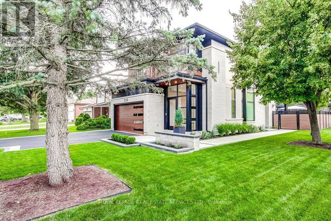
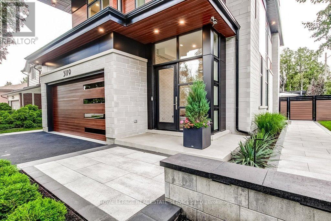
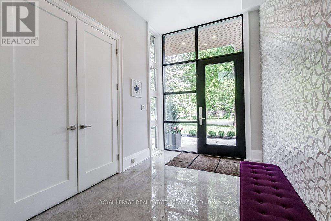
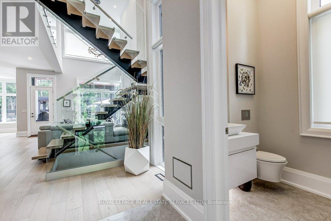
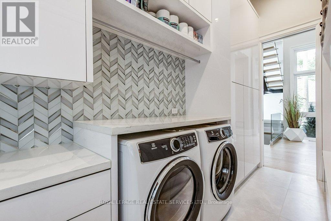
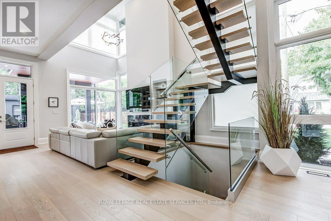
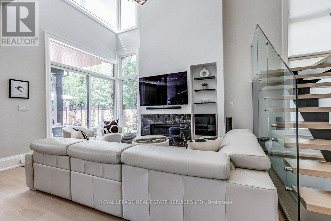
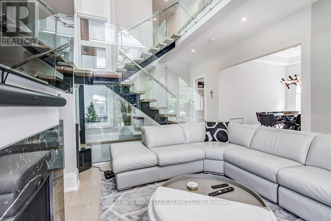
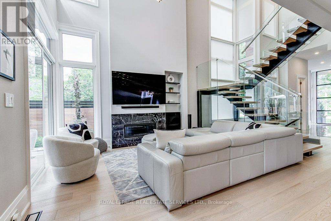
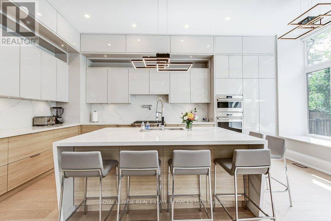
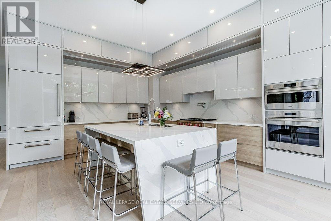
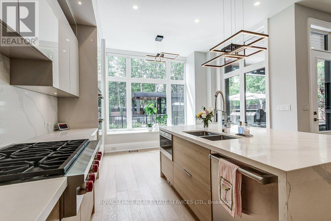
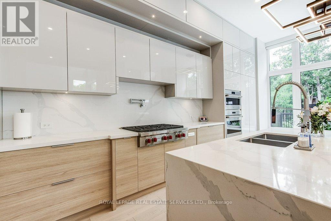
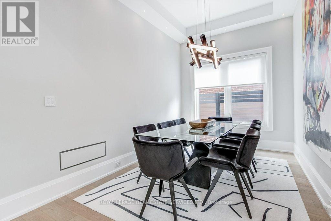
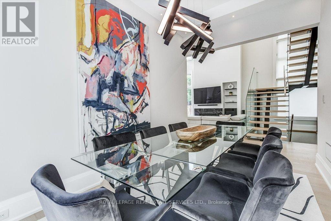
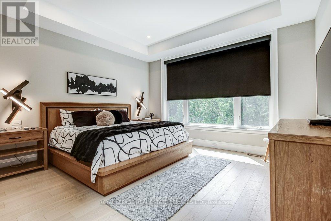
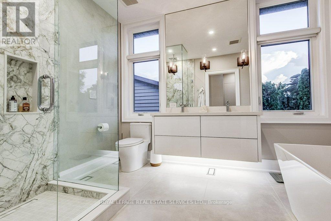
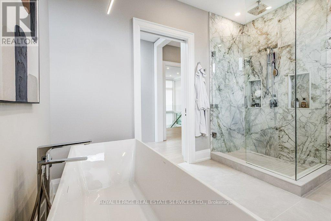
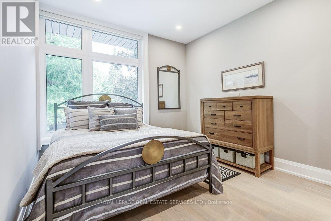
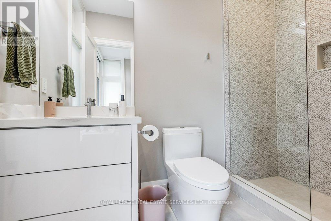
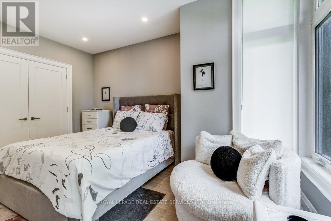
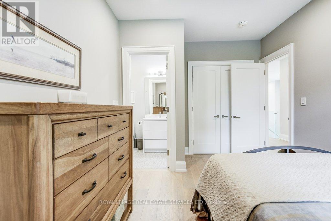
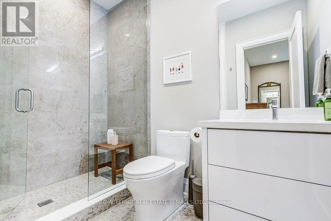
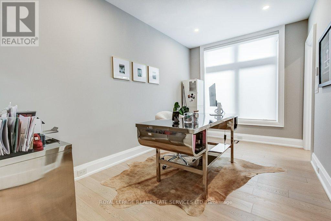
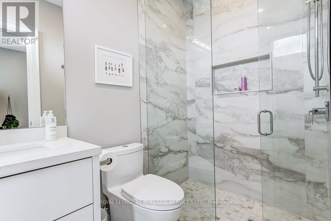
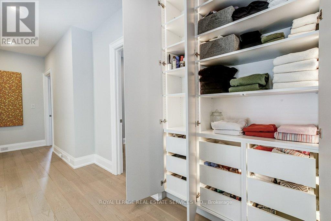
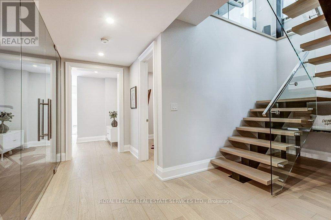
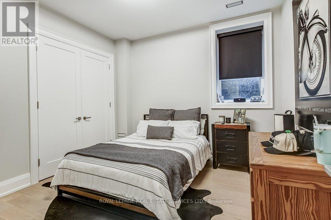
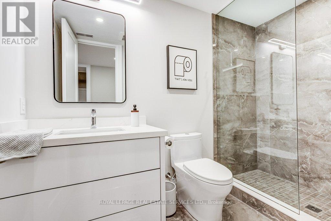
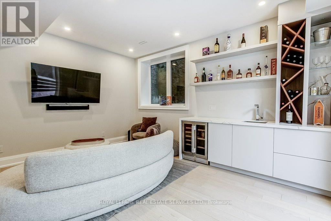
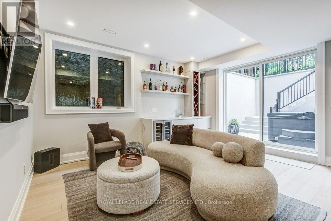
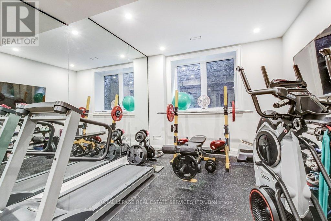
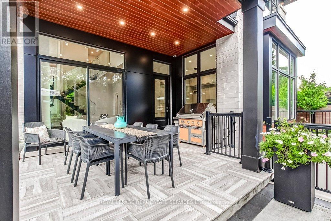
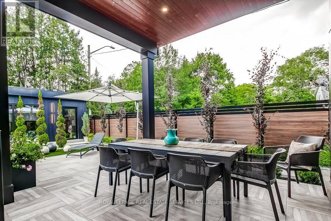
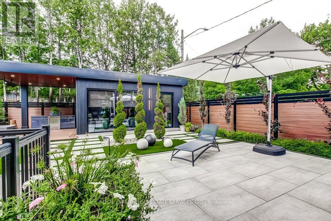
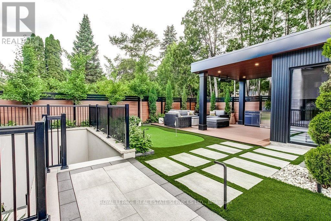
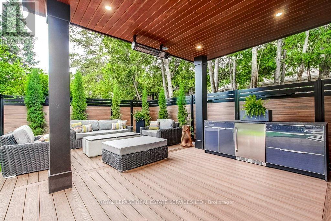
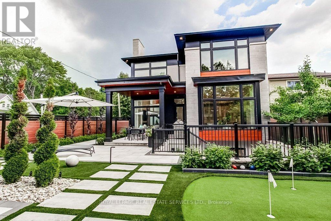
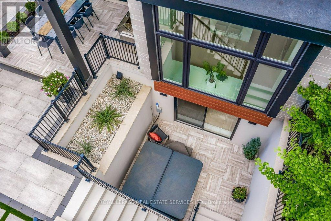
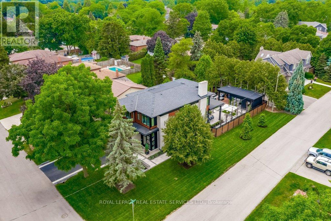
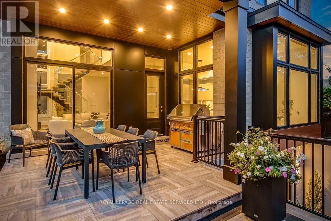
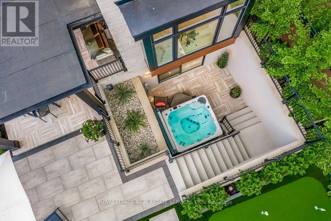
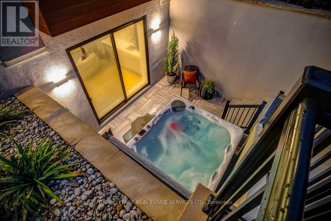
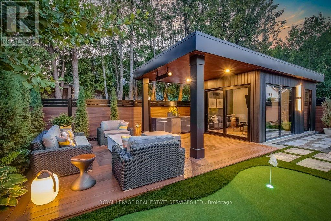
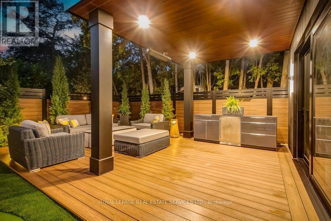
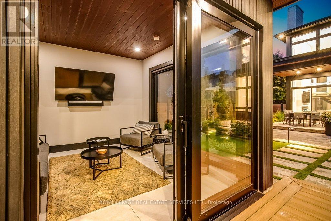
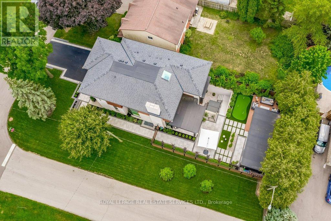
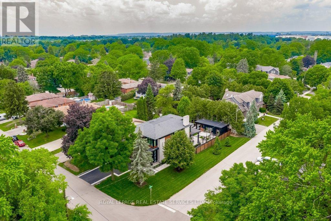
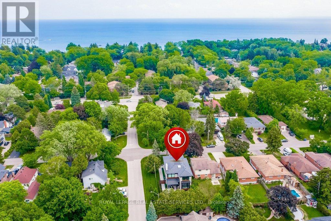
Welcome to 3119 Victoria Street, in Bronte Village of SouthWest Oakville. This exceptional custom-built David Small designed residence sits on a mature lot just 1 Block from Lakeshore Road. Completely renovated with uncompromising attention to detail, this remarkable home showcases timeless elegance and premium finishes throughout. Designed for luxurious living and effortless entertaining, the expansive open-concept layout with Glass Railings and Striking accent walls-flooded with natural light! The spectacular chef's kitchen features premium built-in appliances, an oversized Quartz centre island, and flows seamlessly into the spacious family room with a fireplace overlooking the private backyard retreat. The main-floor laundry room offers access to the double garage with Epoxy floors, custom Nuage cabinets and wall system. Rich hardwood floors flow through both upper levels, the 2nd level offers a luxurious primary suite with a spa-inspired five-piece ensuite and sleek custom closets, along with three additional generously sized bedrooms, each featuring its own private three-piece ensuite with heated floors. Lower level is completely finished including a spacious rec room with custom built-ins and wet bar, a fifth bedroom, Glass wall gym, 3 piece bathroom, all Deep windows and loads of storage. Ideal walk up with Hybrid Beachcomber Hot tub and more custom lighting. High end LED Lighting and window blinds-with remote controls! The resort-inspired backyard is truly exceptional, featuring extensive landscape lighting, covered and open entertaining terraces, a heated and air-conditioned studio/garden office, private putting green, Fire pit Table and landscaped grounds surrounded by custom Maintenance free Vinyl fencing for complete privacy. Elegant outdoor dining and Kitchen with Dekton Counter top and Nuage Cabinets completes this remarkable outdoor oasis! Steps to Bronte Harbour, Marina, Beach and Lake Ontario. Easy access to Hospital, GO Station and all Highways. (id:27)

Building Features:

  • Style: Detached
  • Building Type: House
  • Amenities: Canopy
  • Basement Development: Finished
  • Basement Type: N/A, N/A, Full
  • Construction Status: Insulation upgraded
  • Construction Style - Attachment: Detached
  • Exterior Finish: Stone
  • Fire Protection: Alarm system, Smoke Detectors, Security system
  • Fireplace: Yes
  • Floor Space: 2500 - 3000 sqft
  • Foundation Type: Poured Concrete
  • Heating Type: Forced air
  • Heating Fuel: Natural gas
  • Cooling Type: Central air conditioning
  • Appliances: Hot Tub, Garage door opener remote, Oven - Built-In, Range, Water meter, Blinds, Central Vacuum, Cooktop, Dishwasher, Dryer, Garage door opener, Microwave, Oven, Washer, Window Coverings, Refrigerator

Property Features:

  • OwnershipType: Freehold
  • Property Type: Single Family
  • Bedrooms: 4+1
  • Bathrooms: 6
  • Half Bathrooms: 1
  • Amenities Nearby: Golf Nearby, Hospital, Marina
  • Features: Flat site, Carpet Free, Gazebo
  • Fence Type: Fenced yard
  • Floor Space (approx): 2500 - 3000 Square Feet
  • Irregular: Yes
  • Landscape Features: Lawn sprinkler
  • Lot Depth: 132 Feet
  • Lot Frontage: 49 Feet
  • Lot Size: 49 x 132 FT ; Sweeping Corner Lot
  • Structure Type: Deck, Workshop, Shed
  • Sewer: Sanitary sewer
  • Parking Type: Attached garage, Garage
  • No. of Parking Spaces: 6

Rooms:

  • Primary Bedroom 2nd Level 4.41 m x 3.97 m
  • 2nd Bedroom 2nd Level 4.60 m x 3.04 m
  • 3rd Bedroom 2nd Level 4.42 m x 2.76 m
  • 4th Bedroom 2nd Level 4.30 m x 3.08 m
  • Exercise Basement Level 3.69 m x 3.50 m
  • Bathroom Basement Level 2.86 m x 1.63 m
  • Recreation Room Basement Level 5.40 m x 4.81 m
  • 5th Bedroom Basement Level 4.26 m x 3.42 m
  • Living Main Level 5.01 m x 4.77 m
  • Dining Main Level 4.45 m x 2.74 m
  • Kitchen Main Level 6.00 m x 4.38 m
  • Laundry Main Level 4.25 m x 1.99 m
  • Media Room Ground Level 3.67 m x 3.53 m

Convert Measurement to:


QuickQuoteTM Powered by RPS

Location of 3119 VICTORIA STREET, Oakville, Ontario, L6L 1K3

Demographic Information of 3119 VICTORIA STREET, Oakville, Ontario, L6L 1K3

Life Stage

Middle-Aged with Teens

Employment Type

Service Sector/White Collar

Average Household Income

$210,471.26

Average Number of Children

1.77

Household Population

Household Structure

Age of Population

Education

Education Level

No certificate/diploma/degree

11.4 %

High school certificate or equivalent

17.03 %

Apprenticeship trade certificate/diploma

3.09 %

College/non-university certificate

18.48 %

University certificate (below bachelor)

2.05 %

University Degree

47.96 %

Commuter

Travel To Work

By Car

90.22 %

By Public Transit

4.89 %

By Walking

0.04 %

By Bicycle

0.0 %

By Other Methods

4.85 %

Cultural Diversity

Knowledge of Official Language

Mother Tongue

Building Information

Building Type

Apartments (Low and High Rise)

Houses

99.56 %

Own Vs. Rent

