Button CopyPathCircle CloseCircle Left ArrowArrow Down Icon GreyClosecirclecircleBurger
Image 1
Image 2
Image 3
$935,000

304 SARAH CLINE DRIVE, Oakville, Ontario, L6M 0V7

MLS® # W13110520

3 Beds

Baths

1500 - 2000  FEETSQ

QuickQuoteTM: $903K - $1.1M

Oakville ON, L6M 0V7

MLS® # W13110520

Property Information:

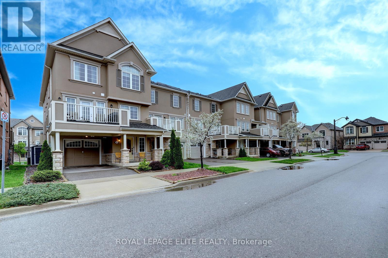
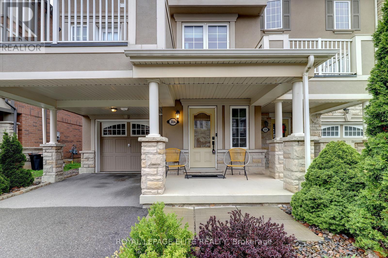
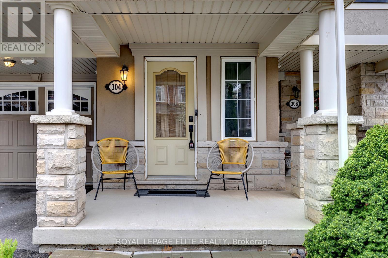
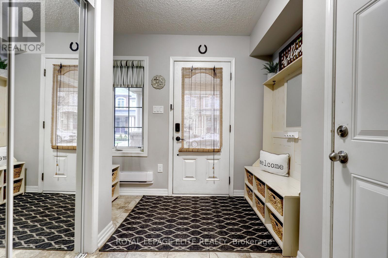
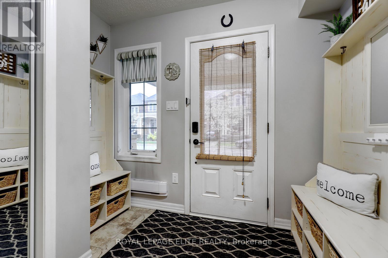
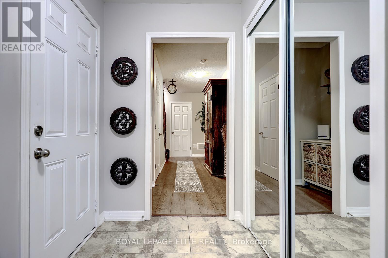
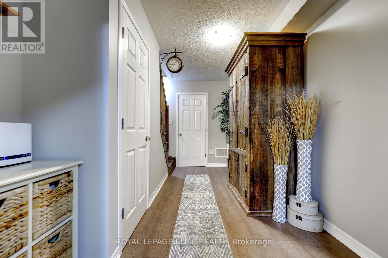
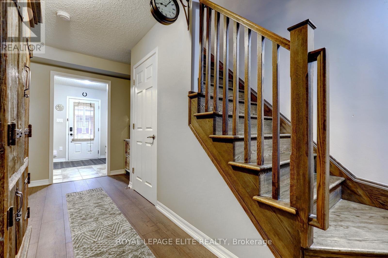
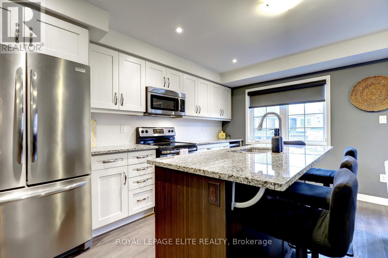
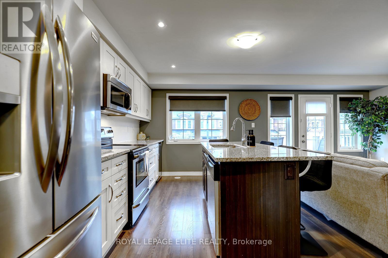
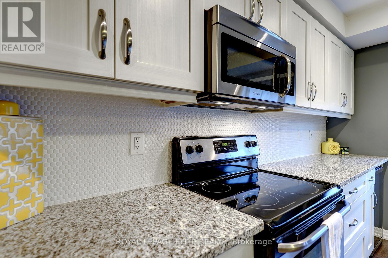
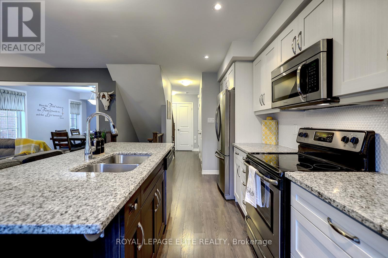
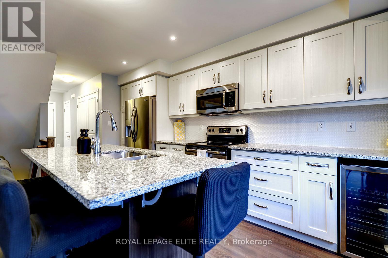
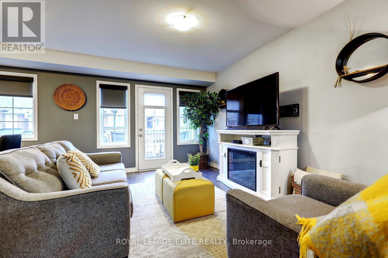
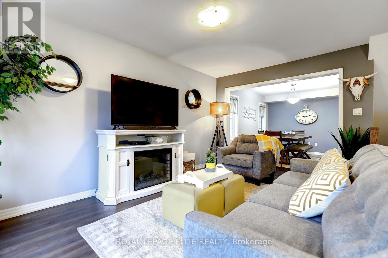
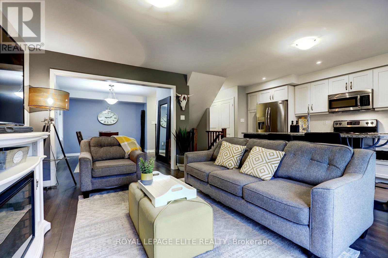
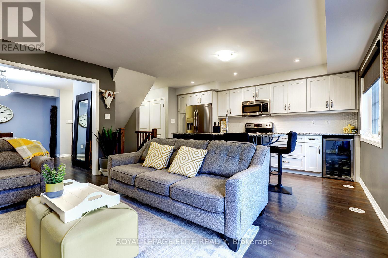
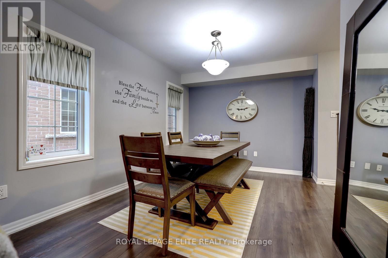
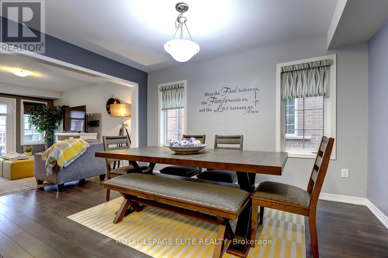
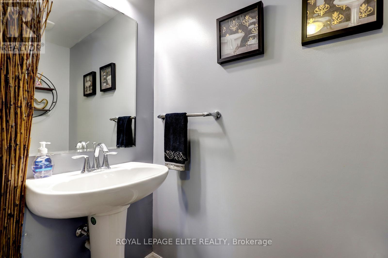
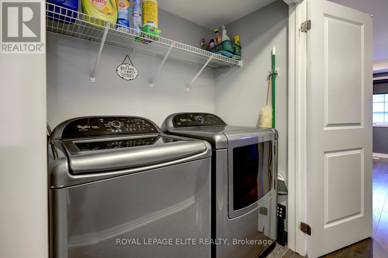
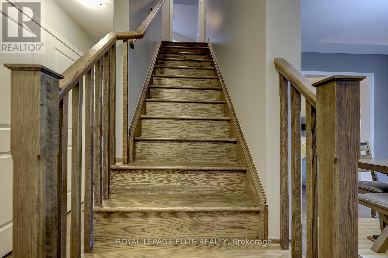
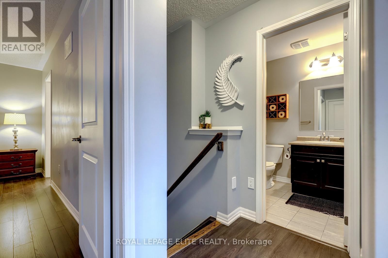
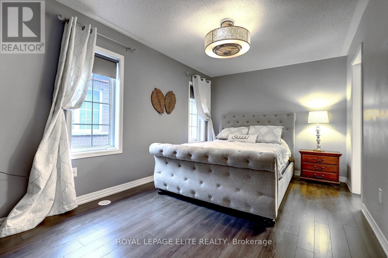
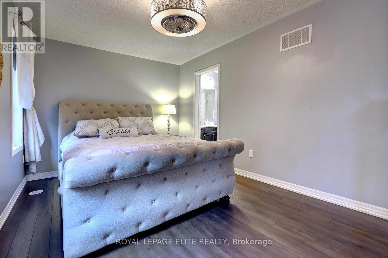
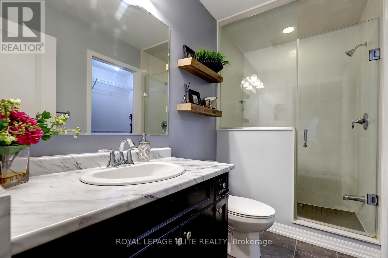
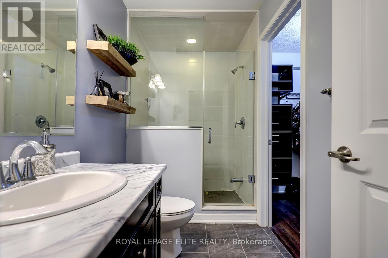
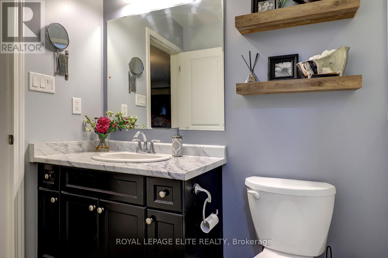
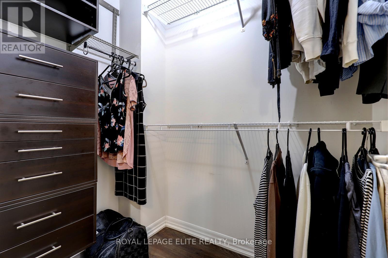
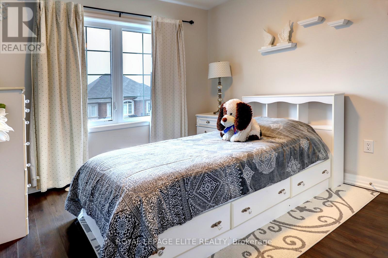
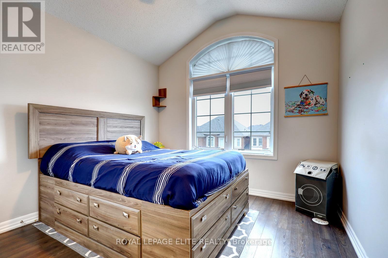
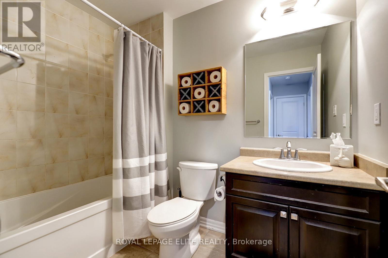
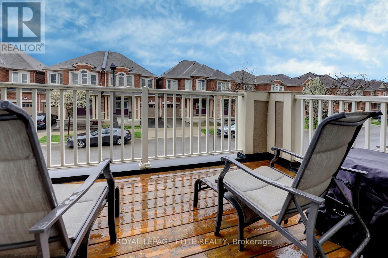
Wonderful Freehold END UNIT townhome with a private driveway, ideally located in the sought-after Preserve community. This beautifully maintained 3 bedroom, 3 bathroom home showcases thoughtful upgrades throughout, including laminate flooring on every level for stylish, carpet-free living, as well as landscaped front yard.The main level features newer (2026) laminate flooring, built-in foyer shelving and storage, a double-door closet, and a versatile bonus space perfect for a home office, playroom, or fitness area, with convenient interior access to the garage.The modern kitchen features granite countertops, stainless steel appliances, wine/beer fridge, a breakfast bar, and a stylish backsplash. The spacious living room offers a walkout to a private balcony, creating the perfect space for relaxing or entertaining. For added convenience, the washer and dryer are located on the second level.The primary bedroom features a walk-in closet with a custom shelving unit, large windows, and a private 3-piece ensuite complete with a glass-enclosed shower. The other 2 bedrooms also feature laminate flooring, a closet and a window. Conveniently located close to parks, schools, Oakville Trafalgar Memorial Hospital, public transit, highways, and shopping. (id:27)

Building Features:

  • Style: Townhouse
  • Building Type: Row / Townhouse
  • Basement Type: None
  • Construction Style - Attachment: Attached
  • Exterior Finish: Stucco, Stone
  • Floor Space: 1500 - 2000 sqft
  • Flooring Type: Ceramic, Laminate
  • Foundation Type: Poured Concrete
  • Heating Type: Forced air
  • Heating Fuel: Natural gas
  • Cooling Type: Central air conditioning
  • Appliances: Dishwasher, Dryer, Hood Fan, Microwave, Stove, Washer, Window Coverings, Refrigerator

Property Features:

  • OwnershipType: Freehold
  • Property Type: Single Family
  • Bedrooms: 3
  • Bathrooms: 3
  • Half Bathrooms: 1
  • Amenities Nearby: Public Transit, Schools, Hospital, Park
  • Community Features: School Bus
  • Features: Carpet Free
  • Floor Space (approx): 1500 - 2000 Square Feet
  • Irregular: Yes
  • Lot Depth: 44.2 Feet
  • Lot Frontage: 26.3 Feet
  • Lot Size: 26.4 x 44.3 FT
  • Zoning: RESIDENTIAL
  • Sewer: Sanitary sewer
  • Parking Type: Attached garage, Garage
  • No. of Parking Spaces: 2

Rooms:

  • Kitchen 2nd Level 2.77 m x 4.76 m
  • Living 2nd Level 3.36 m x 4.57 m
  • Dining 2nd Level 2.92 m x 3.98 m
  • Primary Bedroom 3rd Level 2.96 m x 4.87 m
  • 2nd Bedroom 3rd Level 2.94 m x 2.99 m
  • 3rd Bedroom 3rd Level 3.02 m x 3.41 m
  • Foyer Ground Level 2.66 m x 2.66 m

Convert Measurement to:


QuickQuoteTM Powered by RPS

Location of 304 SARAH CLINE DRIVE, Oakville, Ontario, L6M 0V7

Demographic Information of 304 SARAH CLINE DRIVE, Oakville, Ontario, L6M 0V7

Life Stage

Middle-Aged with Teens

Employment Type

Service Sector/White Collar

Average Household Income

$183,766.19

Average Number of Children

1.90

Household Population

Household Structure

Age of Population

Education

Education Level

No certificate/diploma/degree

8.55 %

High school certificate or equivalent

17.66 %

Apprenticeship trade certificate/diploma

2.2 %

College/non-university certificate

8.73 %

University certificate (below bachelor)

2.87 %

University Degree

60.0 %

Commuter

Travel To Work

By Car

86.5 %

By Public Transit

8.34 %

By Walking

0.69 %

By Bicycle

0.0 %

By Other Methods

4.47 %

Cultural Diversity

Knowledge of Official Language

Mother Tongue

Building Information

Building Type

Apartments (Low and High Rise)

1.14 %

Houses

98.86 %

Own Vs. Rent
