Button CopyPathCircle CloseCircle Left ArrowArrow Down Icon GreyClosecirclecircleBurger
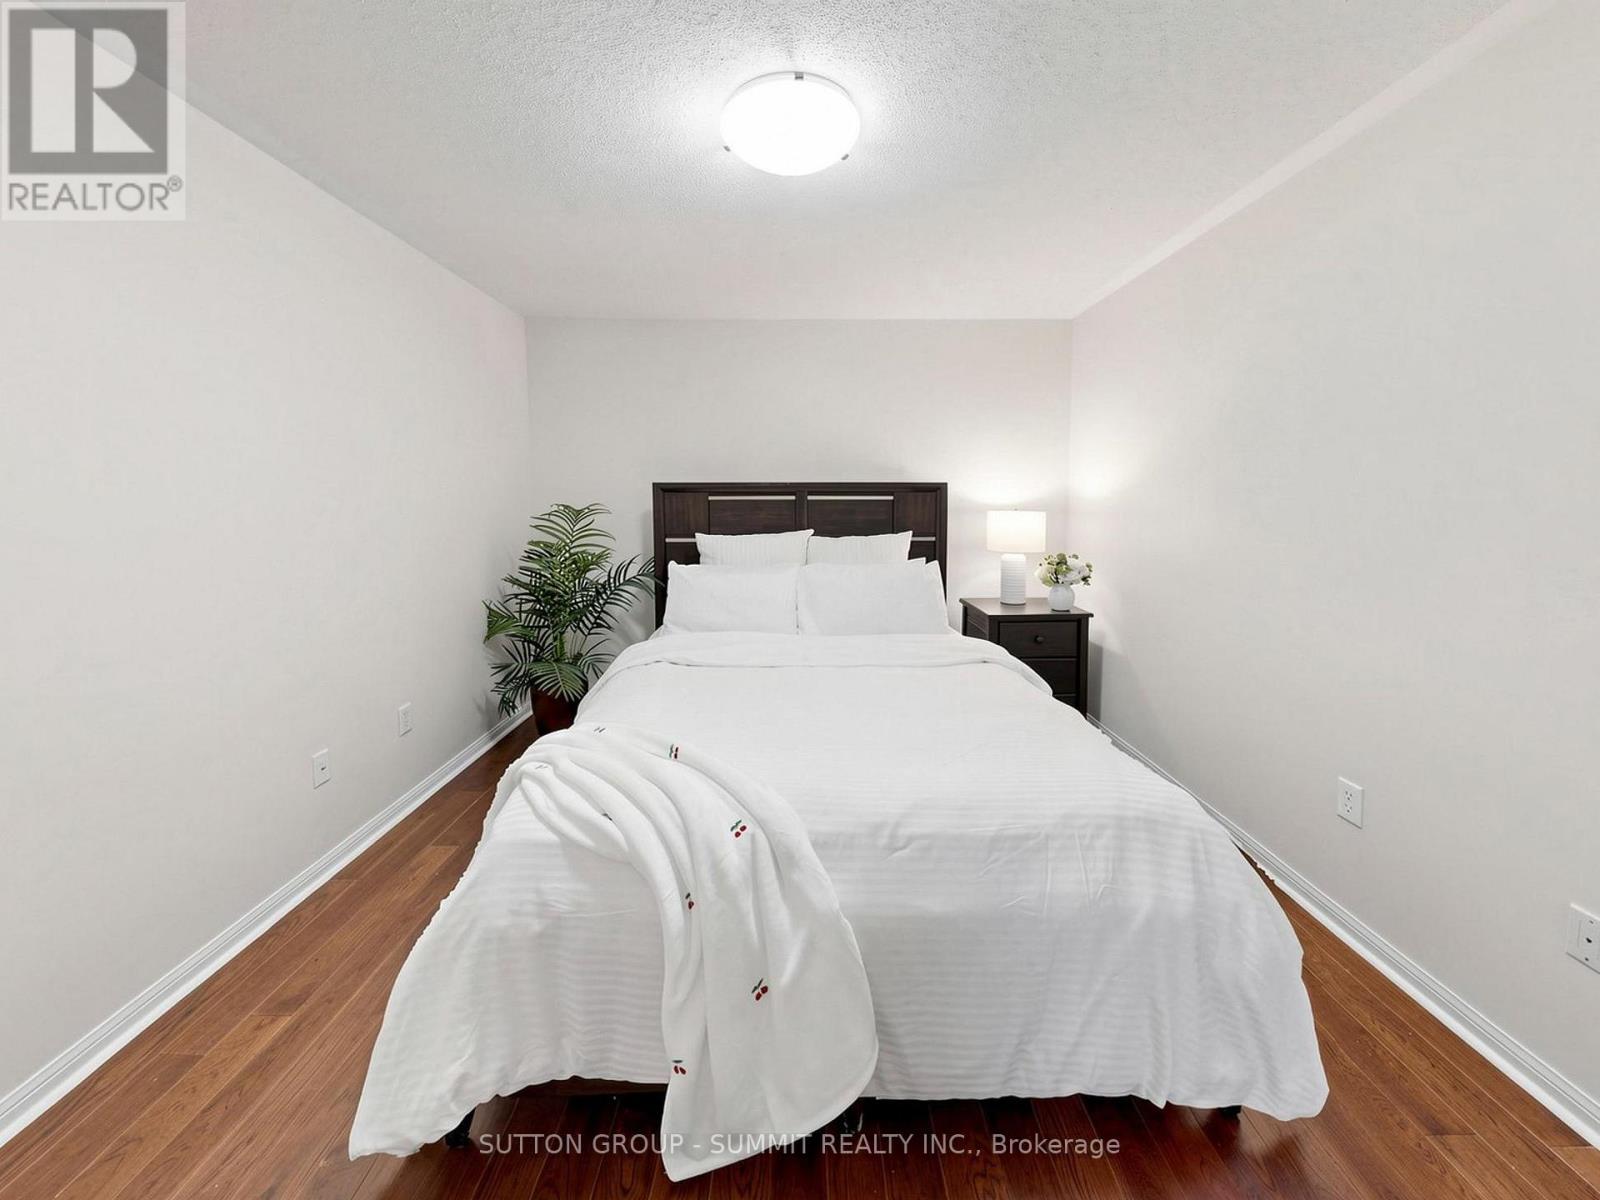
Image 1
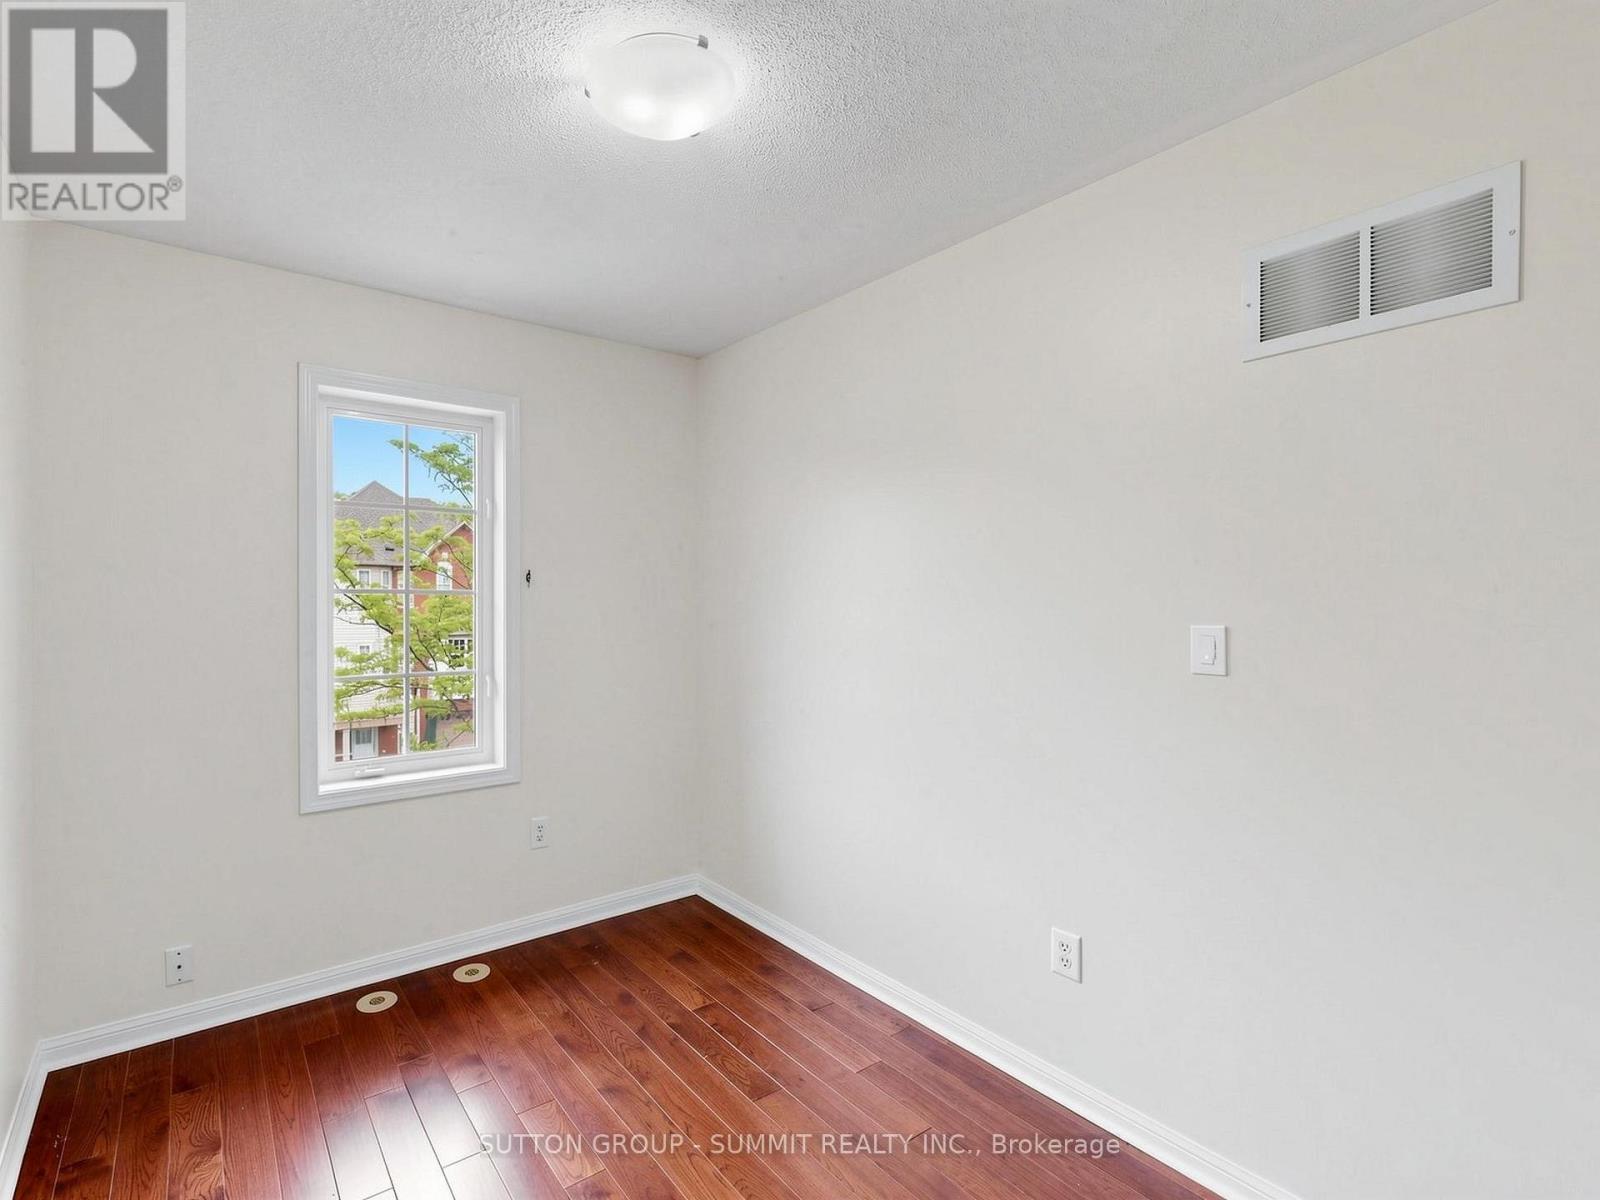
Image 2
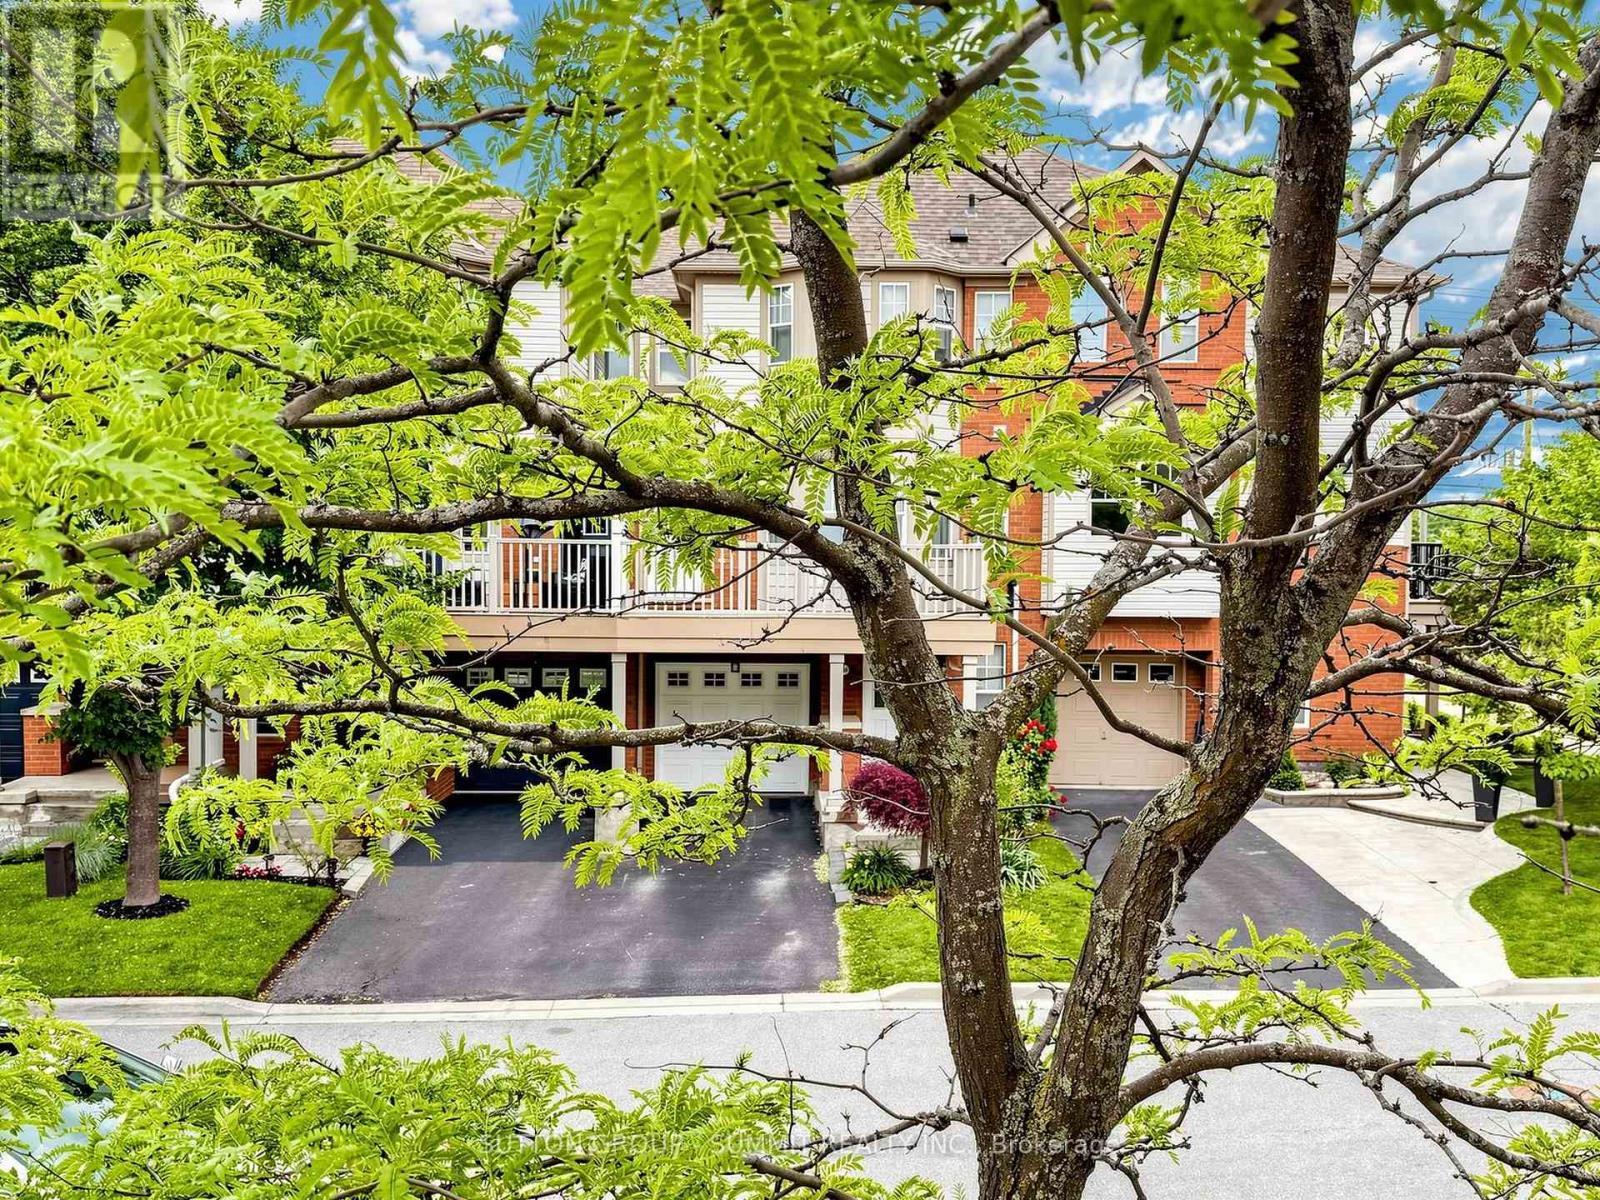
Image 3
$742,800

3032 DEWRIDGE AVENUE S, Oakville, Ontario, L6M 5H9

MLS® # W13468806

3 Beds

Baths

1100 - 1500  FEETSQ

QuickQuoteTM: Not Available

Oakville ON, L6M 5H9

MLS® # W13468806

Property Information:

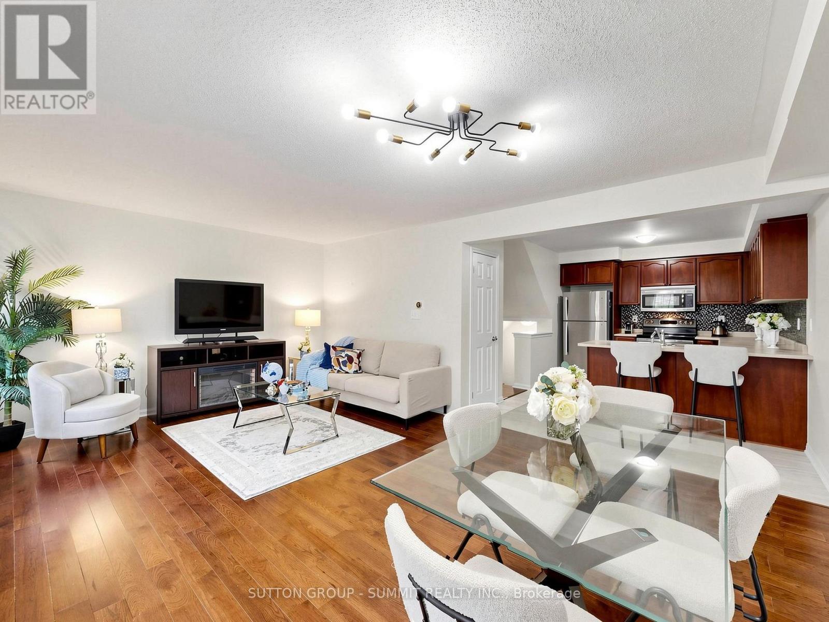
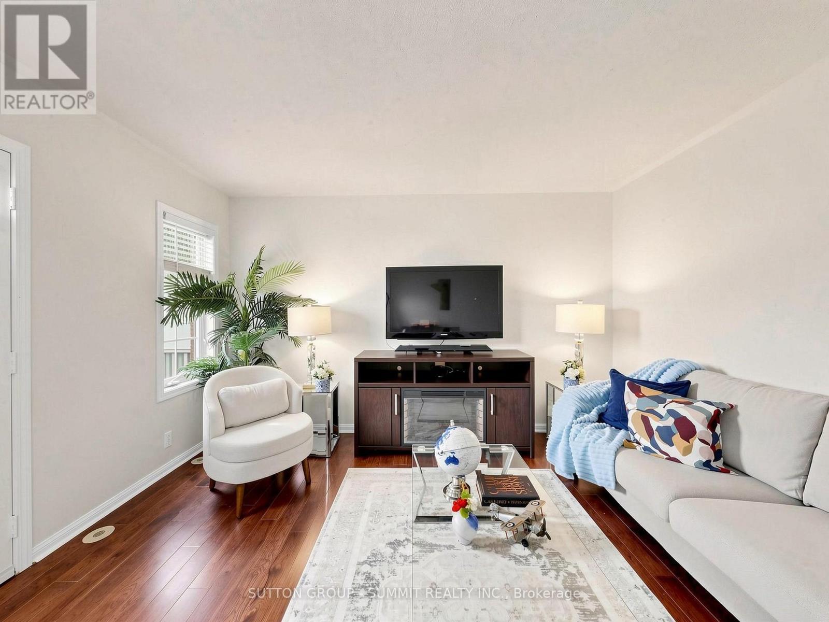
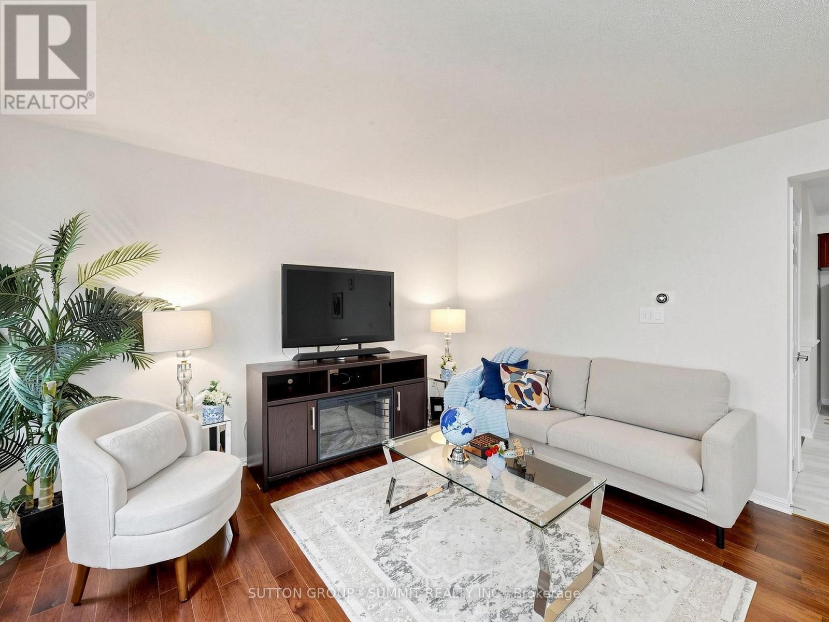
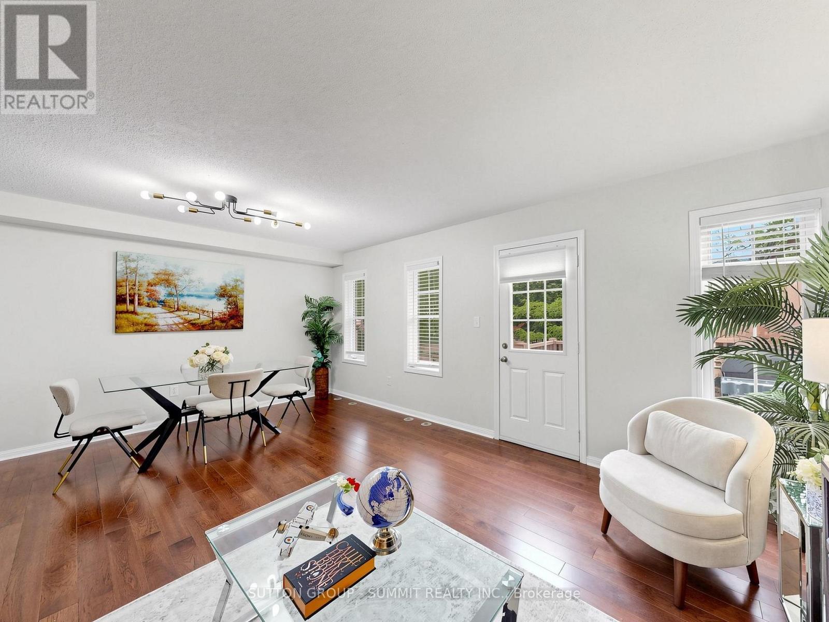
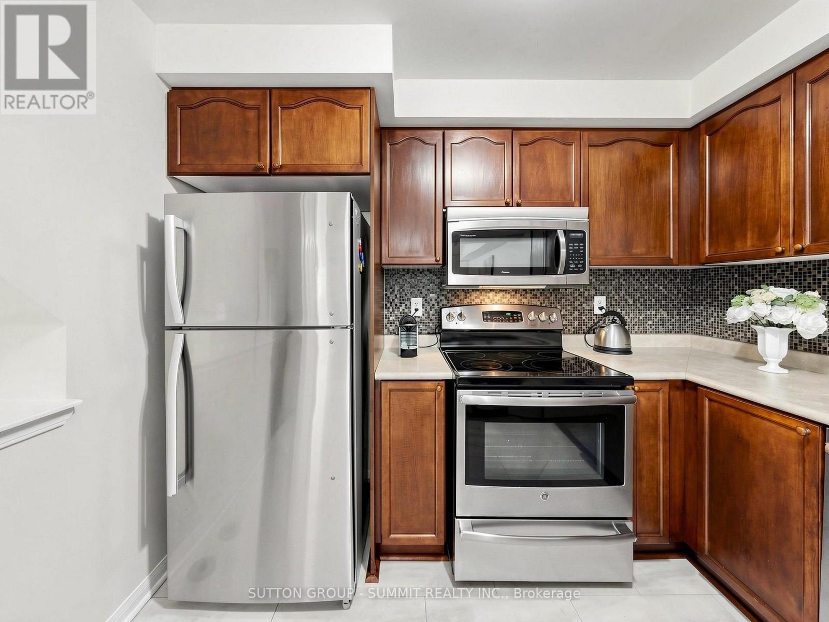
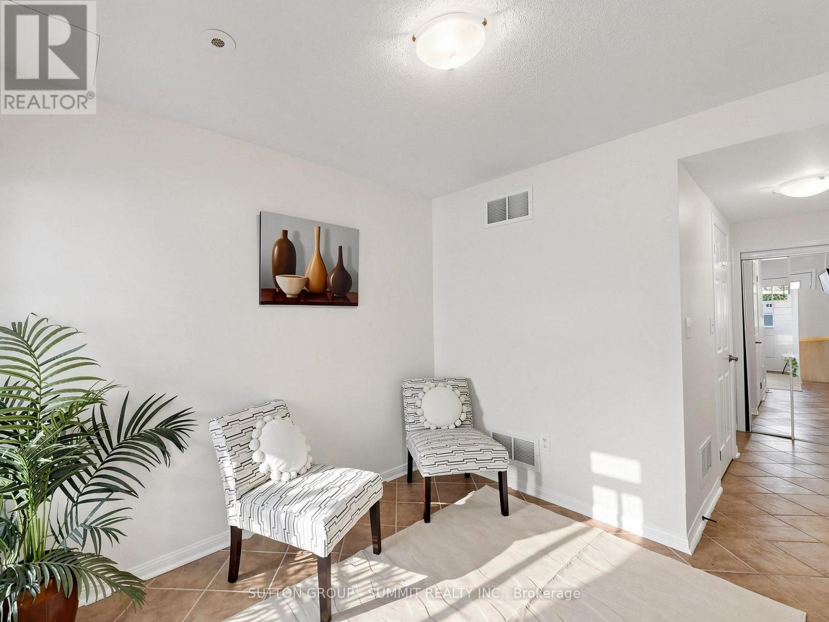
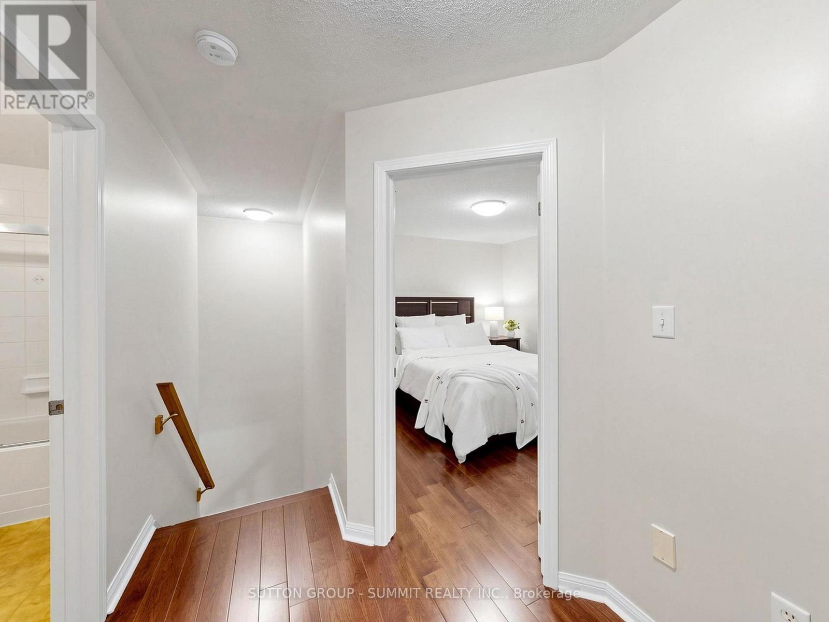
A Freehold Townhouse In A Premium Location In Oakville At Bronte & Dundas St! Very close To Oakville Hospital, A Few Minutes To Qew, One Light To Hwy 407, Close To All Shopping Centres.Covered porch with all brick exterior 1 Very Clean, Freshly Painted and Well-Maintained Property! Hardwood Floor Throughout Main And Second Floor!Enjoy This Beautiful Home W/ Open Concept Design, Engineered Hardwood Floor In The Living Room, W/O To A Nice Balcony From Dining Room, Kitchen W/Backsplash & Breakfast Bar and a den on the first floor which could be a play area or an office! Garage Door Access From Home.New roof (2021), New Fernunce (2023), New balcony wood/framing (2024) and upgraded to Nest thermostat. Hiking trails and Lake Ontario are close by! Perfect starter home for a young couple or for a single person with kids or who wants extra bedrooms. Come check out this beautiful home today! (id:27)

Building Features:

  • Style: Townhouse
  • Building Type: Row / Townhouse
  • Basement Type: None
  • Construction Style - Attachment: Attached
  • Exterior Finish: Brick
  • Floor Space: 1100 - 1500 sqft
  • Foundation Type: Concrete
  • Heating Type: Forced air
  • Heating Fuel: Natural gas
  • Cooling Type: Central air conditioning
  • Appliances: Garage door opener remote, Dishwasher, Dryer, Garage door opener, Stove, Washer, Refrigerator

Property Features:

  • OwnershipType: Freehold
  • Property Type: Single Family
  • Bedrooms: 3
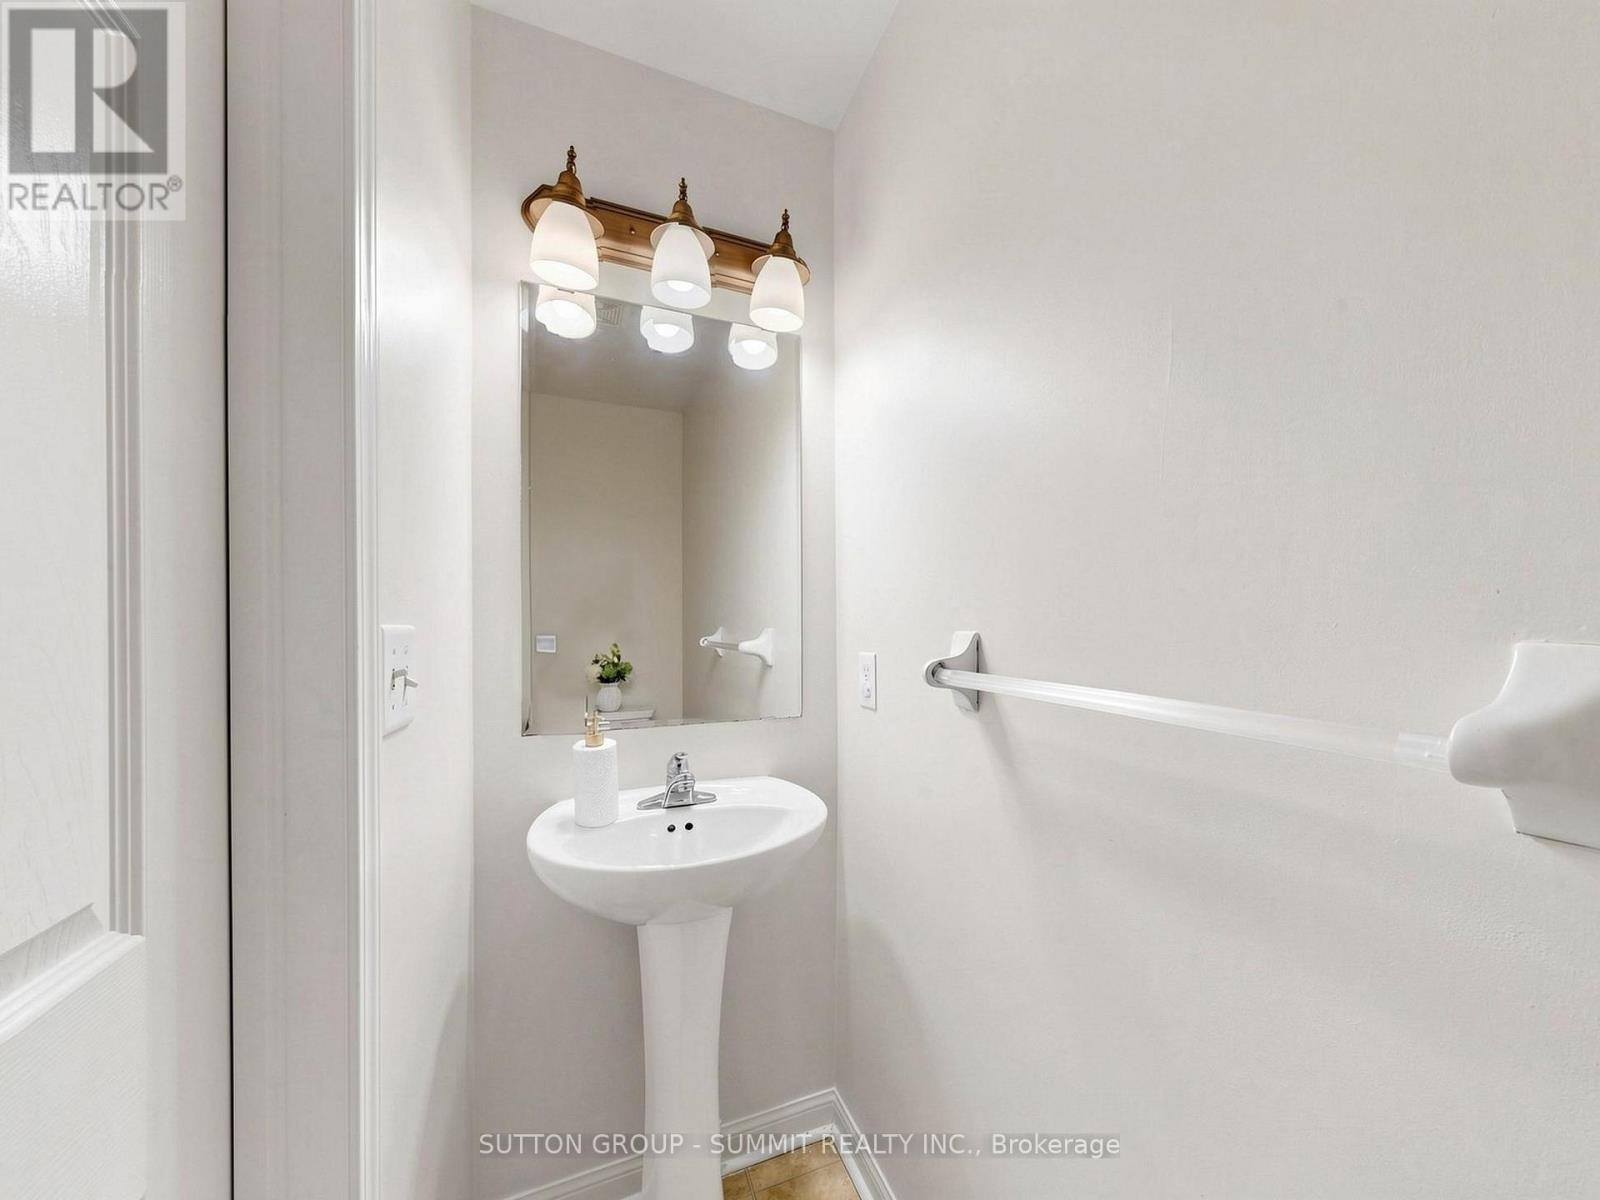
  • Bathrooms: 2
  • Half Bathrooms: 1
  • Floor Space (approx): 1100 - 1500 Square Feet
  • Irregular: Yes
  • Lot Depth: 44.2 Feet
  • Lot Frontage: 20.2 Feet
  • Lot Size: 20.2 x 44.3 FT
  • Sewer: Sanitary sewer
  • Parking Type: Attached garage, Garage
  • No. of Parking Spaces: 2

Rooms:

  • Living 2nd Level 5.89 m x 3.96 m
  • Dining 2nd Level 5.89 m x 3.96 m
  • Kitchen 2nd Level 3.91 m x 3.00 m
  • Primary Bedroom 3rd Level 3.66 m x 3.20 m
  • 2nd Bedroom 3rd Level 3.45 m x 2.39 m
  • 3rd Bedroom 3rd Level 2.90 m x 2.39 m
  • Den Ground Level 3.04 m x 2.93 m

Convert Measurement to:


Courtesy of: SUTTON GROUP - SUMMIT REALTY INC.

REALTOR.ca  

QuickQuoteTM Powered by RPS

Location of 3032 DEWRIDGE AVENUE S, Oakville, Ontario, L6M 5H9

Demographic Information of 3032 DEWRIDGE AVENUE S, Oakville, Ontario, L6M 5H9

Life Stage

Young Families

Employment Type

Mixed

Average Household Income

$145,578.27

Average Number of Children

1.70

Household Population

Household Structure

Age of Population

Education

Education Level

No certificate/diploma/degree

10.46 %

High school certificate or equivalent

20.69 %

Apprenticeship trade certificate/diploma

2.25 %

College/non-university certificate

18.7 %

University certificate (below bachelor)

3.88 %

University Degree

44.01 %

Commuter

Travel To Work

By Car

83.32 %

By Public Transit

7.61 %

By Walking

2.92 %

By Bicycle

0.0 %

By Other Methods

6.15 %

Cultural Diversity

Knowledge of Official Language

Mother Tongue

Building Information

Building Type

Apartments (Low and High Rise)

42.82 %

Houses

57.18 %

Own Vs. Rent
