Button CopyPathCircle CloseCircle Left ArrowArrow Down Icon GreyClosecirclecircleBurger
Image 1
Image 2
Image 3
$550,000

30 - 1518 SIXTH LINE, Oakville, Ontario, L6H 2P2

MLS® # W13492284

3 Beds

Baths

1000 - 1199  FEETSQ

QuickQuoteTM: Not Available

Oakville ON, L6H 2P2

MLS® # W13492284

Property Information:

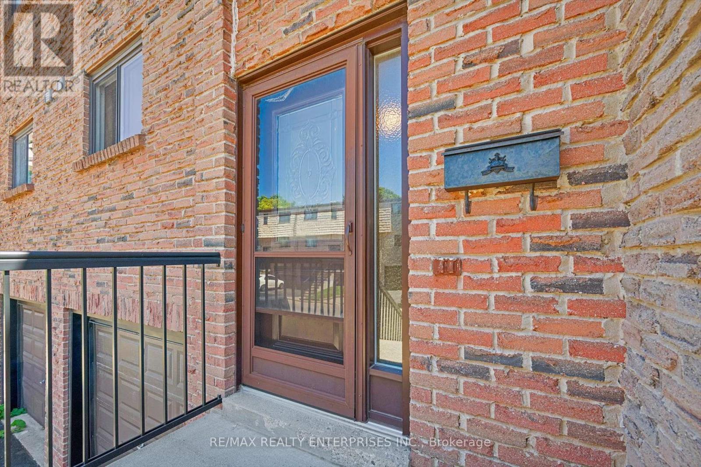
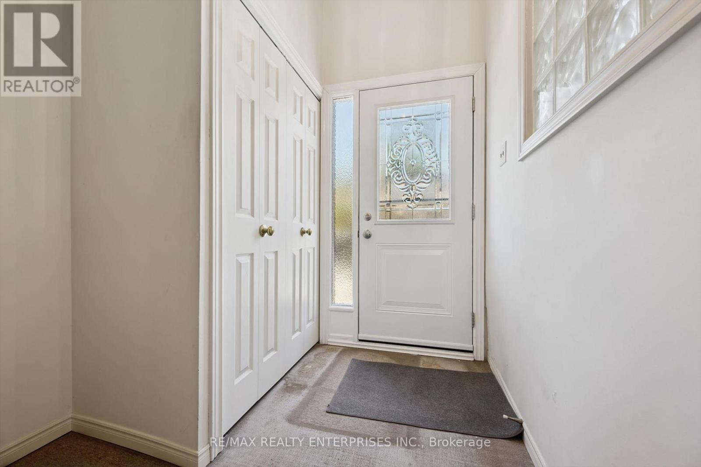
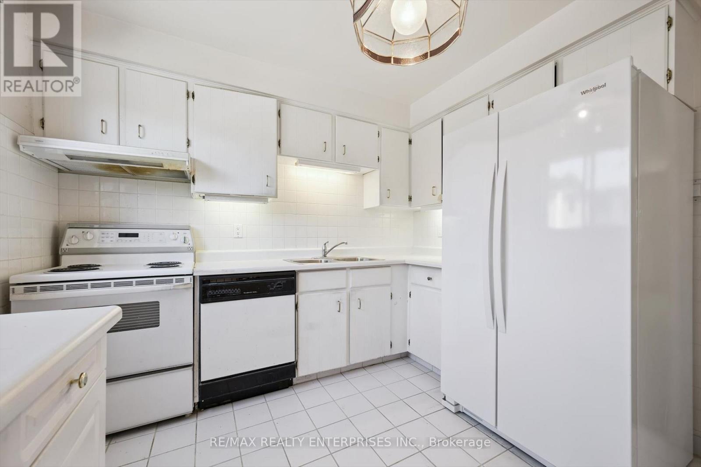
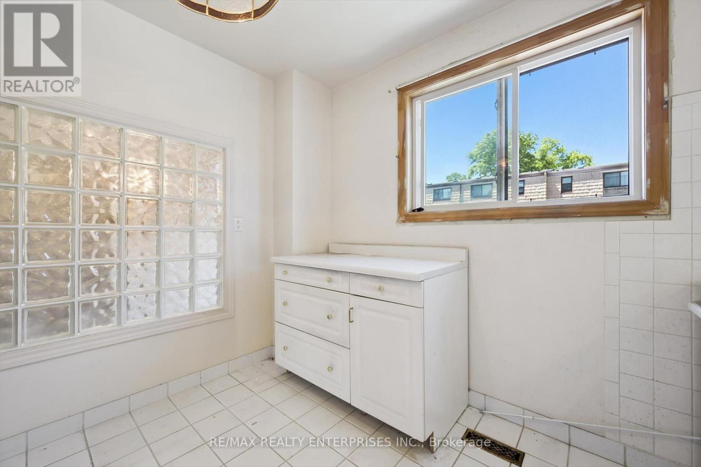
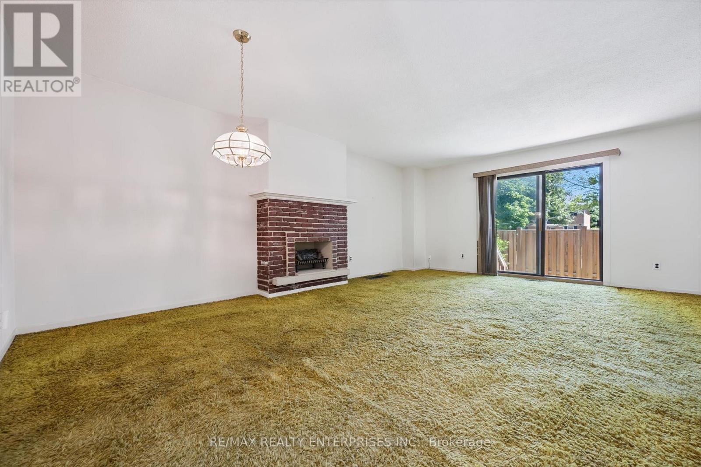
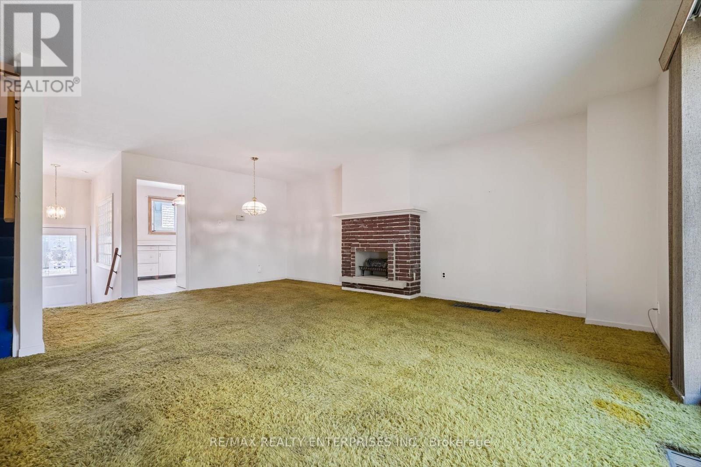
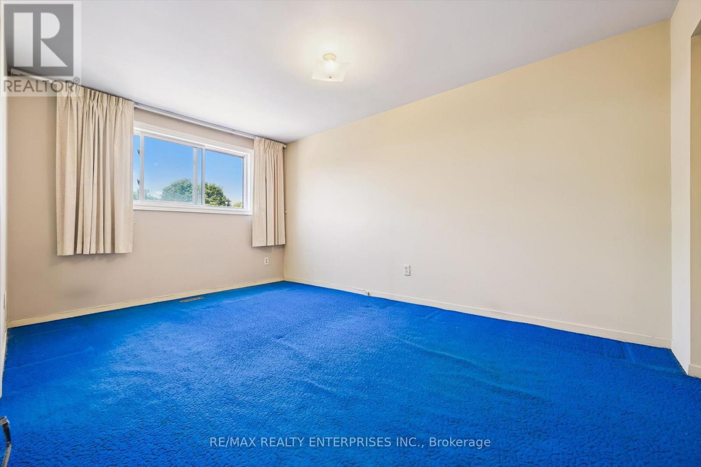
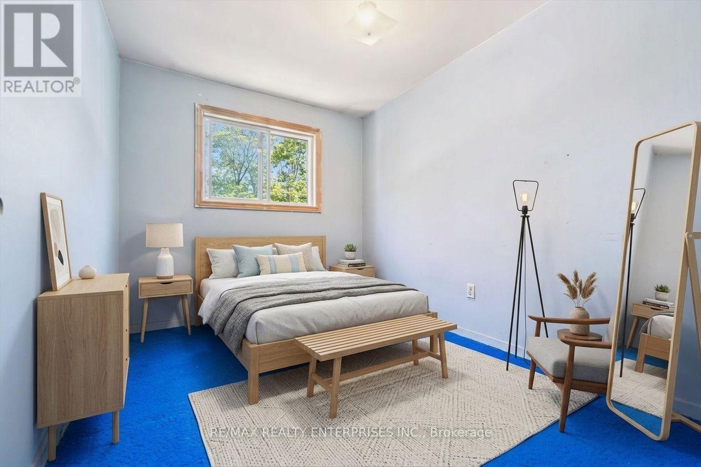
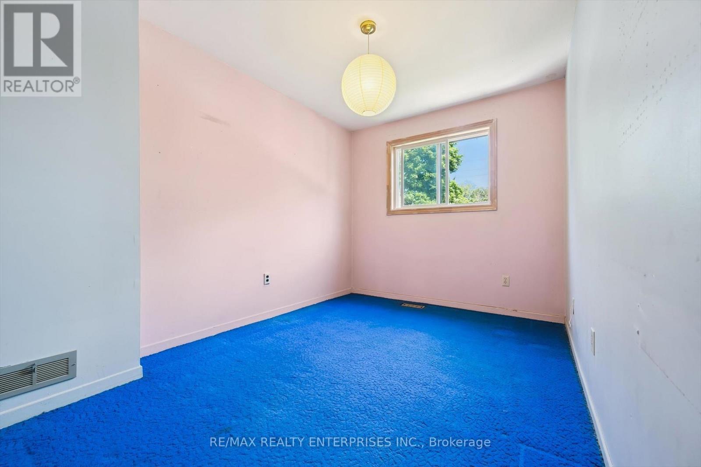
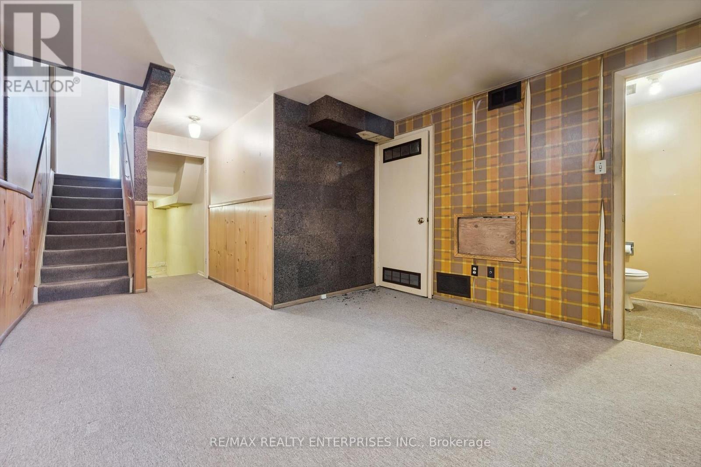
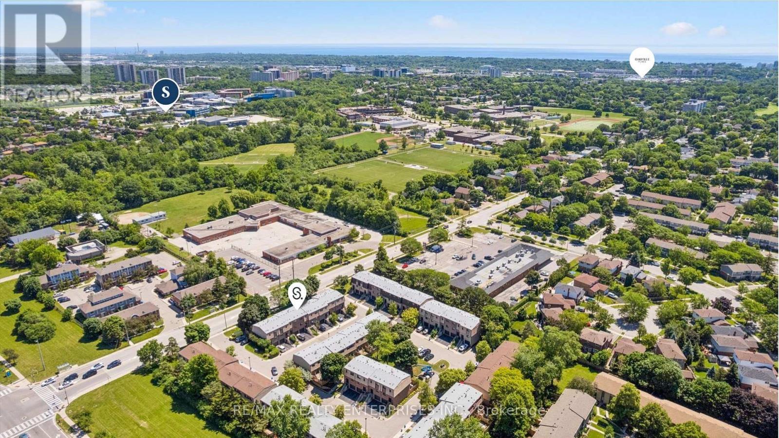
Calling investors, contractors and renovators. A three bedroom/two washroom townhouse in original condition, ready for a complete top-to-bottom transformation. The fundamentals are solid, with 1,188 square feet over two storey's, a finished lower level with recreation room, laundry room and bathroom. Two car parking (One-car garage plus a second driveway space) with visitor parking. Priced to reflect the TLC required, this is a rare chance to create real equity in one of Oakville's most convenient pockets. Location is the story here. The home sits in the established College Park community with Sheridan College just minutes away and anchors steady rental demand from students and staff, while nearby Oakville Trafalgar Memorial Hospital, a transit stop is right at the door at Sixth Line and Upper Middle Road, and Oakville GO is within reach for commuters to Toronto. Quick access to the QEW, 403 and 407 rounds out the connectivity. The catchment appeals to families and tenants alike, with Munn's, Sunningdale, Montclair and White Oaks schools close by along with French Immersion options. Oakville Park, Nipegon Trail and Sunningdale Park are a short walk away. Oakville Place shopping, and restaurants sit minutes from the door. Bring your contractor and your vision and make it your own. (id:27)

Building Features:

  • Style: Townhouse
  • Building Type: Row / Townhouse
  • Basement Development: Finished
  • Basement Type: N/A
  • Exterior Finish: Brick
  • Floor Space: 1000 - 1199 sqft
  • Heating Type: Forced air
  • Heating Fuel: Natural gas
  • Cooling Type: Central air conditioning
  • Appliances: Garage door opener remote, Water meter, Dryer, Garage door opener, Stove, Washer, Window Coverings, Refrigerator

Property Features:

  • OwnershipType: Condominium/Strata
  • Property Type: Single Family
  • Bedrooms: 3
  • Bathrooms: 2
  • Half Bathrooms: 1
  • Amenities Nearby: Hospital, Public Transit, Schools
  • Community Features: Pets Allowed With Restrictions, School Bus
  • Condo Fees: $580 Monthly
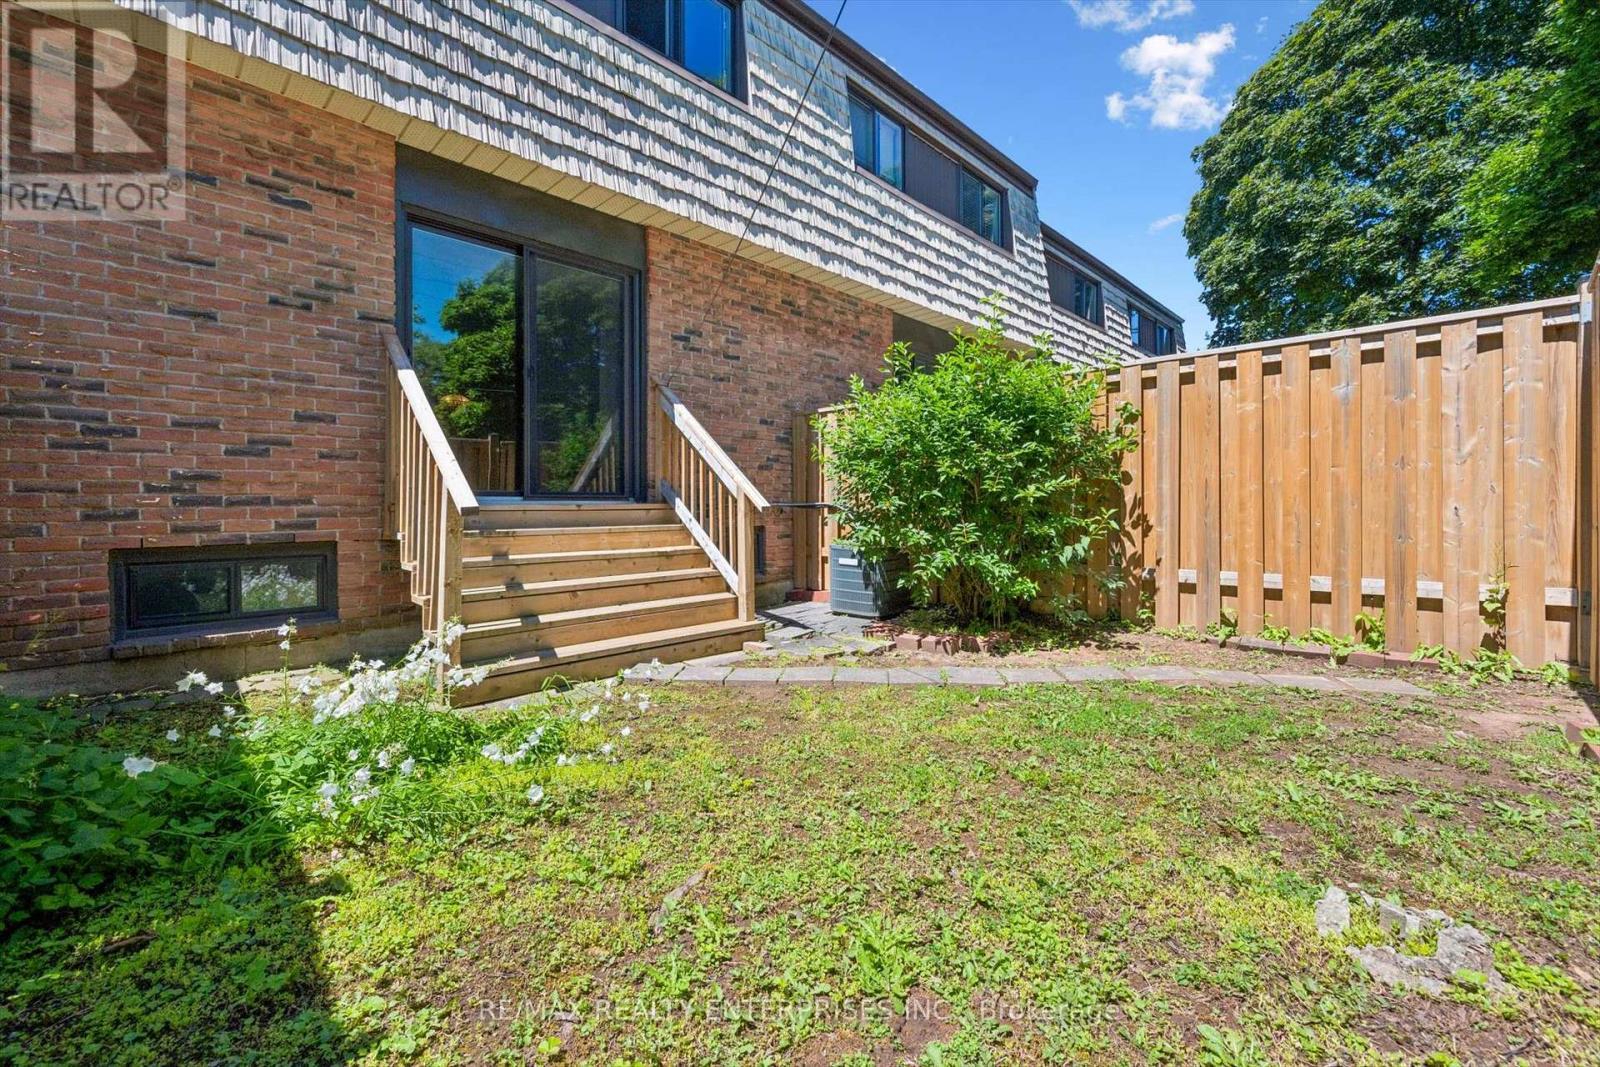
  • Fence Type: Fenced yard
  • Floor Space (approx): 1000 - 1199 Square Feet
  • MaintenanceFee Type: Common Area Maintenance, Water, Insurance
  • Parking Type: Garage
  • No. of Parking Spaces: 2

Rooms:

  • Primary Bedroom 2nd Level 4.64 m x 3.14 m
  • 2nd Bedroom 2nd Level 4.21 m x 2.60 m
  • 3rd Bedroom 2nd Level 3.19 m x 2.57 m
  • Bathroom 2nd Level 2.44 m x 2.02 m
  • Recreation Room Basement Level 6.19 m x 3.54 m
  • Laundry Basement Level 3.26 m x 1.93 m
  • Bathroom Basement Level 1.54 m x 1.28 m
  • Kitchen Main Level 3.13 m x 3.06 m
  • Dining Main Level 6.42 m x 5.26 m
  • Living Main Level 6.42 m x 5.26 m

Convert Measurement to:


Courtesy of: RE/MAX REALTY ENTERPRISES INC.

REALTOR.ca  

QuickQuoteTM Powered by RPS

Location of 30 - 1518 SIXTH LINE, Oakville, Ontario, L6H 2P2

Demographic Information of 30 - 1518 SIXTH LINE, Oakville, Ontario, L6H 2P2

Life Stage

Young Families

Employment Type

Service Sector/White Collar

Average Household Income

$144,101.91

Average Number of Children

1.74

Household Population

Household Structure

Age of Population

Education

Education Level

No certificate/diploma/degree

12.74 %

High school certificate or equivalent

25.84 %

Apprenticeship trade certificate/diploma

4.44 %

College/non-university certificate

22.48 %

University certificate (below bachelor)

2.02 %

University Degree

32.48 %

Commuter

Travel To Work

By Car

86.45 %

By Public Transit

6.44 %

By Walking

2.24 %

By Bicycle

0.0 %

By Other Methods

4.87 %

Cultural Diversity

Knowledge of Official Language

Mother Tongue

Building Information

Building Type

Apartments (Low and High Rise)

Houses

95.83 %

Own Vs. Rent
