Button CopyPathCircle CloseCircle Left ArrowArrow Down Icon GreyClosecirclecircleBurger
Image 1
Image 2
Image 3
$1,199,900

2897 WESTOAK TRAILS BOULEVARD, Oakville, Ontario, L6M 4V2

MLS® # W13108488

5 Beds

Baths

1500 - 2000  FEETSQ

QuickQuoteTM: $1.1M - $1.3M

Oakville ON, L6M 4V2

MLS® # W13108488

Property Information:

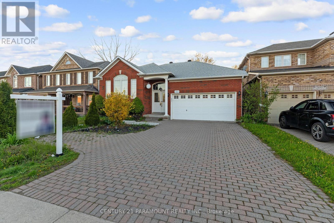
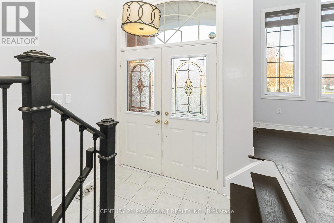
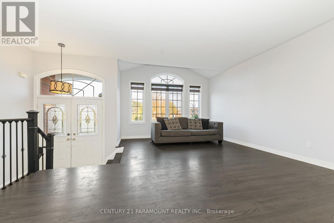
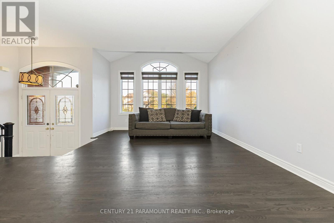
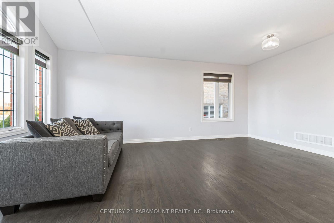
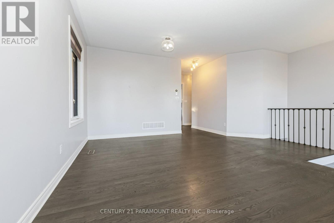
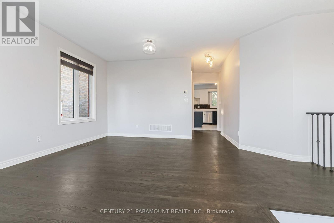
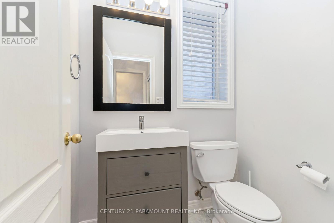
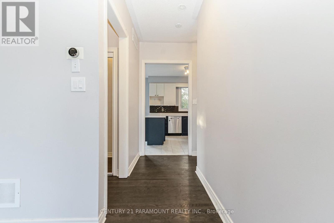
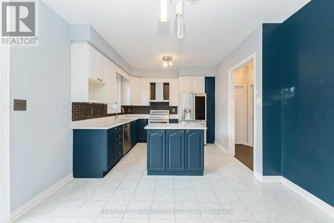
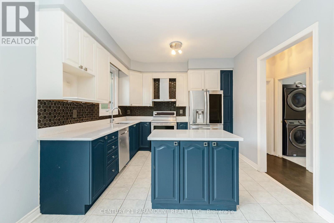
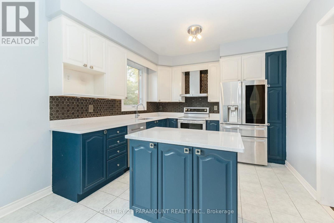
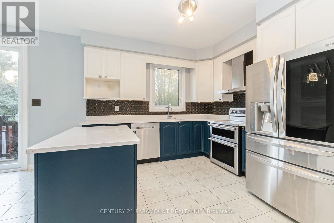
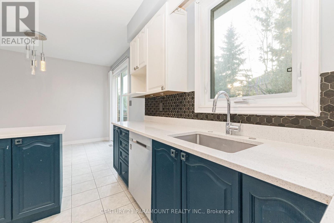
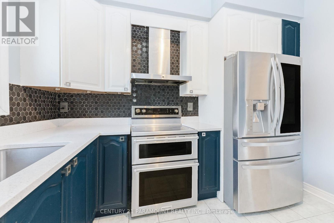
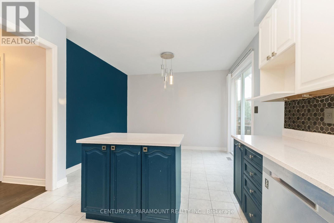
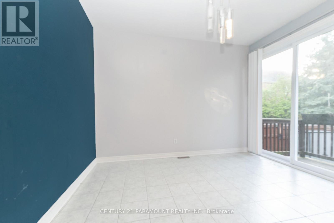
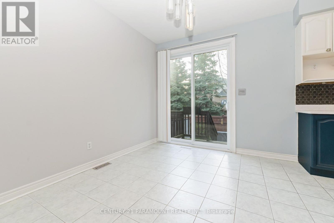
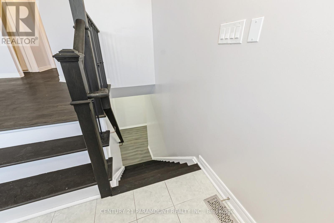
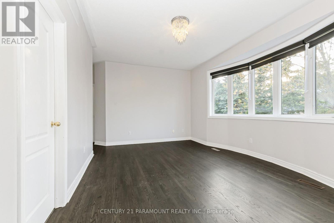
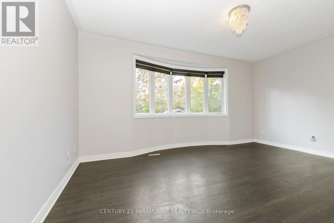
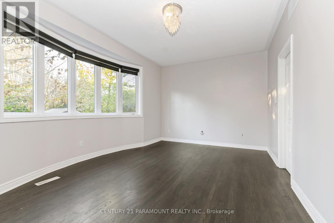
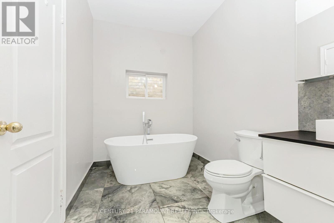
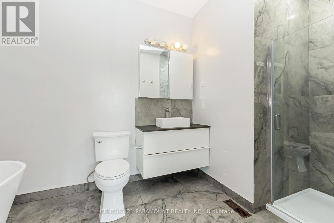
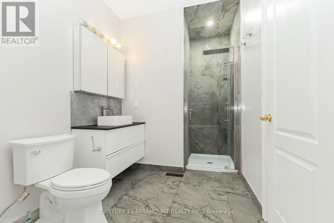
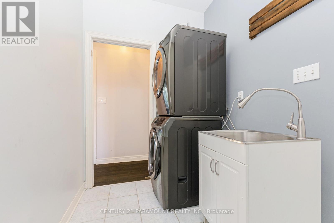
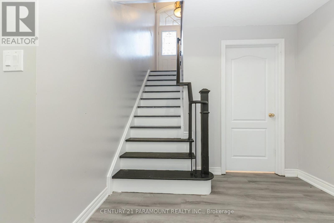
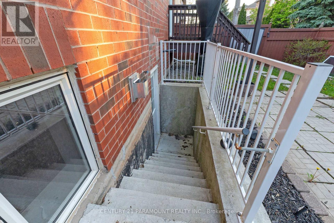
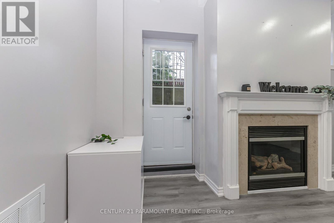
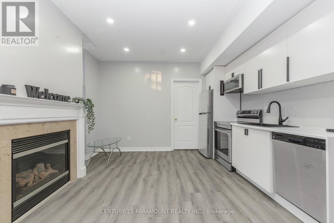
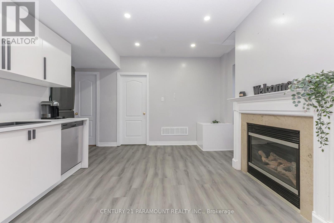
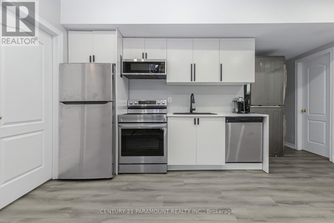
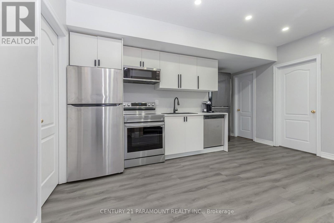
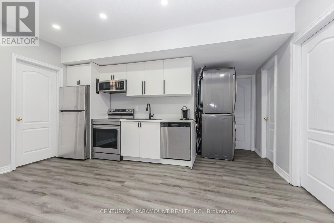
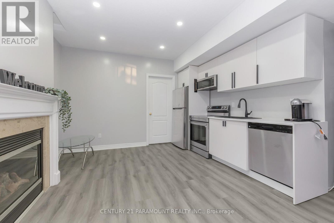
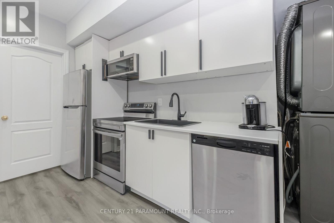
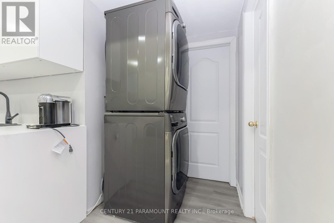
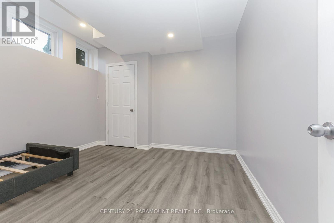
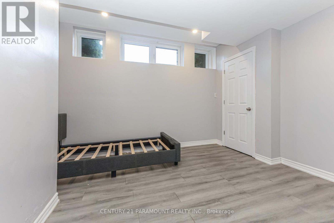
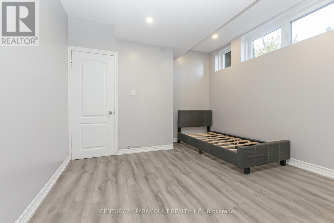
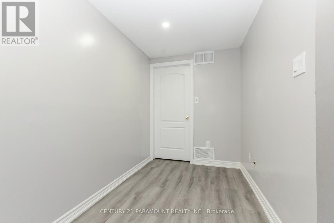
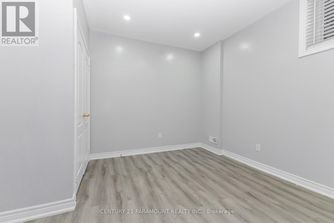
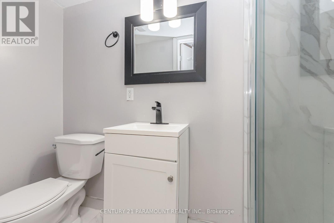
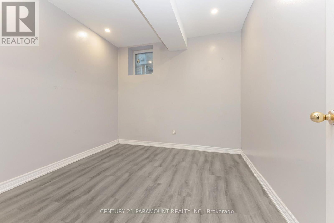
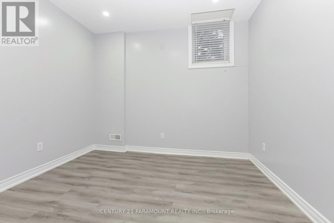
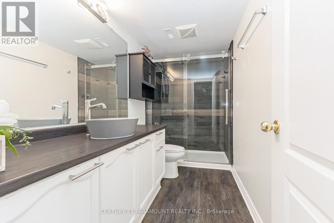
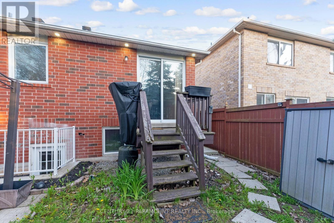
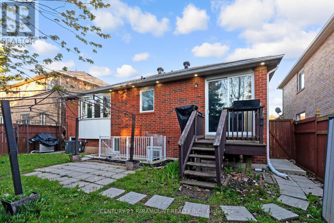
Nestled in the highly sought-after West Oak Trails and Westmount communities, this rarely offered raised bungalow delivers over 2,270 sq. ft. of beautifully finished living space with the convenience of main floor living and an exceptional family-friendly location directly across from trails and top-rated schools. Thoughtfully maintained and filled with natural light, the home showcases 9-foot ceilings, rich hardwood floors, and a spacious open-concept layout connecting the living, dining, kitchen, and breakfast areas. The updated gourmet kitchen features granite countertops, stainless steel appliances, and a generous eat-in area ideal for everyday living and entertaining. The main floor includes a large primary bedroom complete with a walk-in closet, bay window overlooking the private backyard, and a luxurious 4-piece ensuite with a relaxing soaker tub. Main floor laundry and direct inside access to the double garage add everyday convenience, while the interlock driveway accommodates parking for three or more vehicles. The professionally finished lower level offers incredible versatility with a separate apartment setup including a kitchen, multiple bedrooms or office/gym options, spacious recreation and great room areas with a cozy gas fireplace, and additional full bathrooms, making it ideal for extended family or income potential. Surrounded by beautifully landscaped grounds and a fenced backyard with exceptional privacy, this impressive home is within walking distance to parks, schools, shopping, amenities, and public transit, offering the perfect balance of comfort, functionality, and location. ******POWER OF SALE******.***SELLING AS IS******NO WARRANTIES** (id:27)

Building Features:

  • Style: Detached
  • Building Type: House
  • Architectural Style: Bungalow
  • Basement Type: N/A, N/A
  • Construction Style - Attachment: Detached
  • Exterior Finish: Brick
  • Fireplace: Yes
  • Floor Space: 1500 - 2000 sqft
  • Flooring Type: Hardwood
  • Foundation Type: Concrete
  • Heating Type: Forced air
  • Heating Fuel: Natural gas
  • Cooling Type: Central air conditioning
  • Appliances: Dishwasher, Dryer, Two stoves, Washer, Window Coverings

Property Features:

  • OwnershipType: Freehold
  • Property Type: Single Family
  • Bedrooms: 5
  • Bathrooms: 4
  • Half Bathrooms: 1
  • Floor Space (approx): 1500 - 2000 Square Feet
  • Irregular: Yes
  • Lot Depth: 90.2 Feet
  • Lot Frontage: 45.8 Feet
  • Lot Size: 45.9 x 90.2 FT
  • Sewer: Sanitary sewer
  • Parking Type: Garage
  • No. of Parking Spaces: 4

Rooms:

  • Bathroom Basement Level Measurements not available
  • Bathroom Basement Level Measurements not available
  • Kitchen Basement Level Measurements not available
  • Living Basement Level Measurements not available
  • 2nd Bedroom Basement Level Measurements not available
  • 3rd Bedroom Basement Level Measurements not available
  • 4th Bedroom Basement Level Measurements not available
  • 5th Bedroom Basement Level Measurements not available
  • Kitchen Main Level 3.35 m x 5.60 m
  • Dining Main Level 7.40 m x 5.25 m
  • Living Main Level 7.40 m x 5.25 m
  • Primary Bedroom Main Level 5.40 m x 4.40 m

Convert Measurement to:


Courtesy of: CENTURY 21 PARAMOUNT REALTY INC.

REALTOR.ca  

QuickQuoteTM Powered by RPS

Location of 2897 WESTOAK TRAILS BOULEVARD, Oakville, Ontario, L6M 4V2

Demographic Information of 2897 WESTOAK TRAILS BOULEVARD, Oakville, Ontario, L6M 4V2

Life Stage

Young Families

Employment Type

Mixed

Average Household Income

$227,731.20

Average Number of Children

1.98

Household Population

Household Structure

Age of Population

Education

Education Level

No certificate/diploma/degree

10.49 %

High school certificate or equivalent

24.28 %

Apprenticeship trade certificate/diploma

0.81 %

College/non-university certificate

11.73 %

University certificate (below bachelor)

4.33 %

University Degree

48.36 %

Commuter

Travel To Work

By Car

84.77 %

By Public Transit

2.77 %

By Walking

1.66 %

By Bicycle

0.0 %

By Other Methods

10.8 %

Cultural Diversity

Knowledge of Official Language

Mother Tongue

Building Information

Building Type

Apartments (Low and High Rise)

0.55 %

Houses

99.45 %

Own Vs. Rent
