Button CopyPathCircle CloseCircle Left ArrowArrow Down Icon GreyClosecirclecircleBurger
Image 1
Image 2
Image 3
$4,280,000

288 VANCE DRIVE, Oakville, Ontario, L6L 3L2

MLS® # W13467354

4 Beds

Baths

3000 - 3500  FEETSQ

QuickQuoteTM: $3.9M - $4.9M

Oakville ON, L6L 3L2

MLS® # W13467354

Property Information:

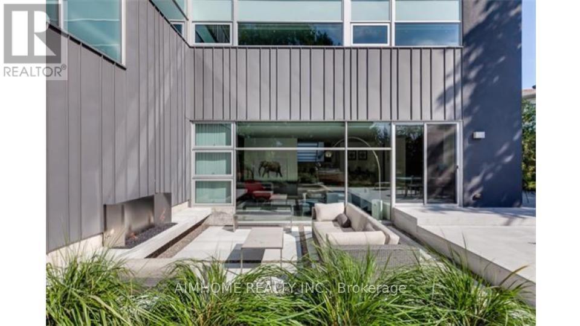
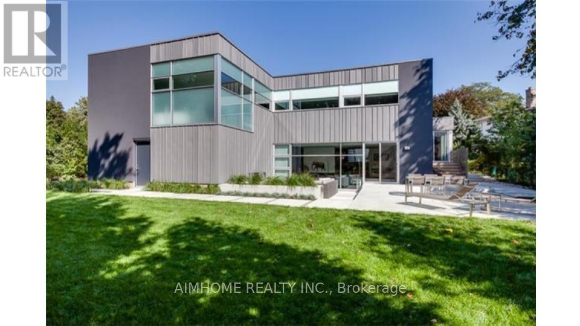
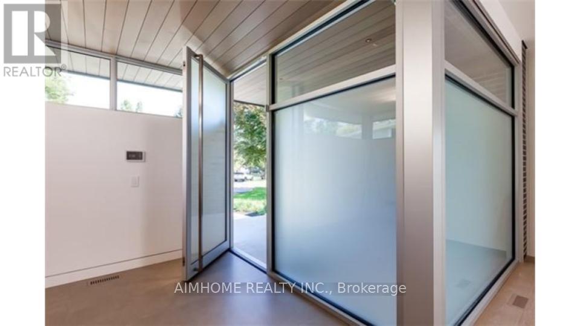
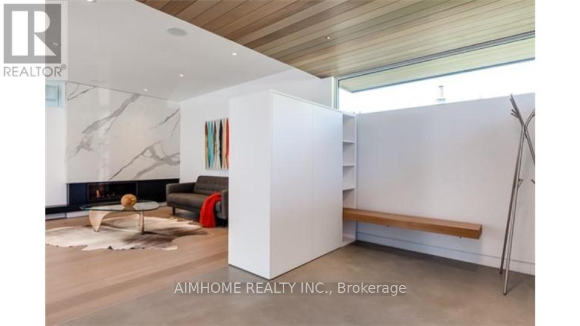
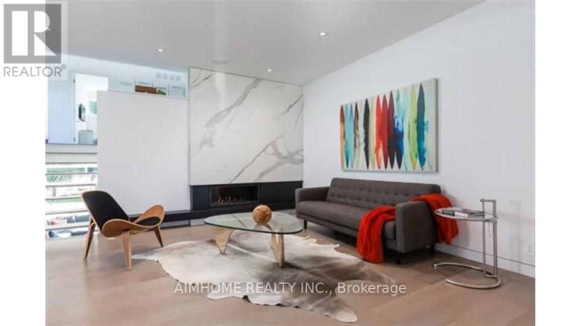
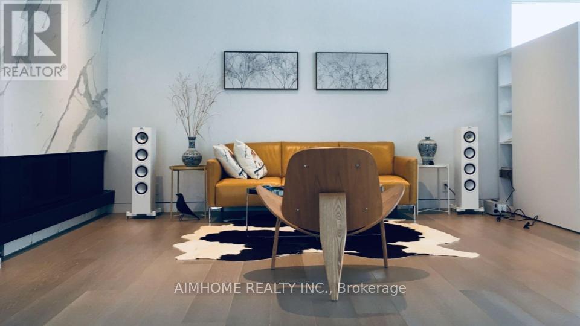
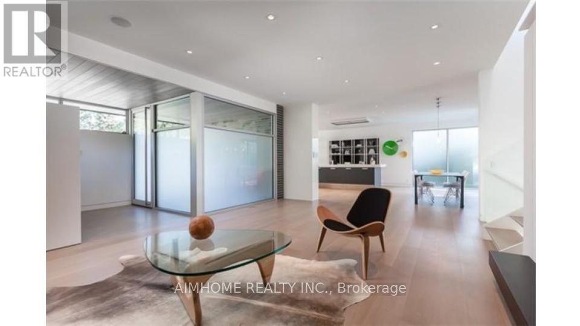
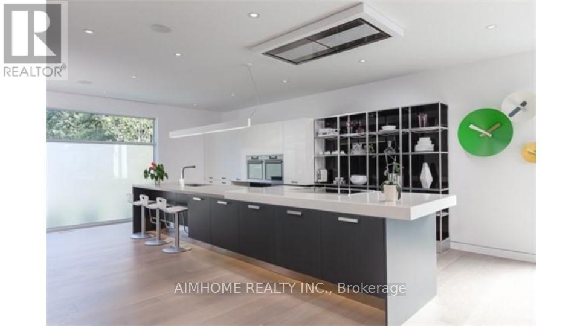
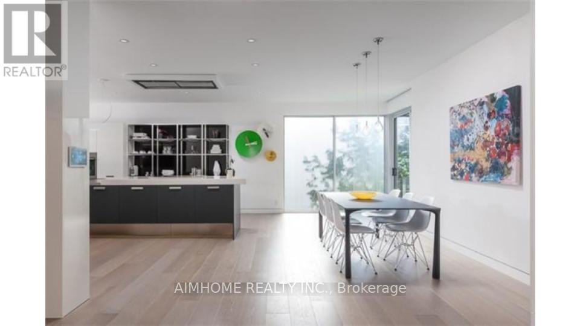
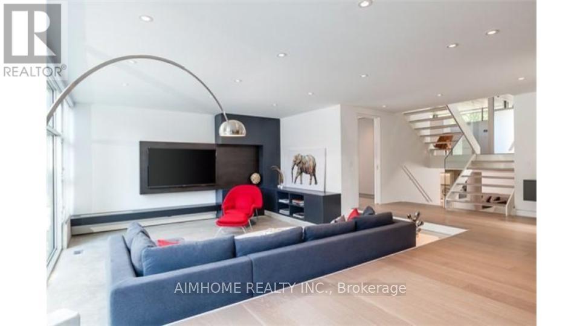
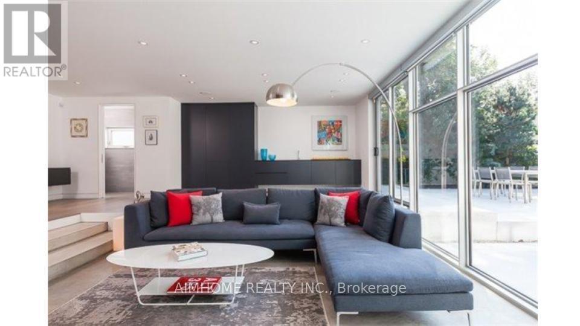
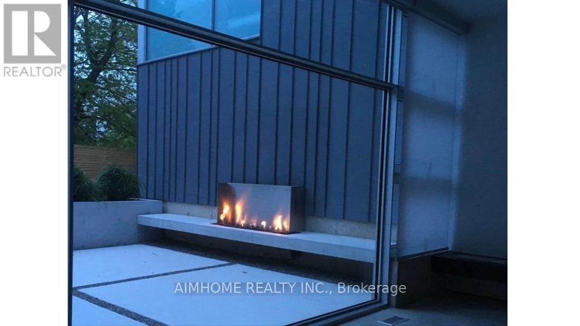
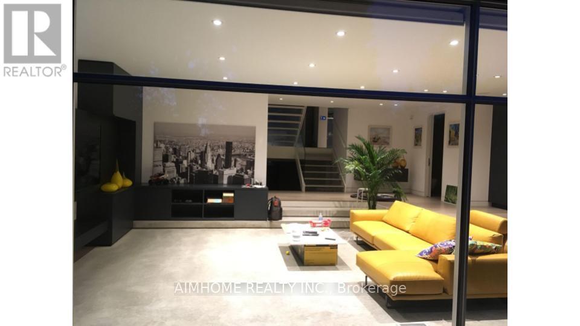
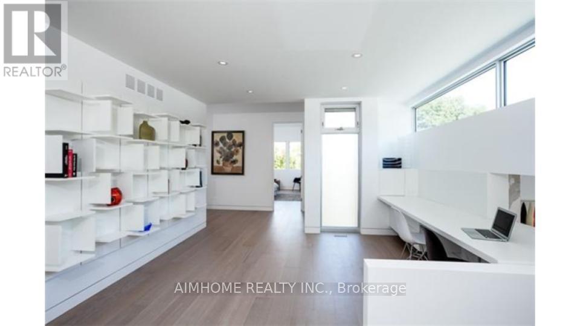
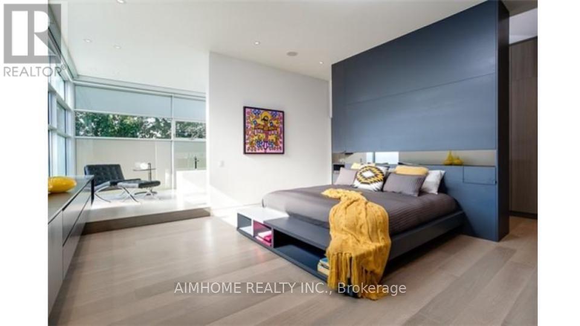
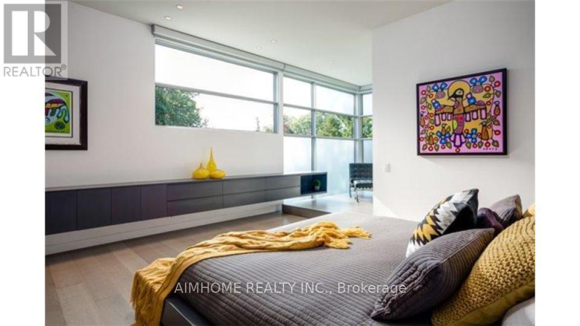
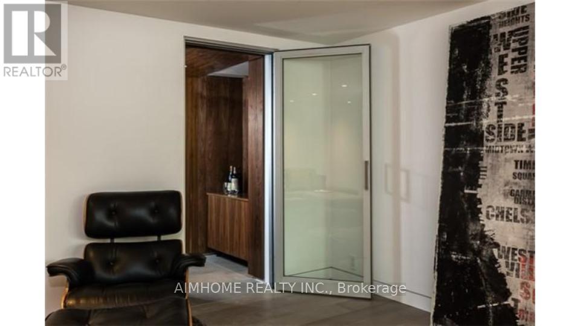
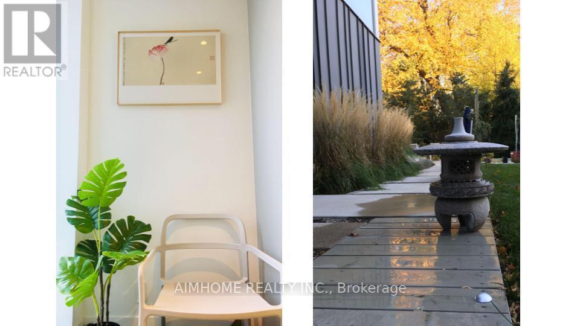
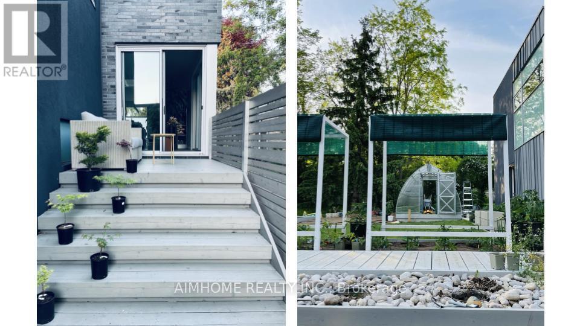
In the lakeside community situated in the most desirable Town of Oakville, this meticulously designed and built modern-style luxury home is surrounded by top-rated schools, parks, community centres and shopping malls; Every detail inside the house reflects exceptional craftsmanship; The entire house features high-end appliances and materials; The central intelligent control system enables you to tailor the environment to your comfort even before stepping inside the house.; The professionally designed and constructed backyard allows you to enjoy a leisurely country life without leaving the comfort of your home; Heated hardwood flooring in almost every room, making the cold winter days warm and inviting; Expansive floor-to-ceiling windows throughout allow sunlight and greenery to be visible at any time; A masterpiece that seamlessly blends nature and modernity! **EXTRAS** Jaggenau 36' Cooktop, Ariston Drawer Fridge X2, Aeg 1 Wall Integrated Oven & Steam Oven, Integrated Liebherr Fridge X3, Integrated Liebherr Freezer, Falmec 1200 CFM Hood Exhaust, Control For Automation, Window Coverings, Automated Blinds (id:27)

Building Features:

  • Style: Detached
  • Building Type: House
  • Architectural Style: Contemporary
  • Basement Development: Finished
  • Basement Type: N/A
  • Construction Style - Attachment: Detached
  • Exterior Finish: Brick, Stucco
  • Fireplace: Yes
  • Floor Space: 3000 - 3500 sqft
  • Flooring Type: Hardwood, Tile
  • Foundation Type: Concrete
  • Heating Type: Forced air
  • Heating Fuel: Natural gas
  • Cooling Type: Central air conditioning, Ventilation system
  • Appliances: Central Vacuum

Property Features:

  • OwnershipType: Freehold
  • Property Type: Single Family
  • Bedrooms: 4
  • Bathrooms: 4
  • Half Bathrooms: 1
  • Features: Carpet Free
  • Floor Space (approx): 3000 - 3500 Square Feet
  • Irregular: Yes
  • Lot Depth: 192.8 Feet
  • Lot Frontage: 51.6 Feet
  • Lot Size: 51.6 x 192.9 FT
  • Sewer: Sanitary sewer
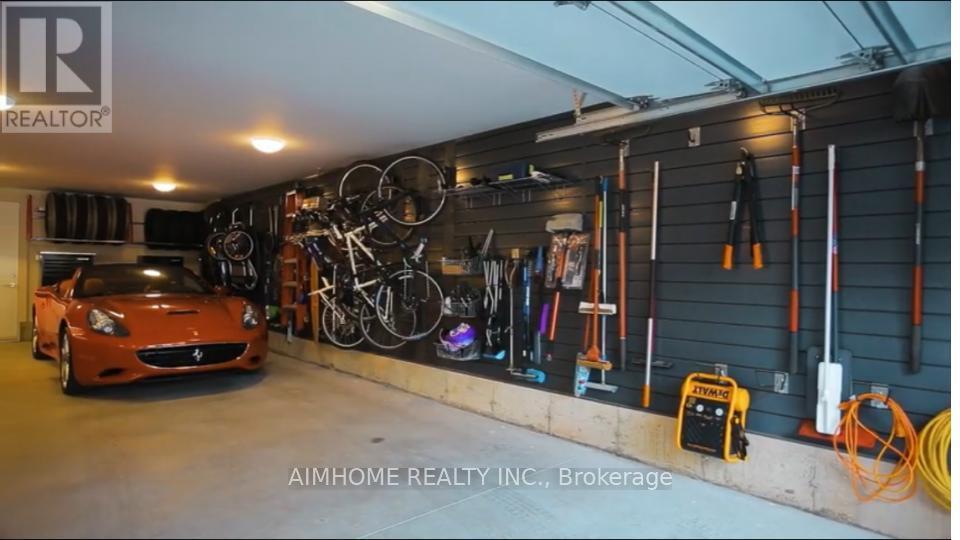
  • Parking Type: Attached garage, Garage
  • No. of Parking Spaces: 12

Rooms:

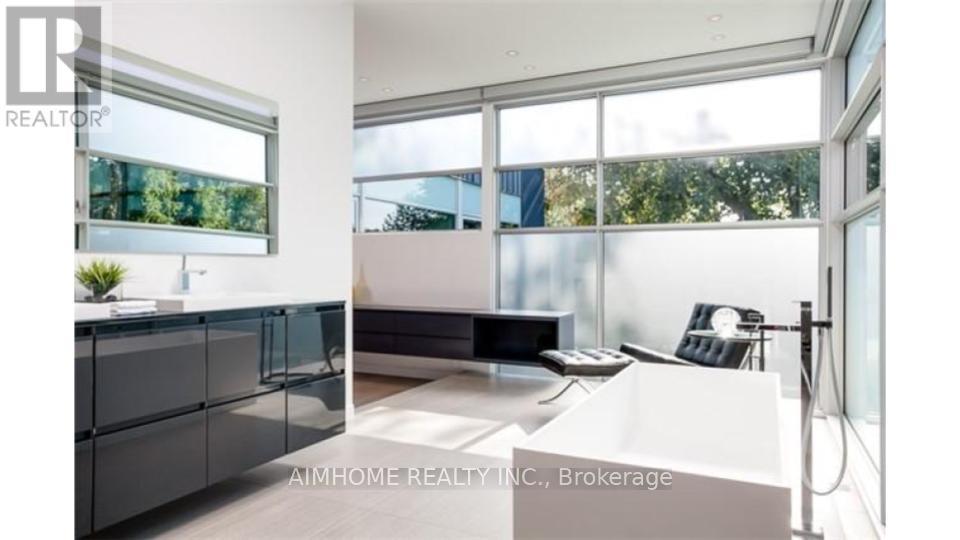
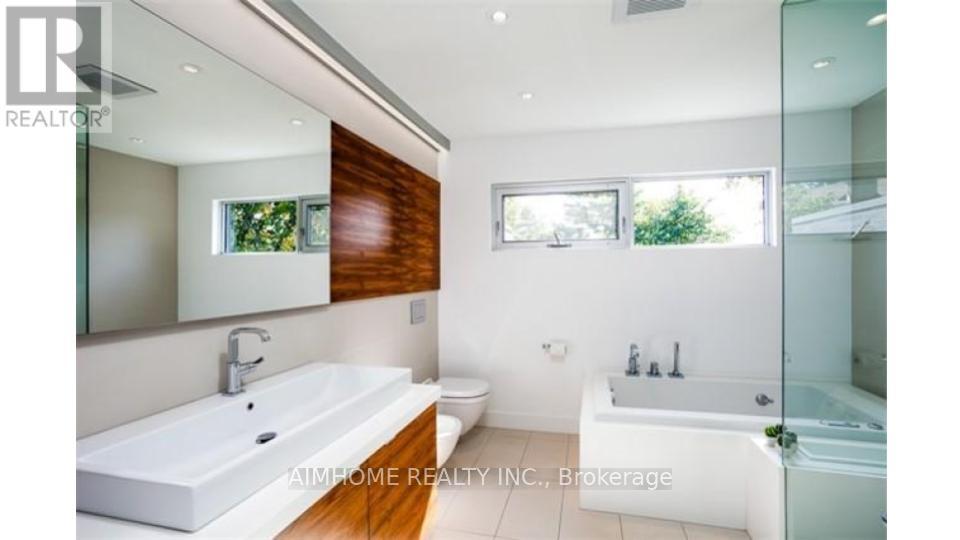
  • Bathroom 2nd Level 3.14 m x 2.78 m
  • Den 2nd Level 4.21 m x 3.72 m
  • Primary Bedroom 2nd Level 6.43 m x 4.57 m
  • Bathroom 2nd Level 7.22 m x 3.23 m
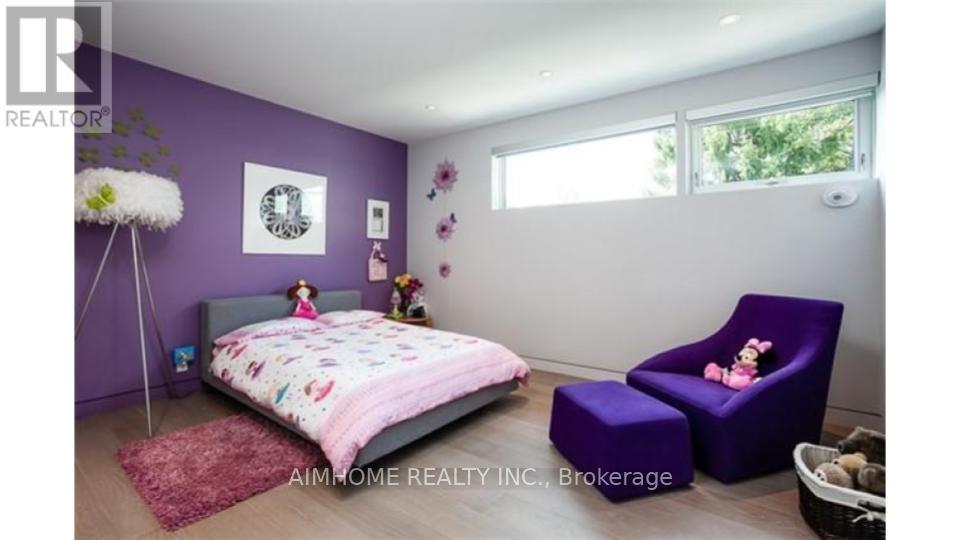
  • 2nd Bedroom 2nd Level 4.91 m x 3.39 m
  • 3rd Bedroom 2nd Level 4.36 m x 3.63 m
  • 4th Bedroom 2nd Level 4.24 m x 3.32 m
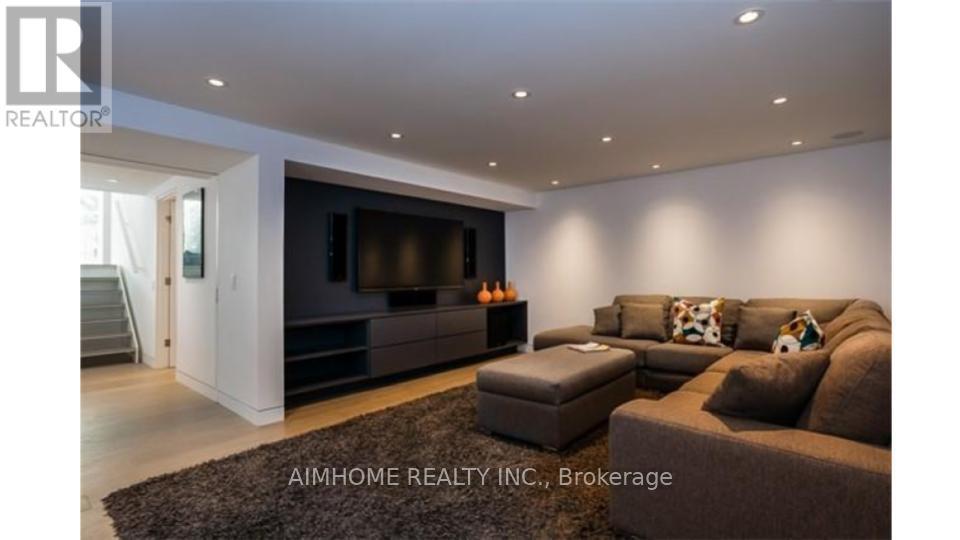
  • Media Room Basement Level 5.88 m x 4.30 m
  • Foyer Main Level 3.57 m x 2.74 m
  • Living Main Level 6.13 m x 4.57 m
  • Dining Main Level 5.52 m x 2.77 m
  • Kitchen Main Level 6.64 m x 5.58 m

Convert Measurement to:


Courtesy of: AIMHOME REALTY INC.

REALTOR.ca  

QuickQuoteTM Powered by RPS

Location of 288 VANCE DRIVE, Oakville, Ontario, L6L 3L2

Demographic Information of 288 VANCE DRIVE, Oakville, Ontario, L6L 3L2

Life Stage

Older Families

Employment Type

Service Sector/White Collar

Average Household Income

$206,785.77

Average Number of Children

1.82

Household Population

Household Structure

Age of Population

Education

Education Level

No certificate/diploma/degree

11.11 %

High school certificate or equivalent

23.7 %

Apprenticeship trade certificate/diploma

3.61 %

College/non-university certificate

17.57 %

University certificate (below bachelor)

4.58 %

University Degree

39.44 %

Commuter

Travel To Work

By Car

84.66 %

By Public Transit

5.95 %

By Walking

1.28 %

By Bicycle

0.0 %

By Other Methods

8.11 %

Cultural Diversity

Knowledge of Official Language

Mother Tongue

Building Information

Building Type

Apartments (Low and High Rise)

0.57 %

Houses

99.43 %

Own Vs. Rent

