Button CopyPathCircle CloseCircle Left ArrowArrow Down Icon GreyClosecirclecircleBurger
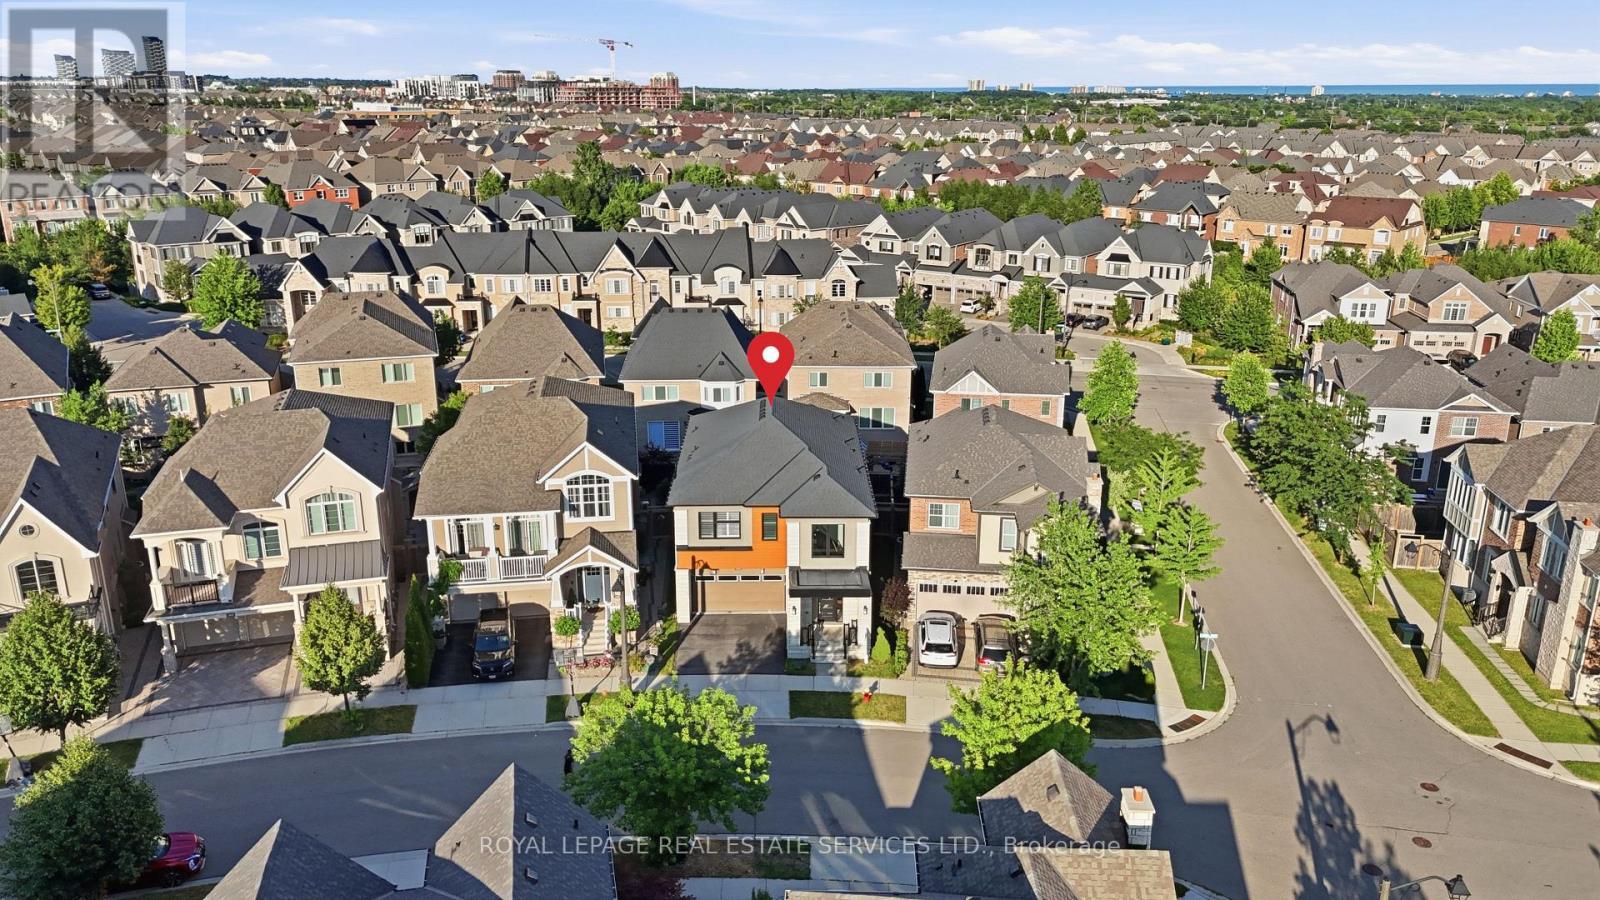
Image 1
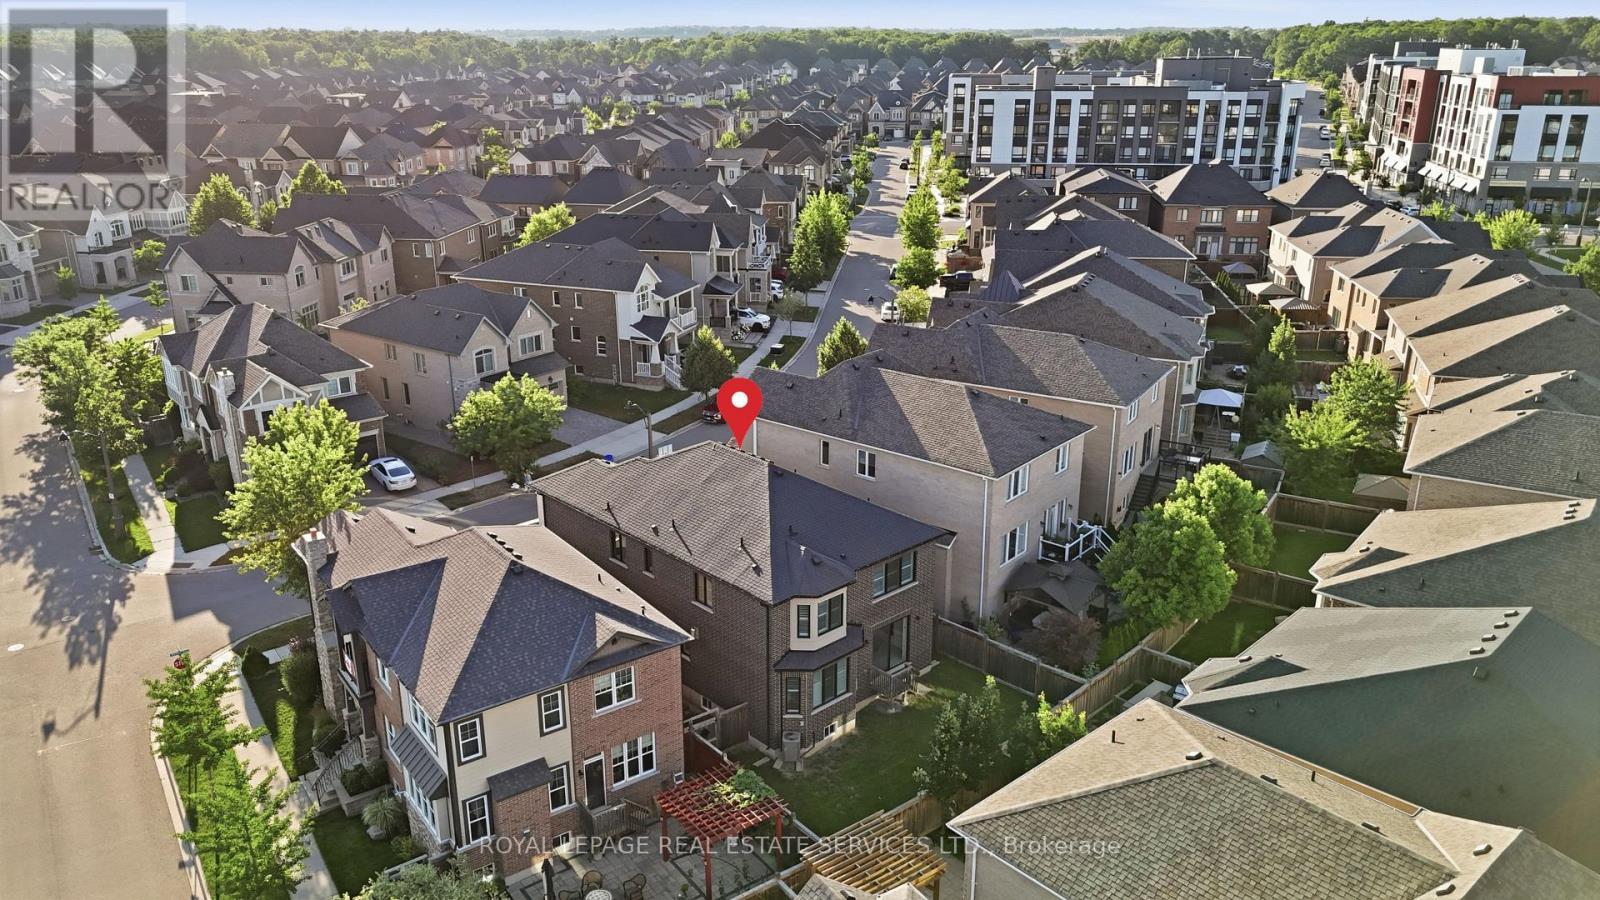
Image 2
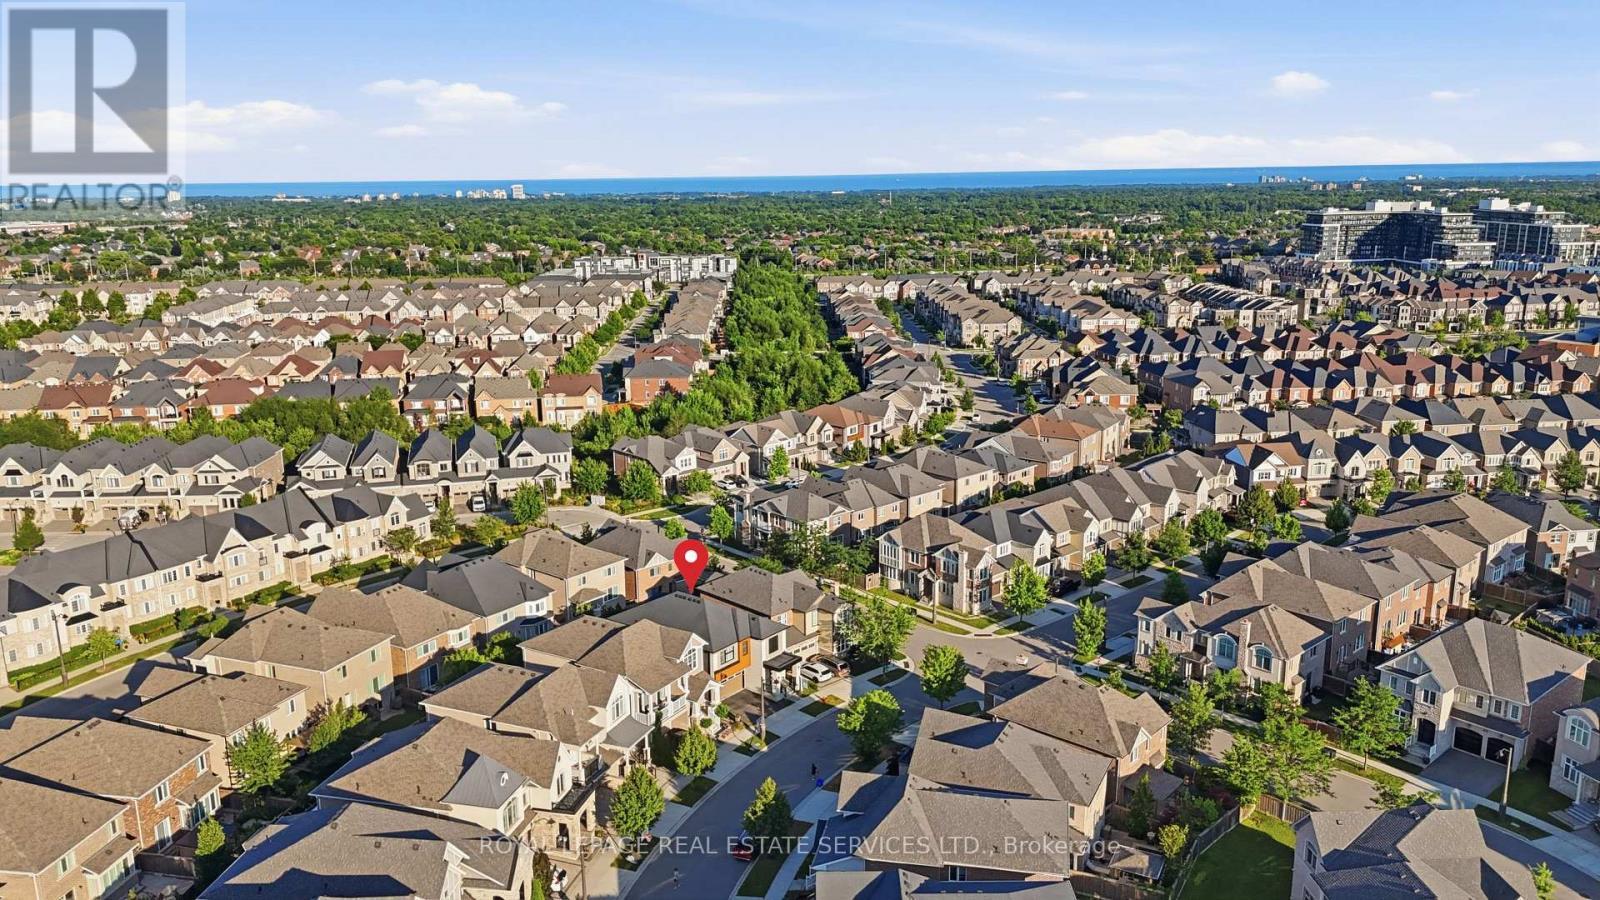
Image 3
$1,849,000

272 WISTERIA WAY, Oakville, Ontario, L6M 1L3

MLS® # W13555918

4 Beds

Baths

3000 - 3500  FEETSQ

QuickQuoteTM: $1.4M - $1.9M

Open House

  • Sun Jul. 26 2:00 PM - 4:00 PM

Oakville ON, L6M 1L3

MLS® # W13555918

Property Information:

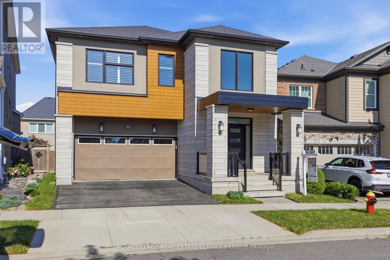
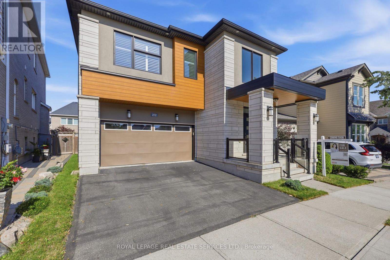
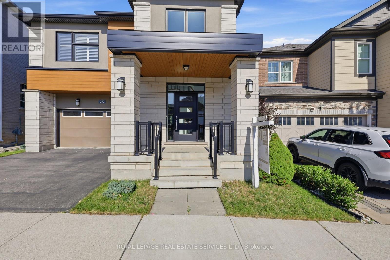
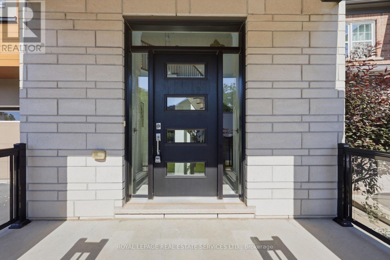
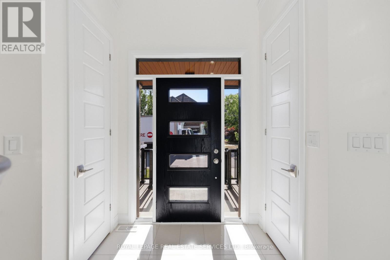
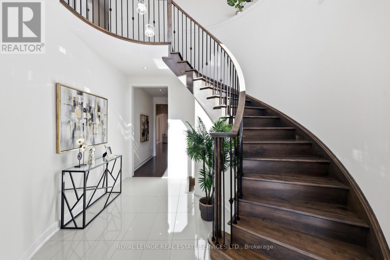
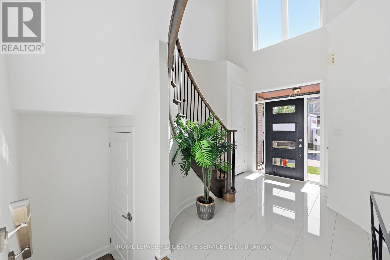
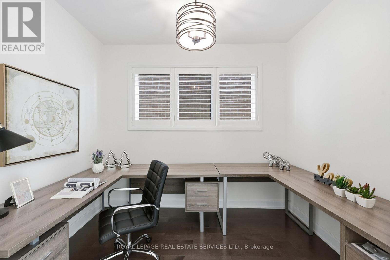
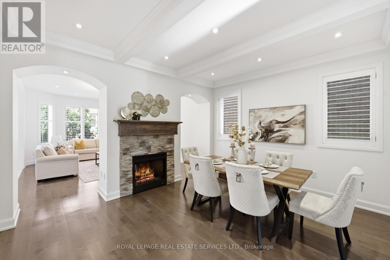
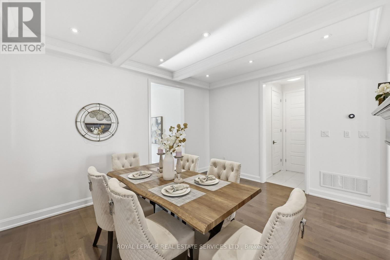
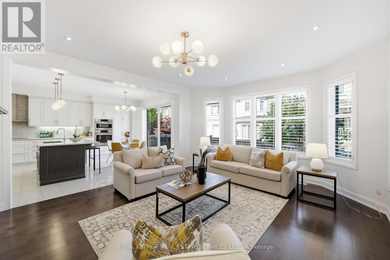
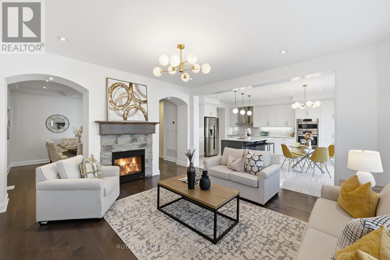
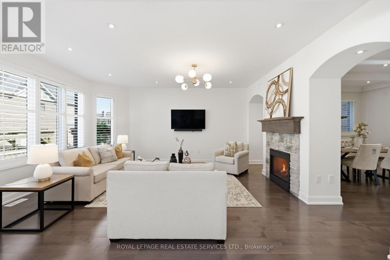
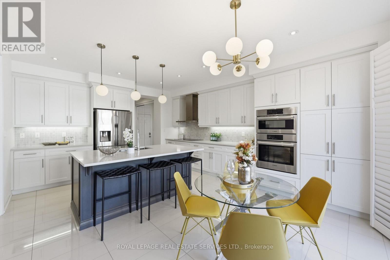
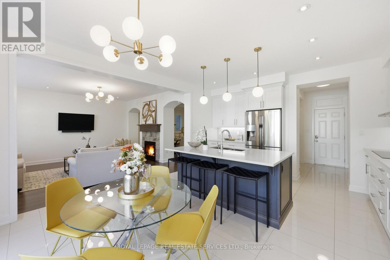
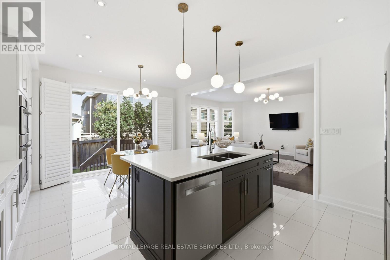
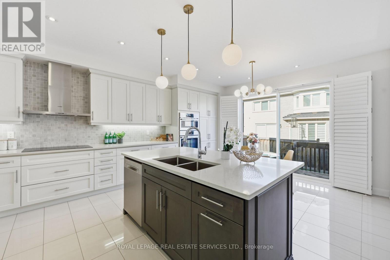
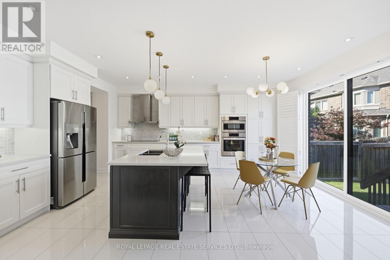
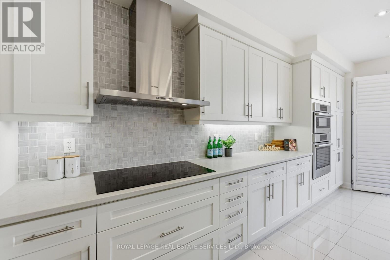
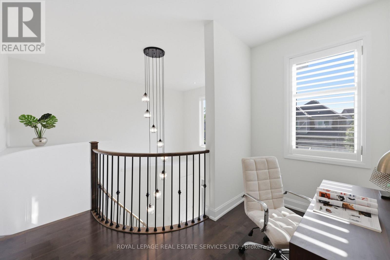
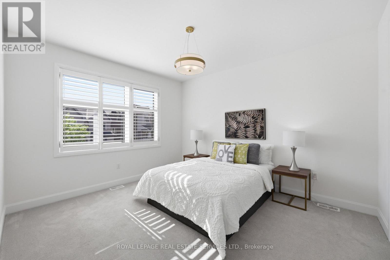
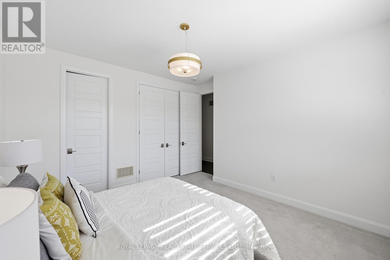
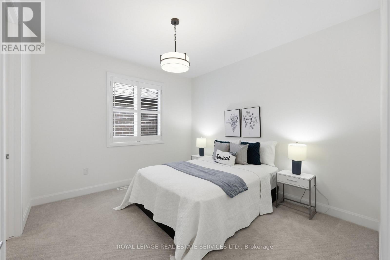
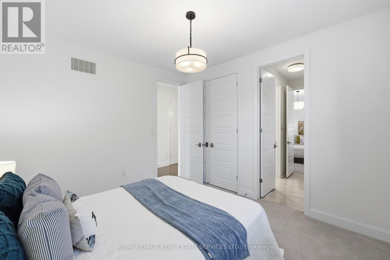
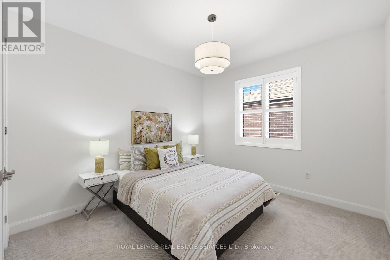
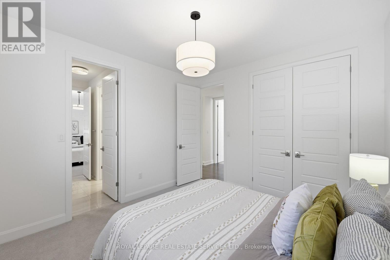
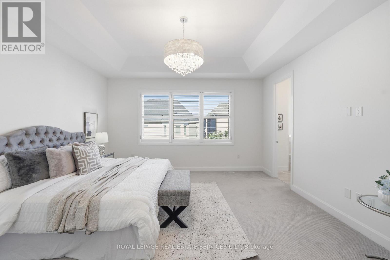
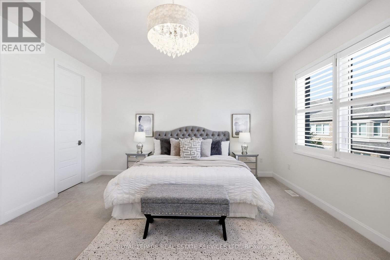
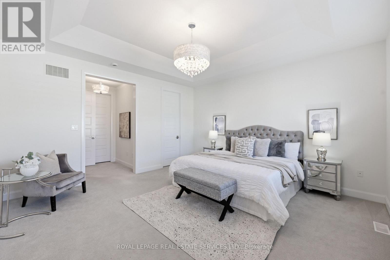
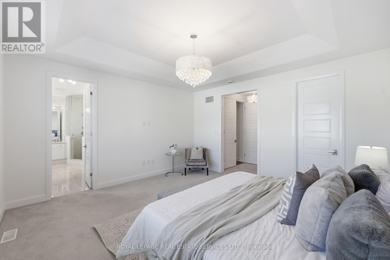
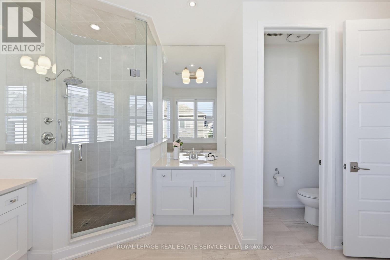
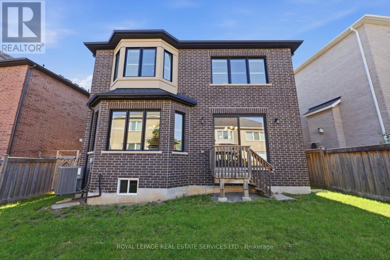
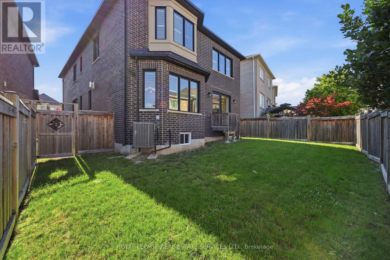
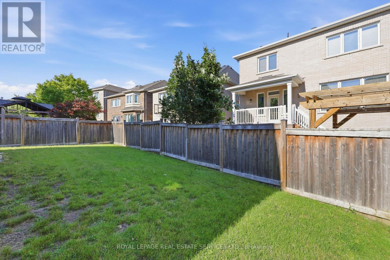
Welcome to 272 Wisteria Way, an impressive family residence offering over 3,000 square feet of bright, functional living space in a highly sought-after Oakville neighbourhood. Designed for the rhythms of modern family life, this property combines generous proportions with daily practical comfort. Enjoy close proximity to top-tier schools, local parks, and quick transit links for an easy commute.The main level makes an immediate impression with its airy nine-foot ceilings and excellent flow. A dedicated main floor den serves as an ideal home office, library, or quiet study area away from the main hub. At the heart of the home, the expansive family room features a fireplace, creating a warm and welcoming atmosphere for evening relaxation. Every room feels substantial, providing your family with plenty of space to grow, entertain, and thrive.With its exceptional layout and premium square footage, this home delivers outstanding value in a fantastic community. Opportunities of this size in Oakville are rare. Book your tour today and see it for yourself. (id:27)

Building Features:

  • Style: Detached
  • Building Type: House
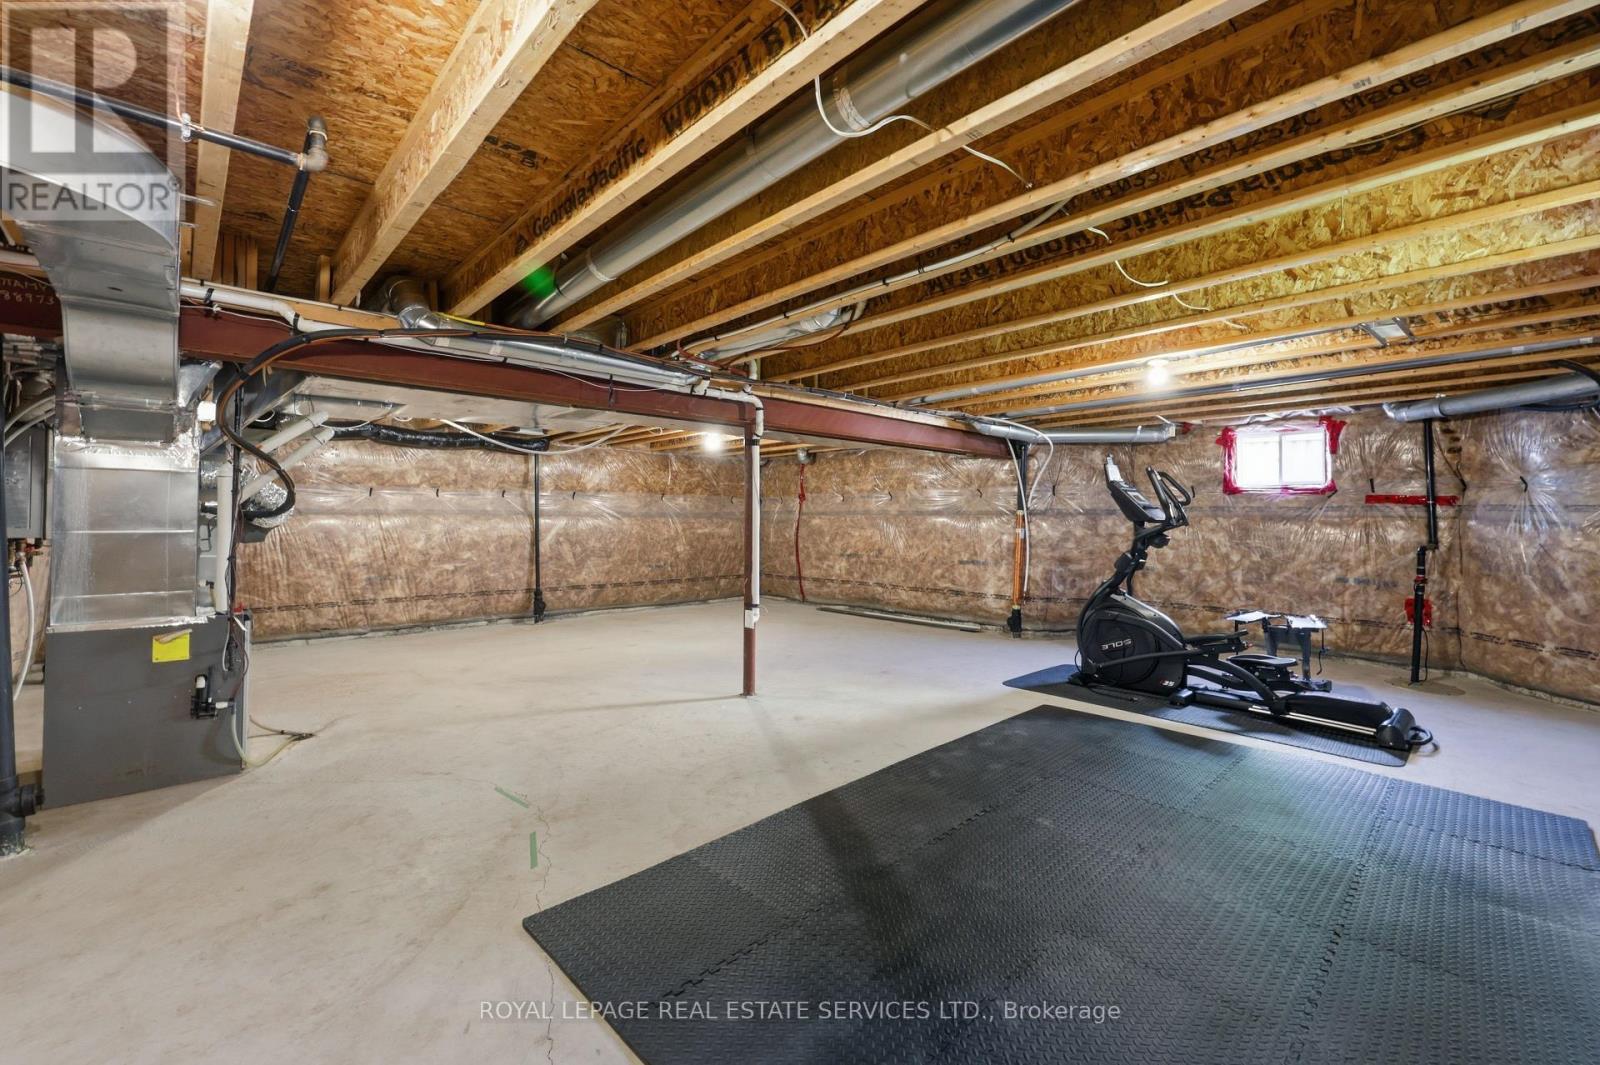
  • Basement Development: Unfinished
  • Basement Type: N/A
  • Construction Style - Attachment: Detached
  • Exterior Finish: Brick
  • Fireplace: Yes
  • Floor Space: 3000 - 3500 sqft
  • Flooring Type: Hardwood, Tile
  • Foundation Type: Concrete
  • Heating Type: Forced air
  • Heating Fuel: Natural gas
  • Cooling Type: Central air conditioning
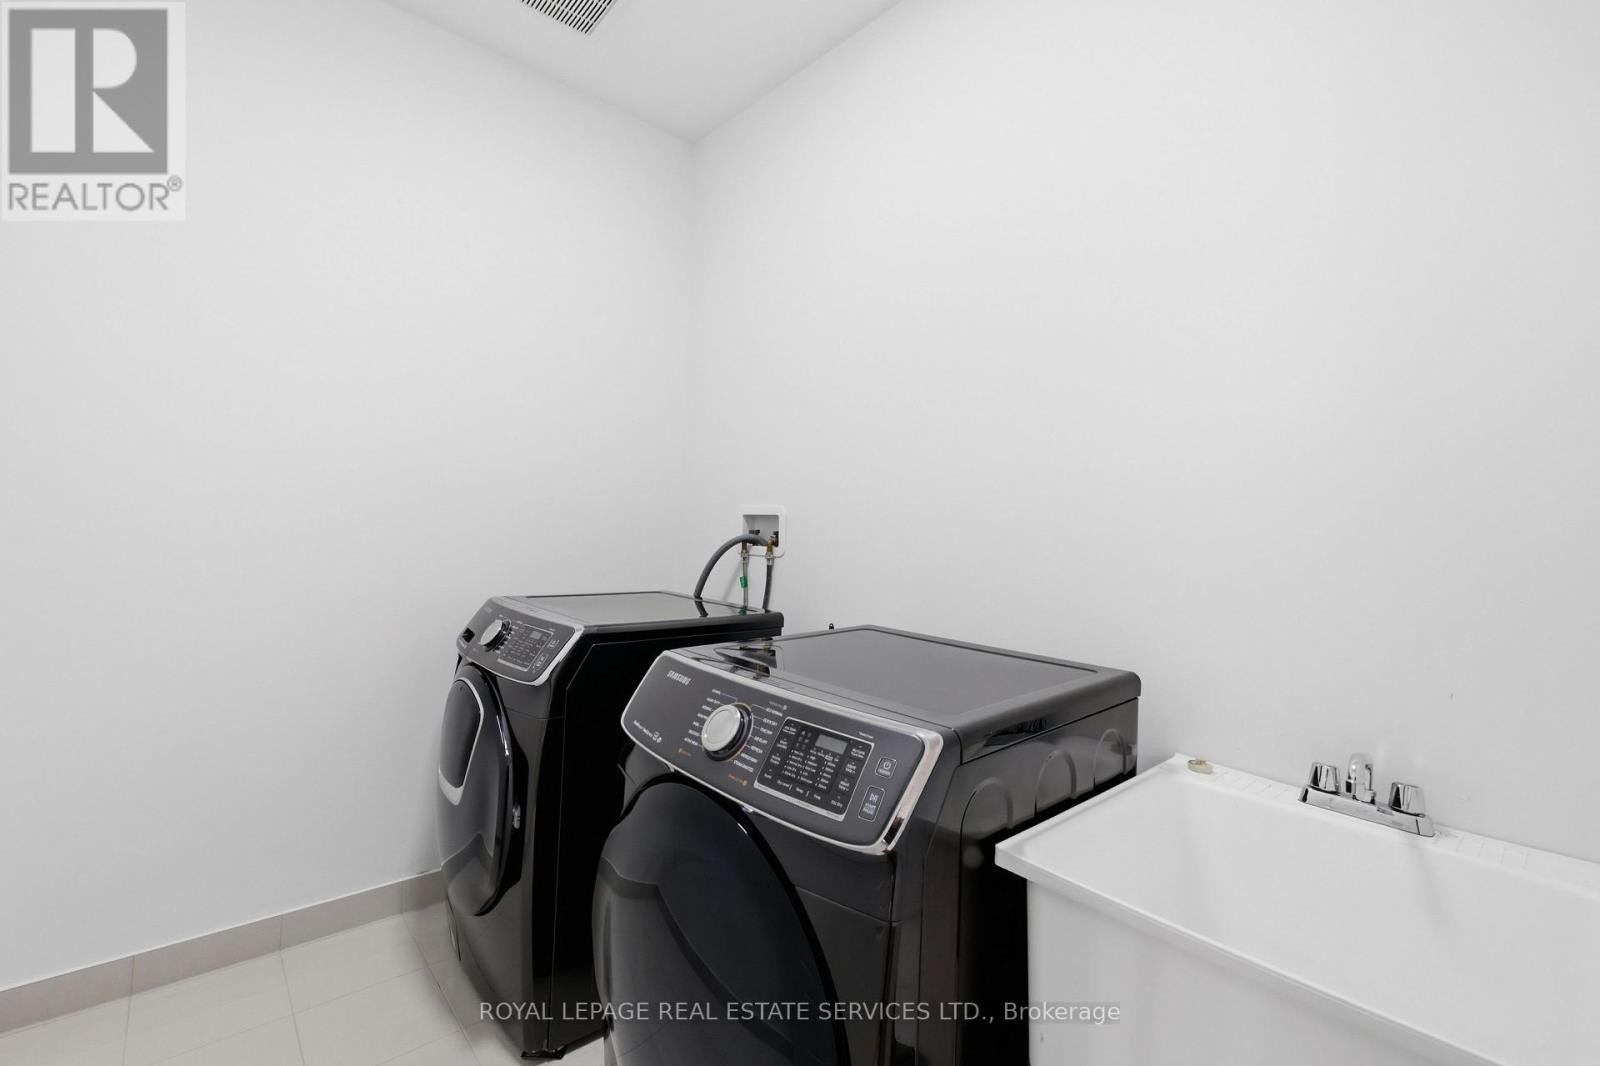
  • Appliances: Central Vacuum, Dishwasher, Dryer, Humidifier, Microwave, Stove, Washer, Refrigerator

Property Features:

  • OwnershipType: Freehold
  • Property Type: Single Family
  • Bedrooms: 4
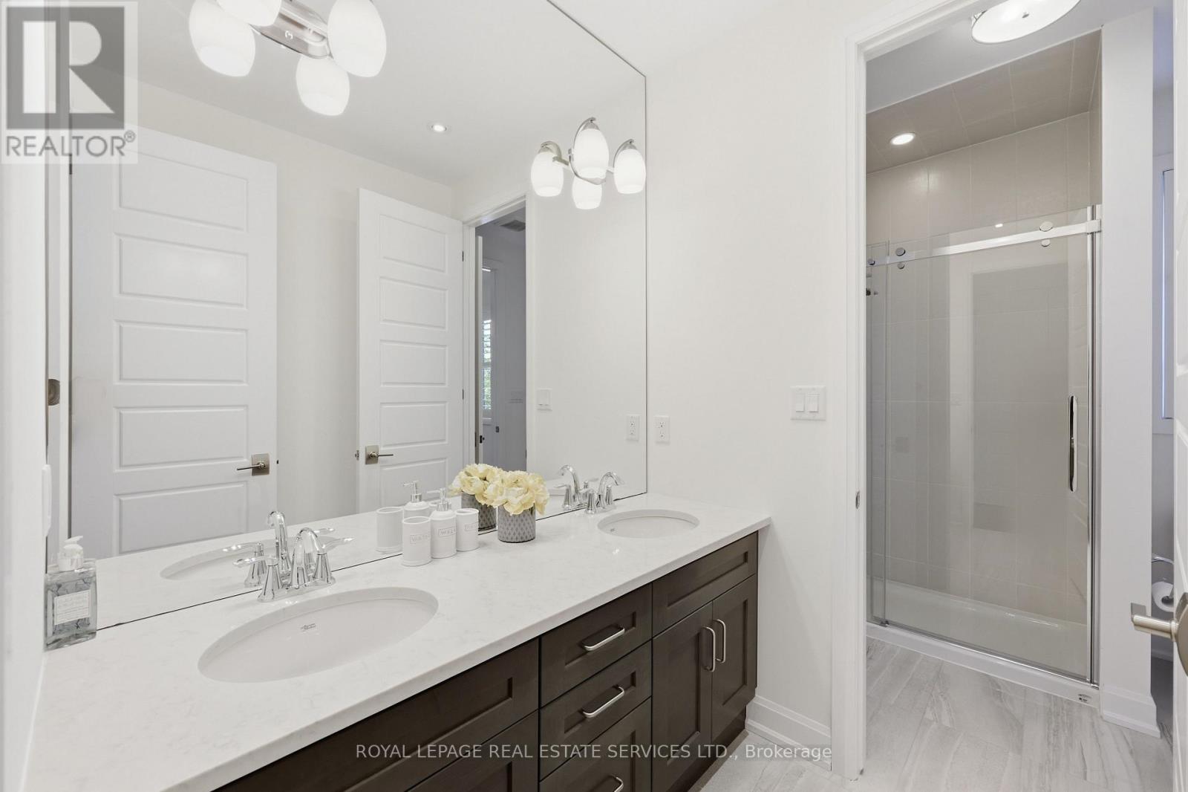
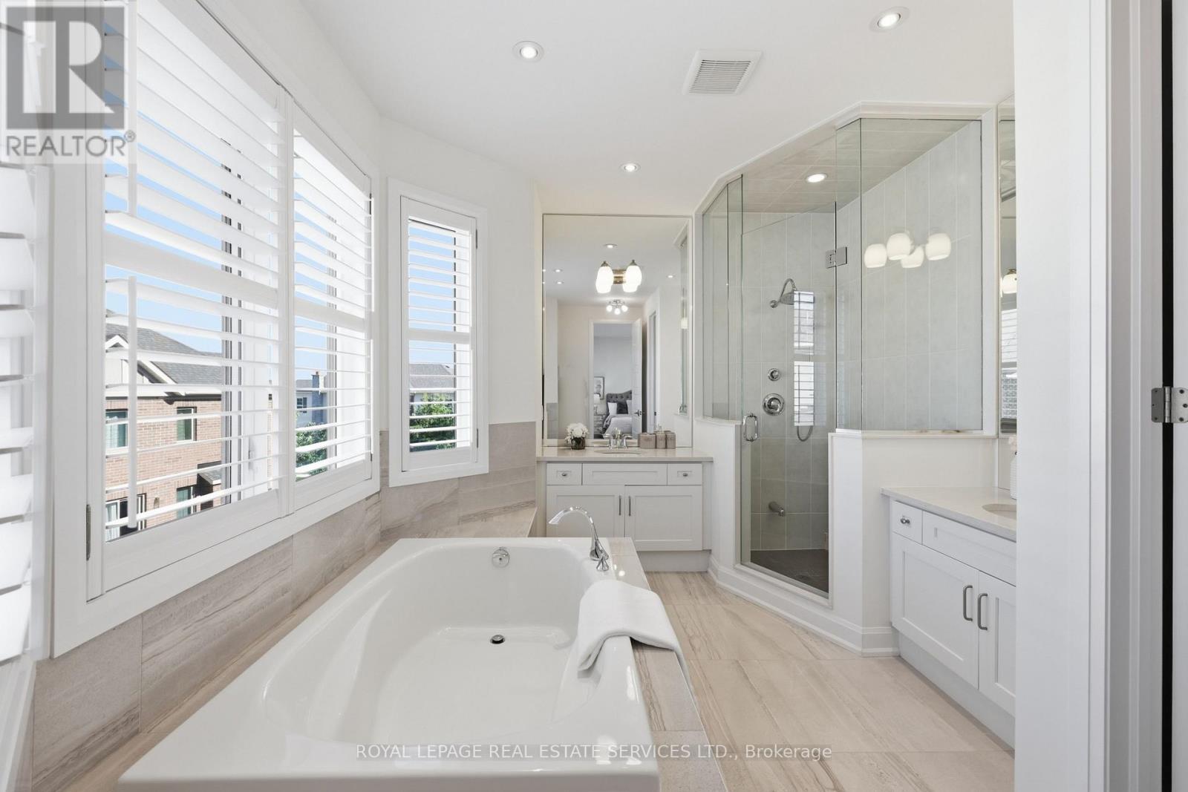
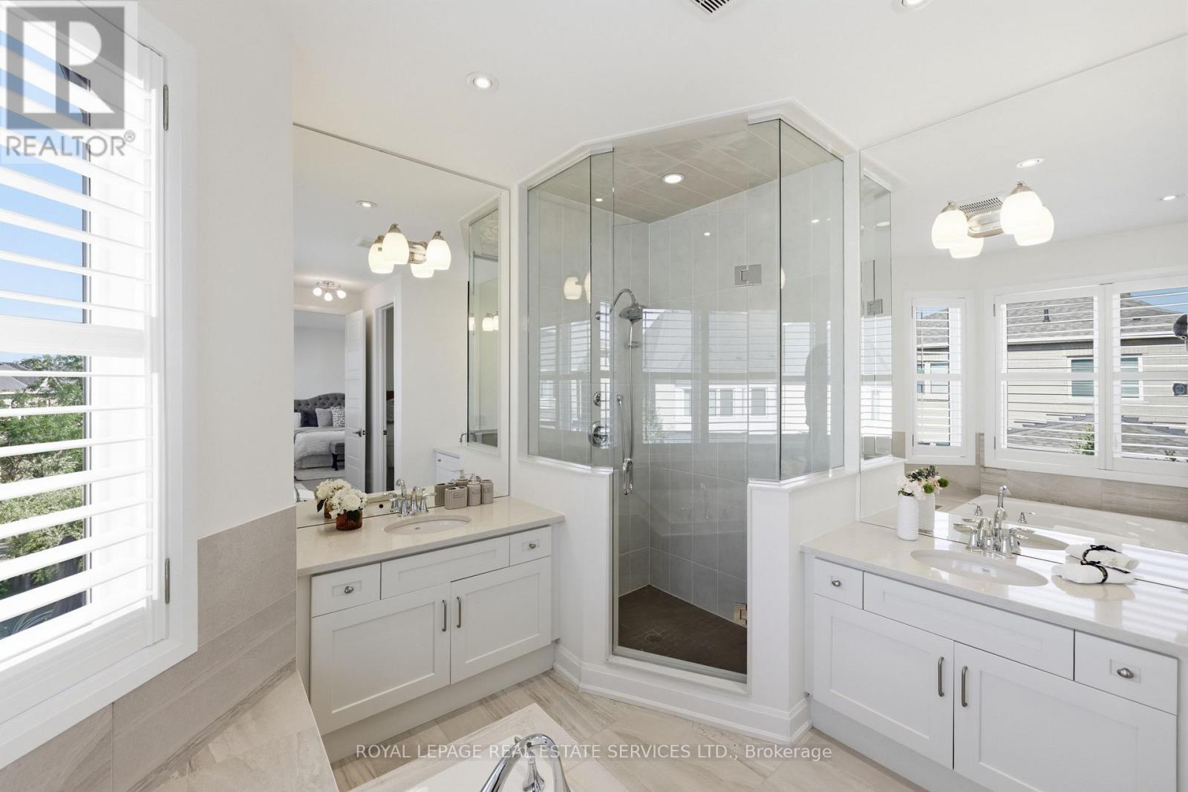
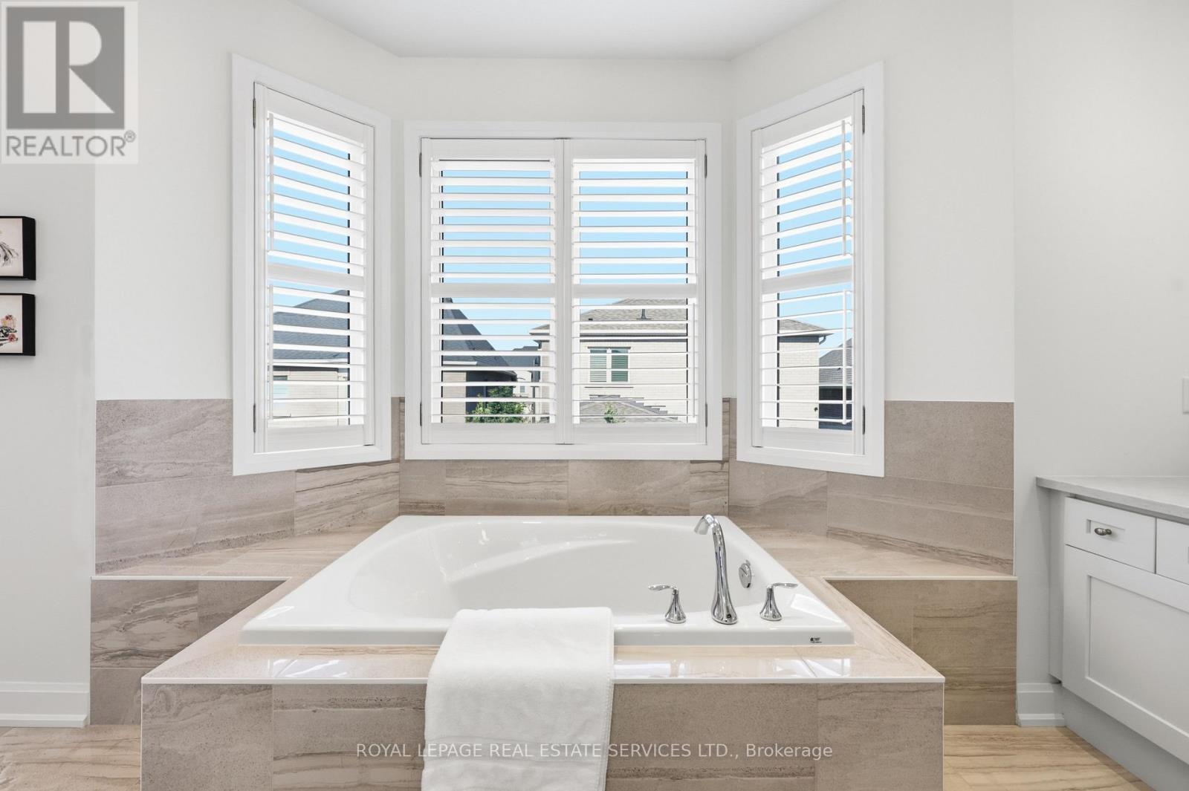
  • Bathrooms: 4
  • Half Bathrooms: 1
  • Floor Space (approx): 3000 - 3500 Square Feet
  • Irregular: Yes
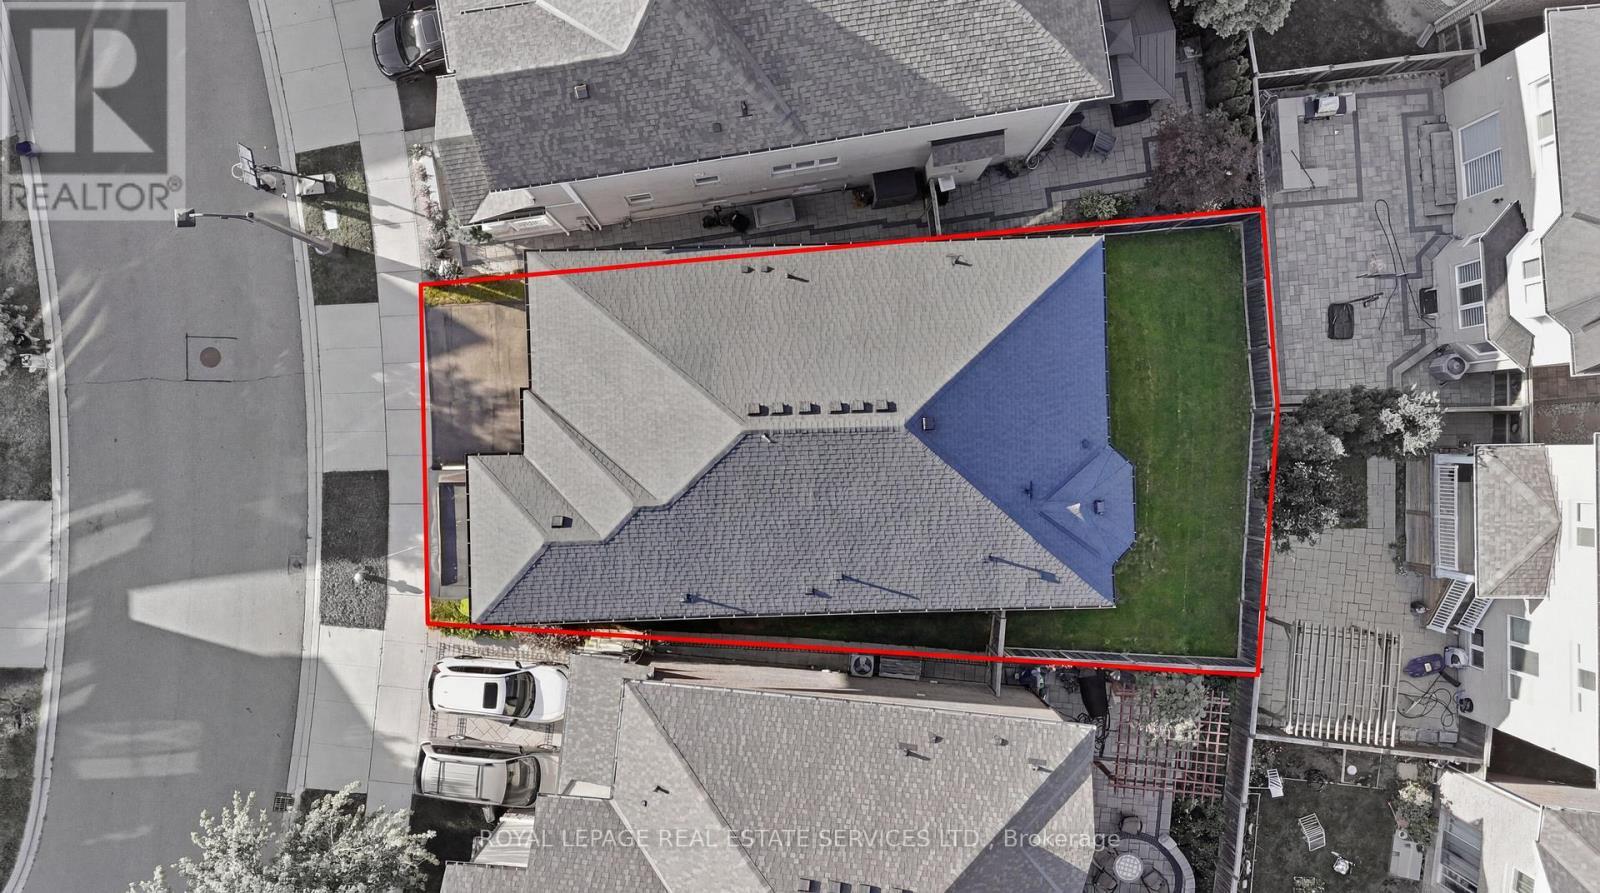
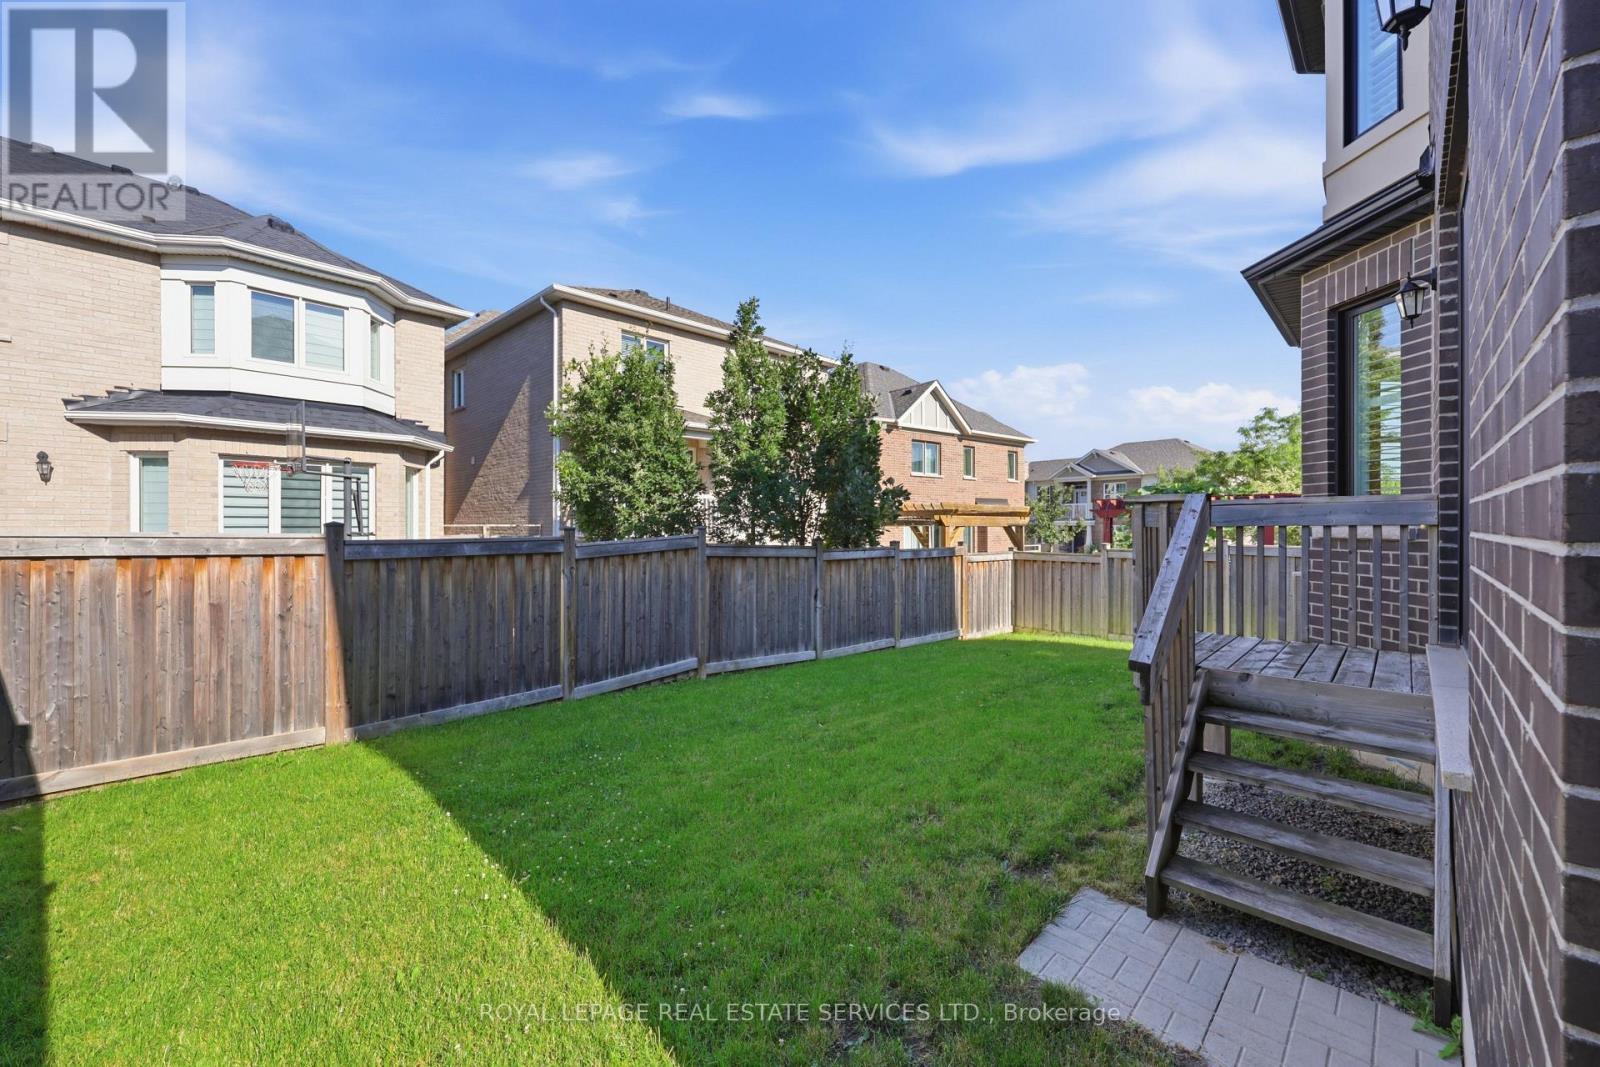
  • Lot Depth: 90.7 Feet
  • Lot Frontage: 36.8 Feet
  • Lot Size: 36.8 x 90.7 FT
  • Sewer: Sanitary sewer
  • Parking Type: Attached garage, Garage
  • No. of Parking Spaces: 4

Rooms:

  • Primary Bedroom 2nd Level 4.62 m x 4.37 m
  • 2nd Bedroom 2nd Level 3.38 m x 3.08 m
  • 3rd Bedroom 2nd Level 3.38 m x 3.35 m
  • 4th Bedroom 2nd Level 4.09 m x 4.06 m
  • Great Room Ground Level 5.05 m x 4.35 m
  • Dining Ground Level 4.35 m x 4.32 m
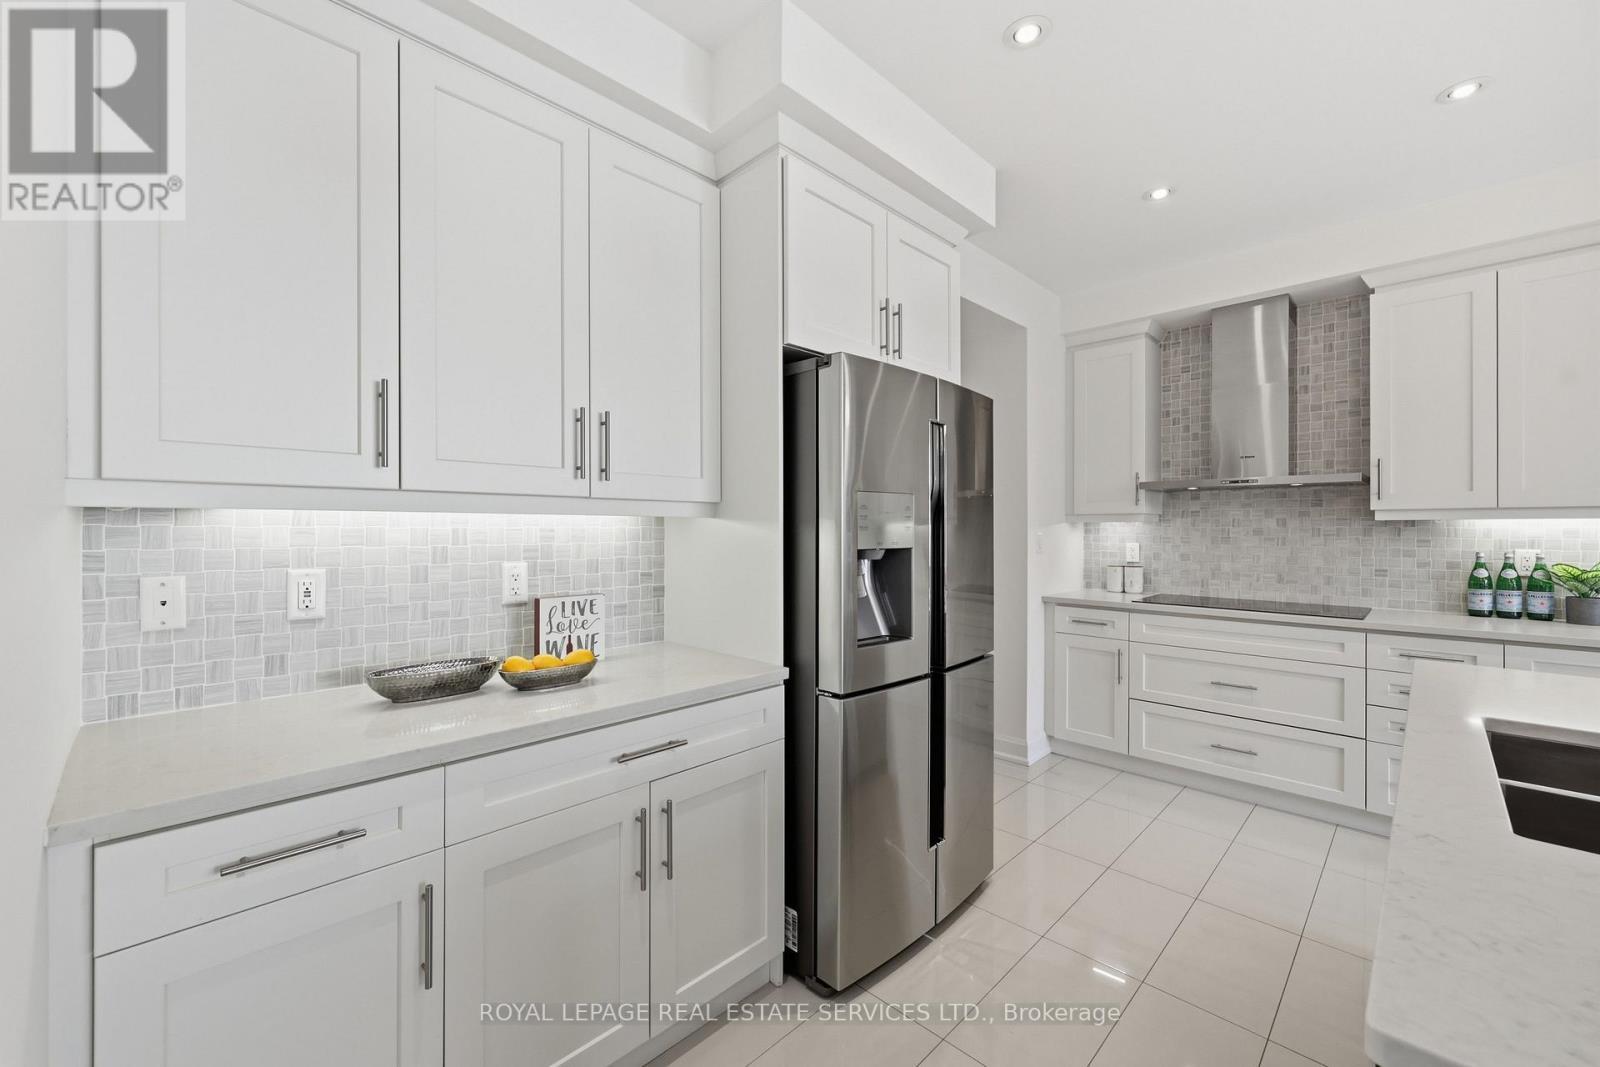
  • Kitchen Ground Level 4.62 m x 4.00 m
  • Breakfast Ground Level 4.62 m x 1.98 m
  • Den Ground Level 2.92 m x 2.06 m

Convert Measurement to:


QuickQuoteTM Powered by RPS

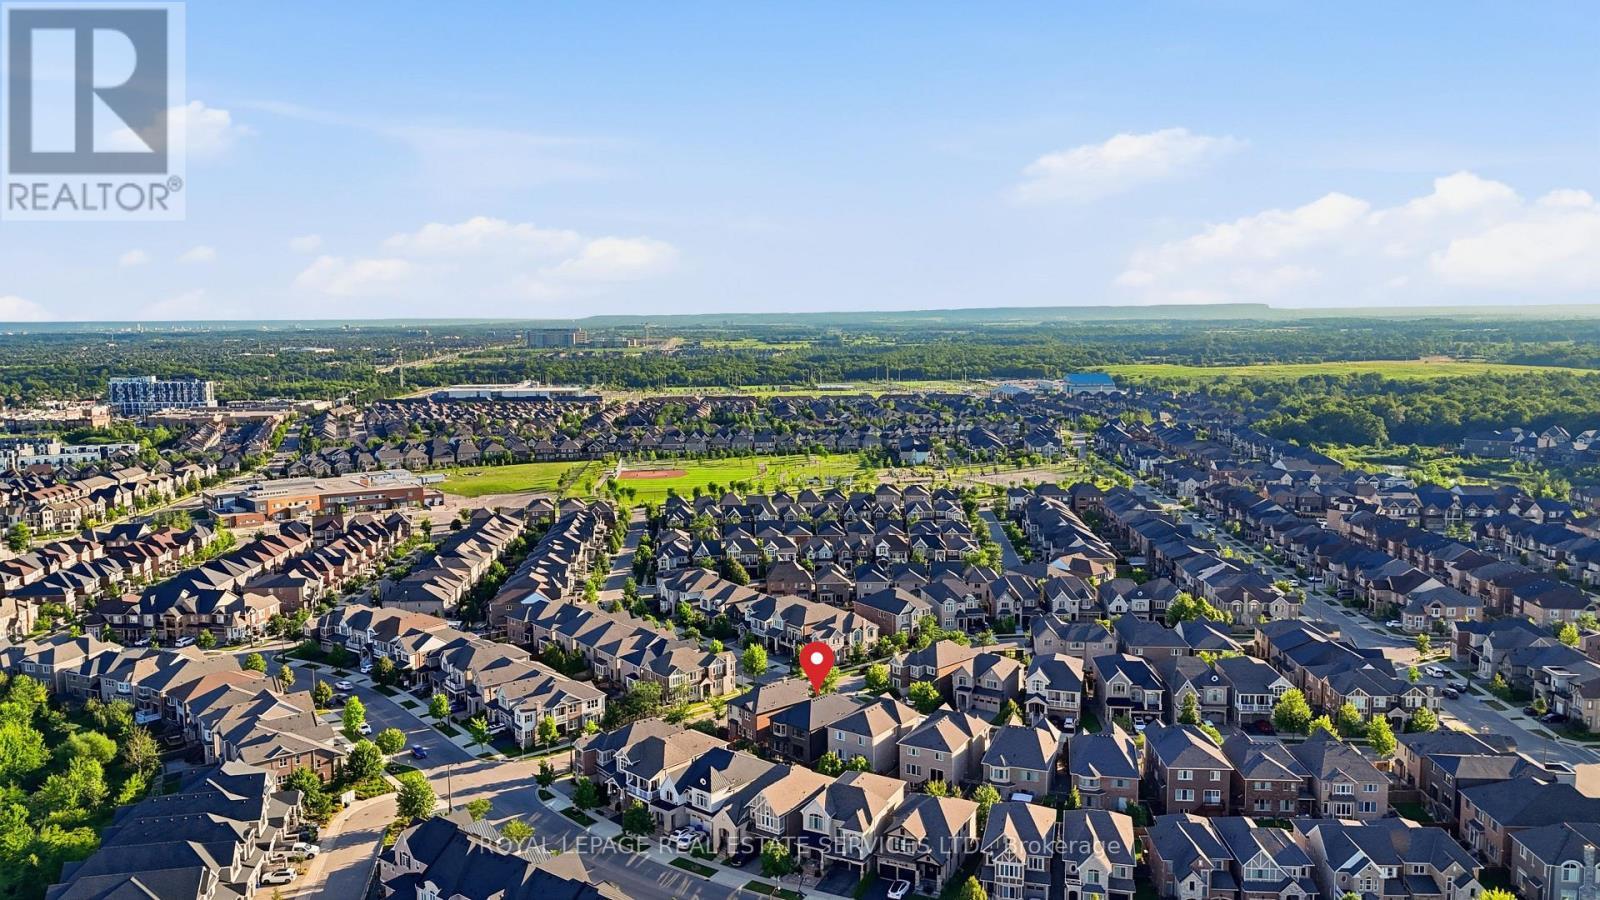
Location of 272 WISTERIA WAY, Oakville, Ontario, L6M 1L3

Demographic Information of 272 WISTERIA WAY, Oakville, Ontario, L6M 1L3

Life Stage

Middle-Aged with Teens

Employment Type

Service Sector/White Collar

Average Household Income

$183,766.19

Average Number of Children

1.90

Household Population

Household Structure

Age of Population

Education

Education Level

No certificate/diploma/degree

8.55 %

High school certificate or equivalent

17.66 %

Apprenticeship trade certificate/diploma

2.2 %

College/non-university certificate

8.73 %

University certificate (below bachelor)

2.87 %

University Degree

60.0 %

Commuter

Travel To Work

By Car

86.5 %

By Public Transit

8.34 %

By Walking

0.69 %

By Bicycle

0.0 %

By Other Methods

4.47 %

Cultural Diversity

Knowledge of Official Language

Mother Tongue

Building Information

Building Type

Apartments (Low and High Rise)

1.14 %

Houses

98.86 %

Own Vs. Rent
