Button CopyPathCircle CloseCircle Left ArrowArrow Down Icon GreyClosecirclecircleBurger
Image 1
Image 2
Image 3
$838,000

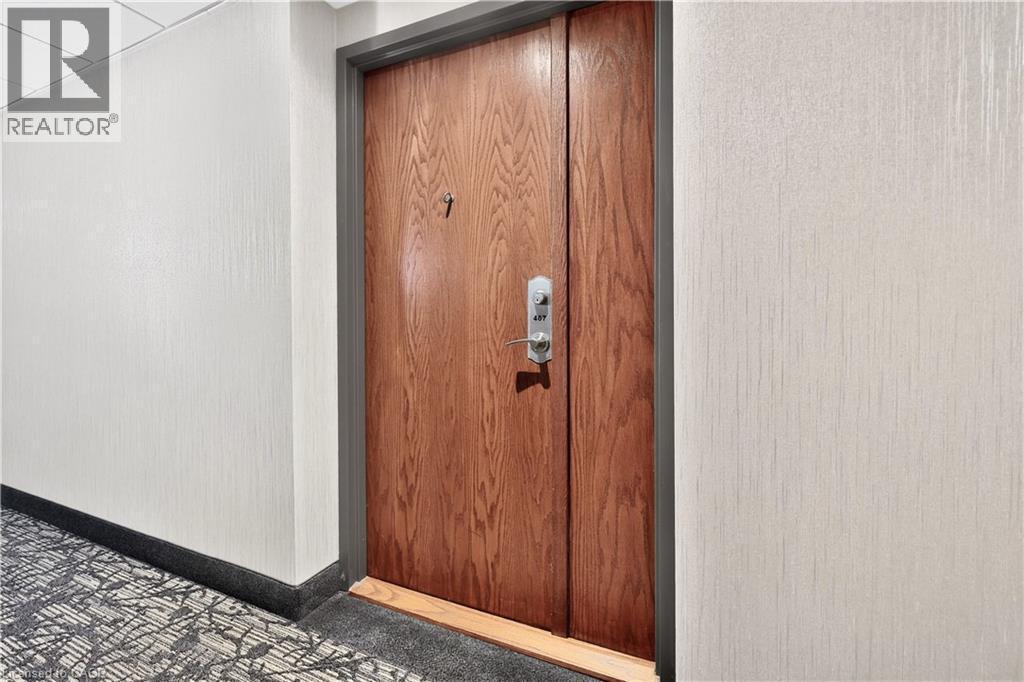
2511 LAKESHORE Road W Unit# 407, Oakville, Ontario, L6L 6L9

MLS® # 40846101

2 Beds

Baths

1070  FEETSQ

QuickQuoteTM: $735K - $930K

Oakville ON, L6L 6L9

MLS® # 40846101

Property Information:

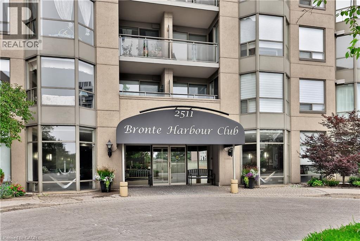
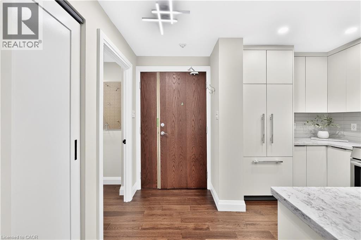
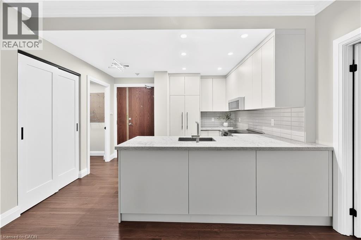
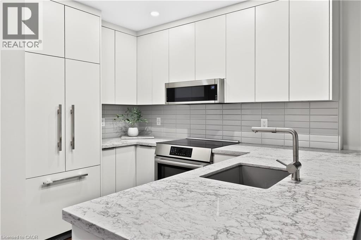
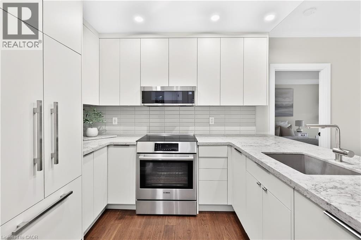
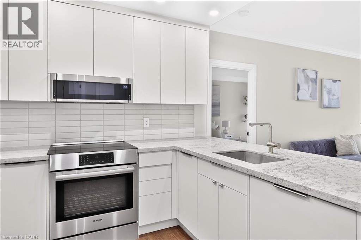
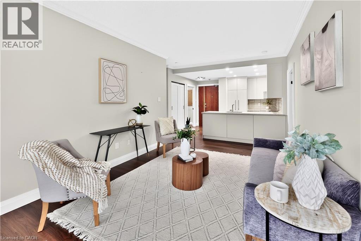
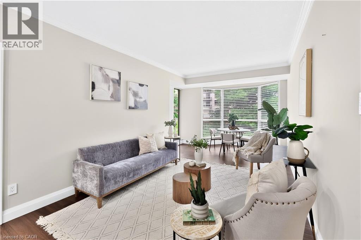
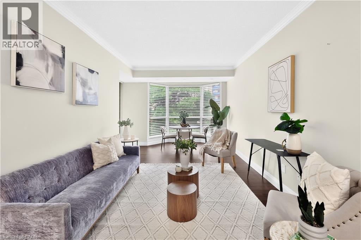
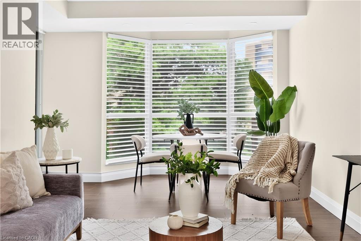
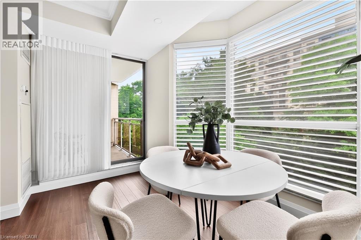
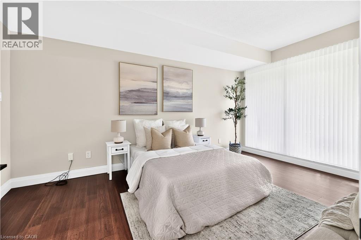
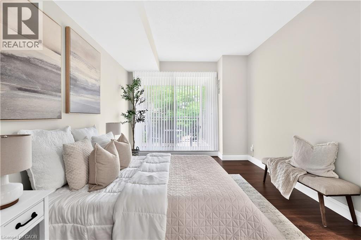
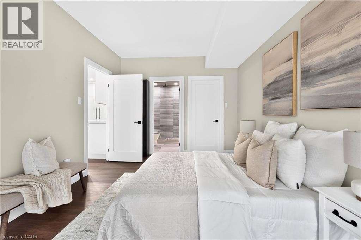
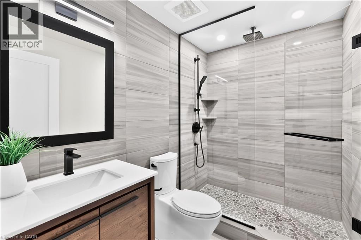
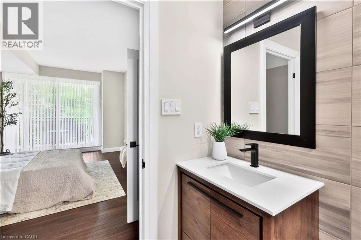
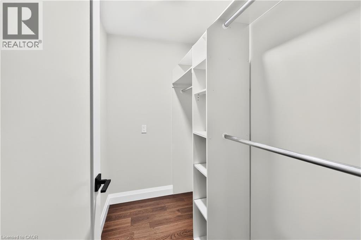
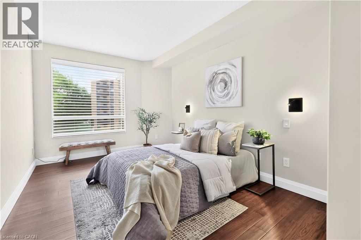
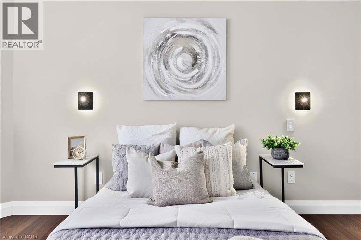
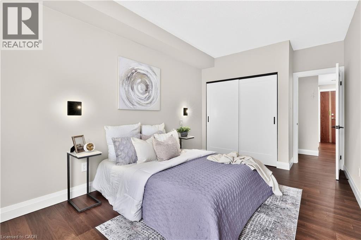
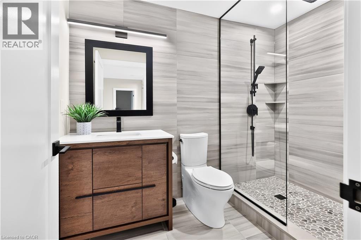
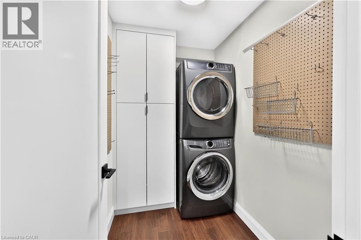
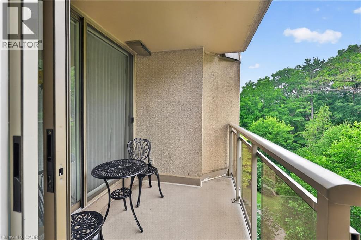
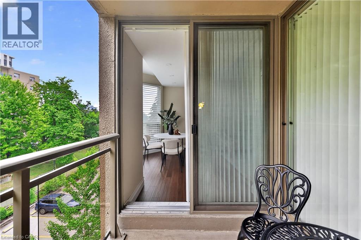
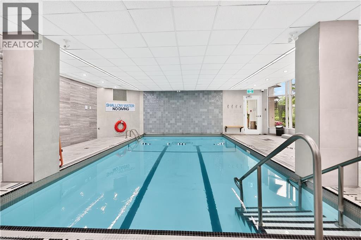
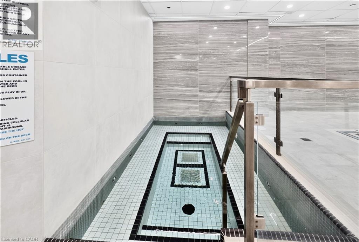
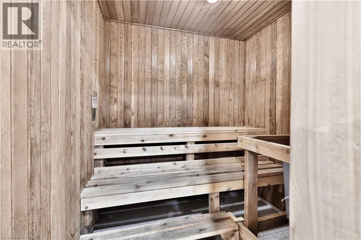
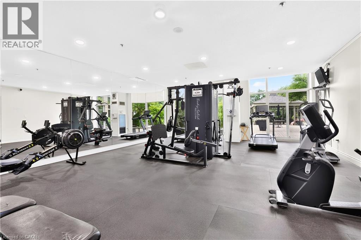
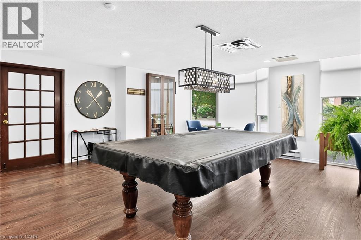
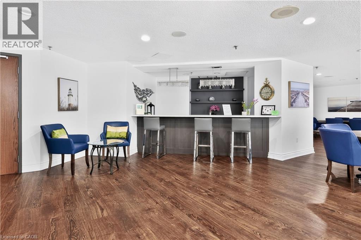
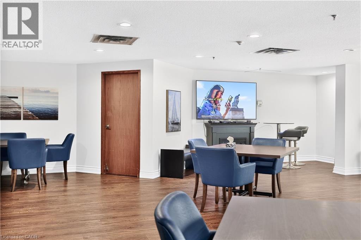
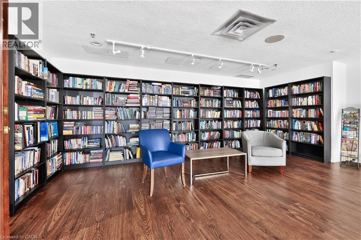
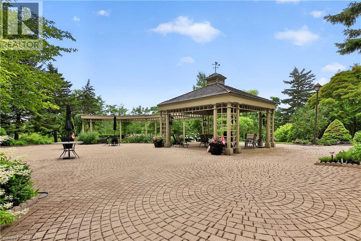
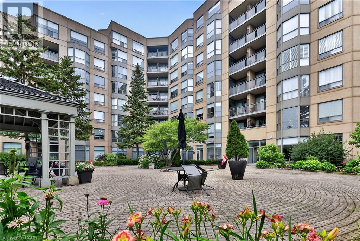
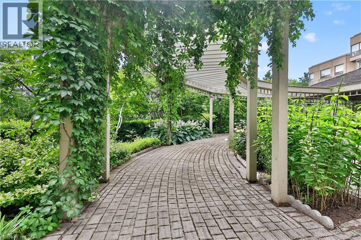
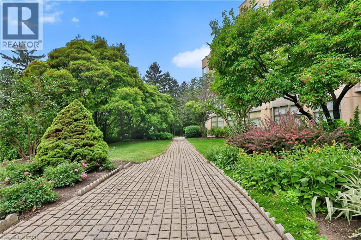
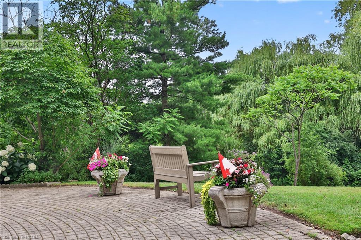
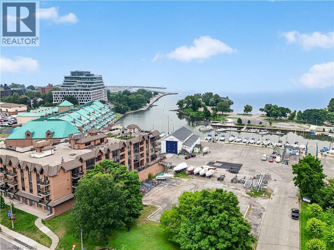
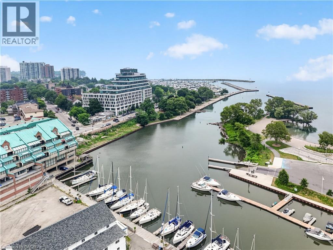
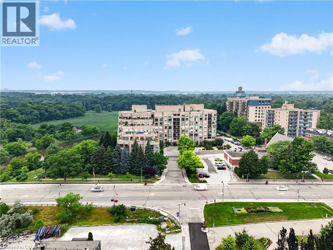
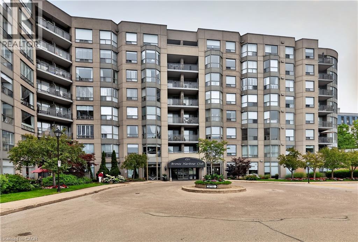
Welcome to the prestigious Bronte Harbour Club, where luxury, comfort, and an exceptional waterfront lifestyle come together. This beautifully renovated 2-bedroom, 2-bathroom condominium offers over 1,000 sq. ft. of thoughtfully designed living space with soaring 9-foot ceilings, rich hardwood flooring, and an open-concept layout ideal for everyday living and entertaining. The stunning designer kitchen features custom cabinetry, stone countertops, a BOSCH induction cooktop and oven, built-in BOSCH dishwasher, Fisher & Paykel refrigerator, and overlooks the spacious living and dining areas. Both bathrooms have been beautifully renovated, while the primary suite offers a walk-in closet and elegant ensuite. A versatile second bedroom is ideal for guests or a home office. Enjoy the convenience of in-suite laundry, underground parking, a storage locker, and a private balcony perfect for relaxing outdoors. Bronte Harbour Club offers exceptional amenities including 24-hour concierge, indoor pool, hot tub, sauna, fitness centre, party room, workshop, and beautifully landscaped outdoor patios. Located directly across from Bronte Harbour and just steps to the marina, waterfront trails, beaches, restaurants, cafes and boutique shopping, with quick access to the QEW, Bronte GO Station and Oakville Trafalgar Memorial Hospital. A rare opportunity to own a move-in-ready condo in one of Oakville's most sought after communities. (id:7525)

Building Features:

  • Style: Apartment
  • Building Type: Apartment
  • Amenities: Exercise Centre, Guest Suite, Party Room
  • Basement Type: None
  • Construction Material: Concrete block, Concrete Walls
  • Construction Style - Attachment: Attached
  • Exterior Finish: Concrete, Stucco
  • Floor Space: 1070 sqft
  • Heating Type: Forced air
  • Heating Fuel: Natural gas
  • Cooling Type: Central air conditioning

Property Features:

  • OwnershipType: Condominium
  • Property Type: Single Family
  • Bedrooms: 2
  • Bathrooms: 2
  • Access Type: Highway access
  • Amenities Nearby: Golf Nearby, Hospital, Park, Schools
  • Built in: 1989
  • Community Features: Community Centre
  • Condo Fees: $1,088 Monthly
  • Features: Balcony
  • Floor Space (approx): 1070 Square Feet
  • MaintenanceFee Type: Insurance, Cable TV, Water
  • Pool Type: Indoor pool
  • Storage Type: Locker
  • Zoning: R8
  • Sewer: Municipal sewage system
  • Parking Type: Underground
  • No. of Parking Spaces: 1

Rooms:

  • Laundry Main Level 8'3'' x 4'11''
  • Dining Main Level 12'6'' x 8'6''
  • Bathroom Main Level 5'6'' x 8'8''
  • Bathroom Main Level 5'6'' x 8'0''
  • Bedroom Main Level 10'3'' x 16'11''
  • Primary Bedroom Main Level 10'6'' x 16'5''
  • Kitchen Main Level 12'6'' x 10'6''
  • Living Main Level 14'11'' x 14'6''

QuickQuoteTM Powered by RPS

Location of 2511 LAKESHORE Road W Unit# 407, Oakville, Ontario, L6L 6L9

Demographic Information of 2511 LAKESHORE Road W Unit# 407, Oakville, Ontario, L6L 6L9

Life Stage

Later Years

Employment Type

Service Sector/White Collar

Average Household Income

$147,234.86

Average Number of Children

1.49

Household Population

Household Structure

Age of Population

Education

Education Level

No certificate/diploma/degree

10.36 %

High school certificate or equivalent

28.91 %

Apprenticeship trade certificate/diploma

4.57 %

College/non-university certificate

20.29 %

University certificate (below bachelor)

3.11 %

University Degree

32.77 %

Commuter

Travel To Work

By Car

86.64 %

By Public Transit

4.98 %

By Walking

4.02 %

By Bicycle

0.0 %

By Other Methods

4.36 %

Cultural Diversity

Knowledge of Official Language

Mother Tongue

Building Information

Building Type

Apartments (Low and High Rise)

71.92 %

Houses

28.08 %

Own Vs. Rent
