Button CopyPathCircle CloseCircle Left ArrowArrow Down Icon GreyClosecirclecircleBurger
Image 1
Image 2
Image 3
$1,830,000

2511 FELHABER CRESCENT, Oakville, Ontario, L6H 7R8

MLS® # W13474378

4+1 Beds

Baths

2500 - 3000  FEETSQ

QuickQuoteTM: Not Available

Oakville ON, L6H 7R8

MLS® # W13474378

Property Information:

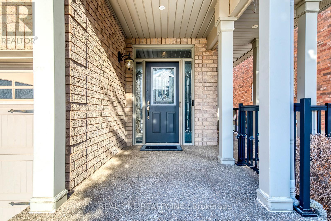
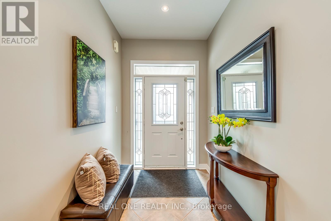
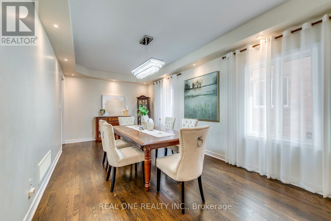
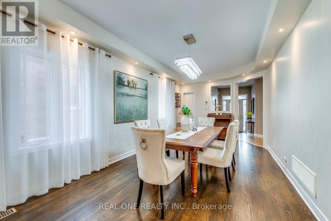
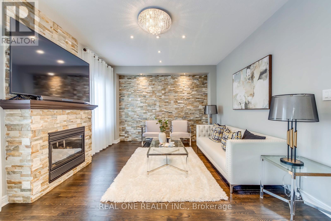
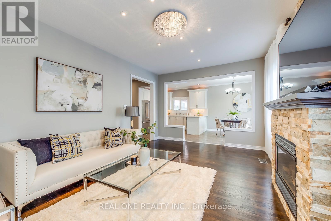
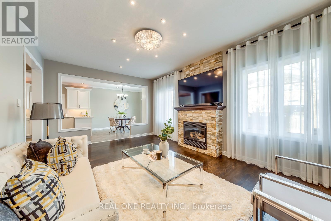
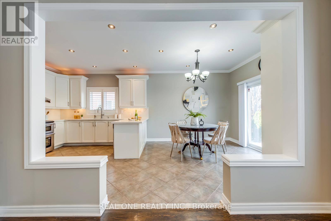
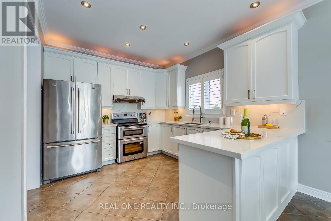
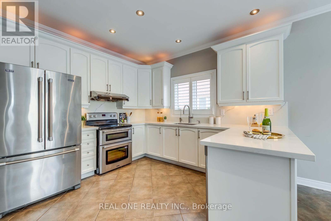
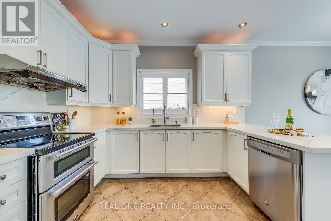
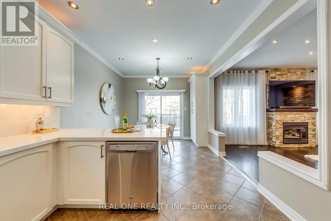
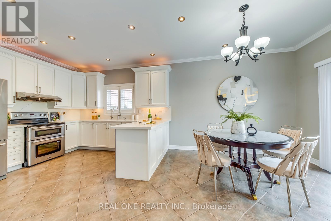
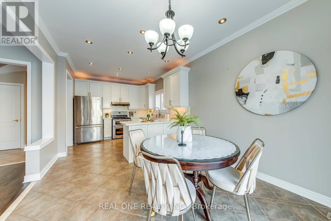
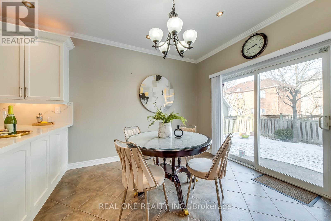
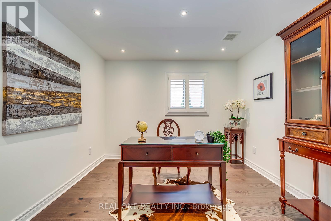
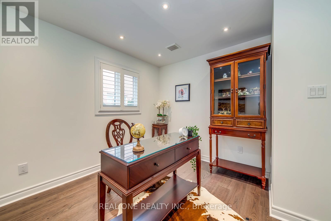
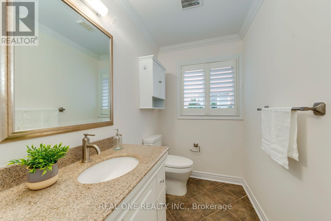
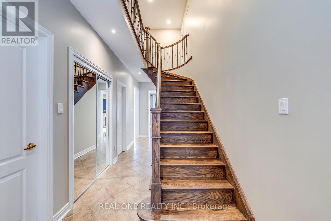
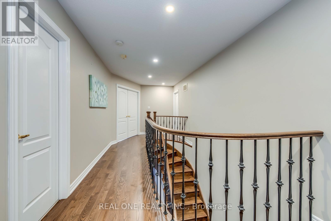
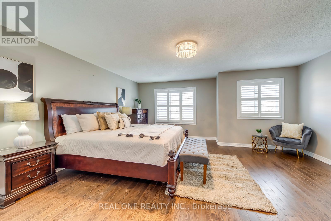
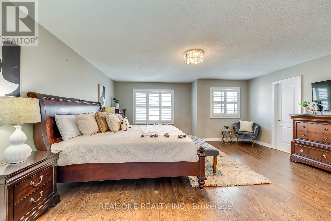
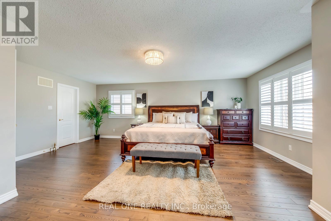
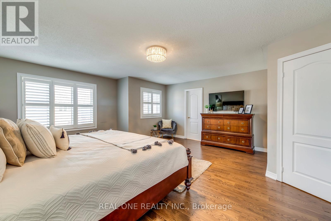
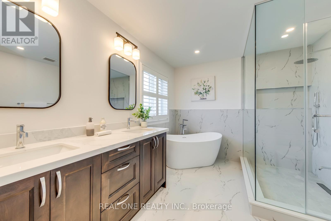
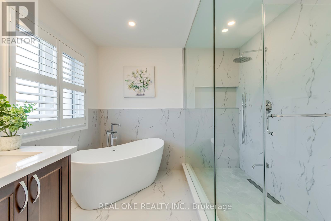
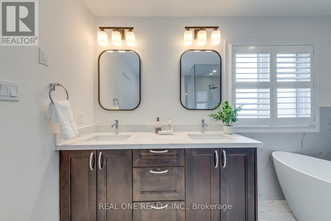
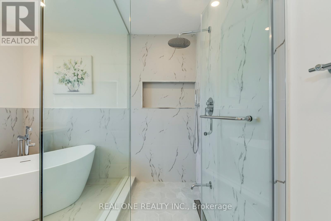
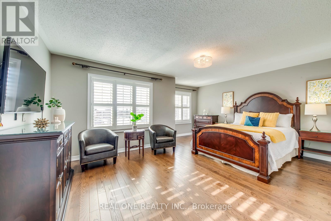
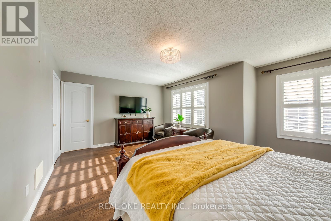
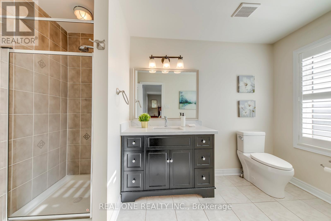
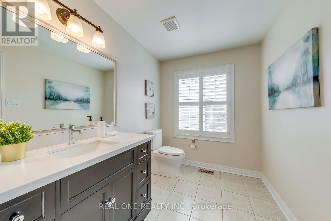
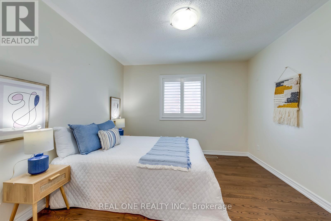
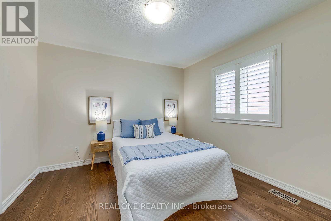
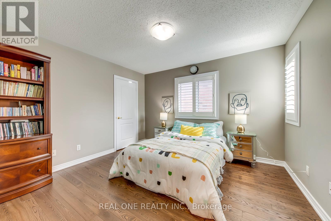
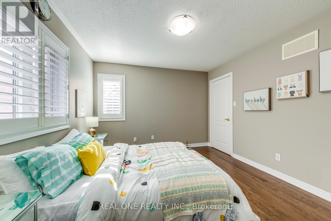
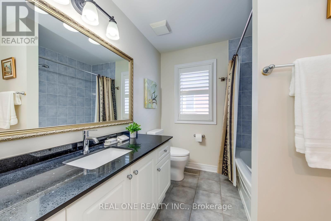
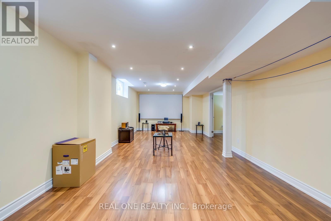
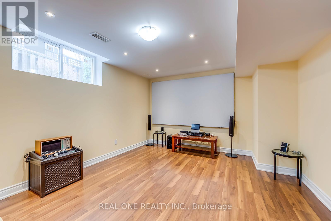
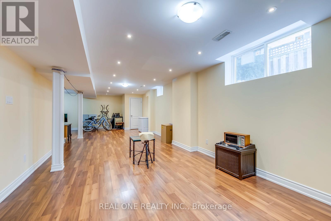
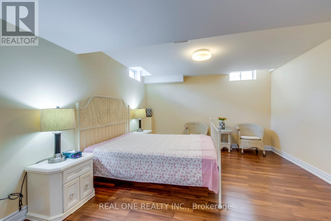
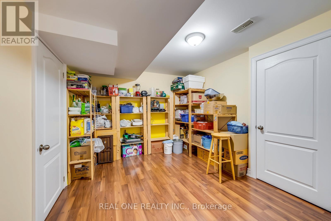
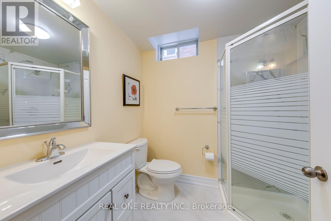
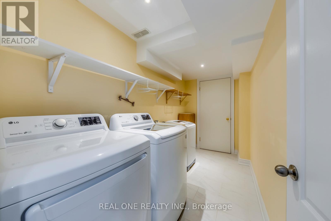
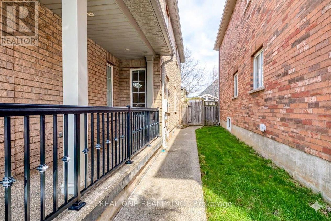
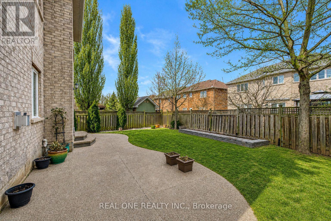
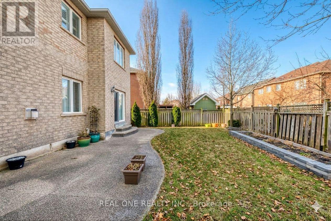
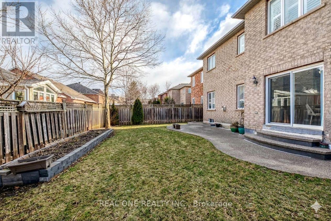
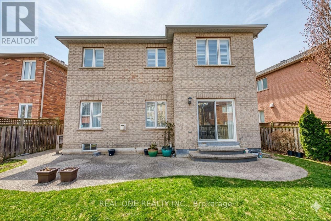
5 Elite Picks! Here Are 5 Reasons To Make This Home Your Own: 1. Beautifully Updated Kitchen Featuring Quartz Countertops & Backsplash, Stainless Steel Appliances & Bright Breakfast Area with W/O to Patio & Private Backyard. 2. Spacious Principal Rooms Including Warm & Inviting Family Room with Gas Fireplace, Custom Stone-Surround & Stone Feature Wall, Plus Formal Dining Room & Private Office/Den. 3. Elegant Hardwood Staircase Leads to 2nd Level with 4 Generous Bedrooms & 3 Full Baths, Including Lovely Primary Bedroom Suite with W/I Closet & Luxurious 5pc Ensuite Featuring Double Vanity, Freestanding Soaker Tub & Oversized Glass-Enclosed Shower. 4. Spacious Finished Basement Offering Open Concept Rec/Media Room with Oversized Windows, Plus Large Bedroom, Office (Currently Used as Storage Room), Full 3pc Bath, Finished Laundry Room & Ample Storage Space. 5. Lovely Fully-Fenced Backyard with Exposed Aggregate Patio Area, Mature Trees & Perennial Gardens! All This & More!! Fabulous Curb Appeal with Lovely Gardens & Exposed Aggregate Walkway/Steps Leading to Covered Porch Entry. Modern 2pc Powder Room & Access to Garage Complete the Main Level. 2nd Bedroom/Guest Suite Features W/I Closet & Large 3pc Ensuite! Approx 2,894 Sq.Ft. of Above-Ground Living Space Plus Finished Basement! California Shutters Thru Kitchen, Powder Room, Office & 2nd Level! Hardwood Flooring Thru Main & 2nd Levels. Updates Since 2019 Include Updated Kitchen (New Countertops, Sink & Faucet, Repainted Cabinets), Primary Ensuite, 2nd Br Ensuite Vanity & Countertop, New Furnace, New Washer & Dryer, Upgraded Attic Insulation, Interlocking Stone Driveway. Updated Shingles '18 (per Previous Owner). Fabulous Location on Quiet Crescent in Desirable Joshua Creek Community Just Minutes from Parks & Trails, Top-Rated Schools, Rec Centre, Restaurants, Shopping & Amenities, Plus Easy Hwy Access. (id:27)

Building Features:

  • Style: Detached
  • Building Type: House
  • Basement Development: Finished
  • Basement Type: N/A
  • Construction Style - Attachment: Detached
  • Exterior Finish: Brick
  • Fireplace: Yes
  • Floor Space: 2500 - 3000 sqft
  • Flooring Type: Hardwood, Laminate, Ceramic
  • Foundation Type: Unknown
  • Heating Type: Forced air
  • Heating Fuel: Natural gas
  • Cooling Type: Central air conditioning
  • Appliances: Central Vacuum, Dishwasher, Dryer, Garage door opener, Stove, Washer, Window Coverings, Refrigerator

Property Features:

  • OwnershipType: Freehold
  • Property Type: Single Family
  • Bedrooms: 4+1
  • Bathrooms: 5
  • Half Bathrooms: 1
  • Features: Carpet Free
  • Floor Space (approx): 2500 - 3000 Square Feet
  • Irregular: Yes
  • Lot Depth: 113.7 Feet
  • Lot Frontage: 38.2 Feet
  • Lot Size: 38.2 x 113.7 FT ; irregular
  • Sewer: Sanitary sewer
  • Parking Type: Attached garage, Garage
  • No. of Parking Spaces: 4

Rooms:

  • 4th Bedroom 2nd Level 3.40 m x 3.33 m
  • Primary Bedroom 2nd Level 6.38 m x 3.33 m
  • Sitting 2nd Level 3.89 m x 2.11 m
  • 2nd Bedroom 2nd Level 5.51 m x 3.66 m
  • 3rd Bedroom 2nd Level 3.71 m x 3.40 m
  • Recreation Room Basement Level 11.53 m x 3.78 m
  • 5th Bedroom Basement Level 4.88 m x 3.86 m
  • Office Basement Level 3.07 m x 3.56 m
  • Kitchen Main Level 3.35 m x 3.30 m
  • Breakfast Main Level 3.30 m x 3.30 m
  • Family Main Level 5.44 m x 3.81 m
  • Dining Main Level 6.83 m x 3.33 m
  • Office Main Level 3.25 m x 3.23 m

Convert Measurement to:


Courtesy of: REAL ONE REALTY INC.

REALTOR.ca  

QuickQuoteTM Powered by RPS

Location of 2511 FELHABER CRESCENT, Oakville, Ontario, L6H 7R8

Demographic Information of 2511 FELHABER CRESCENT, Oakville, Ontario, L6H 7R8

Life Stage

Young Families

Employment Type

Mixed

Average Household Income

$163,185.58

Average Number of Children

1.85

Household Population

Household Structure

Age of Population

Education

Education Level

No certificate/diploma/degree

9.7 %

High school certificate or equivalent

22.75 %

Apprenticeship trade certificate/diploma

3.17 %

College/non-university certificate

13.05 %

University certificate (below bachelor)

3.27 %

University Degree

48.07 %

Commuter

Travel To Work

By Car

87.44 %

By Public Transit

9.12 %

By Walking

1.5 %

By Bicycle

0.0 %

By Other Methods

1.94 %

Cultural Diversity

Knowledge of Official Language

Mother Tongue

Building Information

Building Type

Apartments (Low and High Rise)

Houses

63.23 %

Own Vs. Rent

